Vender tu casa
Valoración gratuita de tu hogar
Contacto
Cuéntenos sobre sus necesidades

773 ARTESIA AVENUE

Casa Activo con contrato
$265,000

BTC: 3.39091491

ETH: 108.20743160

-$10K (2026/08/08)
36 días
2 camas
2 baños
1,210 sqft

Visión general

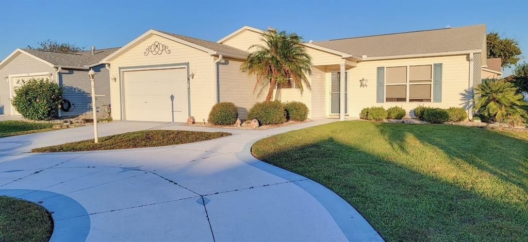
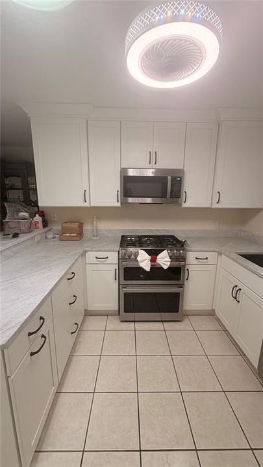
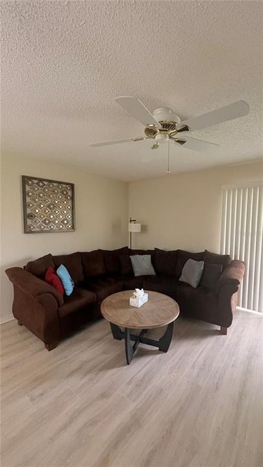
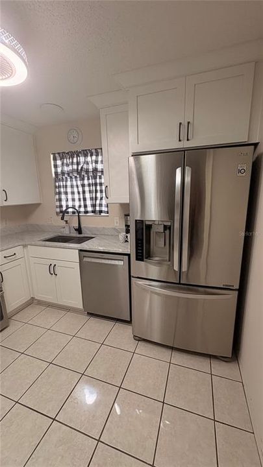
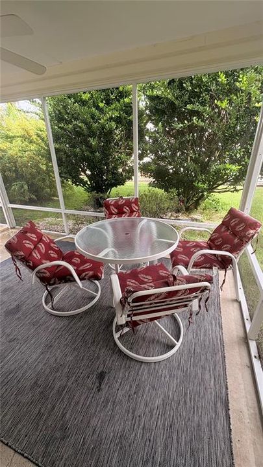
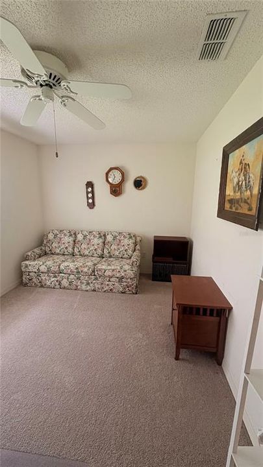
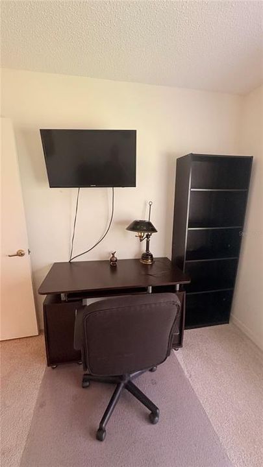
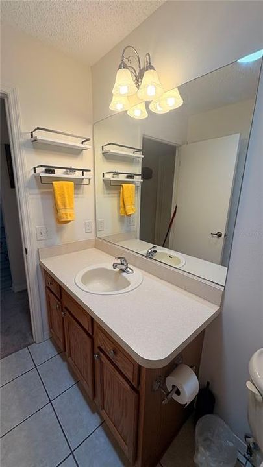
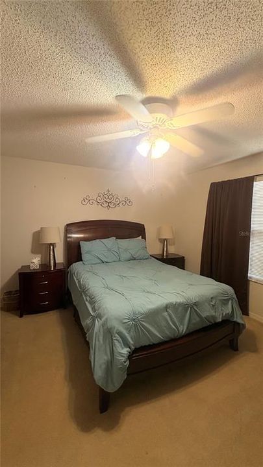
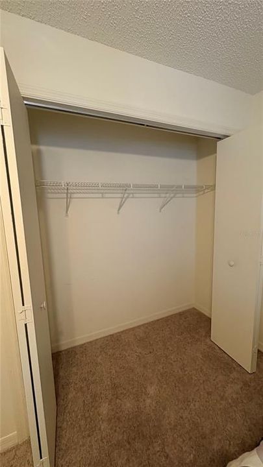
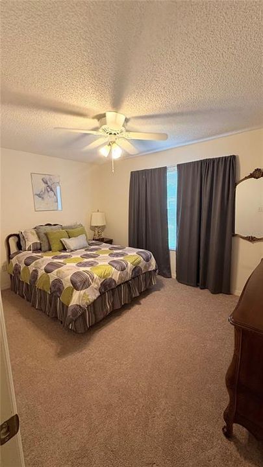
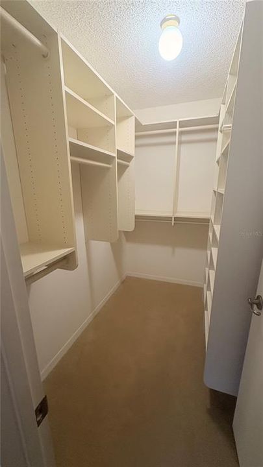
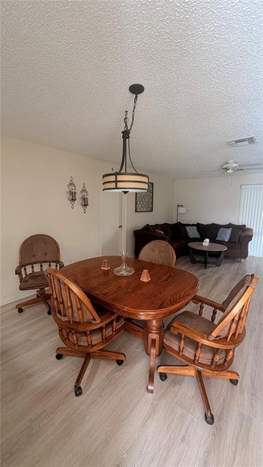
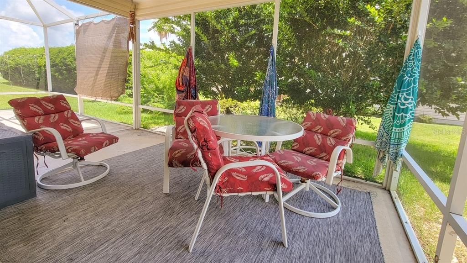
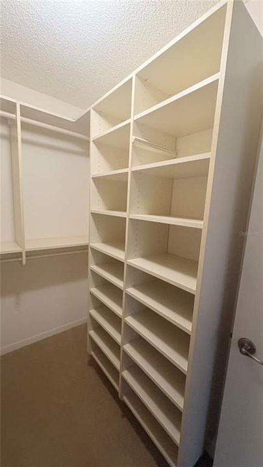
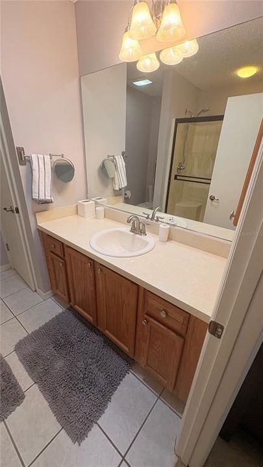
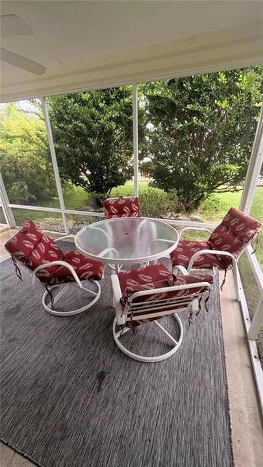
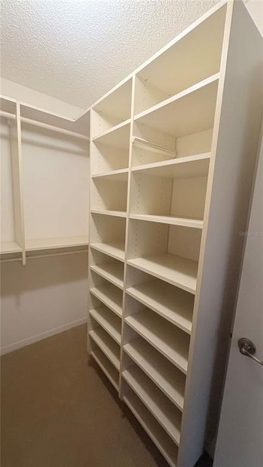
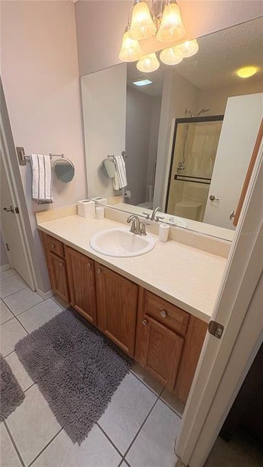
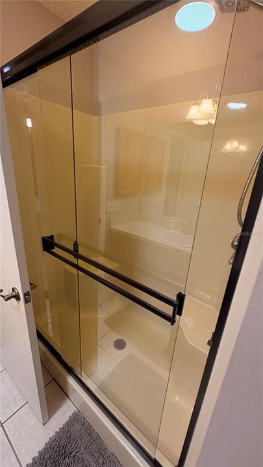
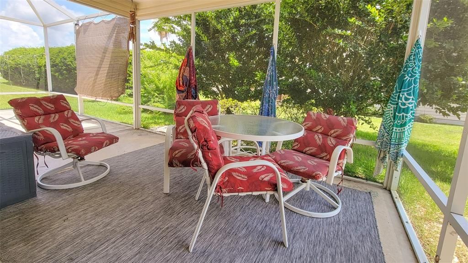
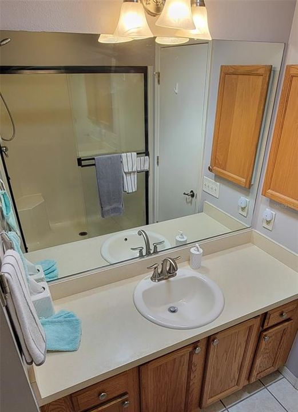
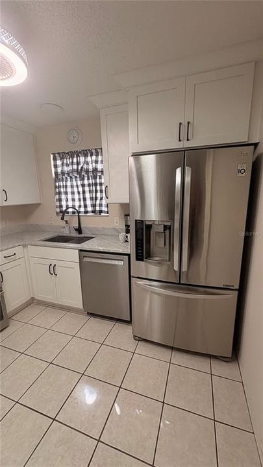
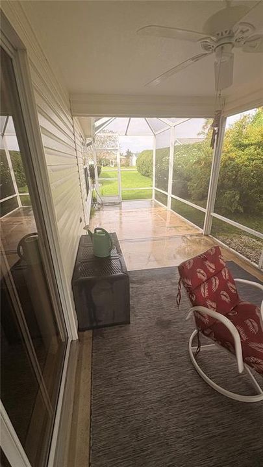
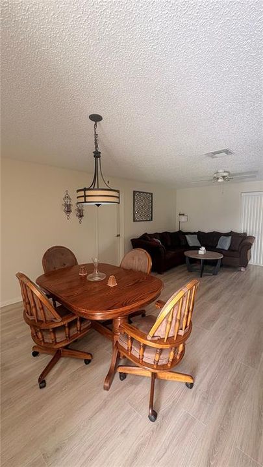
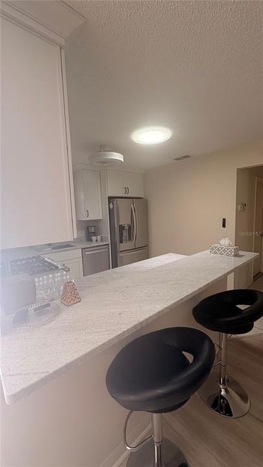
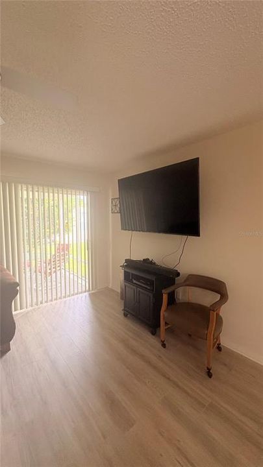
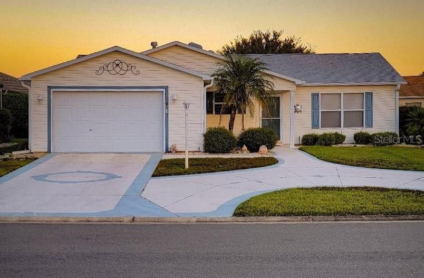
Under contract-accepting backup offers. This beautifully maintained 2-bedroom, 2-bath home with a versatile office/den/3rd bedroom offers the perfect combination of comfort, style, and low-maintenance living. ROOF (2018), NEW WATER HEATER INSTALLED PRIOR TO CLOSING, KITCHEN REMODEL 2024 with appliances! BOND PAID! NEW CARPET IN BEDROOMS (2025)! FULLY FURNISHED, A/C (2017). The home also features a circular driveway adjacent to the main driveway which is great for the convenience of visitor parking. Ideally located in the desirable Village of Polo Ridge, you’ll enjoy easy access to shopping, community pools, clubhouses, dining, golf, and everyday conveniences. Step inside to an inviting open floor plan featuring luxury vinyl plank flooring throughout the main living areas and a beautifully remodeled kitchen with granite countertops, updated cabinetry, and stainless steel appliances and chef grade high end gas stove/oven. The spacious primary suite offers a large walk-in closet with built in shelving and private en-suite bath, while the office/den provides the flexibility for a home office, hobby room, or additional guest space. Enjoy Florida living year-round from the screened lanai with a screen enclosure overlooking the backyard. Additional highlights include a circular driveway with extra parking, a new roof (2018), kitchen remodel (2024), solar tube lighting for abundant natural light, and NO BOND, providing added peace of mind and value. Experience The Villages lifestyle, where every day feels like a vacation. Enjoy championship and executive golf courses, resort-style pools, recreation centers, pickleball and tennis courts, live nightly entertainment, countless clubs and social activities, scenic walking trails, and an endless calendar of events—all designed to help you stay active, social, and enjoying the very best of Central Florida living.

Ubicación

Detalles

Tipo:
Residential
Estacionamiento:
Sin datos
Año de construcción:
1999
Lote:
0.13 Hectáreas
Calefacción:
Central
precio por sq. medidor:
$219
Enfriamiento:
Central Air
HOA:
Sin datos

Valuation

Our model vs. what's actually selling nearby.
Estimate
$273,450
$213K – $326K
Confidence Low
List vs. estimate
$8K below estimate
List $265,000 · -3.1%
Our model says this listing is priced below recent comparable activity. Expect competition.
Price per sq ft
$219
-13.9% vs. city median $254
Based on
108 MLS comparables
Median of recent comparable listings. Sold comps use closing price, active listings use list price.

Destacados

Annual tax
$1,488
2025
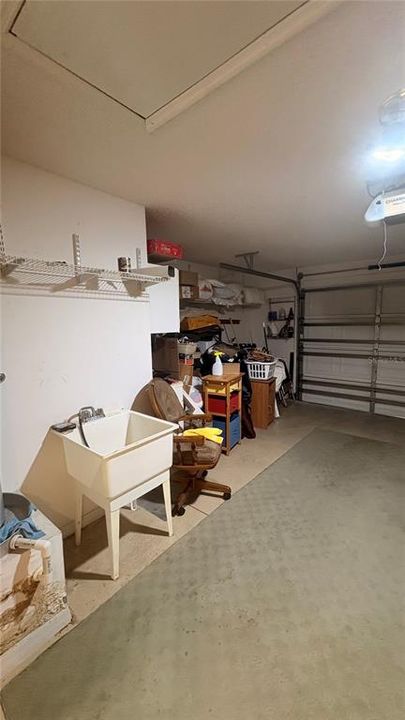
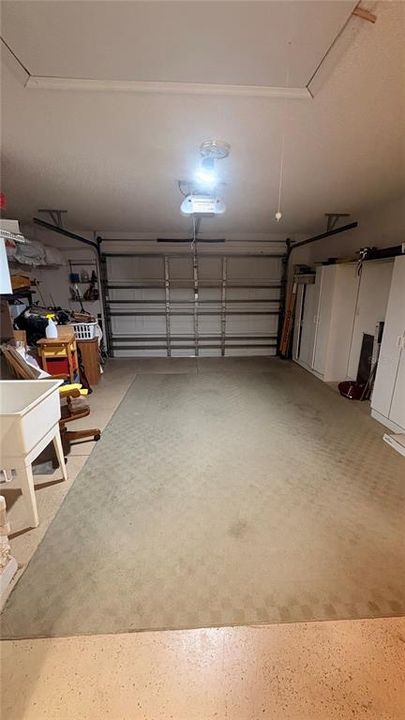
Garage
2 car garage
Furnished
Negotiable
Pets
Breed Restrictions
Más hechos y características
  • Piso

    • Carpet

    • Vinyl

    Calefacción

    • Central

    Enfriamiento

    • Central Air

    Accesorios

    • Dishwasher

    • Disposal

    • Dryer

    • Microwave

    • Range

    • Refrigerator

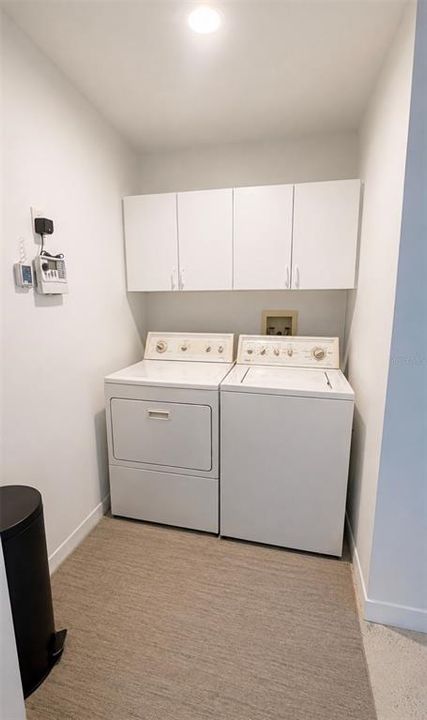
    • Washer

    Otras características interiores

    • Living Room/Dining Room Combo

    • Primary Bedroom Main Floor

    Dormitorios y baños

    • Dormitorios: 2

    • Baños completos: 2

  • Propiedad

    • Pisos: One

    • Características Exteriores: Private Entrance / Sidewalk

    Lote

    • Lote: 0.13 Hectáreas

    Otra Información de Propiedad

    • Número de Parcela: D09A246

    • Zonificación: RESI

  • Tipo y estilo

    • Tipo de propiedad: Residential

    • Subtipo de propiedad: Single Family Residence

  • Utilidad

    • Cable Available

  • Otra información financiera

    • Importe anual de impuestos: $1,488

  • Detalles de la fuente

    • MLS ID: G5115556

    Otros hechos

    • Materiales de construcción: Vinyl Siding

    • Detalles de la fundación: Slab

    • Características de lavandería: Outside

    • Características del patio y el porche: Rear Porch / Screened

    • Caras de dirección: West

    • Espacios de garaje: 2

    • Garaje adjunto: Si

    • Garaje: Si

    • Salón: 1210

    • Fuente de agua: Public

    • Tamaño de la parcela: 63 x 90

    • Nombre de subdivisión: VILLAGES/SUMTER

Consulta privada
Habla con el asesor de este inmueble.
Planos, documentos del HOA, comparables off-market, agendar una visita privada — un solo mensaje directo al especialista local.

Más como esta

Activo con contrato
$235,000
Casa
2 camas · 2 baños · 1,160 sqft
VILLAGES/MARION IVYSTONE VILLA, THE VILLAGES
17292 SE 93RD HEYWARD AVENUE
Nuevo
Activo con contrato
$230,000
Casa
2 camas · 2 baños · 1,390 sqft
THE VILLAGES OF SUMTER, THE VILLAGES
2003 CORDERO COURT
Nuevo
Activo con contrato
$195,000
Casa
2 camas · 2 baños · 1,008 sqft
SPRUCE CRK SOUTH VIIA, SUMMERFIELD
17977 SE 107TH COURT
Nuevo
Activo con contrato
$247,000
Casa
2 camas · 2 baños · 1,160 sqft
IVYSTONE VILLAS, THE VILLAGES
9319 SE 172ND WAYSIDE PLACE
Nuevo
Activo con contrato
$269,900
Casa
2 camas · 2 baños · 1,172 sqft
VILLAGES OF MARION ASHLEIGH VILLAS, THE VILLAGES
7610 SE 171ST HORSESHOE LANE
Nuevo
Activo con contrato
$325,000
Casa
3 camas · 2 baños · 1,545 sqft
THE VILLAGES, THE VILLAGES
3455 SIPSEY STREET
Activo con contrato
$334,900
Casa
3 camas · 2 baños · 1,392 sqft
VILLAGES OF SUMTER, THE VILLAGES
3495 AUBURNDALE AVENUE
Activo con contrato
$315,000
Casa
2 camas · 2 baños · 1,139 sqft
SUMTER VILLA DE LA RAMONA VILL, THE VILLAGES
2112 ALFREDO AVENUE

Mercado cerca de esta dirección

Conteos en vivo en la misma zona.
Ver todo

The multiple listing information is provided by the Stellar MLS from a copyrighted compilation of listings. The compilation of listings and each individual listing are ©2026-present Stellar MLS. All Rights Reserved. The information provided is for consumers' personal, noncommercial use and may not be used for any purpose other than to identify prospective properties consumers may be interested in purchasing. All properties are subject to prior sale or withdrawal. All information provided is deemed reliable but is not guaranteed accurate, and should be independently verified. Listing courtesy of: COAST TO COAST REAL ESTATE PRO