Vender tu casa
Valoración gratuita de tu hogar
Contacto
Cuéntenos sobre sus necesidades
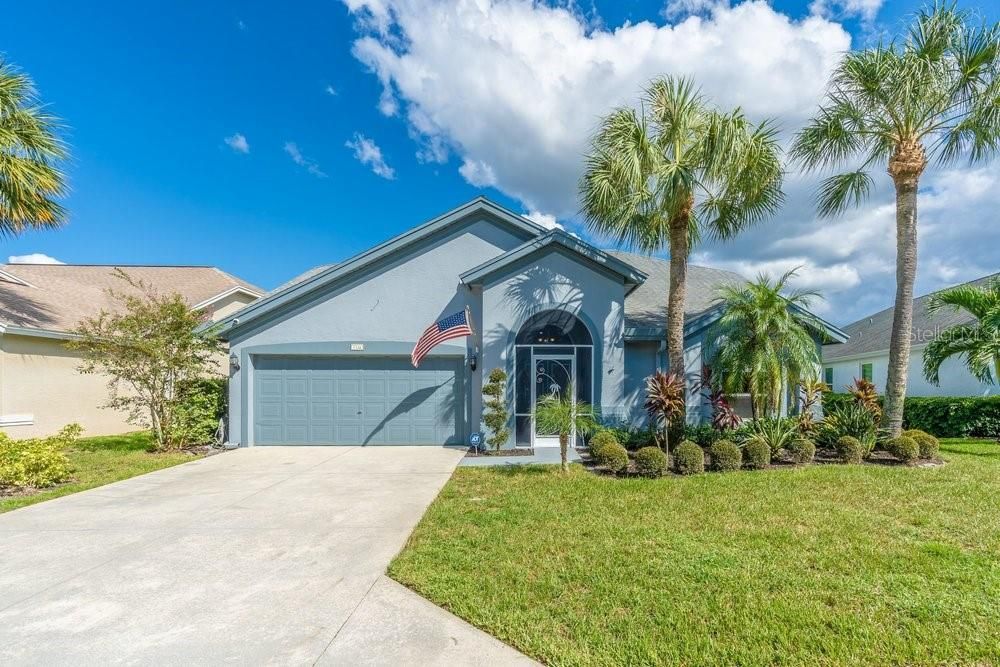
7732 CITRUS HILL LANE

Casa En Venta
$865,000

BTC: 10.88050314

ETH: 355.67434211

5 días
3 camas
2 baños
1,737 sqft

Visión general

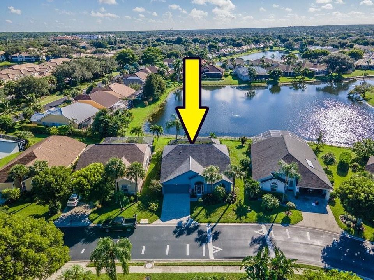
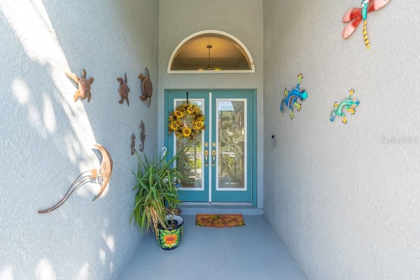
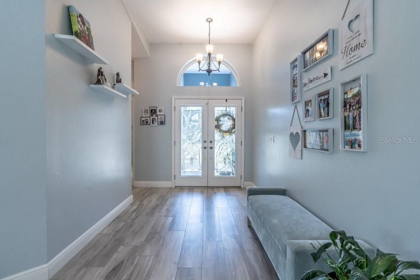
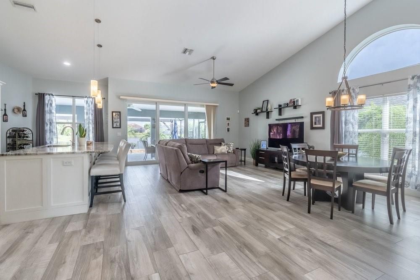
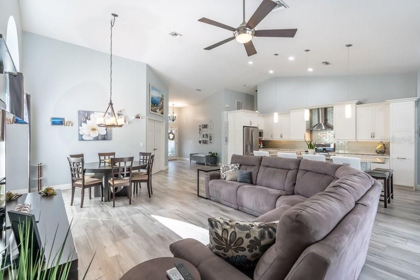
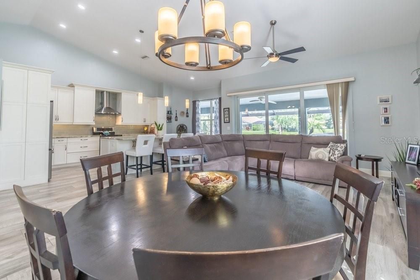
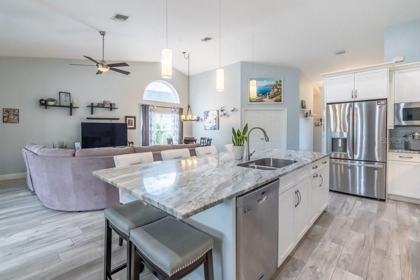
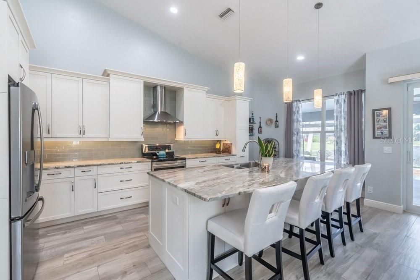
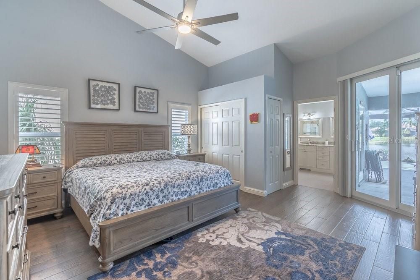
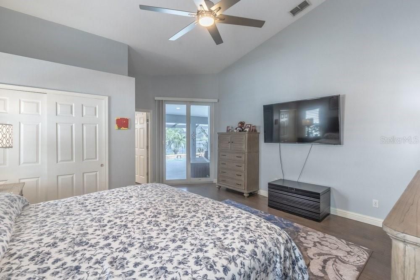
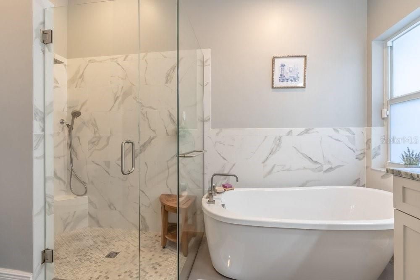
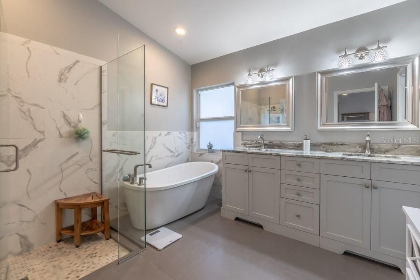
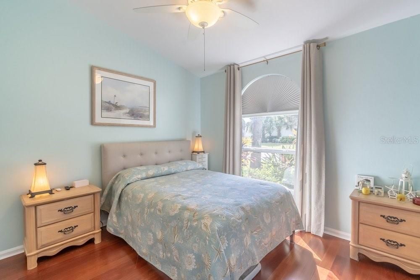
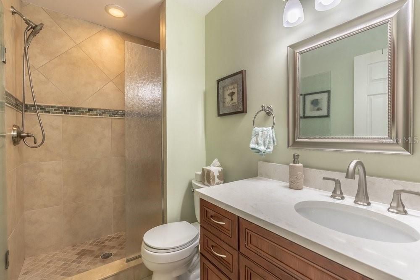
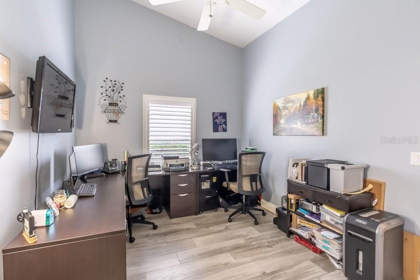
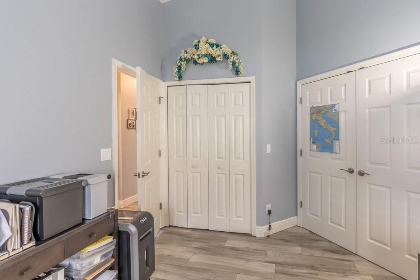
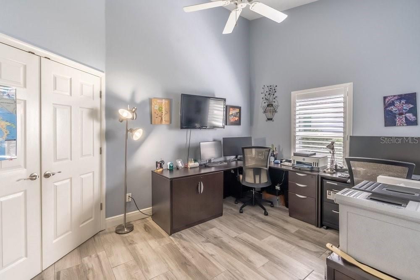
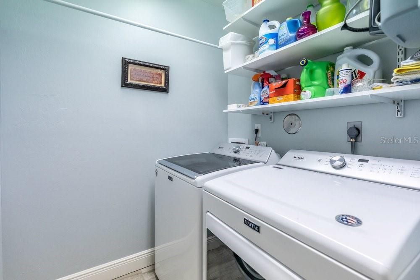
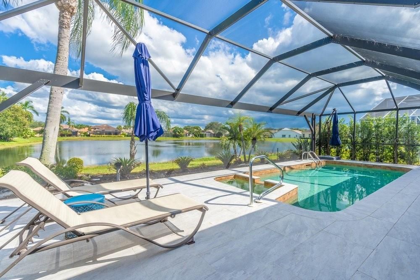
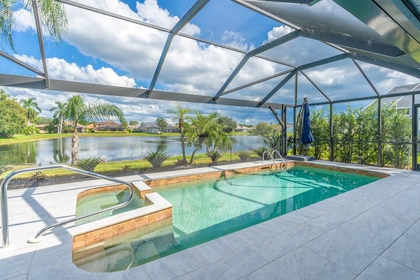
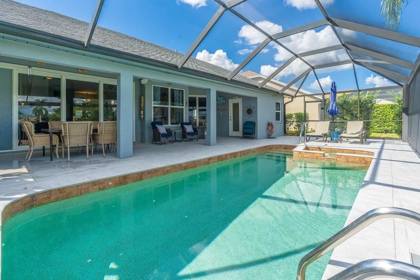
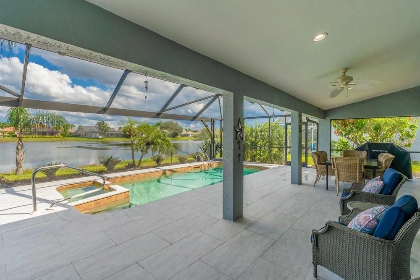
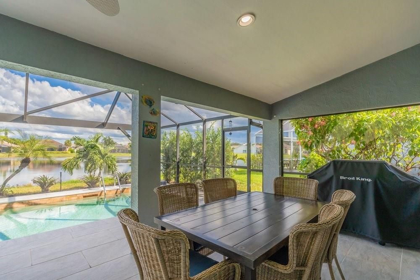
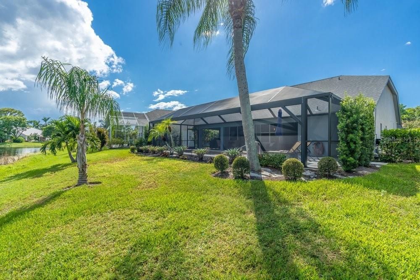
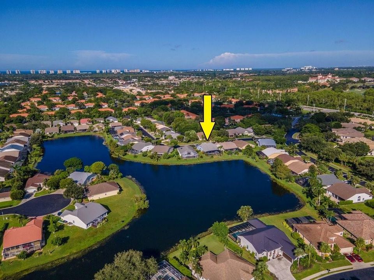
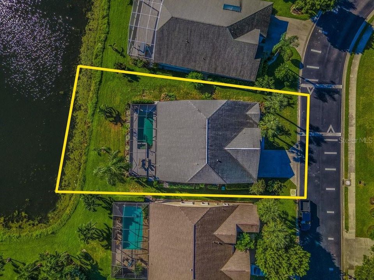
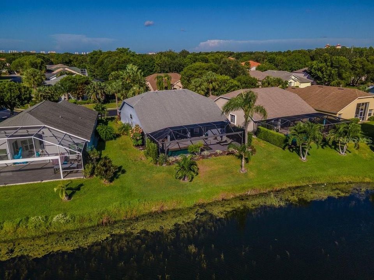
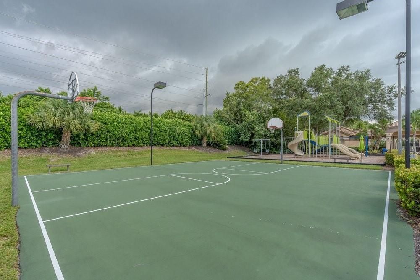
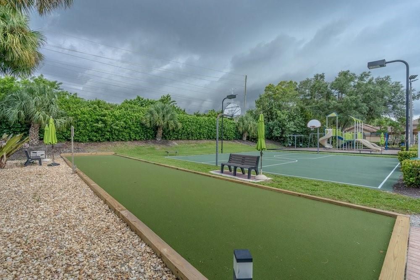
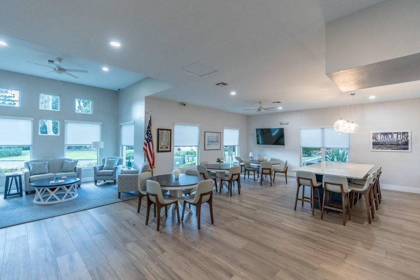
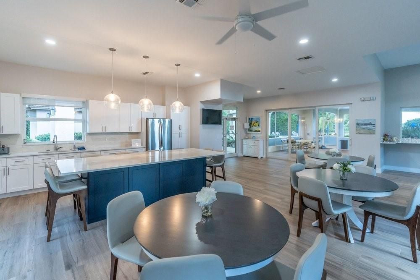
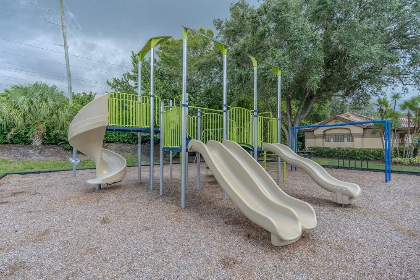
Elegant Lakefront Living West of Livingston Road! Welcome to The Orchards, an exclusive, gated community with low HOA fees, ideally located just 4 miles from the pristine sands of Vanderbilt Beach. Nestled just a one-minute drive from the community gate, 7732 Citrus Hill Lane is an extensively renovated, move-in-ready sanctuary designed for the ultimate Florida lifestyle. From the moment you step into the generous foyer, the soaring high ceilings and seamless wood-look tile flooring create an immediate sense of grandeur. The heart of the home is a spacious, open-concept great room that flows effortlessly into a smartly redesigned gourmet kitchen, creating an environment that lends itself to exemplary indoor-outdoor entertaining. Your eyes will be drawn instantly to the breathtaking, unobstructed East/Southeast views of the lake, thanks to premium windowpane screening on the expansive, newly extended lanai. This generous outdoor oasis was expanded under the stewardship of the current owners, offering massive undercover living space, a pristine pool, and plenty of deck room for chaise lounges to soak up the morning sun. The smart layout offers maximum privacy through a split-bedroom floor plan. The primary suite sits on its own side of the home, featuring direct sliding glass door access to the pool. It also boasts a brilliantly designed primary bathroom with a dedicated door leading straight to the lanai, serving as a convenient pool bath to keep wet swimwear out of the main house. Peace of mind and structural security are built into this residence, which features impact-resistant windows and doors throughout, along with the immense financial advantage of being located in an X flood zone where mandatory flood insurance is not required. On the opposite side of the home, two guest bedrooms—one currently styled as a flexible den space—share a full second bathroom. A dedicated indoor laundry room ensures effortless homemaking, while the attached two-car garage offers plenty of additional storage. Beyond the property itself, the central Naples location is unbeatable. A traffic light at the community entrance allows for effortless driving in both directions onto Vanderbilt Beach Road. You are located less than 1 mile from everyday grocery shopping at Publix in the Naples Walk plaza, and only 3 miles from the upscale dining, shopping, and entertainment at Mercato, including Whole Foods. This rare blend of extensive 2022 modern upgrades, premier lakefront positioning, and an exceptional location is ready to welcome you home.

Ubicación

Florida • NAPLES • 34109 • Casa • En Venta

Detalles

Tipo:
Residential
Estacionamiento:
Driveway / Garage Door Opener
Año de construcción:
1994
Lote:
0.17 Hectáreas
Calefacción:
Electric
precio por sq. medidor:
$498
Enfriamiento:
Central Air
HOA:
$545

Valuation

Our model vs. what's actually selling nearby.
Estimate
$622,000
$432K – $746K
Confidence Low
List vs. estimate
$243K above estimate
List $865,000 · +39.1%
Our model says this listing is priced above recent comparable activity. Room to negotiate.
Price per sq ft
$497
+28.0% vs. city median $389
Based on
8 MLS comparables
Median of recent comparable listings. Sold comps use closing price, active listings use list price.

Destacados

Annual tax
$2,833
2025
HOA
$545/qtr
Common Area Taxes, Community Pool, Manager
Pool
In Ground
View
Water
Garage
2 car garage
Pets
Allowed
Más hechos y características
  • Piso

    • Porcelain Tile

    • Hardwood

    Calefacción

    • Electric

    Enfriamiento

    • Central Air

    Accesorios

    • Dishwasher

    • Disposal

    • Dryer

    • Microwave

    • Range

    • Range Hood

    • Refrigerator

    • Washer

    Otras características interiores

    • Ceiling Fan(s)

    • High Ceilings

    • Open Floorplan

    • Primary Bedroom Main Floor

    • Solid Wood Cabinets

    • Split Bedroom

    • Vaulted Ceiling(s)

    Dormitorios y baños

    • Dormitorios: 3

    • Baños completos: 2

  • Estacionamiento

    • Driveway

    • Garage Door Opener

    Propiedad

    • Pisos: One

    • Piscina Privada: Si

    • Características Exteriores: Sliding Doors

    Lote

    • Lote: 0.17 Hectáreas

    Otra Información de Propiedad

    • Número de Parcela: 64702003985

    • Zonificación: PUD

  • Tipo y estilo

    • Tipo de propiedad: Residential

    • Subtipo de propiedad: Single Family Residence

  • Utilidad

    • Cable Available

    • Fire Hydrant

    • Sewer Connected

    • Street Lights

  • Otra información financiera

    • HOA: $545

    • Frecuencia HOA: Quarterly

    • Importe anual de impuestos: $2,833

  • Detalles de la fuente

    • MLS ID: N6146222

    Otros hechos

    • Materiales de construcción: Concrete

    • Detalles de la fundación: Slab

    • Características de lavandería: Inside

    • Características del patio y el porche: Rear Porch / Screened

    • Características de la piscina: In Ground / Gunite / Heated / Screen Enclosure / Solar Cover

    • Características de la ventana: Storm Window(s)

    • Caras de dirección: West

    • Estilo arquitectónico: Florida

    • Espacios de garaje: 2

    • Garaje adjunto: Si

    • Garaje: Si

    • Salón: 1737

    • Fuente de agua: Private

    • Nombre de subdivisión: ORCHARDS, THE

Consulta privada
Habla con el asesor de este inmueble.
Planos, documentos del HOA, comparables off-market, agendar una visita privada — un solo mensaje directo al especialista local.

Más como esta

-$10K
En Venta
$665,000
Casa
3 camas · 2 baños · 1,647 sqft
WILLOUGHBY ACRES, NAPLES
59 WICKLIFFE DRIVE

Mercado cerca de esta dirección

Conteos en vivo en la misma zona.
Ver todo

The multiple listing information is provided by the Stellar MLS from a copyrighted compilation of listings. The compilation of listings and each individual listing are ©2026-present Stellar MLS. All Rights Reserved. The information provided is for consumers' personal, noncommercial use and may not be used for any purpose other than to identify prospective properties consumers may be interested in purchasing. All properties are subject to prior sale or withdrawal. All information provided is deemed reliable but is not guaranteed accurate, and should be independently verified. Listing courtesy of: MICHAEL SAUNDERS & COMPANY