
Vender tu casa
Valoración gratuita de tu hogar
Contacto
Cuéntenos sobre sus necesidades
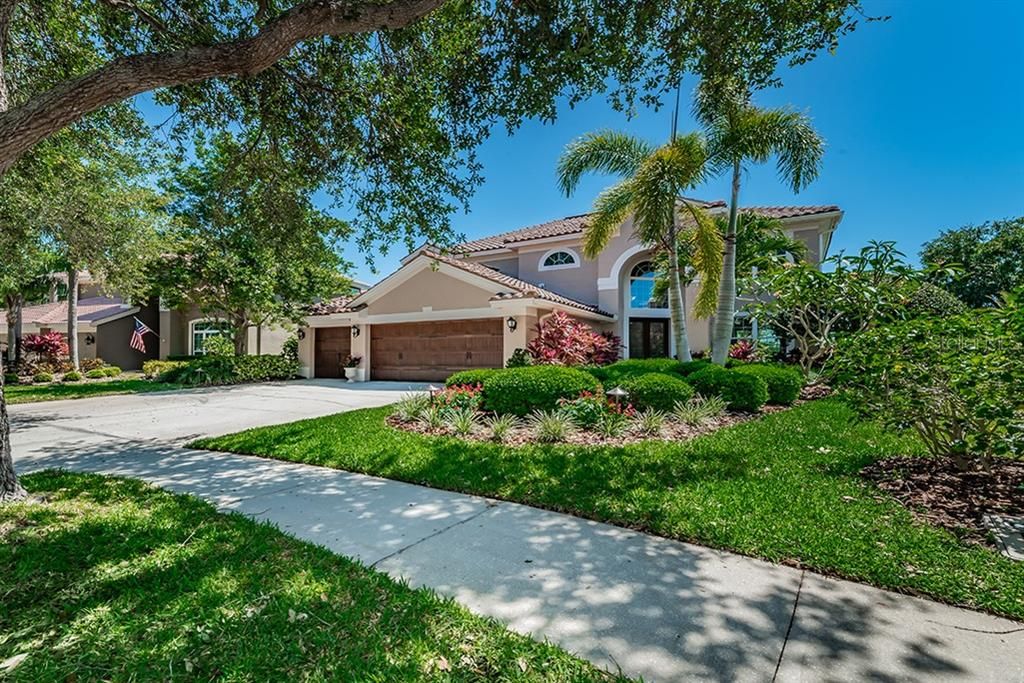
7738 ARALIA WAY

Casa Vendido Recientemente
$785,000

BTC: 9.44190522

ETH: 296.22641509

Fecha de venta: 2020-03-09
293 días
Frente al mar
5 camas
3 baños
3,218 sqft

Visión general

THIS ELEGANT LAKEFRONT EXECUTIVE RESIDENCE LOCATED IN THE PRESTIGIOUS BAYOU CLUB GOLF COMMUNITY, IS PERFECT FOR THE LARGE AND GROWING FAMILY. Beautifully & lushly landscaped, you’ll feel welcomed by an alluring double door entry, towering 20ft-high foyer, 10ft (MOL) ceilings, exquisite finishes, brilliant mahogany flooring & picturesque lake views. Large living room w/splendid entertainment center opens to outdoor pool deck & waterfront. The luxury chef’s kitchen boasts brilliant raised-panel cabinetry, wonderful Ogee-edge granite, top-of-the-line appliances w/gas cooking, wide center island, hidden walk-in pantry & terrific casual dining overlooking the waterfront. 1st level features a delightful sitting room, formal dining and lovely guest bedroom suite w/plush full bath. Gorgeous master suite w/fine his & her closets, overlooks the lake. Lavish master bath offers beautiful marble floors and elegant marble/glass shower, with sumptuous dual vanities & private water closet. All bedrooms are sizeable and all baths, richly appointed. Out back you’ll discover a grand screen enclosed paver deck, dazzling Pebbletech pool with raised spa/waterfall features & LED lighting, 350sqft of covered deck and a sensational granite/marble built-in outdoor cooking center. Updated kitchen, upgraded windows, new roof, new electrical, new LED lighting, new central vac, new water softener, newer pool cage & pool equipment. Long list of fabulous updates! This home is virtually new in so many ways. An outstanding value!

Ubicación

Detalles

Tipo:
Residential
Estacionamiento:
Driveway / Garage Door Opener
Año de construcción:
1997
Lote:
0.26 Hectáreas
Calefacción:
Central / Exhaust Fan / Natural Gas
precio por sq. medidor:
$249
Enfriamiento:
Central Air
HOA:
$245

Destacados

Annual tax
$7,641
2018
HOA
$245/mo
Escrow Reserves Fund, Maintenance Grounds, Private Road
Pool
Gunite
View
Water
Waterfront
Lake Front
Garage
3 car garage
Pets
Allowed
Más hechos y características
  • Piso

    • Carpet

    • Porcelain Tile

    • Tile

    • Travertine

    • Hardwood

    Calefacción

    • Central

    • Exhaust Fan

    • Natural Gas

    Enfriamiento

    • Central Air

    Accesorios

    • Built-In Oven

    • Cooktop

    • Dishwasher

    • Disposal

    • Exhaust Fan

    • Gas Water Heater

    • Microwave

    • Range

    • Range Hood

    • Refrigerator

    • Water Softener

    Otras características interiores

    • Built-in Features

    • Ceiling Fan(s)

    • Central Vacuum

    • Crown Molding

    • Eating Space In Kitchen

    • High Ceilings

    • In Wall Pest System

    • Kitchen/Family Room Combo

    • Open Floorplan

    • Solid Surface Counters

    • Solid Wood Cabinets

    • Stone Counters

    • Thermostat

    • Tray Ceiling(s)

    • Walk-In Closet(s)

    • Window Treatments

    Dormitorios y baños

    • Dormitorios: 5

    • Baños: 1

    • Baños completos: 3

  • Estacionamiento

    • Driveway

    • Garage Door Opener

    Propiedad

    • Pisos: Two

    • Piscina Privada: Si

    • Características Exteriores: Irrigation System / Lighting / Outdoor Grill / Outdoor Kitchen / Rain Gutters / Sliding Doors

    Lote

    • Lote: 0.26 Hectáreas

    Otra Información de Propiedad

    • Número de Parcela: 193016038140000090

    • Zonificación: SFR

  • Tipo y estilo

    • Tipo de propiedad: Residential

    • Subtipo de propiedad: Single Family Residence

  • Utilidad

    • Cable Available

    • Cable Connected

    • Electricity Connected

    • Natural Gas Connected

    • Natural Gas Available

    • Public

    • Sewer Connected

    • Sprinkler Meter

    • Street Lights

    • Underground Utilities

    • Water Available

    Energía verde

    • Lighting

    • Windows

  • Otra información financiera

    • HOA: $245

    • Frecuencia HOA: Monthly

    • Importe anual de impuestos: $7,641

  • Detalles de la fuente

    • MLS ID: U8043804

    Otros hechos

    • Materiales de construcción: Block / Stucco / Wood Frame

    • Detalles de la fundación: Slab

    • Características de lavandería: Inside / Laundry Room / Other

    • Características del lote: City Lot / In County / Near Golf Course / Sidewalk

    • Características del patio y el porche: Covered / Enclosed / Patio / Rear Porch / Screened

    • Características de la piscina: Gunite / In Ground / Lighting / Screen Enclosure / Tile

    • Características de la ventana: Blinds / Drapes / Insulated Windows / Low-Emissivity Windows / Shutters / Thermal Windows / Window Treatments

    • Caras de dirección: West

    • Otras estructuras: Outdoor Kitchen

    • Estilo arquitectónico: Custom / Florida

    • Frente al mar: Si

    • Espacios de garaje: 3

    • Garaje adjunto: Si

    • Garaje: Si

    • Salón: 3218

    • Fuente de agua: Public

    • Tamaño de la parcela: 82 x 150

    • Nombre de subdivisión: BAYOU CLUB ESTATES TR 5 PH 2

Consulta privada
Habla con el asesor de este inmueble.
Planos, documentos del HOA, comparables off-market, agendar una visita privada — un solo mensaje directo al especialista local.

Más como esta

Vendido Recientemente
$599,900
Casa
5 camas · 3 baños · 3,085 sqft
TRAILS AT BARDMOOR NORTH PH I, SEMINOLE
8389 MEADOWBROOK DRIVE E
Vendido Recientemente
$785,000
Casa
3 camas · 2 baños · 2,966 sqft
PINELLAS GROVES, SEMINOLE
9050 102ND AVENUE
Vendido Recientemente
$825,000
Casa
5 camas · 2 baños · 3,520 sqft
PINELLAS GROVES, SEMINOLE
9174 98TH AVENUE
Vendido Recientemente
$830,000
Casa
9 camas · 5 baños · 6,119 sqft
PINELLAS GROVES, SEMINOLE
8995 82ND AVENUE
Vendido Recientemente
$575,000
Lotes / Tierras
2.60 acres
SEMINOLE WOODS, LARGO
101ST STREET

Mercado cerca de esta dirección

Conteos en vivo en la misma zona.
Ver todo

The multiple listing information is provided by the Stellar MLS from a copyrighted compilation of listings. The compilation of listings and each individual listing are ©2026-present Stellar MLS. All Rights Reserved. The information provided is for consumers' personal, noncommercial use and may not be used for any purpose other than to identify prospective properties consumers may be interested in purchasing. All properties are subject to prior sale or withdrawal. All information provided is deemed reliable but is not guaranteed accurate, and should be independently verified. Listing courtesy of: CENTURY 21 JIM WHITE & ASSOC