Vender tu casa
Valoración gratuita de tu hogar
Contacto
Cuéntenos sobre sus necesidades
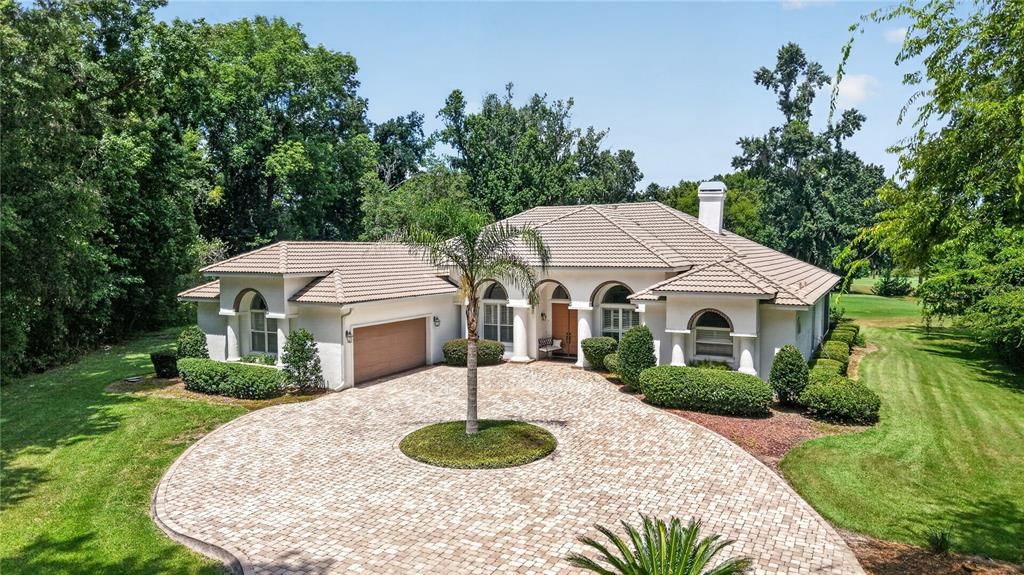
7759 SE 12TH CIRCLE

Casa En Venta
$965,000

BTC: 14.82107203

ETH: 507.19000967

3 días
3 camas
3 baños
3,055 sqft

Visión general

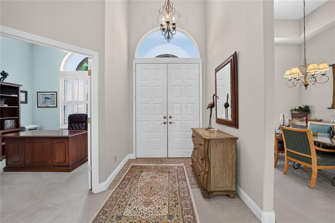
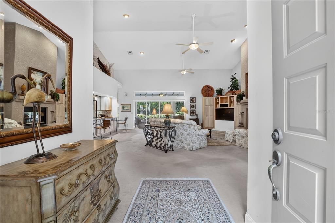
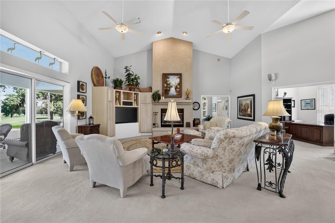
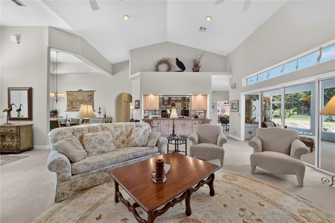
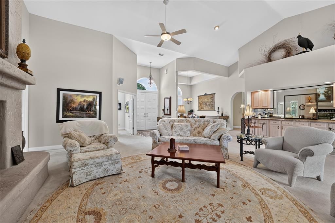
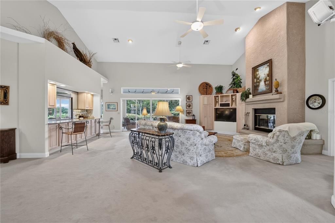
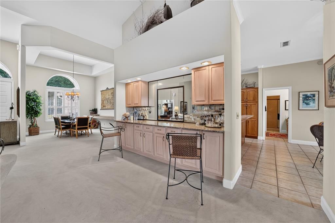
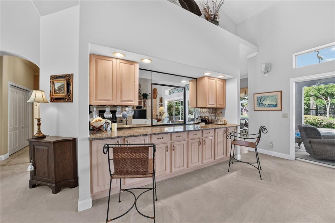
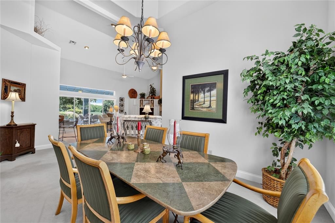
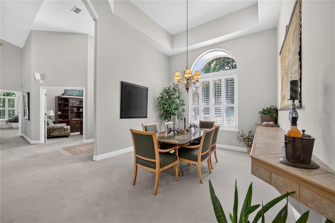
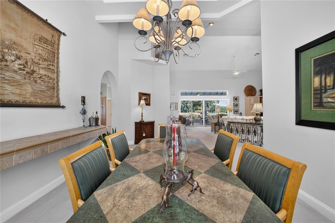
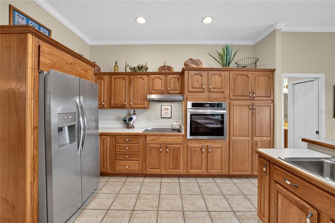
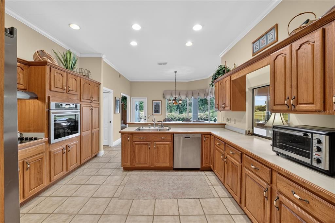
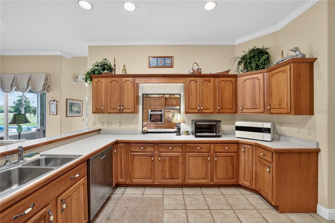
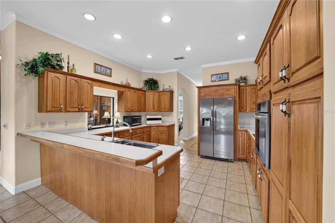
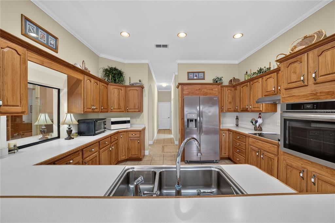
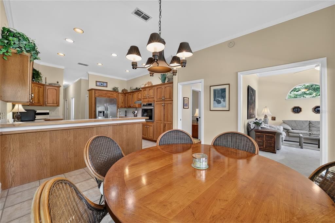
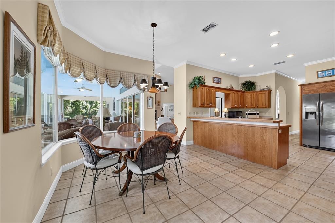
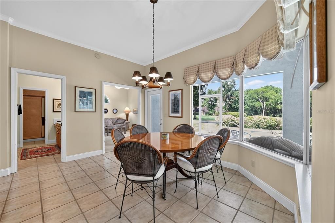
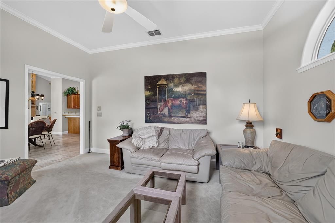
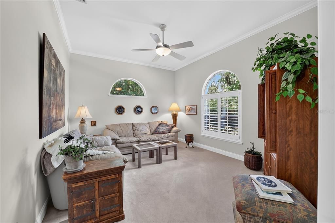
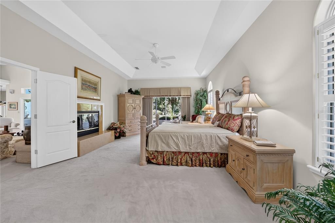
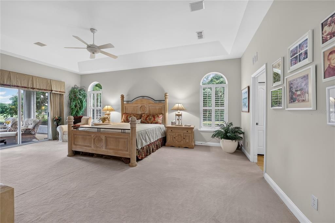
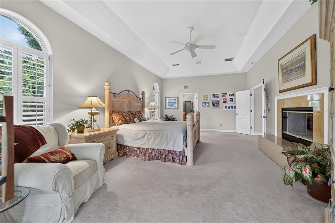
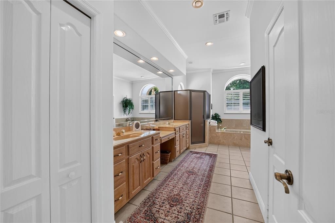
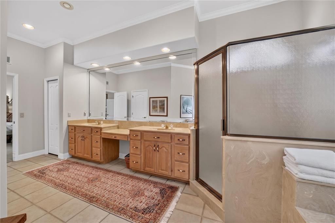
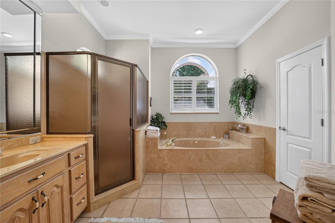
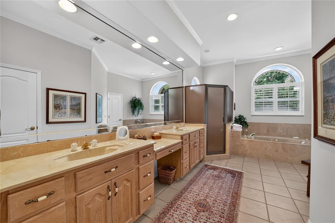
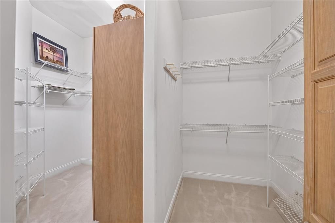
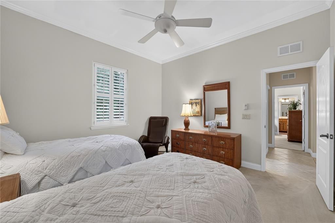
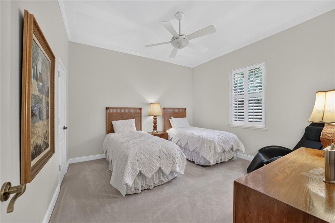
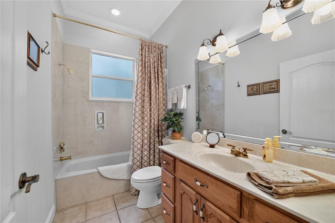
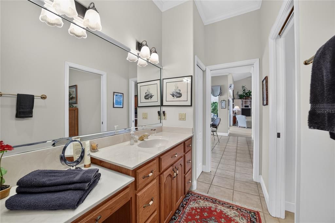
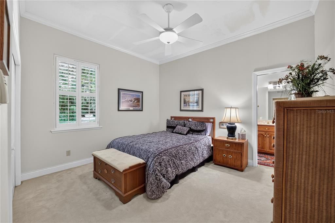
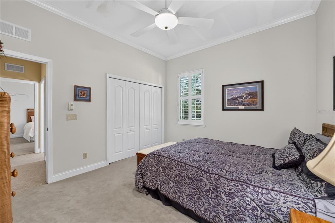
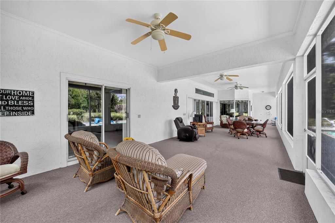
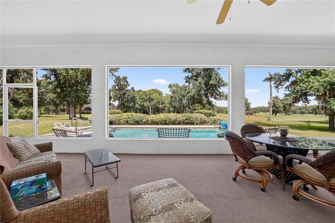
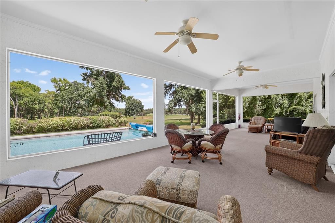
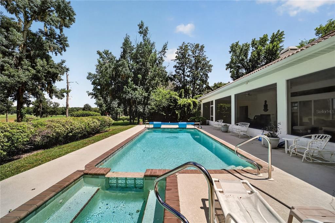
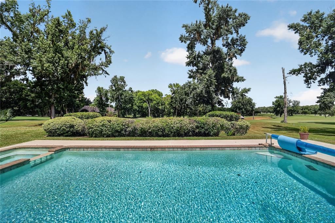
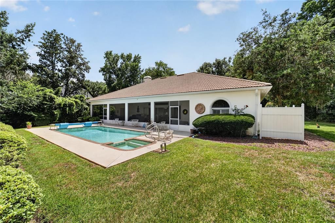
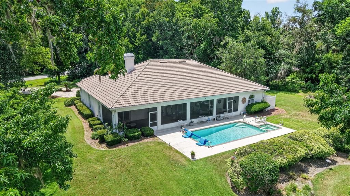
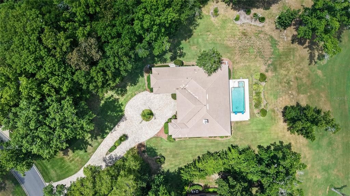
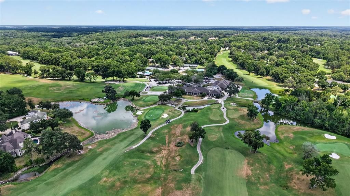
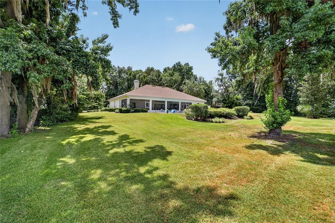
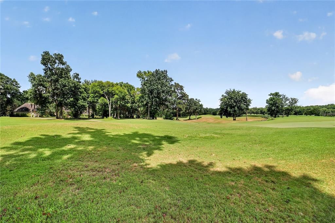
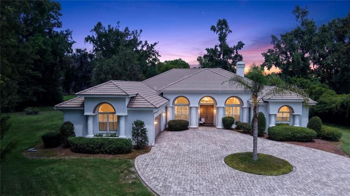
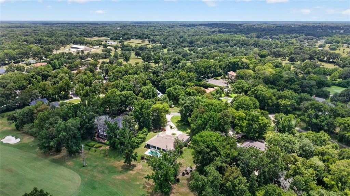
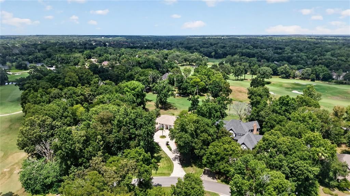
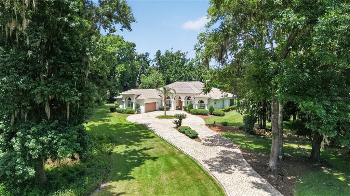
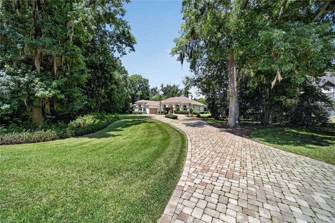
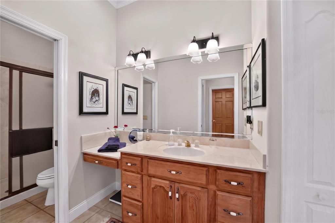
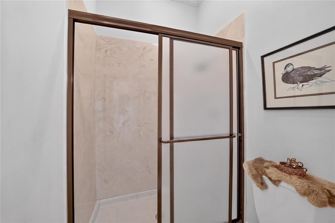
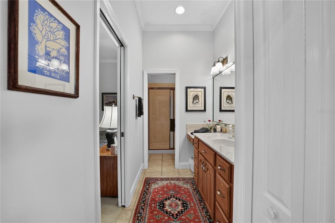
Sitting on top of one of the highest points in the Country Club of Ocala, this custom one owner home offers sweeping views of the 15th fairway. This thoughtfully designed floor plan with 3 bedrooms, 3 baths, a private office and an additional flex room, provides the flexibility to accommodate any lifestyle, whether you need a home office, fitness room, media space or playroom. Designed with entertaining in mind, the home features an impressive 720 square foot screened lanai stretching across the back of the home, creating the perfect place to gather with family and friends while enjoying views of the sparkling pool and well manicured golf course. The spacious family room is warm and inviting, centered around a fireplace and connected to the kitchen through a convenient pass-through and adjoining bar area. The kitchen has custom wood cabinetry with an abundance of space and opens to a charming breakfast room highlighted by a large bay window overlooking the backyard and pool. The generously sized primary suite is complete with its own fireplace, walk-in closet and an en suite bath featuring double vanities, a soaking tub and a separate walk-in shower. Two additional bedrooms each enjoy convenient access to their own bathrooms, providing privacy for family or guests. Just beyond the screened lanai, the open air pool w/spal provides the perfect place to cool off and relax in the Florida sunshine. Set back on the oversized 1.16 acre lot, this home has a long driveway with pavers that leads to the 2 car garage with an additional garage door on the backside for golf cart access. This home has been well maintained and is ready for its next chapter!
Ubicación

Florida OCALA 34480 Casa En Venta

Detalles

Tipo:
Residential
Estacionamiento:
Sin datos
Año de construcción:
1995
Lote:
1.16 Hectáreas
Calefacción:
Heat Pump
precio por sq. medidor:
$316
Enfriamiento:
Central Air
HOA:
$2,442

Valuation

Our model vs. what's actually selling nearby.
Estimate
$749,000
$447K – $878K
Confidence Low
List vs. estimate
$216K above estimate
List $965,000 · +28.8%
Our model says this listing is priced above recent comparable activity. Room to negotiate.
Price per sq ft
$315
+77.6% vs. city median $177
Based on
5 MLS comparables
Median of recent comparable listings. Sold comps use closing price, active listings use list price.

Destacados

Annual tax
$5,438
2025
HOA
$2,441/yr
Pool
Gunite
View
Golf Course
Garage
2 car garage
Pets
Allowed
Más hechos y características
  • Piso

    • Carpet

    • Tile

    Calefacción

    • Heat Pump

    Enfriamiento

    • Central Air

    Accesorios

    • Built-In Oven

    • Cooktop

    • Dishwasher

    • Disposal

    • Dryer

    • Electric Water Heater

    • Microwave

    • Washer

    Otras características interiores

    • Cathedral Ceiling(s)

    • Eating Space In Kitchen

    • Split Bedroom

    • Walk-In Closet(s)

    • Window Treatments

    Dormitorios y baños

    • Dormitorios: 3

    • Baños completos: 3

  • Propiedad

    • Pisos: One

    • Piscina Privada: Si

    • Características Exteriores: Irrigation System

    Lote

    • Lote: 1.16 Hectáreas

    Otra Información de Propiedad

    • Número de Parcela: 3634085000

    • Zonificación: R1

  • Tipo y estilo

    • Tipo de propiedad: Residential

    • Subtipo de propiedad: Single Family Residence

  • Utilidad

    • Cable Connected

    • Electricity Connected

    • Street Lights

    • Underground Utilities

  • Otra información financiera

    • HOA: $2,442

    • Frecuencia HOA: Annually

    • Importe anual de impuestos: $5,439

  • Detalles de la fuente

    • MLS ID: OM728589

    Otros hechos

    • Materiales de construcción: Block / Stucco

    • Detalles de la fundación: Block

    • Características de la chimenea: Family Room / Master Bedroom

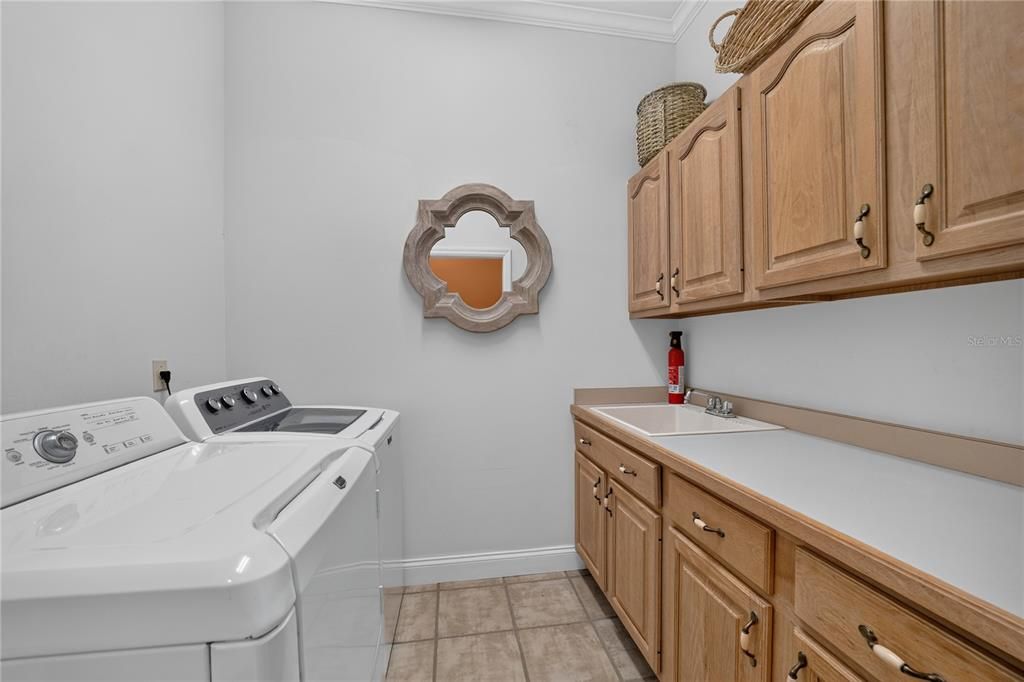
    • Características de lavandería: Electric Dryer Hookup / Inside / Laundry Room

    • Características del lote: In County / Landscaped / On Golf Course

    • Características del patio y el porche: Screened

    • Características de la piscina: Gunite / In Ground

    • Caras de dirección: South

    • Hogar: Si

    • Espacios de garaje: 2

    • Garaje adjunto: Si

    • Garaje: Si

    • Salón: 3055

    • Fuente de agua: Well

    • Tamaño de la parcela: 157 x 323

    • Nombre de subdivisión: COUNTRY CLUB/OCALA UN 02

Consulta privada
Habla con el asesor de este inmueble.
Planos, documentos del HOA, comparables off-market, agendar una visita privada — un solo mensaje directo al especialista local.

Más como esta

Nuevo
En Venta
$1,225,000
Casa
4 camas · 4 baños · 3,963 sqft
BELLECHASE LAURELS, OCALA
5004 SE 5TH AVENUE
En Venta
$925,000
Casa
4 camas · 3 baños · 4,049 sqft
DEEP WOODS, OCALA
2550 SE 40TH STREET
En Venta
$697,770
Casa
4 camas · 3 baños · 2,635 sqft
FLORIDA ORANGE GROVE CORP, OCALA
En Venta
$874,999
Casa
4 camas · 3 baños · 4,092 sqft
EL DORADO, OCALA
2065 SW 37TH STREET ROAD
En Venta
$996,500
Casa
5 camas · 3 baños · 4,452 sqft
SHADY ROAD RANCHES, OCALA
9220 SW 19TH AVENUE ROAD
En Venta
$999,500
Casa
4 camas · 3 baños · 4,053 sqft
ARBORS, OCALA
3970 SE 39TH CIRCLE
En Venta
$699,999
Multifamiliar
8 camas · 3,913 sqft
CITRUS PARK, OCALA
4151 SE 22ND AVENUE
En Venta
$699,999
Multifamiliar
8 camas · 3,870 sqft
CITRUS PARK, OCALA
4111 SE 22ND AVENUE

Mercado cerca de esta dirección

Conteos en vivo en la misma zona.
Ver todo

The multiple listing information is provided by the Stellar MLS from a copyrighted compilation of listings. The compilation of listings and each individual listing are ©2026-present Stellar MLS. All Rights Reserved. The information provided is for consumers' personal, noncommercial use and may not be used for any purpose other than to identify prospective properties consumers may be interested in purchasing. All properties are subject to prior sale or withdrawal. All information provided is deemed reliable but is not guaranteed accurate, and should be independently verified. Listing courtesy of: ROBERTS REAL ESTATE INC