Vender tu casa
Valoración gratuita de tu hogar
Contacto
Cuéntenos sobre sus necesidades

7767 ALISTER MACKENZIE DRIVE

Casa En Venta
$1,650,000

BTC: 19.36619718

ETH: 622.64150943

-$25K (2026/09/24)
50 días
4 camas
3 baños
3,903 sqft

Visión general

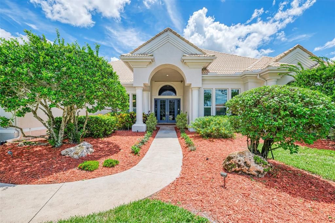
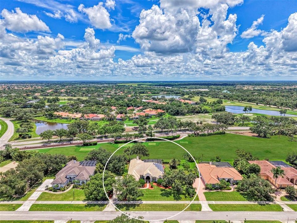
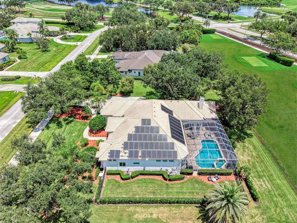
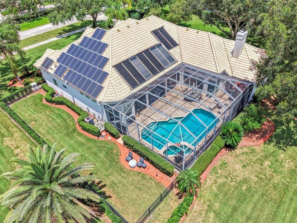
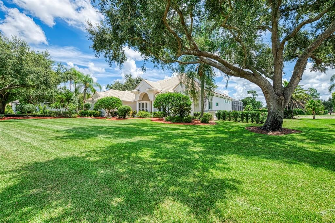
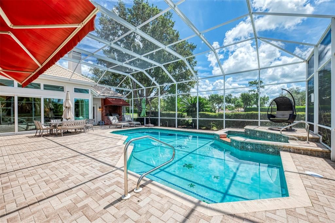
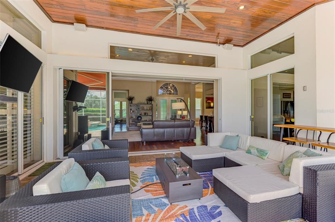

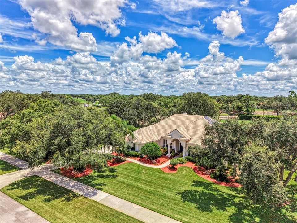
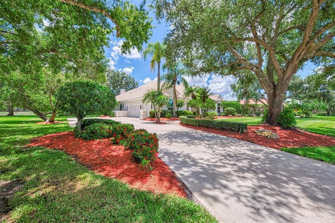
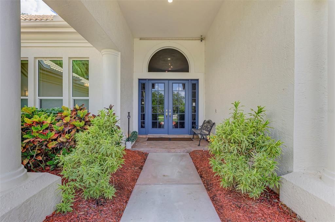
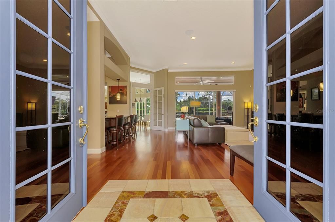
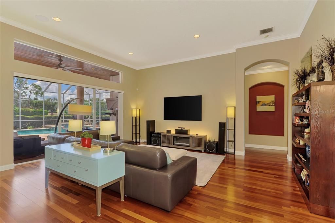
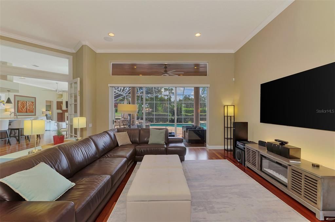
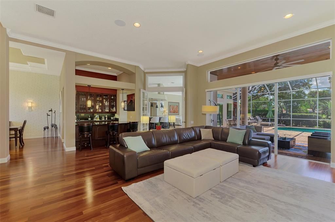
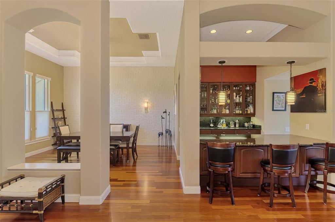
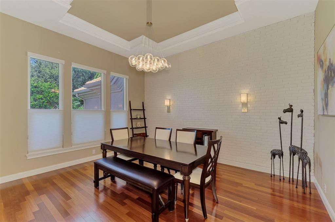
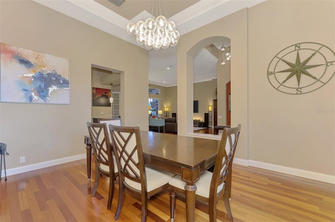
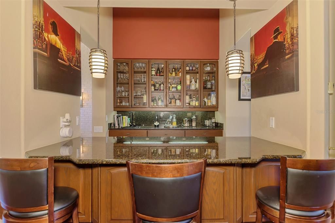
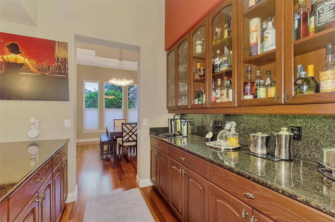
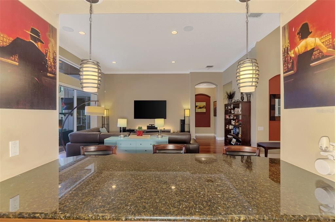
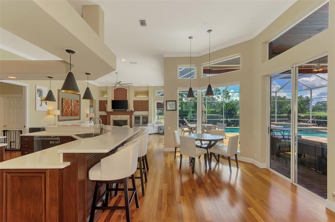
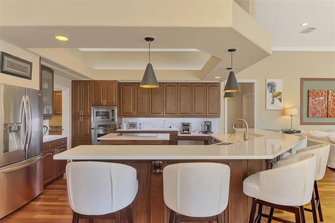
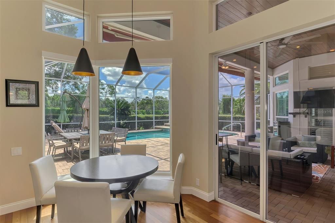
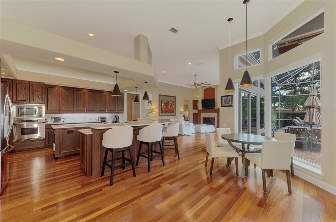
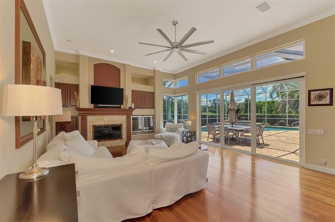
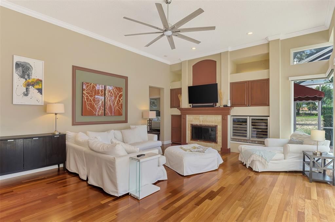
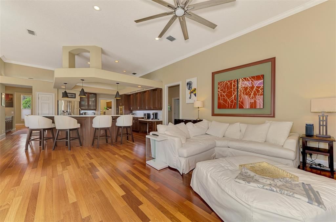
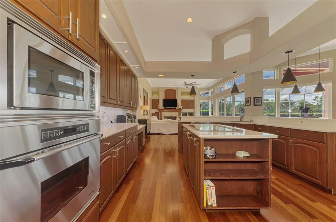
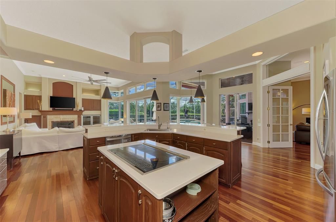
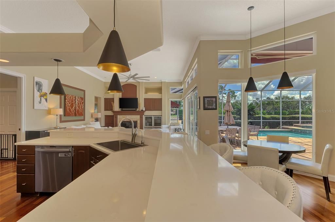
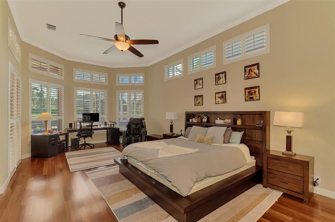
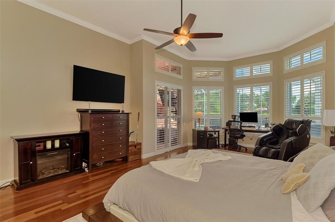
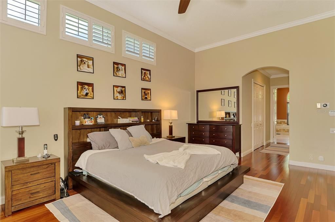
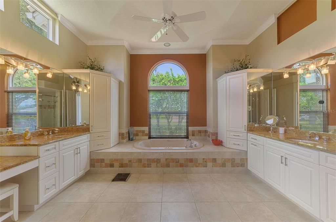
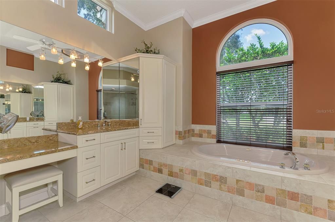
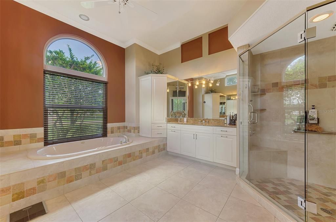
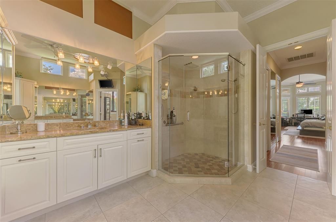
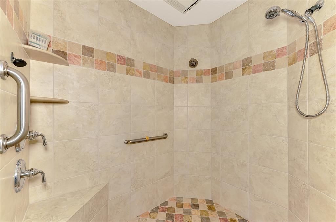
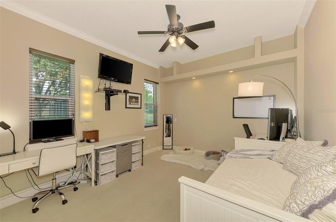
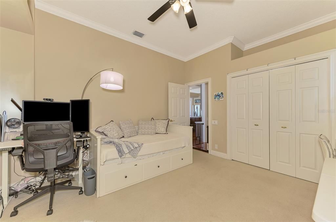
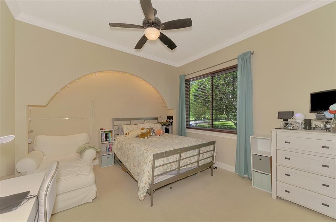
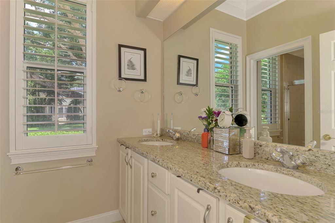
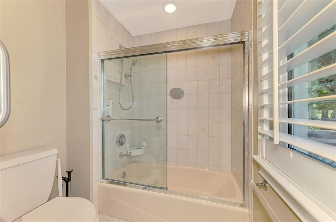
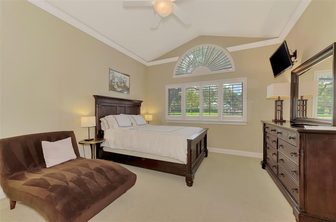
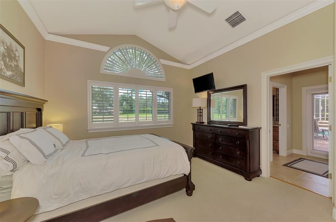
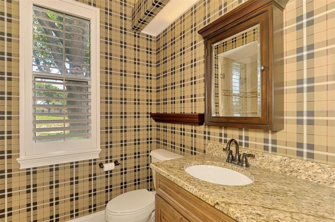
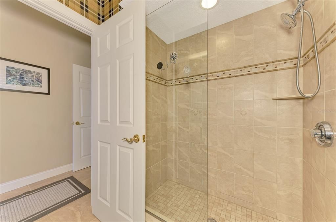
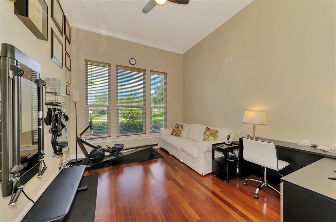
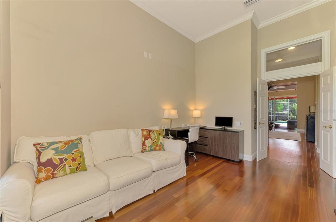
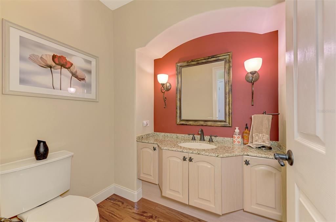
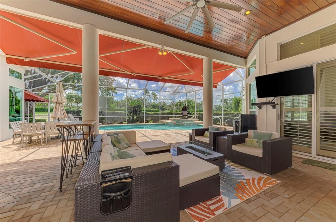
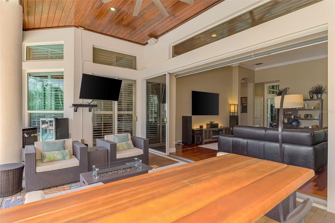
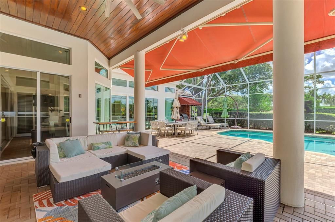
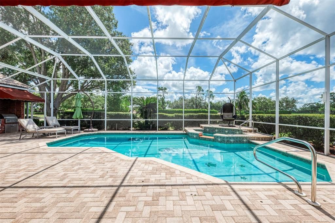
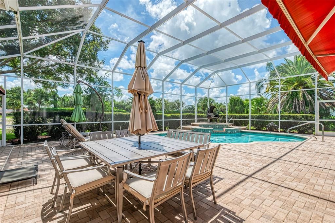
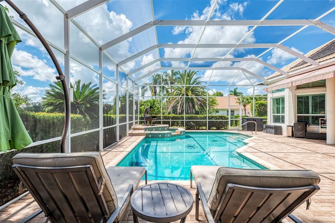
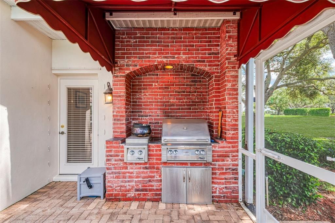

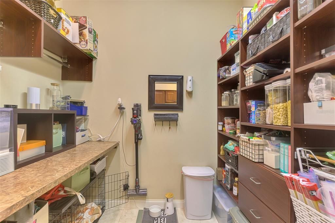
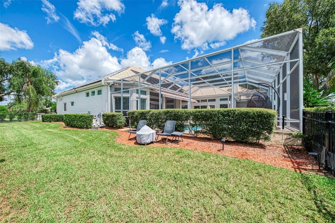
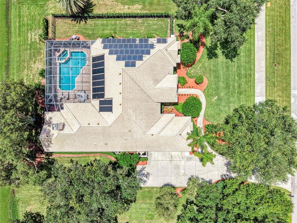
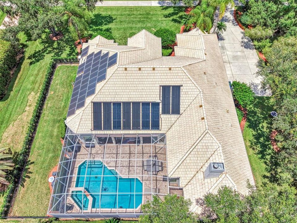
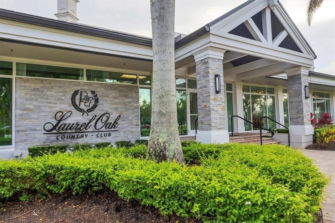
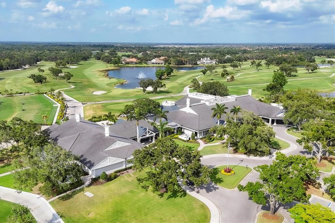
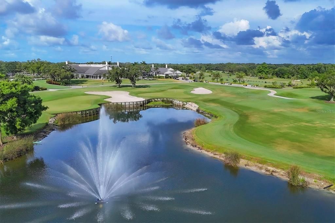
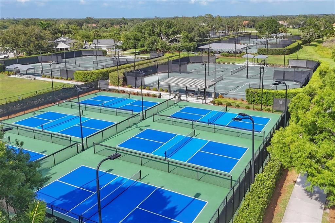
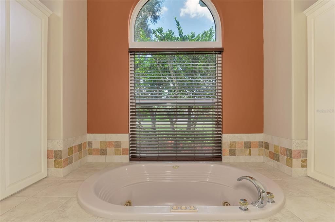
Welcome to 7767 Alister Mackenzie Drive, a spacious one-story 4 bedroom home with 3.5 bathrooms, an office/home gym, and a heated saltwater pool, ideally positioned on over 2/3 of an acre along the golf course in Laurel Oak Estates. Set within Sarasota’s established, guard-gated, golf cart-friendly neighborhood, this 3,903-square-foot residence pairs golf course views with a light-filled, thoughtfully designed open floorplan. It's located at the Jones 11th tee, and the cart path is on the other side of the course, affording you expansive green views. * High ceilings, 8' doors, and abundant natural light create an immediate sense of scale, while the home’s open central living spaces flow naturally into more defined areas for work, entertaining, and quiet retreat. The oversized Primary bedroom is on the ground floor, and features automated blackout shades and plantation shutters, 2 walk-in closets, a water closet with a bidet, and a soaking tub. The guest bedrooms afford ultimate privacy for family and guests, with 2 bedrooms and one bathroom off the family room, and an additional guest room with a full bathroom in the back of the home. * The kitchen features quartz counters, a French door refrigerator, bar seating and a breakfast nook that overlook the sensational patio area. The centrally located wet bar offers space for conversation, coffee and cocktails, with storage for all your serving needs. Add in 2 wine fridges (one for reds, one for whites), built-in speakers, and a wood-burning fireplace, and you have everything you need for entertaining throughout the year. * Wood floors throughout the living areas add timeless elegance, and IMPACT WINDOWS, hurricane curtains that enclose the lanai during storms, and new impact garage doors give peace of mind. The solar panels are connected to a TESLA POWERWALL which allows the owners to determine when they want to be on or off the grid and serves as a whole home generator during power outages. The insulated 3-car garage has an A/C and has ample space for 3 cars, hobbies like a golf simulator, or additional storage needs. * Outside, the HEATED SALTWATER POOL & SPA, a large covered sitting area with a retractable awning for adjustable shade, LED color-changing lights, and shaded a gas grill and mini-range are the final touches to live beautifully outdoors. A fun addition is the cocktail tree out back, which provides lemons, limes, and oranges during the citrus season. And finally, a fenced yard gives contained open space to family members small and/or furry, and a doggy door and invisible fencing around the house allow canine companions freedom to roam and sniff. * Enjoy the security and natural beauty of Laurel Oak Estates, a distinguished Sarasota community known for its mature landscaping and preserves intermingling with the pristine golf courses. The 813-acre community was planned around balancing the hammocks and wetlands with the Laurel Oak Country Club, a private club offering golf, tennis, pickleball, swimming, dining, and social activities. (Note: membership is not required.) The neighborhood is gated with a guard and patrolled security, and there is NO CDD. This is one of THE most desirable neighborhoods in Sarasota, is in a great school district, and is wonderful for all ages. The home has already undergone a Four Point Inspection for the the future owners' peace of mind, so schedule your showing today!
Ubicación

Detalles

Tipo:
Residential
Estacionamiento:
Driveway / Garage Door Opener / Garage Faces Side / Golf Cart Garage / Golf Cart Parking / Oversized
Año de construcción:
1994
Lote:
0.69 Hectáreas
Calefacción:
Electric
precio por sq. medidor:
$423
Enfriamiento:
Central Air
HOA:
$1,107

Valuation

Our model vs. what's actually selling nearby.
Estimate
$1,100,000
$944K – $1.6M
Confidence Low
List vs. estimate
$550K above estimate
List $1,650,000 · +50.0%
Our model says this listing is priced above recent comparable activity. Room to negotiate.
Price per sq ft
$422
+33.9% vs. city median $315
Based on
5 MLS comparables
Median of recent comparable listings. Sold comps use closing price, active listings use list price.

Destacados

Annual tax
$8,093
2025
HOA
$1,107/qtr
24-Hour Guard, Escrow Reserves Fund, Manager
Pool
Child Safety Fence
View
Golf Course
Garage
3 car garage
Pets
Allowed
Más hechos y características
  • Piso

    • Tile

    • Hardwood

    Calefacción

    • Electric

    Enfriamiento

    • Central Air

    Accesorios

    • Bar Fridge

    • Built-In Oven

    • Dishwasher

    • Disposal

    • Microwave

    • Range

    • Refrigerator

    Otras características interiores

    • Ceiling Fan(s)

    • Eating Space In Kitchen

    • Kitchen/Family Room Combo

    • Living Room/Dining Room Combo

    • Open Floorplan

    • Primary Bedroom Main Floor

    • Split Bedroom

    • Thermostat

    Dormitorios y baños

    • Dormitorios: 4

    • Baños: 1

    • Baños completos: 3

  • Estacionamiento

    • Driveway

    • Garage Door Opener

    • Garage Faces Side

    • Golf Cart Garage

    • Golf Cart Parking

    • Oversized

    Propiedad

    • Pisos: One

    • Piscina Privada: Si

    • Características Exteriores: Dog Run / Outdoor Grill / Private Mailbox

    Lote

    • Lote: 0.69 Hectáreas

    Otra Información de Propiedad

    • Número de Parcela: 0242080008

    • Zonificación: RE2

  • Tipo y estilo

    • Tipo de propiedad: Residential

    • Subtipo de propiedad: Single Family Residence

  • Utilidad

    • Electricity Connected

    • Public

    • Sewer Connected

    • Sprinkler Well

    • Water Connected

    Energía verde

    • Solar Energy Storage On Site

  • Otra información financiera

    • HOA: $1,107

    • Frecuencia HOA: Quarterly

    • Importe anual de impuestos: $8,094

  • Detalles de la fuente

    • MLS ID: A4701264

    Otros hechos

    • Materiales de construcción: Block

    • Detalles de la fundación: Slab

    • Características de la chimenea: Family Room / Wood Burning

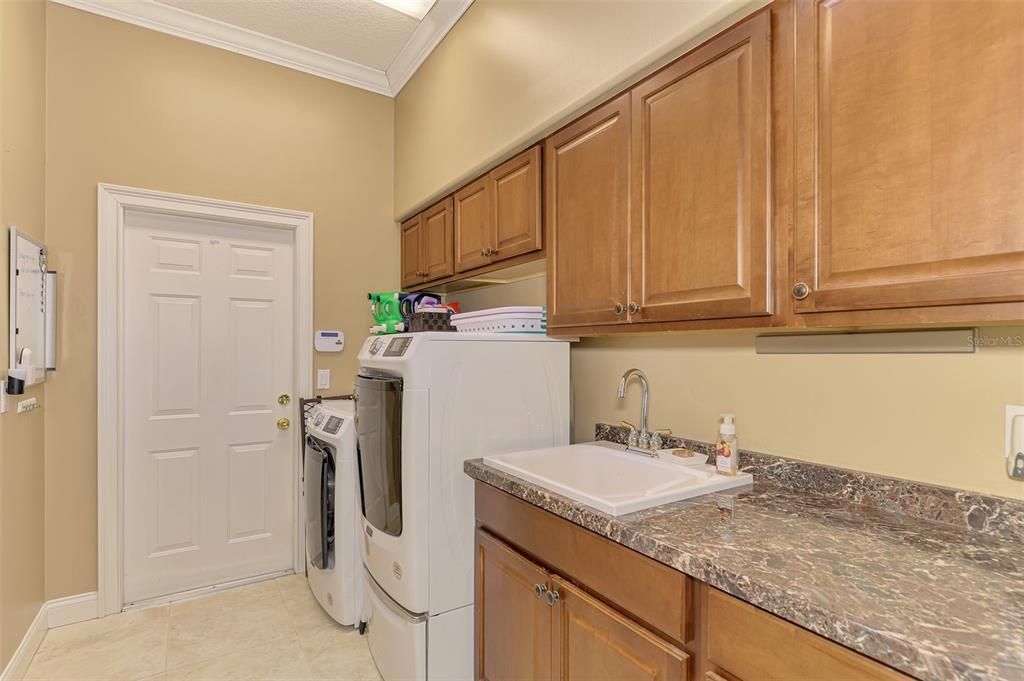
    • Características de lavandería: Inside / Laundry Room

    • Características del lote: In County / Near Golf Course / On Golf Course

    • Características del patio y el porche: Patio / Rear Porch / Screened

    • Características de la piscina: Child Safety Fence / Chlorine Free / Heated / In Ground / Lighting / Pool Sweep / Salt Water / Screen Enclosure

    • Características de la ventana: Blinds / Storm Window(s) / Window Treatments

    • Caras de dirección: West

    • Estilo arquitectónico: Coastal / Florida / Ranch / Mediterranean / Traditional

    • Hogar: Si

    • Espacios de garaje: 3

    • Garaje adjunto: Si

    • Garaje: Si

    • Salón: 3903

    • Fuente de agua: Public

    • Nombre de subdivisión: LAUREL OAK ESTATES SEC 02

Consulta privada
Habla con el asesor de este inmueble.
Planos, documentos del HOA, comparables off-market, agendar una visita privada — un solo mensaje directo al especialista local.

Más como esta

En Venta
$1,595,000
Casa
4 camas · 3 baños · 3,312 sqft
WAVERLEY SUB, SARASOTA
7050 TAMWORTH PARKWAY
Nuevo
En Venta
$1,198,000
Casa
3 camas · 3 baños · 2,943 sqft
ARTISTRY PH 3B, SARASOTA
4592 MONDRIAN COURT
Nuevo
En Venta
$1,195,000
Casa
4 camas · 3 baños · 3,813 sqft
SECLUDED OAKS, SARASOTA
8424 COASH ROAD
En Venta
$1,650,000
Casa
4 camas · 4 baños · 3,663 sqft
ARTISTRY PH 3B, SARASOTA
4588 MONDRIAN COURT
En Venta
$1,850,000
Casa
3 camas · 2 baños · 2,626 sqft
PALADIN ESTATES, SARASOTA
6609 PALADIN COURT
En Venta
$1,495,000
Casa
4 camas · 3 baños · 3,549 sqft
BENT TREE VILLAGE, SARASOTA
5006 COCO PLUM WAY
-$80K
En Venta
$1,349,900
Casa
3 camas · 3 baños · 2,976 sqft
ARTISTRY PH 3A, SARASOTA
4584 CEDRON COURT
-$50K
En Venta
$1,200,000
Casa
4 camas · 3 baños · 3,309 sqft
WORTHINGTON-PH 1, SARASOTA
4657 ANTRIM DRIVE

Mercado cerca de esta dirección

Conteos en vivo en la misma zona.
Ver todo

The multiple listing information is provided by the Stellar MLS from a copyrighted compilation of listings. The compilation of listings and each individual listing are ©2026-present Stellar MLS. All Rights Reserved. The information provided is for consumers' personal, noncommercial use and may not be used for any purpose other than to identify prospective properties consumers may be interested in purchasing. All properties are subject to prior sale or withdrawal. All information provided is deemed reliable but is not guaranteed accurate, and should be independently verified. Listing courtesy of: COLDWELL BANKER REALTY