Vender tu casa
Valoración gratuita de tu hogar
Contacto
Cuéntenos sobre sus necesidades

7778 BRIAN ETHEREDGE WAY

Casa En Venta
$799,000

BTC: 9.53289984

ETH: 301.50943396

1 días
3 camas
2 baños
1,953 sqft

Visión general

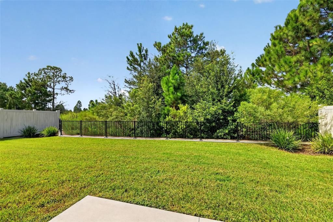
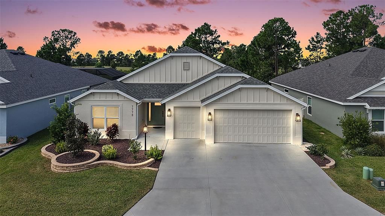
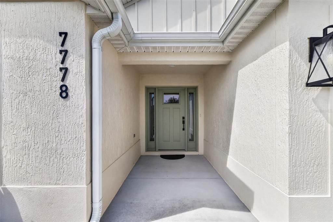
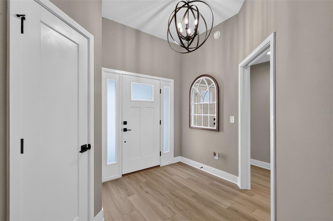
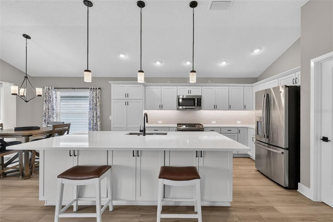
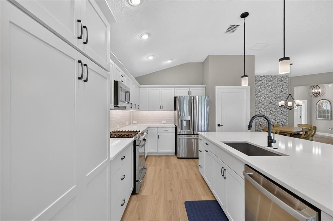
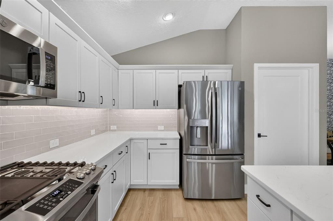
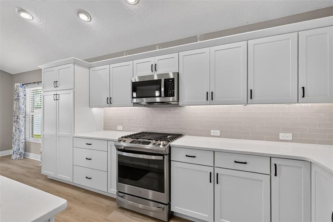
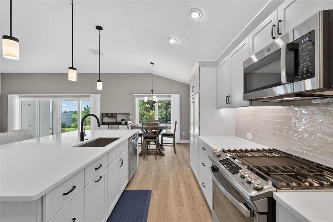
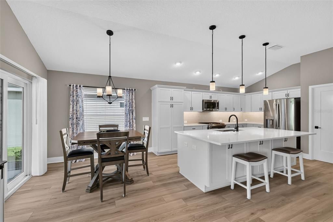
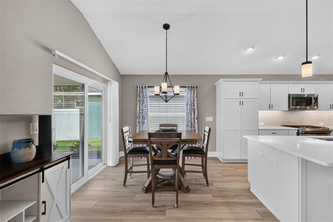
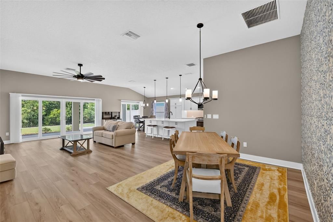
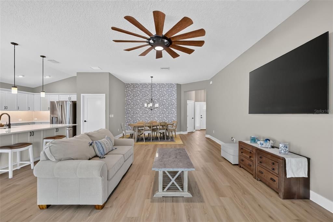
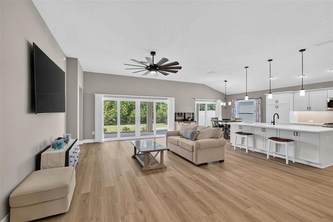
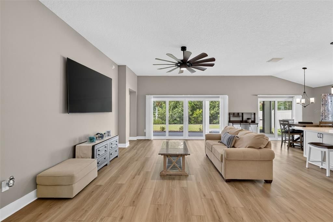
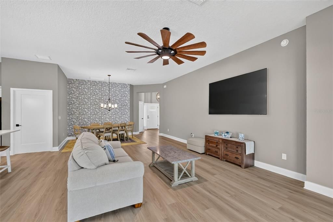
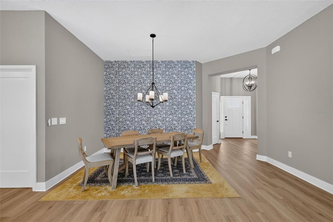
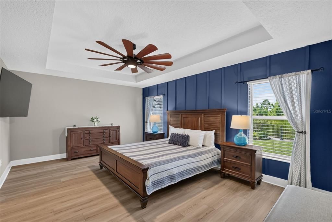
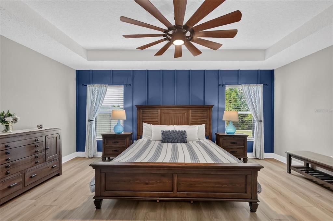
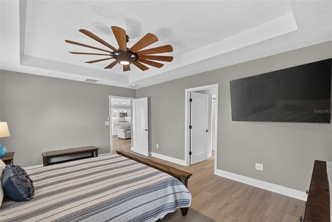
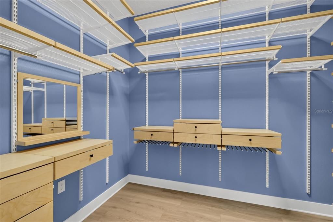
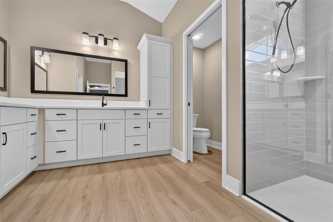
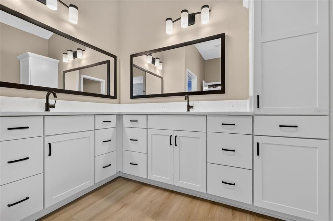
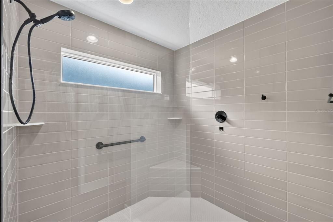
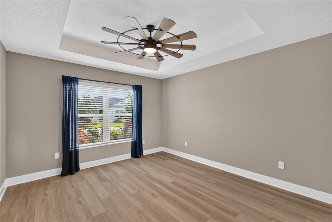
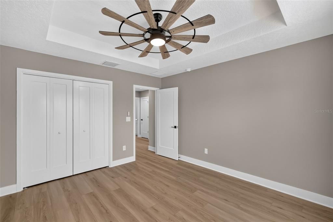
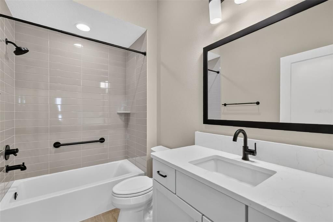
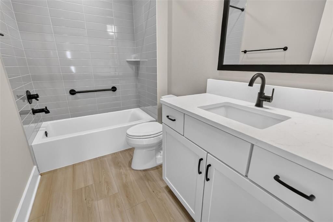
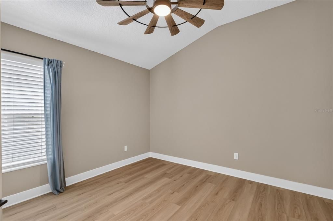
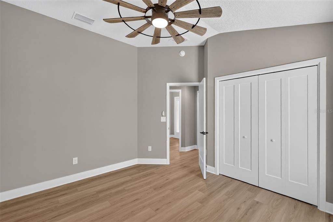
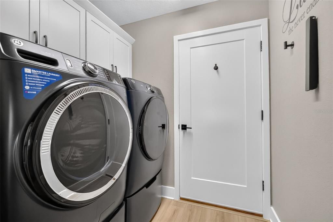
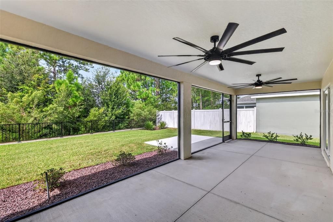
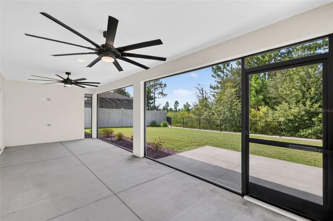
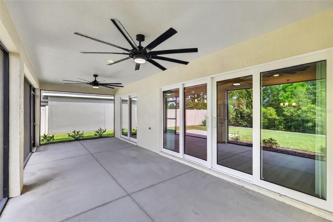
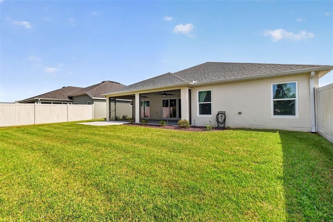
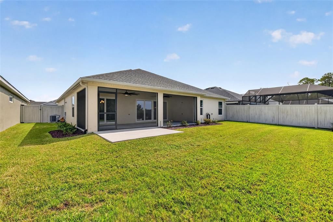
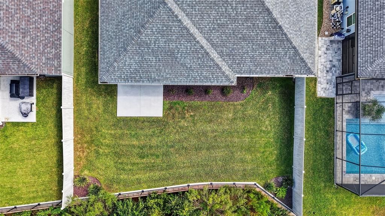
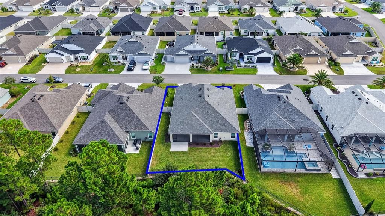
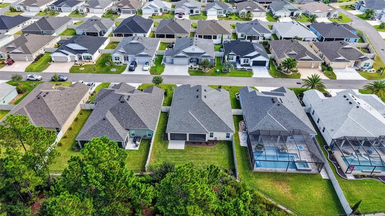
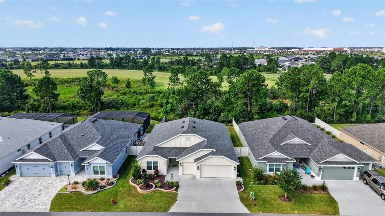
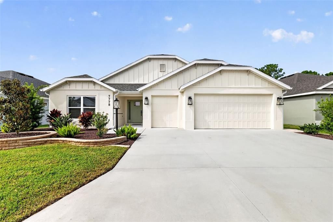
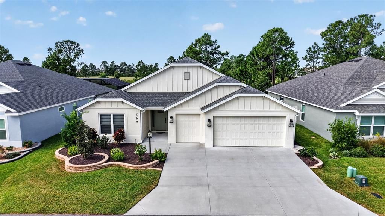
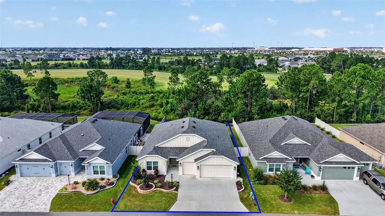
ENJOY PRIVATE, TRANQUIL, EAGLE PRESERVE VIEWS in this EXCEPTIONAL 3/2 Hudson Veranda featuring a SECLUDED ENCLOSED REAR YARD with ROOM FOR A POOL, EXPANSIVE SCREENED LANAI, and OVERSIZED 592sf 2-CAR+GOLF CART GARAGE - conveniently nestled in the VIBRANT, CONTEMPORARY Village of Moultrie Creek - JUST MINUTES to BOTH Eastport Town Square and downtown Middleton offering effortless access to shopping, dining, and live nightly entertainment! Built in 2024, this nearly NEW home combines LOW-MAINTENANCE peace of mind with MODERN DESIGN! LUSH landscaping with STONE beds and CURVED, TIERED walls, COVERED entry vestibule, and BEAUTIFUL SAGE door with FROSTED glass sidelights and transom welcome you in to the BRIGHT, GENEROUS foyer boasting a CONVENIENT ENTRY CLOSET. SOARING HIGH CEILINGS and an EXPANSIVE OPEN-CONCEPT layout create a VOLUMINOUS main living area where GORGEOUS, LUXURY VINYL PLANK flooring flows seamlessly throughout and multiple windows bathe the interior in NATURAL LIGHT. Thoughtful UPGRADES include Norman CUSTOM blinds, MODERN lighting and fans, and EXTENDED baseboards. The AMAZING kitchen is a CULINARY HAVEN boasting WHITE SHAKER cabinetry with ROLL-OUT shelving; ELEGANT QUARTZ countertops; GLASS-TILE backsplash; under-cabinet LIGHTING; STAINLESS appliances with a slide-in range and GAS cooking; built-in DOUBLE PANTRY; an EXPANSIVE, EAT-IN, CENTER ISLAND with DOUBLE-SIDED cabinetry; and an adjacent DINETTE for casual dining. From the living room, four-panel sliding glass doors open to the EXPANSIVE LANAI, creating a beautiful extension of the home’s living space. Beyond, an EXTENDED PATIO provides the ideal setting for grilling or simply enjoying Florida’s beautiful weather. The SPACIOUS, FULLY ENCLOSED REAR YARD delivers an exceptional combination of PRIVACY, SECURITY, and FLEXIBILITY, with AMPLE ROOM for a FUTURE POOL and plenty of space for pets to roam. Framed by SWEEPING PRESERVE and partial GOLF COURSE VIEWS, this PRIVATE OUTDOOR SANCTUARY offers a breathtaking backdrop for entertaining or simply savoring quiet mornings, evening cocktails, or peaceful sunsets! Returning indoors, the luxurious primary bedroom showcases a TRAY ceiling, STUNNING FEATURE WALL, and GENEROUS CUSTOMIZED WALK-IN closet. Its en-suite bath boasts WHITE SHAKER corner cabinetry with QUARTZ top; DUAL sinks; BUILT-IN LINEN closet; WALK-IN TILE shower; and SEPARATE water closet. Near the foyer, a SPLIT FLOOR PLAN places two additional bedrooms and a second bath behind a POCKET DOOR, creating a PRIVATE guest wing or home office. Bedroom two offers a TRAY ceiling and a built-in closet. The second bath features a WHITE SHAKER vanity with QUARTZ top, TILE tub and shower combo, and hall LINEN closet. The third bedroom boasts a VAULTED ceiling and a built-in closet. An INTERIOR laundry room offers additional WHITE SHAKER cabinetry for extra STORAGE needs. Completing this EXCEPTIONAL residence is an OVERSIZED 28’x28’ TWO-CAR+GOLF CART GARAGE with a UTILITY SINK, ATTIC ACCESS STAIRS, and utility STORAGE CLOSET. DON’T MISS YOUR OPPORTUNITY to make this INCREDIBLE HOME YOUR OWN! The Village of Moultrie Creek is ideally located near Saluki, Olympia, and Moultrie Creek Recreation Centers; Shallow Creek Championship Golf Course; Farragut Softball Complex; Boosters Bar and Grill; Sophie Doodles Canine Park and much more! PLEASE WATCH OUR WALKTHROUGH VIDEO of this SPECTACULAR HOME in a FABULOUS LOCATION and CALL TODAY to schedule your private showing or virtual tour!

Ubicación

Detalles

Tipo:
Residential
Estacionamiento:
Driveway / Garage Door Opener / Golf Cart Garage / Golf Cart Parking / Ground Level / Oversized
Año de construcción:
2024
Lote:
0.15 Hectáreas
Calefacción:
Central
precio por sq. medidor:
$409
Enfriamiento:
Central Air
HOA:
Sin datos

Valuation

Our model vs. what's actually selling nearby.
Estimate
$554,500
$471K – $733K
Confidence Low
List vs. estimate
$244K above estimate
List $799,000 · +44.1%
Our model says this listing is priced above recent comparable activity. Room to negotiate.
Price per sq ft
$409
+61.5% vs. city median $253
Based on
24 MLS comparables
Median of recent comparable listings. Sold comps use closing price, active listings use list price.

Destacados

Annual tax
$4,530
2025
View
Trees/Woods
Garage
2 car garage
Pets
Allowed
Más hechos y características
  • Piso

    • Luxury Vinyl

    Calefacción

    • Central

    Enfriamiento

    • Central Air

    Accesorios

    • Dishwasher

    • Dryer

    • Microwave

    • Range

    • Refrigerator

    • Washer

    Otras características interiores

    • Ceiling Fan(s)

    • Eating Space In Kitchen

    • High Ceilings

    • Living Room/Dining Room Combo

    • Open Floorplan

    • Primary Bedroom Main Floor

    • Solid Surface Counters

    • Split Bedroom

    • Thermostat

    • Tray Ceiling(s)

    • Vaulted Ceiling(s)

    • Walk-In Closet(s)

    Dormitorios y baños

    • Dormitorios: 3

    • Baños completos: 2

  • Estacionamiento

    • Driveway

    • Garage Door Opener

    • Golf Cart Garage

    • Golf Cart Parking

    • Ground Level

    • Oversized

    Propiedad

    • Pisos: One

    • Características Exteriores: Sliding Doors

    Lote

    • Lote: 0.15 Hectáreas

    Otra Información de Propiedad

    • Número de Parcela: K15D012

    • Zonificación: RES

  • Tipo y estilo

    • Tipo de propiedad: Residential

    • Subtipo de propiedad: Single Family Residence

  • Utilidad

    • Electricity Connected

    • Natural Gas Connected

    • Public

  • Otra información financiera

    • Importe anual de impuestos: $4,531

  • Detalles de la fuente

    • MLS ID: G5118398

    Otros hechos

    • Materiales de construcción: Block / Stucco

    • Detalles de la fundación: Slab

    • Características de lavandería: Inside / Laundry Room

    • Características del lote: Landscaped / Near Golf Course / Private

    • Características del patio y el porche: Patio / Rear Porch / Screened

    • Caras de dirección: East

    • Espacios de garaje: 2

    • Garaje adjunto: Si

    • Garaje: Si

    • Salón: 1953

    • Fuente de agua: Public

    • Nombre de subdivisión: THE VILLAGES

Consulta privada
Habla con el asesor de este inmueble.
Planos, documentos del HOA, comparables off-market, agendar una visita privada — un solo mensaje directo al especialista local.

Más como esta

En Venta
$747,900
Casa
3 camas · 2 baños · 1,926 sqft
VILLAGES/SOUTHERN OAKS UN 144, THE VILLAGES
6244 HANNAN LOOP
-$25K
En Venta
$774,000
Casa
3 camas · 3 baños · 1,927 sqft
SOUTHERN OAKS, THE VILLAGES
7274 CARLOS COURT

Mercado cerca de esta dirección

Conteos en vivo en la misma zona.
Ver todo

The multiple listing information is provided by the Stellar MLS from a copyrighted compilation of listings. The compilation of listings and each individual listing are ©2026-present Stellar MLS. All Rights Reserved. The information provided is for consumers' personal, noncommercial use and may not be used for any purpose other than to identify prospective properties consumers may be interested in purchasing. All properties are subject to prior sale or withdrawal. All information provided is deemed reliable but is not guaranteed accurate, and should be independently verified. Listing courtesy of: RE/MAX PREMIER REALTY