Vender tu casa
Valoración gratuita de tu hogar
Contacto
Cuéntenos sobre sus necesidades
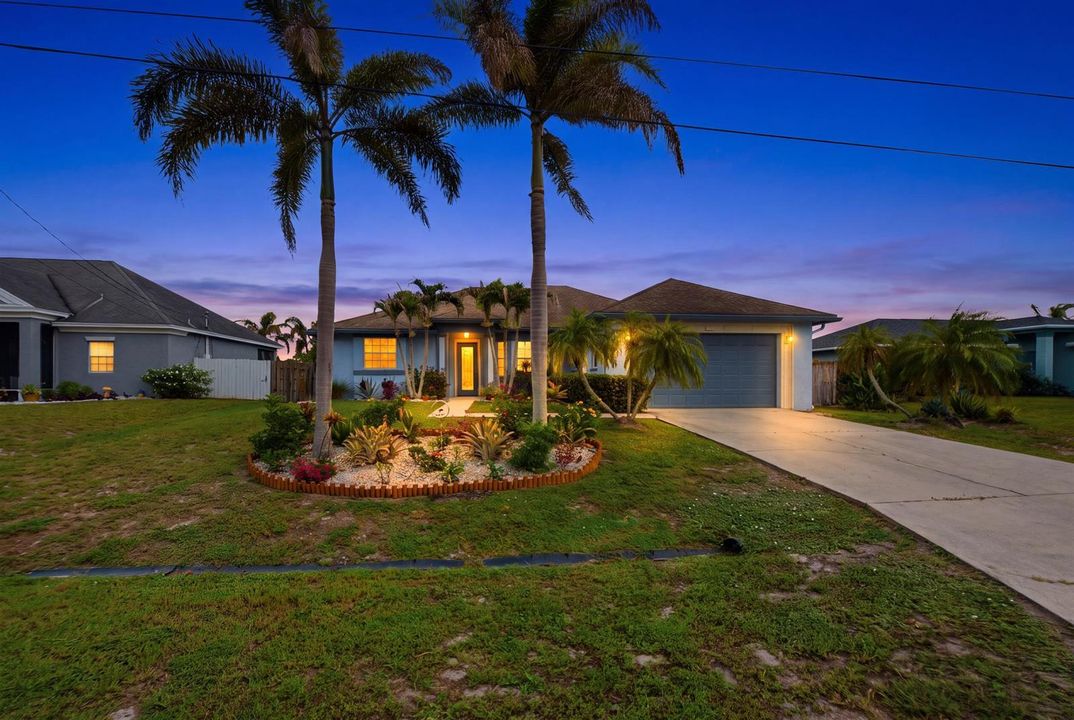
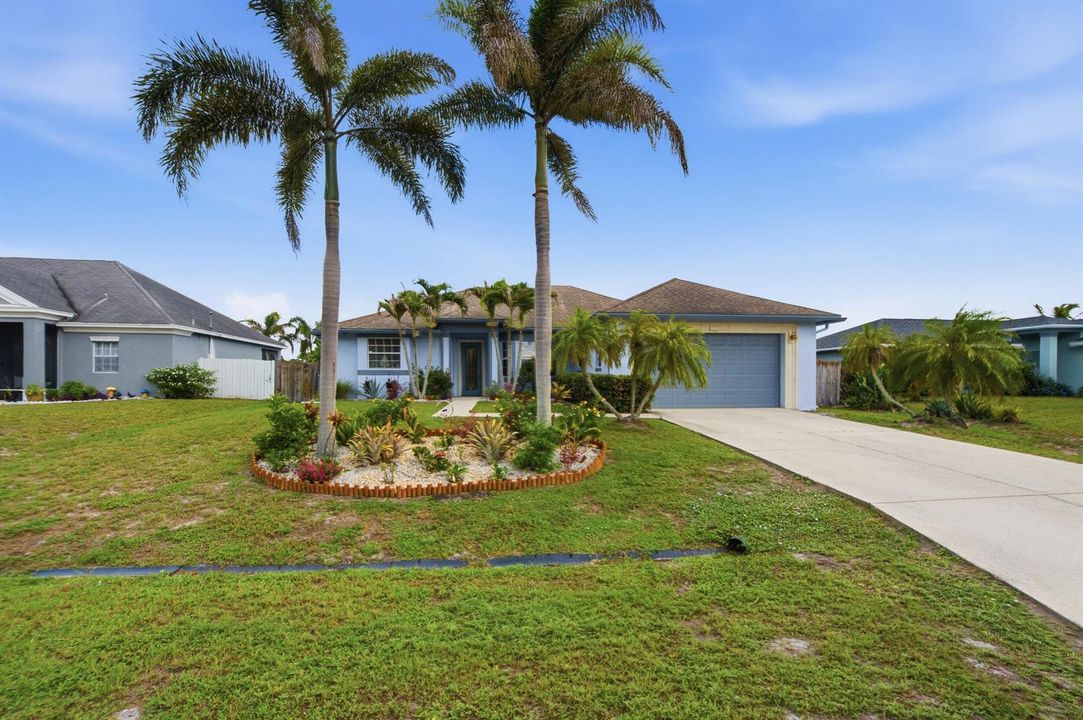
779 SW HILLSBORO Circle, Port St. Lucie FL 34953

Casa En Venta
$430,000

BTC: 6.59711568

ETH: 226.00176597

2 días
3 camas
2 baños
2,064 sqft

Visión general

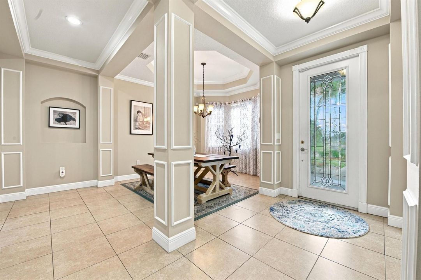
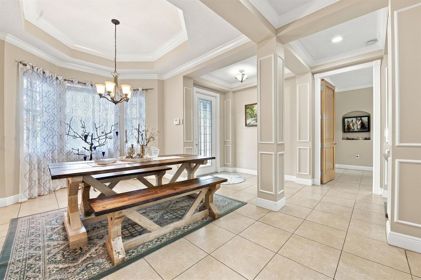
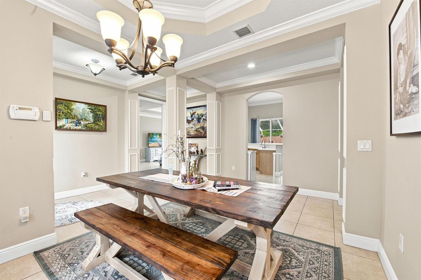
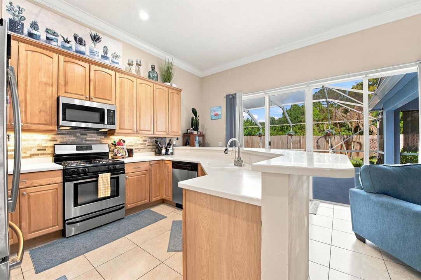
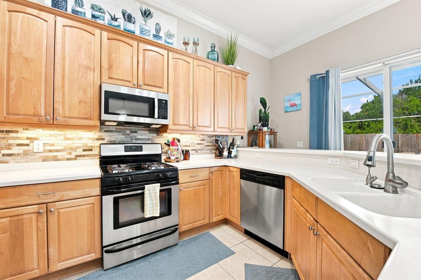
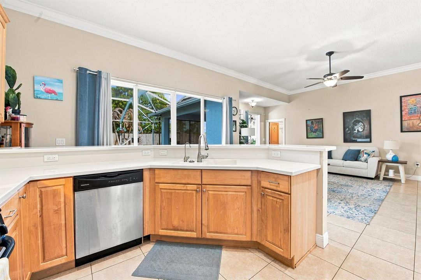
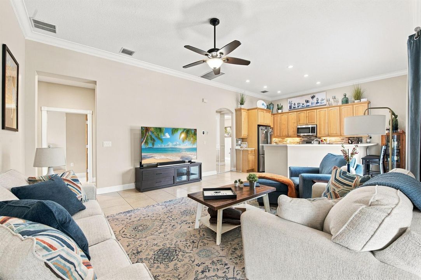
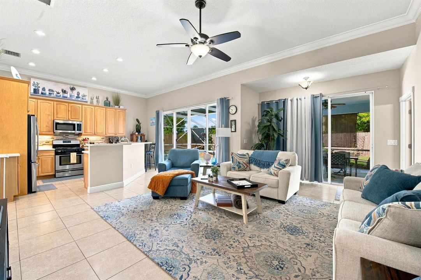
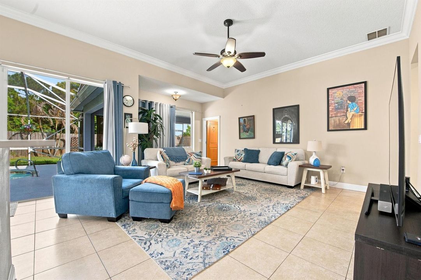
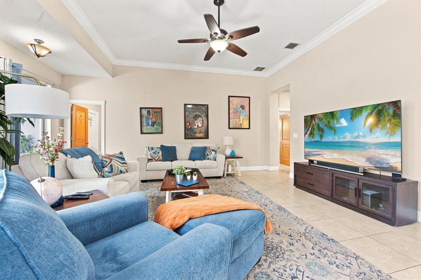
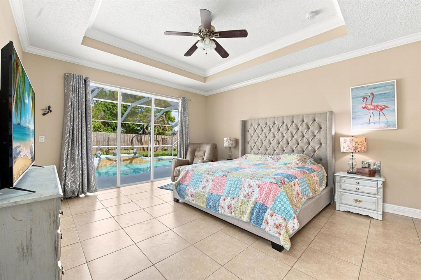
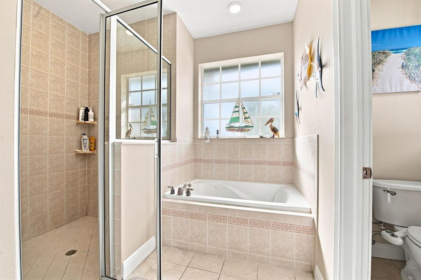
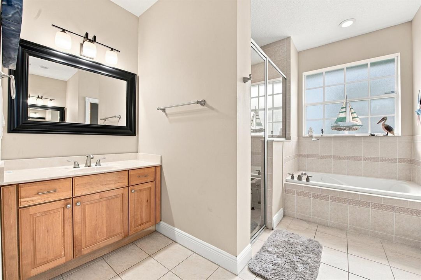
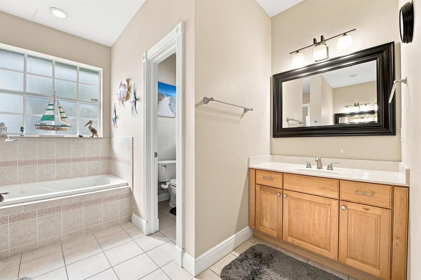
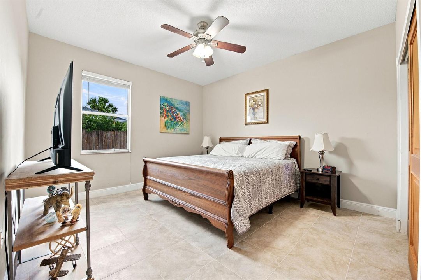
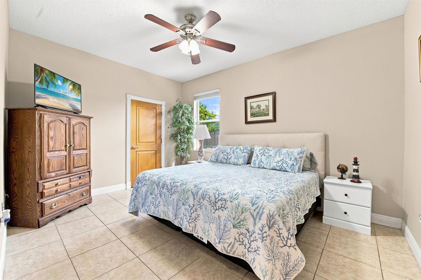
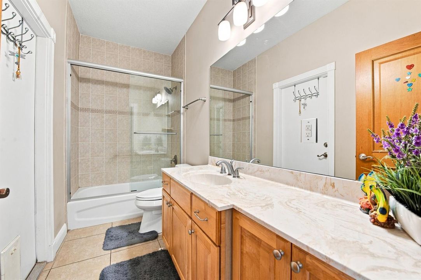
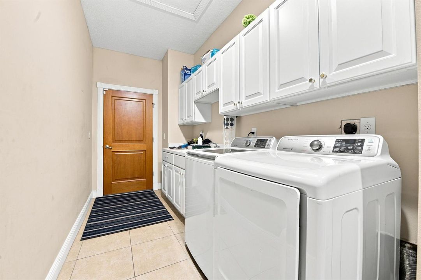
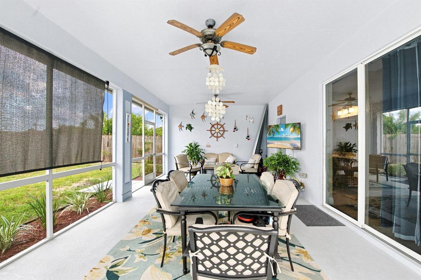
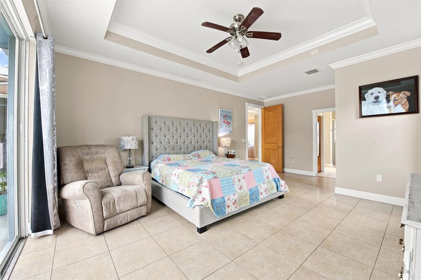
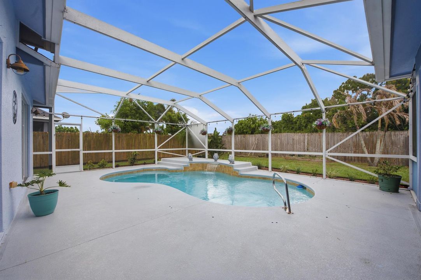
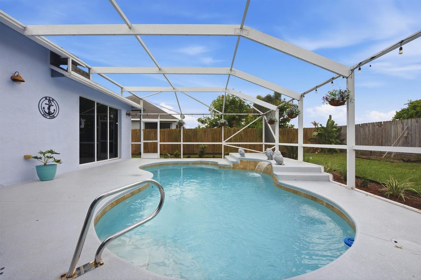
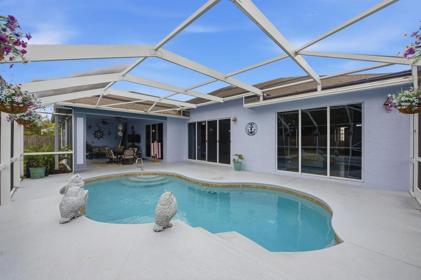
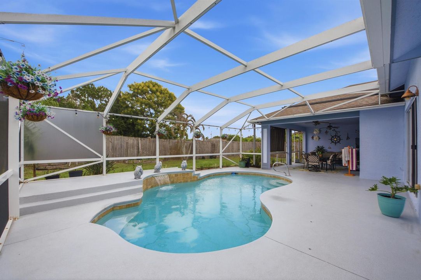
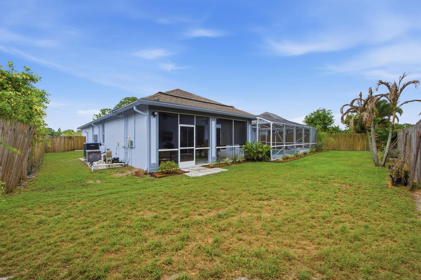
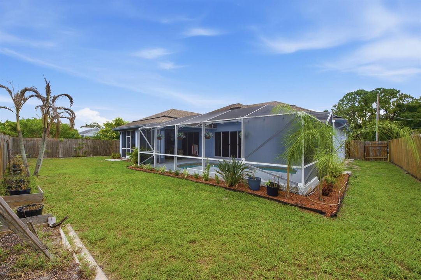
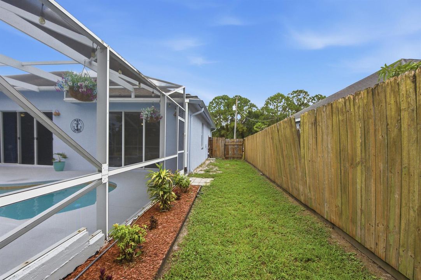
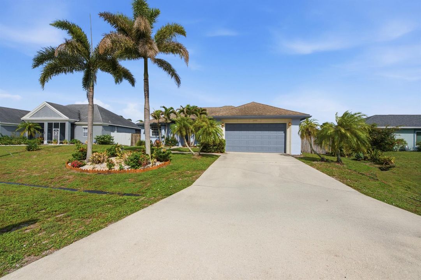
With 2,064 square feet of living space, this 3 bedroom, 2 bathroom home offers a layout that's both functional and comfortable. Tile flooring runs throughout the entire home, creating a clean, cohesive look that's easy to maintain. The kitchen is positioned at the center of the home with generous cabinet and counter space, making it easy to prepare meals while staying connected to the surrounding living and dining areas. The split bedroom floor plan provides separation between the primary suite and guest bedrooms, giving everyone their own space. Once outside you'll find one of the home's standout features. The covered patio overlooks a screened in pool, creating a space you'll enjoy throughout the year, whether you're having friends over for the weekend, enjoying a quiet morning coffee, or cooling off after a long day. Additional features include a two car garage and a portable generator that is included with the sale and is capable of powering the entire home, providing added convenience and peace of mind when it's needed most. Right in the heart of Port St. Lucie, you'll be just minutes from shopping, restaurants, parks, schools, medical facilities, and major highways, making everyday errands and commuting simple. If you're looking for a home with generous living space, practical features, and outdoor amenities you'll actually use.

Ubicación

Detalles

Tipo:
Residential
Estacionamiento:
2 Or More Spaces / Driveway / Parking Garage
Año de construcción:
2006
Lote:
0.23 Hectáreas
Calefacción:
Central / Electric
precio por sq. medidor:
$208
Enfriamiento:
Ceiling Fan(s) / Central Air / Electric
HOA:
Sin datos

Valuation

Our model vs. what's actually selling nearby.
Estimate
$395,000
$269K – $469K
Confidence Low
List vs. estimate
$35K above estimate
List $430,000 · +8.9%
Our model says this listing is priced above recent comparable activity. Room to negotiate.
Price per sq ft
$208
-11.4% vs. city median $235
Based on
499 MLS comparables
Median of recent comparable listings. Sold comps use closing price, active listings use list price.

Destacados

Annual tax
$7,778
2025
Pool
Private
Garage
2 car garage
Pets
Allowed
Más hechos y características
  • Piso

    • Tile

    Calefacción

    • Central

    • Electric

    Enfriamiento

    • Ceiling Fan(s)

    • Central Air

    • Electric

    Accesorios

    • Electric Water Heater

    • Dishwasher

    • Dryer

    • Microwave

    • Other Equipment/Appliances

    • Gas Range

    • Refrigerator

    • Washer

    Otras características interiores

    • Walk-In Closet(s)

    Dormitorios y baños

    • Dormitorios: 3

    • Baños completos: 2

  • Estacionamiento

    • 2 Or More Spaces

    • Driveway

    • Parking Garage

    Propiedad

    • Pisos: 1

    • Piscina Privada: Si

    Lote

    • Lote: 0.23 Hectáreas

    Otra Información de Propiedad

    • Número de Parcela: 342070501300003

    • Zonificación: RS-2 PSL

  • Tipo y estilo

    • Tipo de propiedad: Residential

    • Subtipo de propiedad: Single Family Residence

  • Utilidad

    • Cable Connected

    • Electricity Connected

    • Other Utilities Available

    • Cable Available

    • Electricity Available

    • Natural Gas Available

    • Other

    • Water Available

  • Otra información financiera

    • Importe anual de impuestos: $7,778

  • Detalles de la fuente

    • MLS ID: B26058360

    Otros hechos

    • Materiales de construcción: Stucco

    • Características del lote: Less Than 1/4 Acre Lot / Less Than 1 Acre / Fenced

    • Características de la piscina: Private / Screen Enclosure

    • Caras de dirección: Southeast

    • Otras estructuras: Livable

    • Estilo arquitectónico: Ranch / One Story

    • Espacios de garaje: 2

    • Garaje adjunto: Si

    • Garaje: Si

    • Salón: 2064

    • Fuente de agua: Public

    • Nombre de subdivisión: PORT ST LUCIE SECTION 41

Consulta privada
Habla con el asesor de este inmueble.
Planos, documentos del HOA, comparables off-market, agendar una visita privada — un solo mensaje directo al especialista local.

Más como esta

En Venta
$439,900
Casa
4 camas · 2 baños · 1,932 sqft
PORT ST LUCIE SECTION 12, Port St. Lucie
1009 SW FENWAY Road, Port St. Lucie FL 34953
En Venta
$399,900
Casa
3 camas · 2 baños · 2,165 sqft
PORT ST LUCIE SECTION 14, Port St. Lucie
1290 SW FLETCHER Lane, Port St. Lucie FL 34953
En Venta
$389,000
Casa
3 camas · 2 baños · 1,952 sqft
PORT ST LUCIE SECTION 34, Port St. Lucie
4174 SW Darwin Boulevard, Port St. Lucie FL 34953
En Venta
$529,900
Casa
3 camas · 2 baños · 1,530 sqft
SOUTH BEND AREA, Port St. Lucie
3273 SE W Snow Road, Port St. Lucie FL 34984
Nuevo
En Venta
$474,900
Casa
3 camas · 2 baños · 1,750 sqft
PORT ST LUCIE SECTION 21, Port St. Lucie
709 SW Jacoby Avenue, Port St. Lucie FL 34953
Nuevo
En Venta
$439,000
Casa
4 camas · 2 baños · 2,134 sqft
PORT ST LUCIE SECTION 13, Port St. Lucie
361 SW Thornhill Dr, Port St. Lucie FL 34984
Nuevo
En Venta
$410,000
Casa
3 camas · 2 baños · 1,600 sqft
PORT ST LUCIE SECTION 9, Port St. Lucie
2109 SW CHESTNUT Lane, Port St. Lucie FL 34953
Nuevo
En Venta
$380,000
Casa
3 camas · 2 baños · 1,944 sqft
PORT ST LUCIE SECTION 8, Port St. Lucie
1073 SW CANARY Terrace, Port St. Lucie FL 34953

Mercado cerca de esta dirección

Conteos en vivo en la misma zona.
Ver todo

The multiple listing information is provided by the Miami Association of REALTORS® from a copyrighted compilation of listings. The compilation of listings and each individual listing are ©2026-present Miami Association of REALTORS®. All Rights Reserved. The information provided is for consumers' personal, noncommercial use and may not be used for any purpose other than to identify prospective properties consumers may be interested in purchasing. All properties are subject to prior sale or withdrawal. All information provided is deemed reliable but is not guaranteed accurate, and should be independently verified. Listing courtesy of: The Keyes Company - Stuart