Vender tu casa
Valoración gratuita de tu hogar
Contacto
Cuéntenos sobre sus necesidades
7806 GRASMERE DRIVE

Casa En Venta
$450,000

BTC: 6.90395827

ETH: 236.51347601

8 días
4 camas
3 baños
2,568 sqft

Visión general

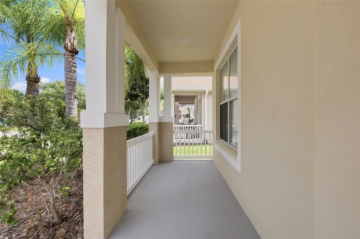
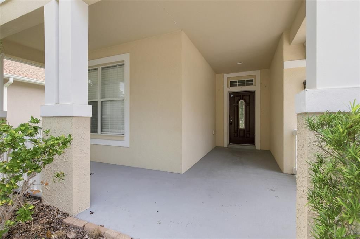
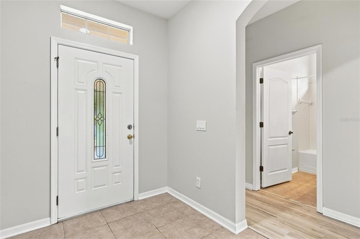
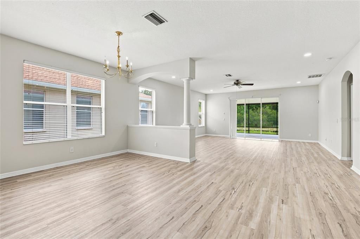
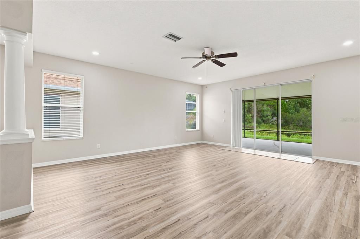
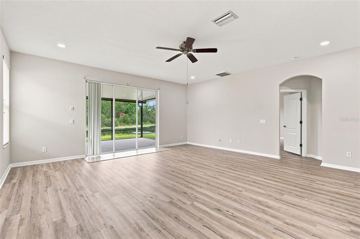
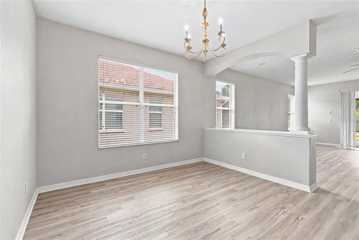
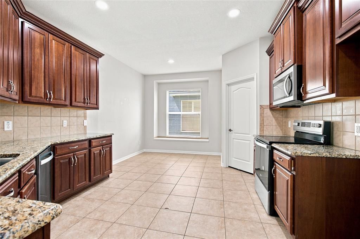
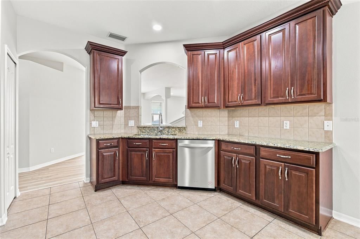
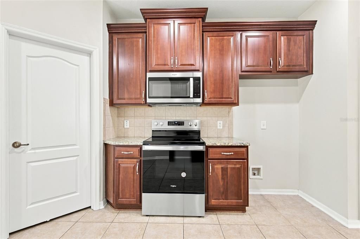
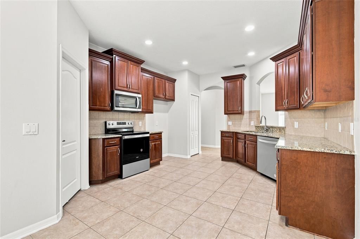
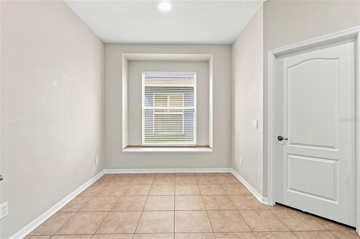
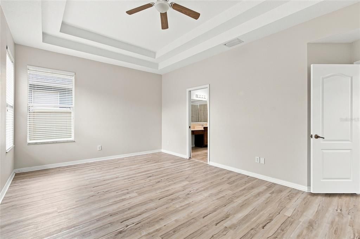
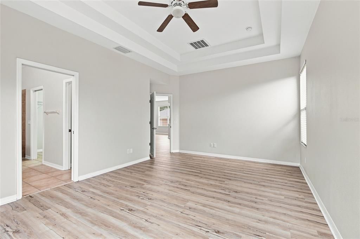
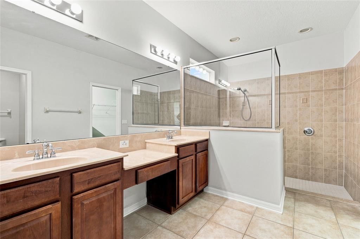
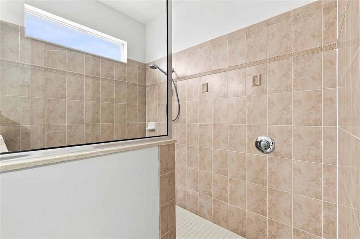
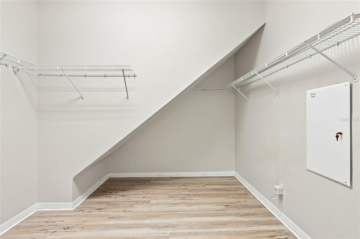
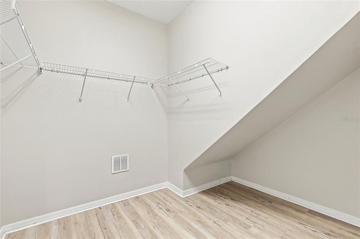
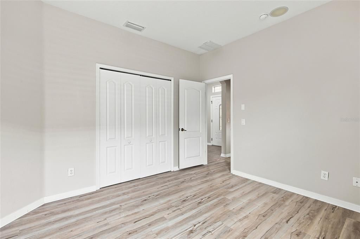
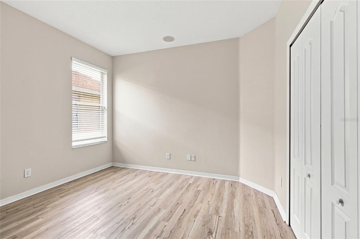
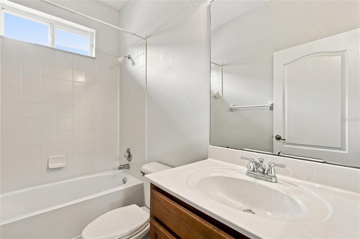
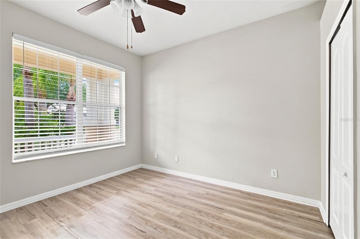
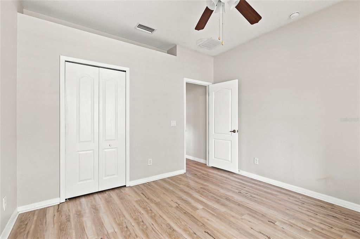
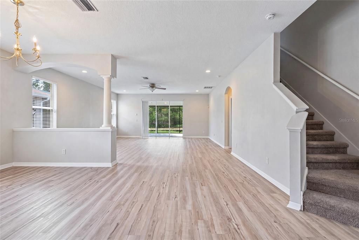
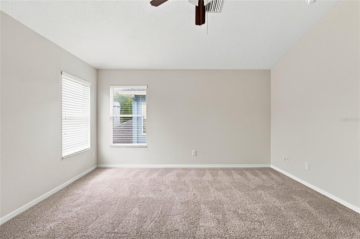
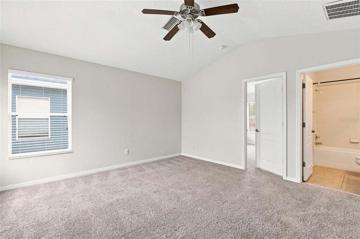
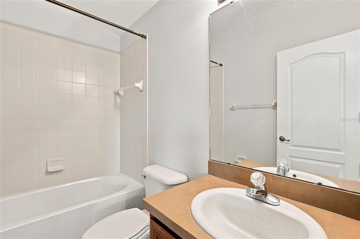
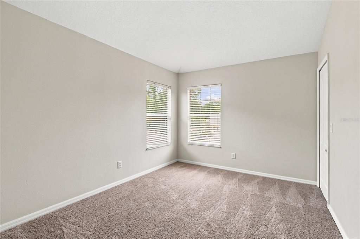
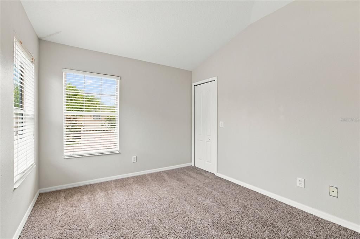
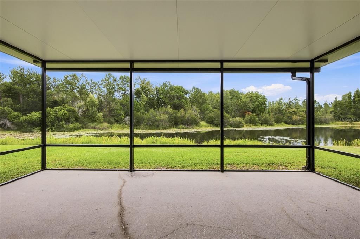
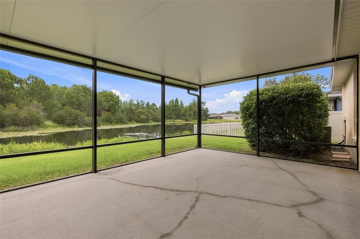
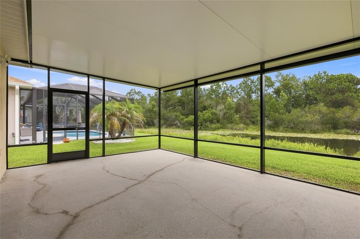
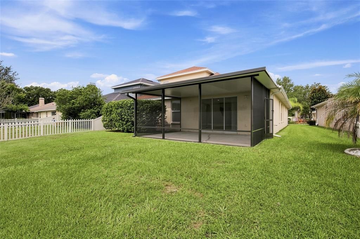
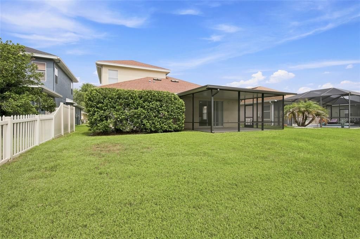
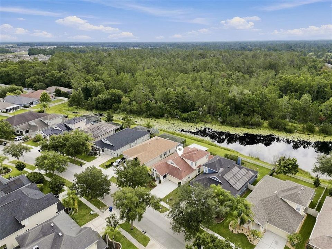
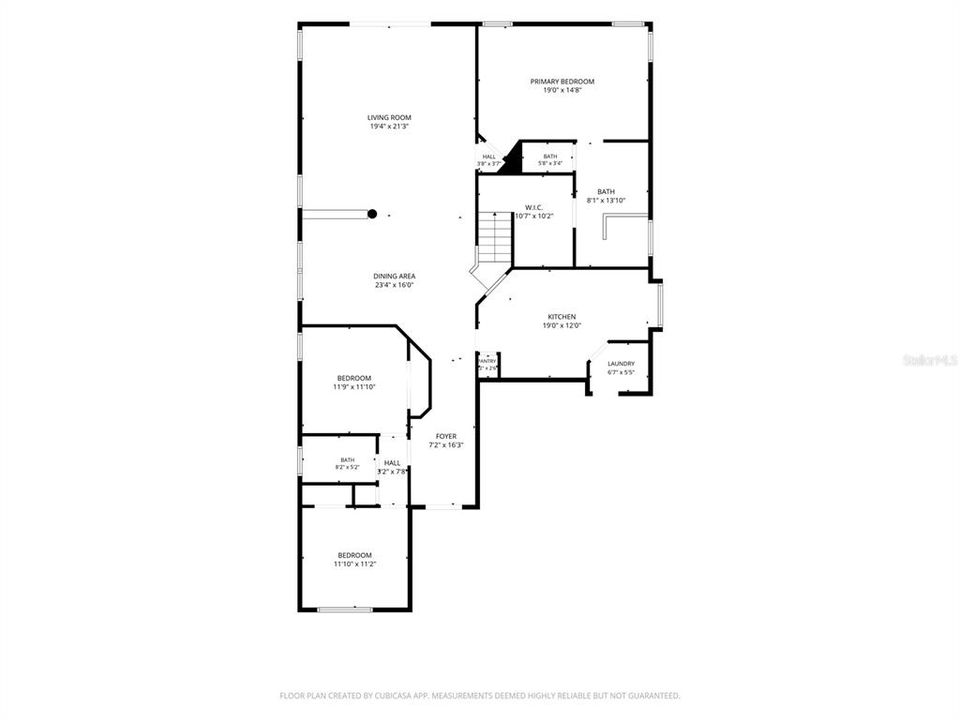
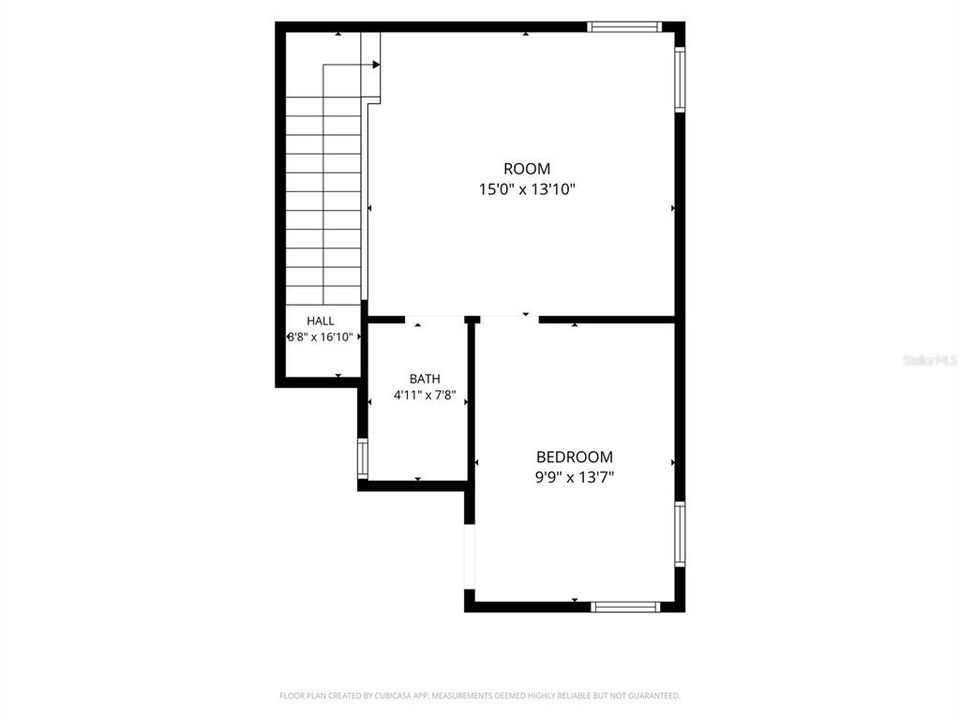
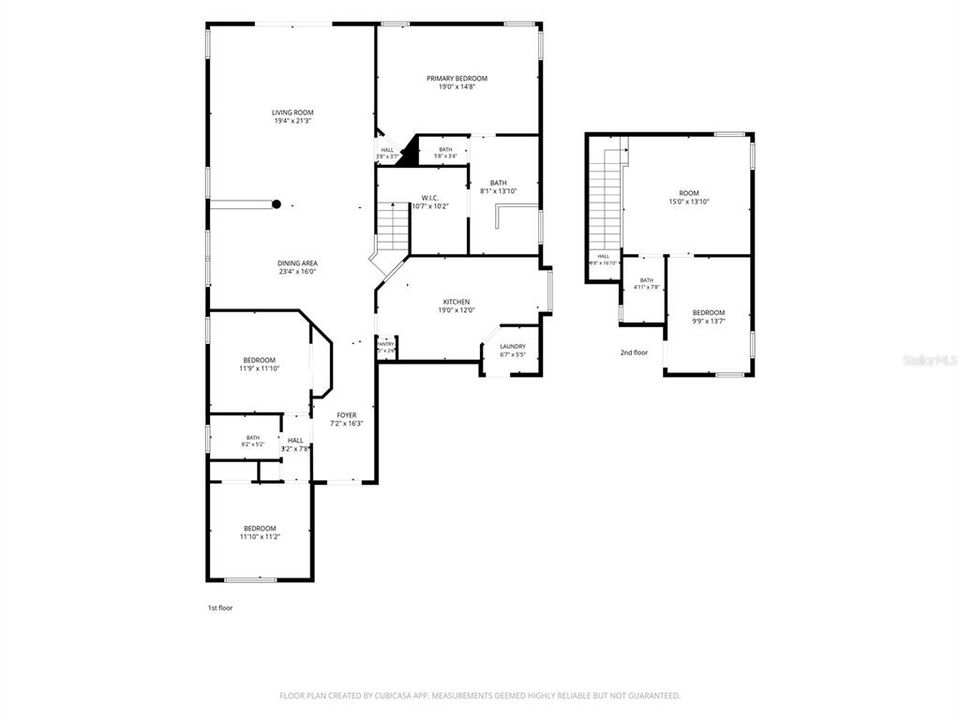
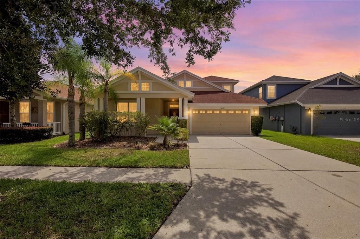
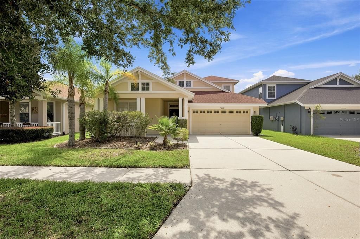
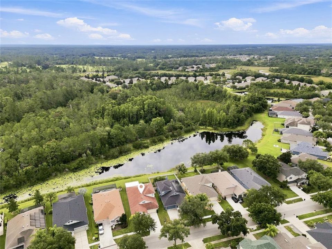
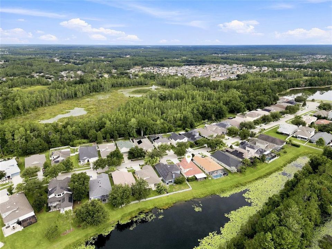
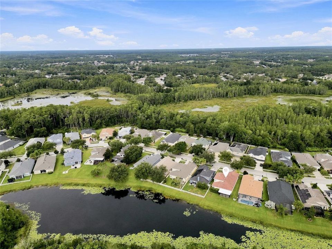
Enjoy peaceful pond views and a flexible floor plan in the highly desirable Wilderness Lake Preserve community. A welcoming covered front porch leads into a bright, open floor plan designed for comfortable everyday living and easy entertaining. The formal dining room flows into the spacious living room, where sliding glass doors open to the screened lanai overlooking the peaceful pond. The kitchen features granite countertops, stainless steel appliances, abundant cabinet space, a pantry, and a breakfast nook. The laundry room is conveniently located just off the kitchen. The split-bedroom layout offers privacy, with the primary suite featuring tray ceilings, a walk-in closet, and an ensuite bath with dual vanities, a dedicated makeup area, and a large walk-in shower. Two additional bedrooms and a full bath are located on the main level, while upstairs you'll find a bonus room along with a private bedroom and full bath—ideal for guests, a home office, media room, or multigenerational living. Step outside to the screened lanai and enjoy the peaceful pond setting. Whether you're enjoying your morning coffee, entertaining friends, or simply relaxing at the end of the day, this outdoor space provides a quiet retreat. Conveniently located near SR 52, the Suncoast Parkway, and US-41, you'll enjoy easy access to shopping, dining, parks, golf courses, medical facilities, and everyday conveniences. Tampa, Tampa International Airport, and the Gulf beaches are all within an easy drive, offering the perfect balance of peaceful surroundings and convenient access to everything the Tampa Bay area has to offer.
Ubicación

Detalles

Tipo:
Residential
Estacionamiento:
Driveway
Año de construcción:
2007
Lote:
0.15 Hectáreas
Calefacción:
Central
precio por sq. medidor:
$175
Enfriamiento:
Central Air
HOA:
$270

Valuation

Our model vs. what's actually selling nearby.
Estimate
$419,900
$297K – $515K
Confidence Low
List vs. estimate
$30K above estimate
List $450,000 · +7.2%
Our model says this listing is priced above recent comparable activity. Room to negotiate.
Price per sq ft
$175
-16.6% vs. city median $210
Based on
19 MLS comparables
Median of recent comparable listings. Sold comps use closing price, active listings use list price.

Destacados

Annual tax
$10,141
2025
HOA
$270/mo
Garage
2 car garage
Pets
Allowed
Más hechos y características
  • Piso

    • Luxury Vinyl

    Calefacción

    • Central

    Enfriamiento

    • Central Air

    Accesorios

    • Dishwasher

    • Dryer

    • Range

    • Refrigerator

    • Washer

    Otras características interiores

    • Kitchen/Family Room Combo

    • Primary Bedroom Main Floor

    • Solid Surface Counters

    • Walk-In Closet(s)

    Dormitorios y baños

    • Dormitorios: 4

    • Baños completos: 3

  • Estacionamiento

    • Driveway

    Propiedad

    • Pisos: Two

    • Características Exteriores: Sidewalk / Sliding Doors

    Lote

    • Lote: 0.15 Hectáreas

    Otra Información de Propiedad

    • Número de Parcela: 182536003.000I.00006.0

    • Zonificación: MPUD

  • Tipo y estilo

    • Tipo de propiedad: Residential

    • Subtipo de propiedad: Single Family Residence

  • Utilidad

    • BB/HS Internet Available

    • Cable Available

    • Electricity Connected

    • Phone Available

    • Public

    • Sewer Connected

    • Water Connected

  • Otra información financiera

    • HOA: $270

    • Frecuencia HOA: Monthly

    • Importe anual de impuestos: $10,141

  • Detalles de la fuente

    • MLS ID: TB8527866

    Otros hechos

    • Materiales de construcción: Stucco / Wood Frame

    • Detalles de la fundación: Slab

    • Características de lavandería: Inside / Laundry Room

    • Características del patio y el porche: Patio / Screened

    • Caras de dirección: Northwest

    • Espacios de garaje: 2

    • Garaje adjunto: Si

    • Garaje: Si

    • Salón: 2568

    • Fuente de agua: Public

    • Nombre de subdivisión: WILDERNESS LAKE PRESERVE PH 03

Consulta privada
Habla con el asesor de este inmueble.
Planos, documentos del HOA, comparables off-market, agendar una visita privada — un solo mensaje directo al especialista local.

Más como esta

Nuevo
En Venta
$344,900
Casa
2 camas · 2 baños · 1,680 sqft
GROVES PH 03, LAND O LAKES
8046 PONKAN ROAD
Nuevo
En Venta
$389,900
Casa
4 camas · 2 baños · 2,331 sqft
CONNERTON VILLAGE, LAND O LAKES
8152 LAGERFELD DRIVE
Nuevo
En Venta
$330,000
Adosados
3 camas · 2 baños · 1,861 sqft
CONNERTON VILLAGE TWO PRCL 219, LAND O LAKES
9735 ASHWORTH PLACE
Nuevo
En Venta
$360,000
Casa
3 camas · 2 baños · 1,579 sqft
DUPREE LAKES PH 02, LAND O LAKES
5656 SWEET WILLIAM TERRACE
En Venta
$465,990
Casa
4 camas · 2 baños · 2,045 sqft
DEERBROOK, LAND O LAKES
6607 FLINT CREEK DRIVE
En Venta
$449,000
Casa
4 camas · 3 baños · 2,061 sqft
CONNERTON VILLAGE 2 PRCL 218 PH 1C, LAND O LAKES
9189 SHADYSIDE LANE
En Venta
$320,000
Casa
3 camas · 2 baños · 1,716 sqft
GROVES PHASE IV, LAND O LAKES
21054 DIAMONTE DR
En Venta
$530,000
Casa
4 camas · 3 baños · 3,313 sqft
DEERBROOK PH 1, LAND O LAKES
6764 BROAD RIVER AVENUE

Mercado cerca de esta dirección

Conteos en vivo en la misma zona.
Ver todo

The multiple listing information is provided by the Stellar MLS from a copyrighted compilation of listings. The compilation of listings and each individual listing are ©2026-present Stellar MLS. All Rights Reserved. The information provided is for consumers' personal, noncommercial use and may not be used for any purpose other than to identify prospective properties consumers may be interested in purchasing. All properties are subject to prior sale or withdrawal. All information provided is deemed reliable but is not guaranteed accurate, and should be independently verified. Listing courtesy of: REALTY ONE GROUP ADVANTAGE