
Vender tu casa
Valoración gratuita de tu hogar
Contacto
Cuéntenos sobre sus necesidades
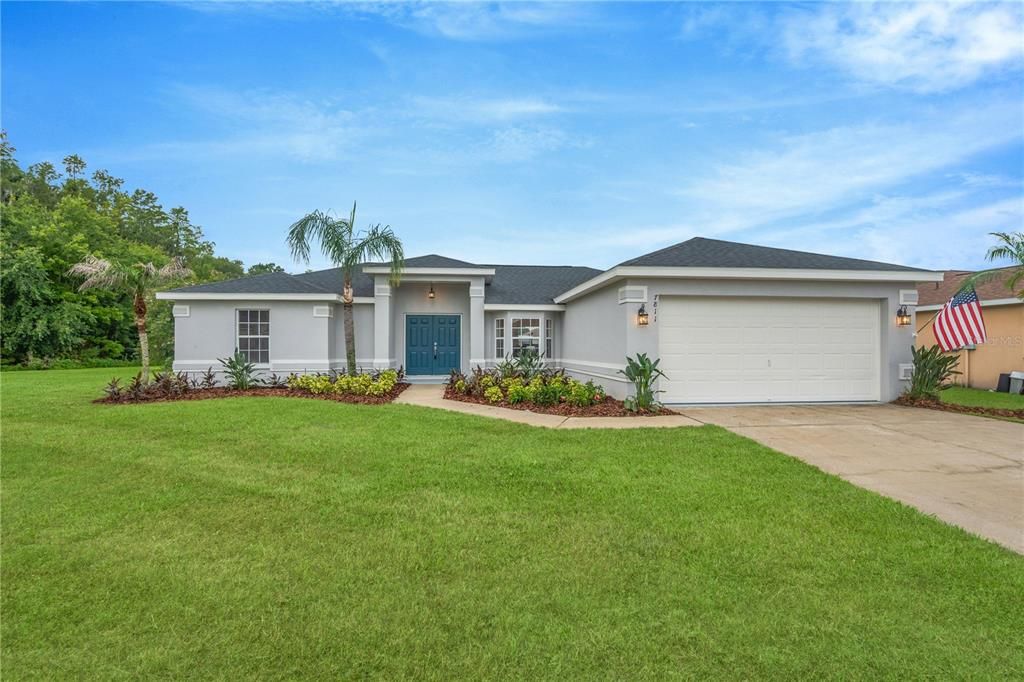
7811 PRINCETON MANOR CIRCLE

Casa Vendido Recientemente
$295,000

BTC: 3.54823190

ETH: 111.32075472

Fecha de venta: 2026-09-15
17 días
3 camas
2 baños
1,513 sqft

Visión general

Get ready to FALL IN LOVE and live the Florida lifestyle in the charming heart of Lakeland. A home this stunning and thoughtfully cared for rarely comes available in this area, and this one has everything you've been dreaming of. This gorgeous home features wide-open living spaces with tons of natural light in all the living areas. The cozy family room is the perfect place to gather with family, or host parties and dinners. The kitchen is a chef's dream with large prep areas and plenty of storage space. Luxurious custom cabinets and countertops, and beautiful appliances come together to create a true centerpiece for gathering in the home. An adjacent dining space offers convenience for meals any time of day. The luxurious master retreat features a private en-suite bathroom, and loads of closet space to provide serenity and comfort. A split-bedroom floor plan places two additional bedrooms and a full guest bathroom on the opposite side of the home, providing privacy and flexibility for family members, overnight guests, or a home office. Step outside to a spacious backyard, a true oasis for hosting gatherings, playing with pets, or simply unwinding. A large screened lanai provides year-round enjoyment for all. An Amazing LAKE VIEW is the perfect backdrop for nature admirers and sunset lovers. This home features a BRAND NEW ROOF and fresh paint, so all you have to do is move in! A two-car garage provides tons of storage for cars, tools, and all your toys. The Lakeland area is a vibrant community that offers a range of exciting destinations, including shopping, restaurants, and parks. Everything's been done for you, so all you have to do is schedule your showing today, before this one is gone!

Ubicación

Detalles

Tipo:
Residential
Estacionamiento:
Driveway
Año de construcción:
2008
Lote:
0.25 Hectáreas
Calefacción:
Central / Electric / Heat Pump
precio por sq. medidor:
$198
Enfriamiento:
Central Air
HOA:
$365

Valuation

Our model vs. what's actually selling nearby.
Estimate
$312,500
$259K – $353K
Confidence Low
List vs. estimate
$12K below estimate
List $299,900 · -4.0%
Our model says this listing is priced below recent comparable activity. Expect competition.
Price per sq ft
$198
-0.2% vs. city median $198
Based on
10 MLS comparables
Median of recent comparable listings. Sold comps use closing price, active listings use list price.

Destacados

Annual tax
$3,959
2025
HOA
$365/yr
Garage
2 car garage
Pets
Allowed
Más hechos y características
  • Piso

    • Carpet

    • Vinyl

    Calefacción

    • Central

    • Electric

    • Heat Pump

    Enfriamiento

    • Central Air

    Accesorios

    • Dishwasher

    • Microwave

    • Range

    • Refrigerator

    Otras características interiores

    • Eating Space In Kitchen

    • Living Room/Dining Room Combo

    • Open Floorplan

    • Other

    • Solid Wood Cabinets

    • Split Bedroom

    • Thermostat

    • Walk-In Closet(s)

    Dormitorios y baños

    • Dormitorios: 3

    • Baños completos: 2

  • Estacionamiento

    • Driveway

    Propiedad

    • Pisos: One

    • Características Exteriores: French Doors / Sidewalk / Sliding Doors

    Lote

    • Lote: 0.25 Hectáreas

    Otra Información de Propiedad

    • Número de Parcela: 232712000895000120

  • Tipo y estilo

    • Tipo de propiedad: Residential

    • Subtipo de propiedad: Single Family Residence

  • Utilidad

    • Public

  • Otra información financiera

    • HOA: $365

    • Frecuencia HOA: Annually

    • Importe anual de impuestos: $3,960

  • Detalles de la fuente

    • MLS ID: TB8533907

    Otros hechos

    • Materiales de construcción: Block

    • Detalles de la fundación: Slab

    • Características de lavandería: Inside / Laundry Room

    • Características del patio y el porche: Covered / Rear Porch / Screened

    • Caras de dirección: East

    • Espacios de garaje: 2

    • Garaje adjunto: Si

    • Garaje: Si

    • Salón: 1513

    • Fuente de agua: Public

    • Nombre de subdivisión: PRINCETON MANOR

Consulta privada
Habla con el asesor de este inmueble.
Planos, documentos del HOA, comparables off-market, agendar una visita privada — un solo mensaje directo al especialista local.

Más como esta

Vendido Recientemente
$305,000
Casa
2 camas · 2 baños · 1,775 sqft
SILVER LAKES REP, LAKELAND
6246 RES CIRCLE
Vendido Recientemente
$284,265
Casa
4 camas · 2 baños · 2,005 sqft
LAKESIDE PRESERVE PHASE I, LAKELAND
1456 CYPRESS VIEW
Vendido Recientemente
$351,770
Casa
4 camas · 2 baños · 1,715 sqft
MYRTLEBROOK PRESERVE, LAKELAND
2128 SUNNY SPRIG STREET
Nuevo
Vendido Recientemente
$310,000
Casa
2 camas · 2 baños · 1,437 sqft
SANDPIPER GOLF & COUNTRY CLUB, LAKELAND
5986 TEAL TRAIL
Nuevo
Vendido Recientemente
$325,000
Casa
3 camas · 2 baños · 1,844 sqft
HUNTERS RUN PH 03, LAKELAND
530 HUNTERS RUN BOULEVARD
Nuevo
Vendido Recientemente
$319,000
Casa
4 camas · 2 baños · 1,715 sqft
BREAKWATER COVE, LAKELAND
931 PEARLY RIDGE LANE
Nuevo
Vendido Recientemente
$315,000
Casa
3 camas · 2 baños · 1,701 sqft
BREAKWATER COVE, LAKELAND
937 PEARLY RIDGE LANE
Nuevo
Vendido Recientemente
$379,950
Casa
4 camas · 2 baños · 1,778 sqft
NOT IN SUBDIVISION, LAKELAND
315 STANLEY AVENUE

Mercado cerca de esta dirección

Conteos en vivo en la misma zona.
Ver todo

The multiple listing information is provided by the Stellar MLS from a copyrighted compilation of listings. The compilation of listings and each individual listing are ©2026-present Stellar MLS. All Rights Reserved. The information provided is for consumers' personal, noncommercial use and may not be used for any purpose other than to identify prospective properties consumers may be interested in purchasing. All properties are subject to prior sale or withdrawal. All information provided is deemed reliable but is not guaranteed accurate, and should be independently verified. Listing courtesy of: PINEYWOODS REALTY LLC