Vender tu casa
Valoración gratuita de tu hogar
Contacto
Cuéntenos sobre sus necesidades

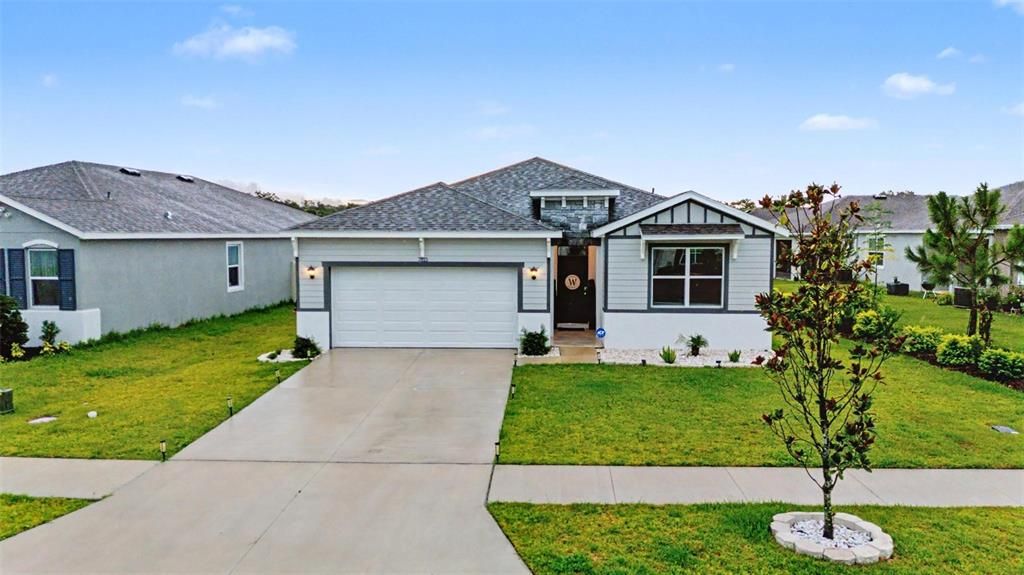
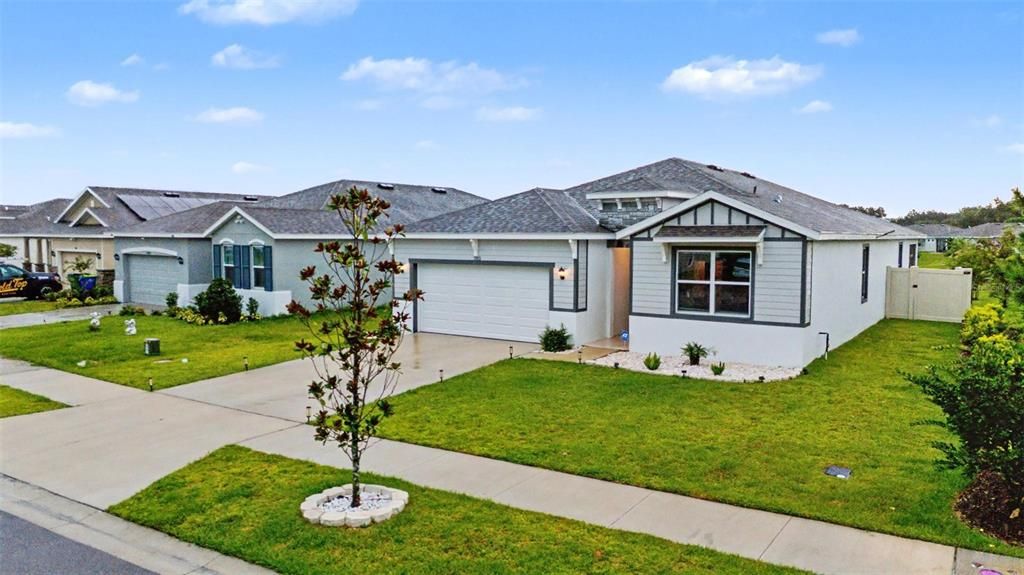
7815 WHEAT STONE DRIVE

Casa En Venta
$385,840

BTC: 5.91960724

ETH: 202.79191019

11 días
4 camas
2 baños
2,034 sqft

Visión general

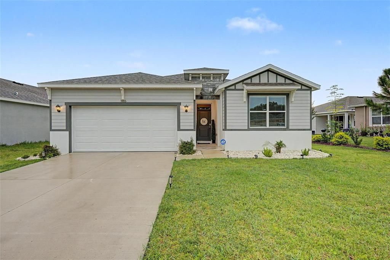
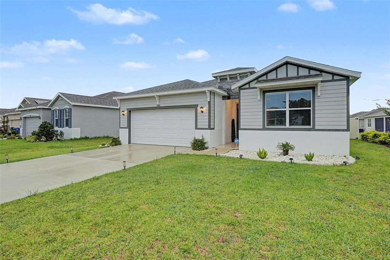
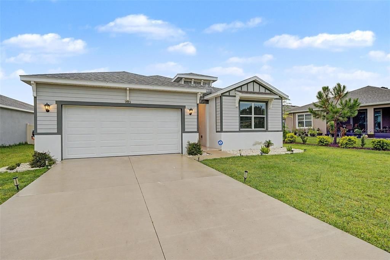
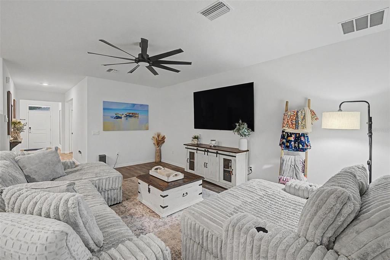
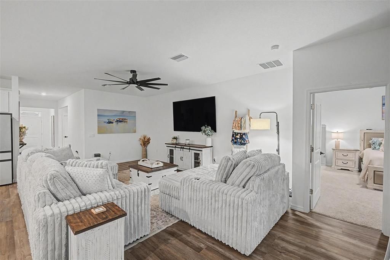
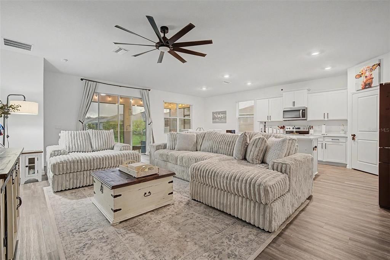
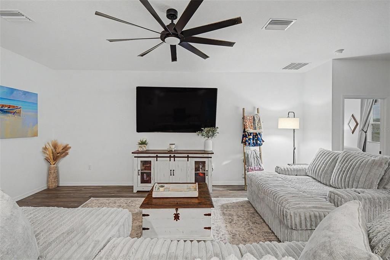
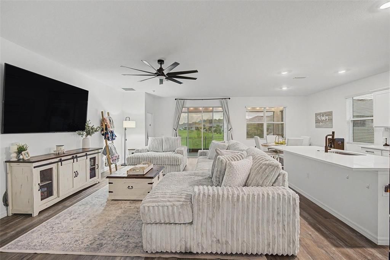
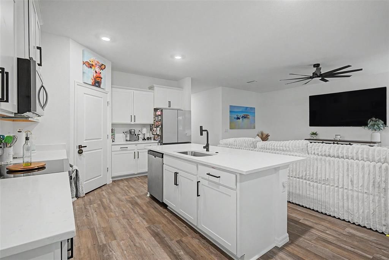
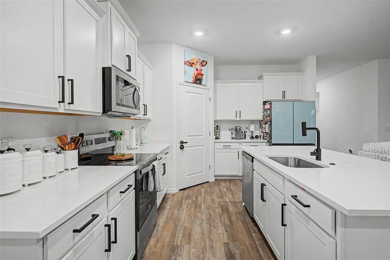
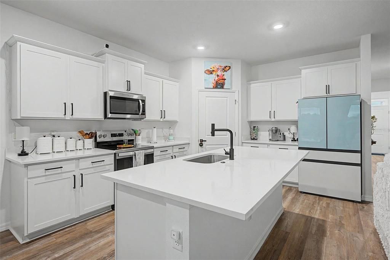
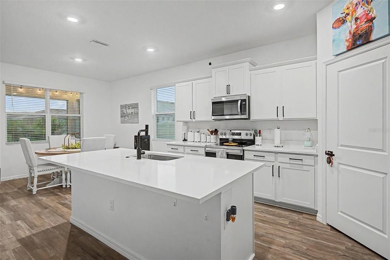
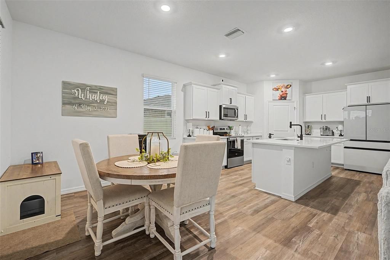
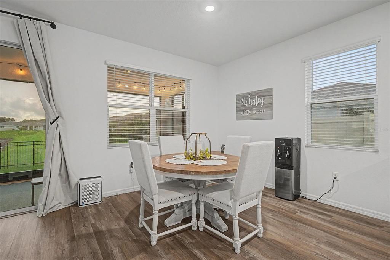
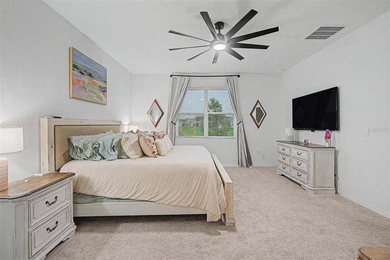
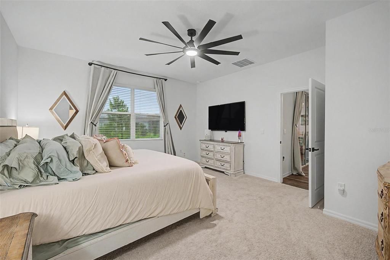
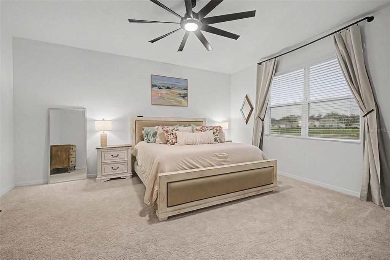
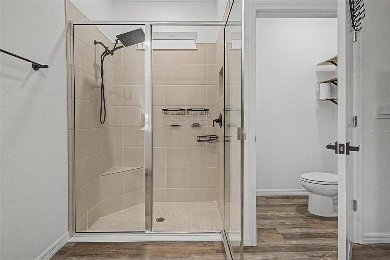
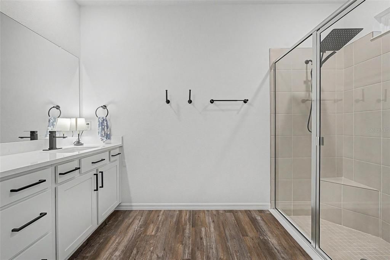
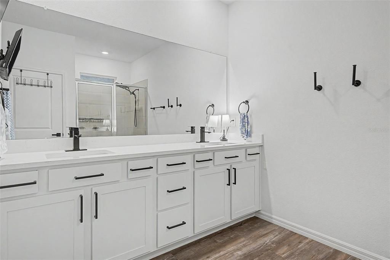
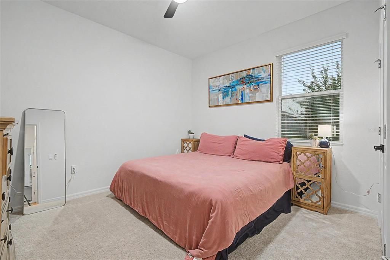
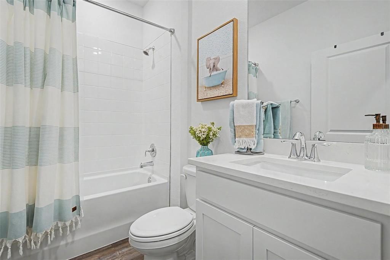
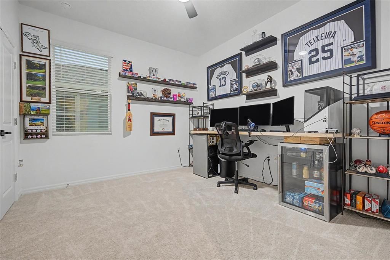
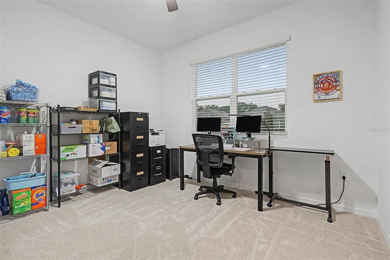
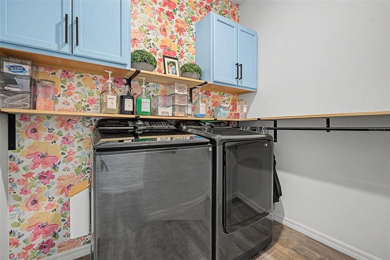
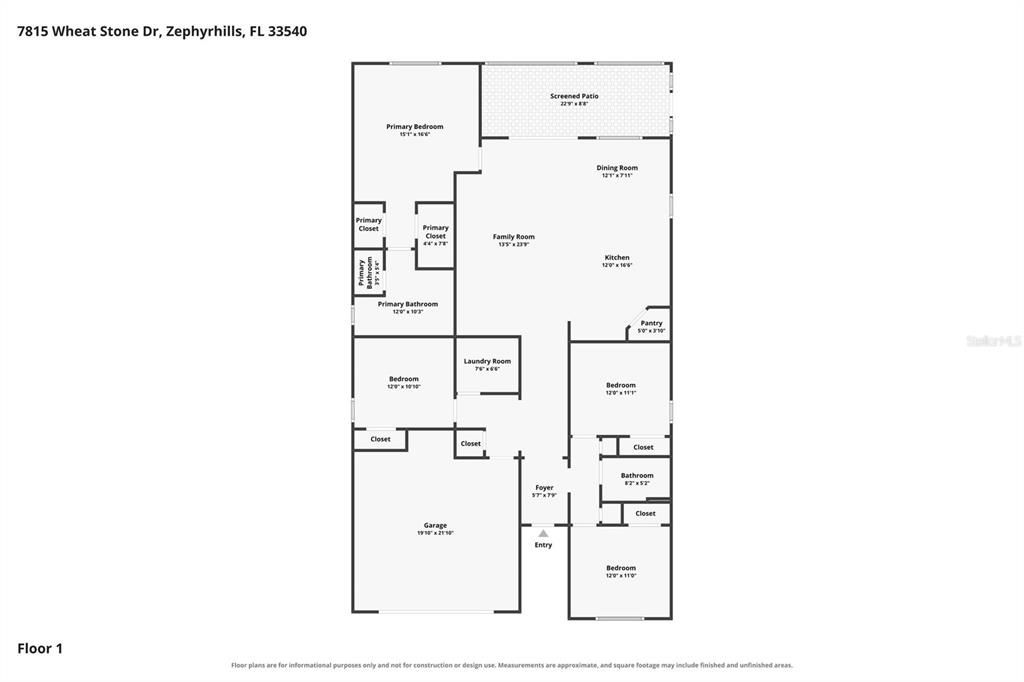
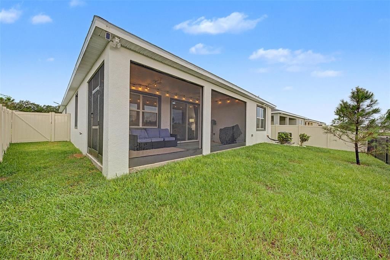
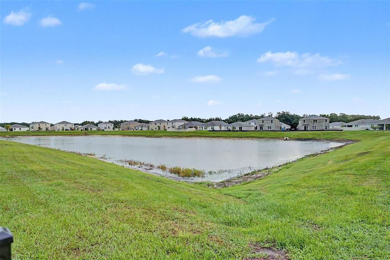
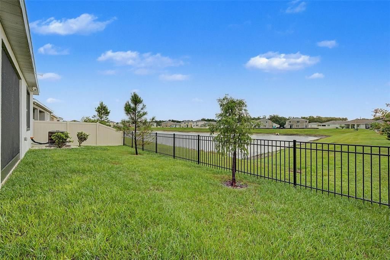
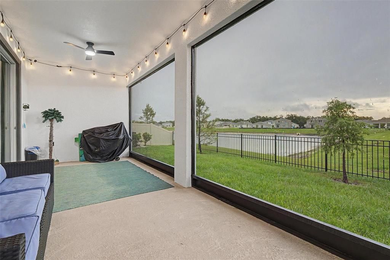
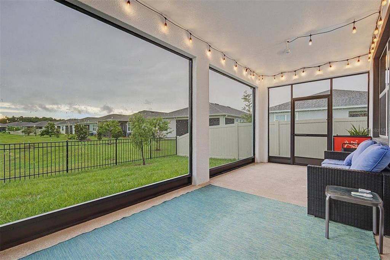
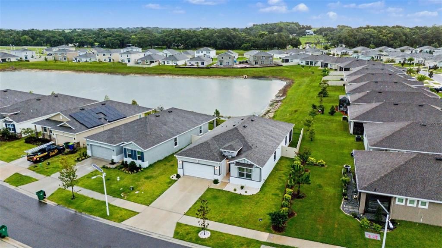
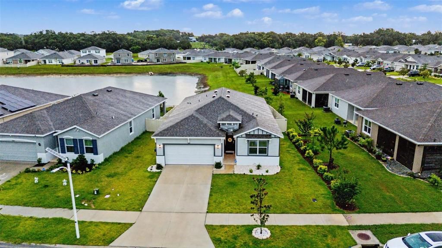
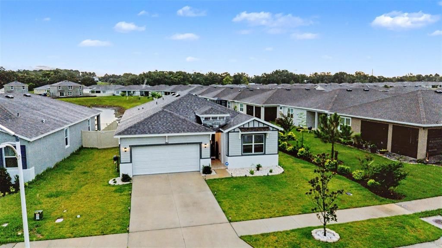
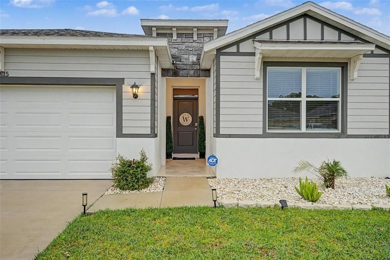
BETTER THAN NEW with Beautiful Water Views! Why wait months for new construction when you can move right into a home that's already been thoughtfully upgraded and impeccably maintained? Perfectly situated on a premium homesite with serene water views, this beautiful 4-bedroom, 2-bath home offers the ideal blend of style, comfort, and functionality. From the moment you walk through the front door, you'll appreciate the bright, open floor plan, soaring ceilings, and designer touches that make this home truly stand out. The kitchen is truly the heart of the home, featuring quartz countertops, an oversized island, stainless steel appliances, and plenty of cabinet space—all opening to the spacious great room, making it perfect for entertaining or simply enjoying time with family and friends. At the end of the day, retreat to your spacious primary suite, complete with peaceful water views, a spa-inspired bath with dual vanities and an oversized walk-in shower, and a generous walk-in closet. Three additional bedrooms provide plenty of space for family, guests, or a home office. Throughout the home you'll find thoughtful upgrades, including stylish lighting, designer ceiling fans, modern black fixtures, luxury vinyl plank flooring in the main living areas, and even a beautifully customized laundry room that proves functional spaces can be beautiful too. One of my favorite features is the backyard. Perfectly positioned on a premium homesite with tranquil water views, it's the kind of place where you'll love starting your morning with a cup of coffee or winding down in the evening while enjoying the peaceful setting. There's plenty of room to create the outdoor oasis you've always envisioned. Located in the desirable Abbott Park community, you'll enjoy fantastic amenities including a resort-style pool, playground, and dog park, all just minutes from shopping, dining, schools, and major commuter routes. If you've been looking for a move-in ready home that feels even better than new, this is one you won't want to miss.

Ubicación

Detalles

Tipo:
Residential
Estacionamiento:
Sin datos
Año de construcción:
2025
Lote:
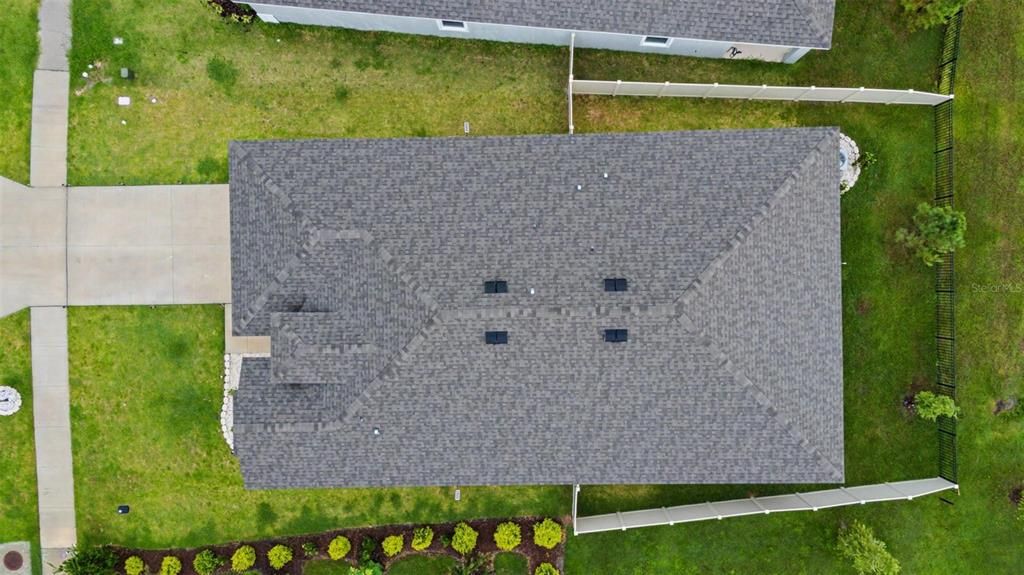
0.10 Hectáreas
Calefacción:
Central / Heat Pump
precio por sq. medidor:
$190
Enfriamiento:
Central Air
HOA:
$230

Valuation

Our model vs. what's actually selling nearby.
Estimate
$346,495
$323K – $371K
Confidence Medium
List vs. estimate
$39K above estimate
List $385,840 · +11.4%
Our model says this listing is priced above recent comparable activity. Room to negotiate.
Price per sq ft
$189
+2.4% vs. city median $185
Based on
46 MLS comparables
Median of recent comparable listings. Sold comps use closing price, active listings use list price.

Destacados

Annual tax
$4,422
2025
HOA
$230/qtr
Garage
2 car garage
Pets
Allowed
Más hechos y características
  • Piso

    • Carpet

    • Luxury Vinyl

    • Tile

    Calefacción

    • Central

    • Heat Pump

    Enfriamiento

    • Central Air

    Accesorios

    • Dishwasher

    • Microwave

    • Range

    • Refrigerator

    Otras características interiores

    • Open Floorplan

    • Solid Surface Counters

    • Split Bedroom

    Dormitorios y baños

    • Dormitorios: 4

    • Baños completos: 2

  • Propiedad

    • Pisos: One

    • Características Exteriores: Irrigation System

    Lote

    • Lote: 0.10 Hectáreas

    Otra Información de Propiedad

    • Número de Parcela: 2625210160004000430

    • Zonificación: MPUD

  • Tipo y estilo

    • Tipo de propiedad: Residential

    • Subtipo de propiedad: Single Family Residence

  • Utilidad

    • Public

    • Underground Utilities

  • Otra información financiera

    • HOA: $230

    • Frecuencia HOA: Quarterly

    • Importe anual de impuestos: $4,422

  • Detalles de la fuente

    • MLS ID: TB8531502

    Otros hechos

    • Materiales de construcción: Block / Stucco

    • Detalles de la fundación: Slab

    • Características de lavandería: Inside

    • Características de la ventana: Double Pane Windows / Low-Emissivity Windows

    • Caras de dirección: West

    • Espacios de garaje: 2

    • Garaje adjunto: Si

    • Garaje: Si

    • Salón: 2034

    • Fuente de agua: Public

    • Nombre de subdivisión: ABBOTT PARK

Consulta privada
Habla con el asesor de este inmueble.
Planos, documentos del HOA, comparables off-market, agendar una visita privada — un solo mensaje directo al especialista local.

Más como esta

Nuevo
En Venta
$395,000
Casa
5 camas · 2 baños · 2,217 sqft
ABBOTT SQUARE PH 2, ZEPHYRHILLS
6453 BACK FORTY LOOP
Nuevo
En Venta
$299,999
Casa
3 camas · 2 baños · 1,822 sqft
ZEPHYR LAKES, ZEPHYRHILLS
8103 WHEAT STONE DRIVE
Nuevo
En Venta
$334,999
Casa
4 camas · 3 baños · 1,764 sqft
ABBOTT SQUARE PH 2, ZEPHYRHILLS
6402 BACK FORTY LOOP
En Venta
$295,000
Casa
3 camas · 2 baños · 1,658 sqft
CRESTVIEW HILLS, ZEPHYRHILLS
7912 MERCHANTVILLE CIRCLE
En Venta
$340,000
Casa
4 camas · 2 baños · 1,846 sqft
ZEPHYR LAKES SUB, ZEPHYRHILLS
7590 BROAD POINTE DRIVE
En Venta
$320,000
Casa
4 camas · 2 baños · 2,142 sqft
SILVER OAKS VILLAGE PH 02, ZEPHYRHILLS
37450 PICKETTS MILL AVENUE
En Venta
$299,999
4 camas · 2 baños · 1,540 sqft
HEATHER PARK UNIT 02 UNREC, ZEPHYRHILLS
39507 OTIS ALLEN ROAD
En Venta
$346,000
Casa
4 camas · 2 baños · 2,073 sqft
ABBOTT SQUARE PH 1B, ZEPHYRHILLS
36420 GARDEN WALL WAY

Mercado cerca de esta dirección

Conteos en vivo en la misma zona.
Ver todo

The multiple listing information is provided by the Stellar MLS from a copyrighted compilation of listings. The compilation of listings and each individual listing are ©2026-present Stellar MLS. All Rights Reserved. The information provided is for consumers' personal, noncommercial use and may not be used for any purpose other than to identify prospective properties consumers may be interested in purchasing. All properties are subject to prior sale or withdrawal. All information provided is deemed reliable but is not guaranteed accurate, and should be independently verified. Listing courtesy of: JASON MITCHELL REAL ESTATE FLO