Vender tu casa
Valoración gratuita de tu hogar
Contacto
Cuéntenos sobre sus necesidades
7816 LAKE FLORES AVENUE

Casa En Venta
$1,690,000

BTC: 20.66646286

ETH: 694.90131579

33 días
Frente al mar
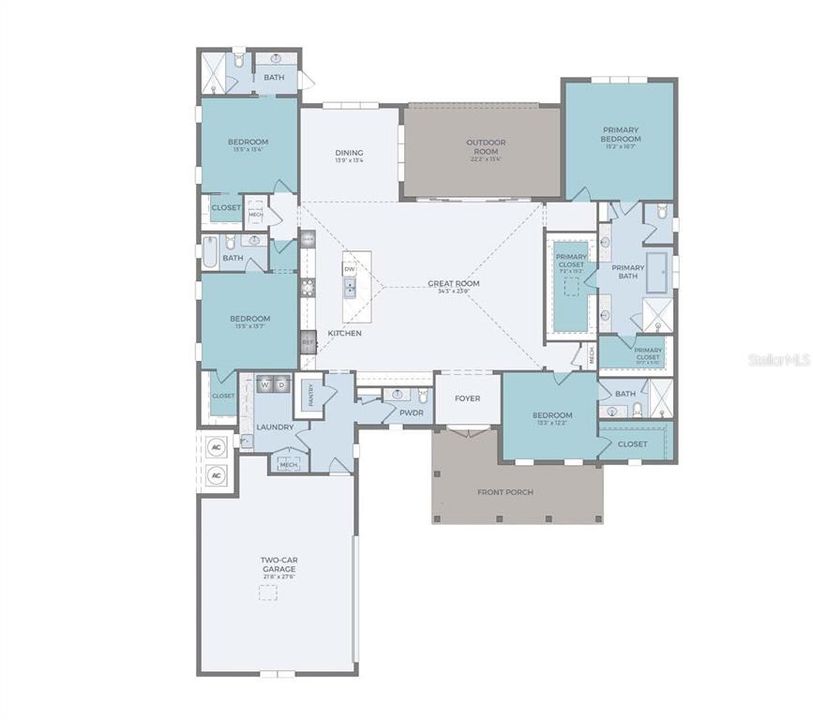
4 camas
4 baños
3,280 sqft

Visión general

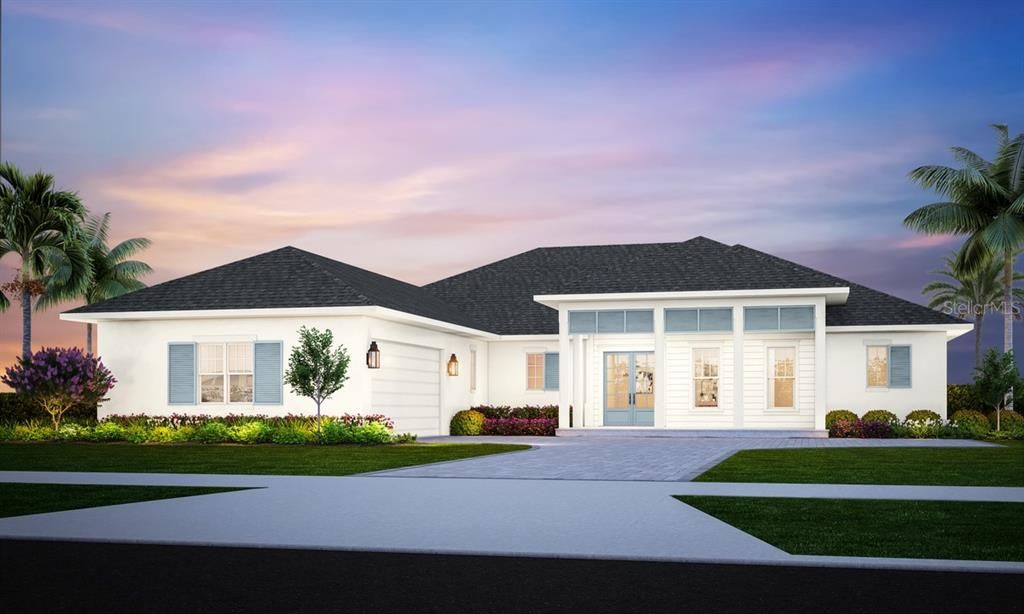
Under Construction. Under Construction / To Be Built - Hatteras Coastal in SeaFlower | Call today for details! Experience coastal luxury in this stunning 4-bedroom, 4.5-bath Hatteras Coastal, a customized version of the award-winning Hemingway Model. Featuring vaulted ceilings, an open-concept design, and a chef's kitchen with Bosch appliances, gas cooktop, custom cabinetry, and an oversized island, this home is designed for both everyday living and entertaining. Enjoy your own private outdoor oasis with a custom saltwater pool and spa, LED lighting, OmniTouch automation, natural gas heater, professional landscaping, and a 6-foot privacy fence. Relax on the front porch overlooking beautiful Lake Flores, with walking trails and the community clubhouse just steps away. Designer interior selections are available upon request.

Ubicación

Detalles

Tipo:
Residential
Estacionamiento:
Driveway / Garage Door Opener / Golf Cart Parking
Año de construcción:
2026
Lote:
0.22 Hectáreas
Calefacción:
Central
precio por sq. medidor:
$515
Enfriamiento:
Central Air
HOA:
$300

Valuation

Our model vs. what's actually selling nearby.
Estimate
$3,850,000
$1.6M – $5.2M
Confidence Low
List vs. estimate
$2.2M below estimate
List $1,690,000 · -56.1%
Our model says this listing is priced below recent comparable activity. Expect competition.
Price per sq ft
$515
+85.7% vs. city median $277
Based on
9 MLS comparables
Median of recent comparable listings. Sold comps use closing price, active listings use list price.

Destacados

HOA
$299/mo
Community Pool, Maintenance Grounds
Pool
Lighting
View
Water
Waterfront
Lake, Lake Front
Garage
2 car garage
Pets
Allowed
Más hechos y características
  • Piso

    • Carpet

    • Ceramic Tile

    • Luxury Vinyl

    Calefacción

    • Central

    Enfriamiento

    • Central Air

    Accesorios

    • Built-In Oven

    • Cooktop

    • Dishwasher

    • Disposal

    • Dryer

    • Microwave

    • Range Hood

    • Refrigerator

    • Tankless Water Heater

    • Washer

    Otras características interiores

    • Ceiling Fan(s)

    • High Ceilings

    • Kitchen/Family Room Combo

    • Open Floorplan

    • Primary Bedroom Main Floor

    • Split Bedroom

    • Stone Counters

    • Thermostat

    • Walk-In Closet(s)

    Dormitorios y baños

    • Dormitorios: 4

    • Baños: 1

    • Baños completos: 4

  • Estacionamiento

    • Driveway

    • Garage Door Opener

    • Golf Cart Parking

    Propiedad

    • Pisos: One

    • Piscina Privada: Si

    • Características Exteriores: Irrigation System / Lighting / Rain Gutters / Sliding Doors / Sprinkler Metered

    Lote

    • Lote: 0.22 Hectáreas

    Otra Información de Propiedad

    • Número de Parcela: 51645.0805

    • Zonificación: PD-MU

  • Tipo y estilo

    • Tipo de propiedad: Residential

    • Subtipo de propiedad: Single Family Residence

  • Utilidad

    • BB/HS Internet Available

    • Cable Available

    • Electricity Available

    • Electricity Connected

    • Natural Gas Available

    • Phone Available

    • Sewer Connected

    • Sprinkler Meter

    • Street Lights

    • Underground Utilities

    • Water Connected

    Energía verde

    • Appliances

    • Water Heater

  • Otra información financiera

    • HOA: $300

    • Frecuencia HOA: Monthly

  • Detalles de la fuente

    • MLS ID: A4702081

    Otros hechos

    • Materiales de construcción: Block

    • Detalles de la fundación: Slab

    • Características de lavandería: Electric Dryer Hookup / Gas Dryer Hookup / Inside / Laundry Room

    • Características del lote: Landscaped / Sidewalk

    • Características del patio y el porche: Covered / Front Porch / Patio / Porch / Rear Porch

    • Características de la piscina: Lighting

    • Características de la ventana: Double Pane Windows / ENERGY STAR Qualified Windows / Storm Window(s)

    • Caras de dirección: North

    • Estilo arquitectónico: Other

    • Frente al mar: Si

    • Nombre del cuerpo de agua: LAKE FLORES

    • Espacios de garaje: 2

    • Garaje adjunto: Si

    • Garaje: Si

    • Salón: 3280

    • Fuente de agua: Public

    • Tamaño de la parcela: 80 x 120

    • Nombre de subdivisión: SEAFLOWER

Consulta privada
Habla con el asesor de este inmueble.
Planos, documentos del HOA, comparables off-market, agendar una visita privada — un solo mensaje directo al especialista local.

Más como esta

En Venta
$1,995,000
Casa
4 camas · 2 baños · 3,271 sqft
BRADENTON COUNTRY CLUB TO 64, BRADENTON
5060 18TH AVENUE W
En Venta
$1,650,000
Casa
4 camas · 3 baños · 3,537 sqft
BAYFIELD ESTATES, BRADENTON
1808 80TH STREET COURT W
Nuevo
En Venta
$1,615,000
Casa
6 camas · 4 baños · 2,933 sqft
BAY BEACH CONTINUED, BRADENTON
4418 100TH STREET W
Nuevo
En Venta
$1,597,990
Casa
3 camas · 3 baños · 2,831 sqft
AQUA LAGOON, BRADENTON
5834 SHOREBAY STREET
En Venta
$1,300,000
Casa
6 camas · 3 baños · 3,528 sqft
BAYFIELD ESTATES, BRADENTON
1807 80TH STREET COURT W
En Venta
$1,650,000
Casa
4 camas · 3 baños · 3,384 sqft
ACREAGE, BRADENTON
5030 18TH AVENUE W
En Venta
$1,399,000
Casa
3 camas · 3 baños · 3,773 sqft
TIDY ISLAND PH II, BRADENTON
44 TIDY ISLAND BOULEVARD
En Venta
$1,850,000
Casa
4 camas · 5 baños · 4,069 sqft
AQUA LAGOON, BRADENTON
6003 CAT CLAW LANE

Mercado cerca de esta dirección

Conteos en vivo en la misma zona.
Ver todo

The multiple listing information is provided by the Stellar MLS from a copyrighted compilation of listings. The compilation of listings and each individual listing are ©2026-present Stellar MLS. All Rights Reserved. The information provided is for consumers' personal, noncommercial use and may not be used for any purpose other than to identify prospective properties consumers may be interested in purchasing. All properties are subject to prior sale or withdrawal. All information provided is deemed reliable but is not guaranteed accurate, and should be independently verified. Listing courtesy of: MICHAEL SAUNDERS & COMPANY