Vender tu casa
Valoración gratuita de tu hogar
Contacto
Cuéntenos sobre sus necesidades

7816 LOXAHATCHEE CT

Casa En Venta
$895,000

BTC: 10.78313253

ETH: 368.00986842

6 días
5 camas
4 baños
3,150 sqft

Visión general

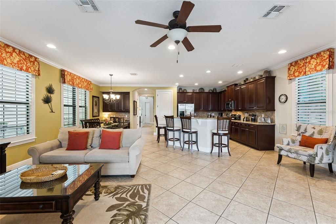
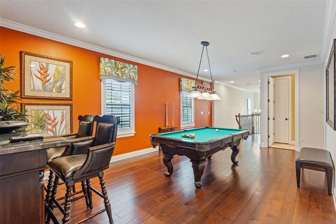
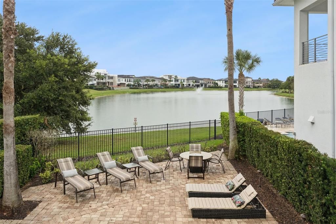
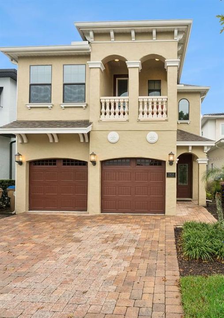
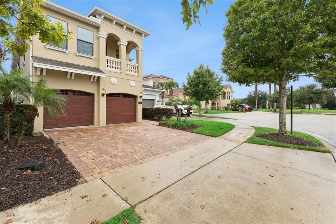
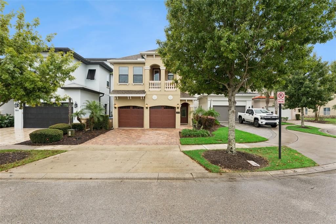
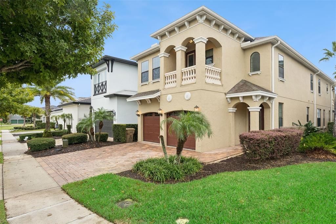
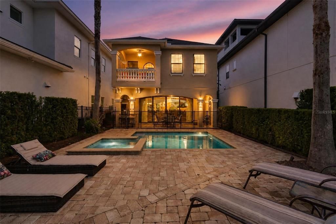
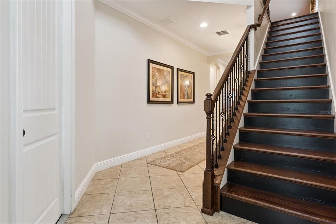
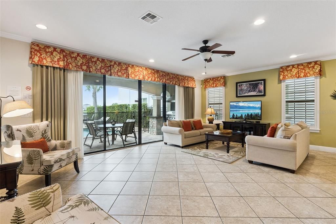
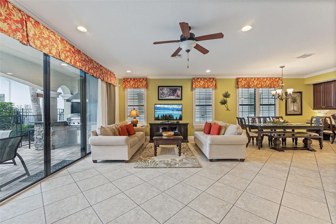
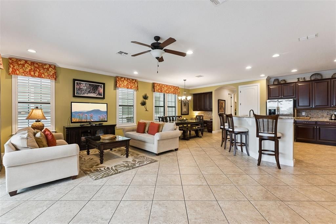
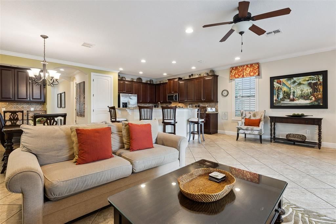
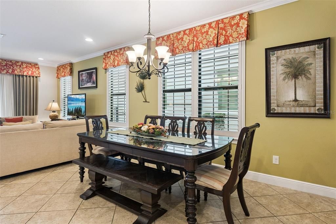
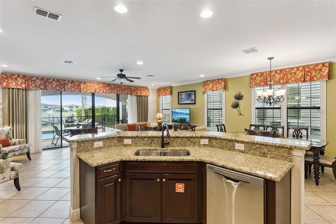
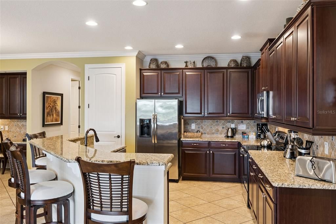
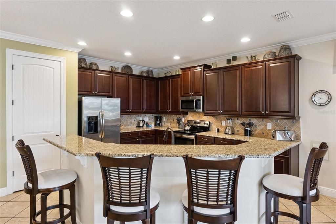
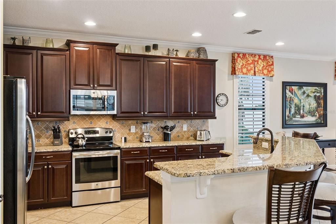
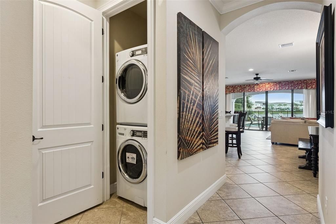
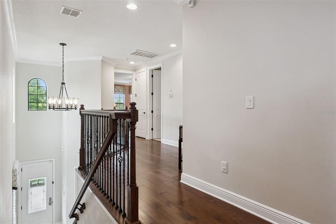
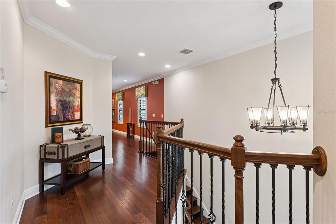
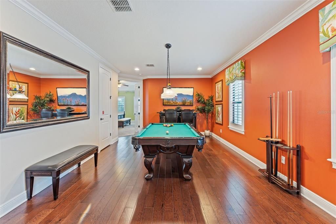
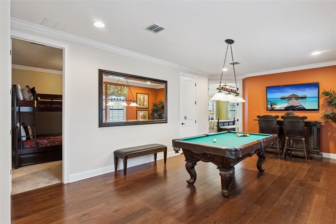
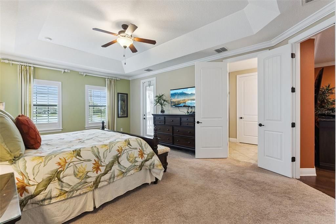
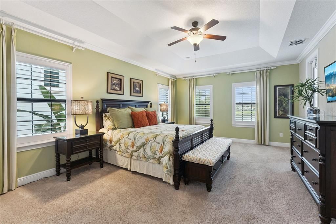
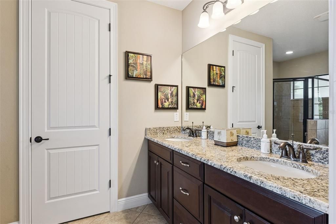
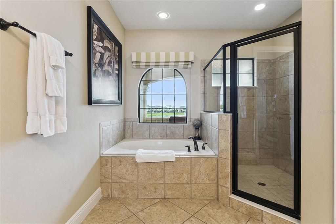
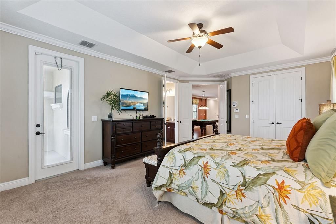
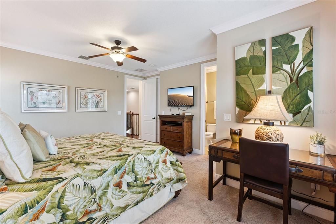
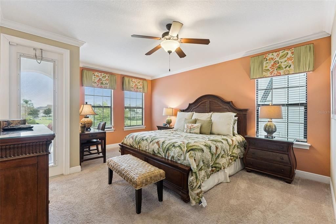
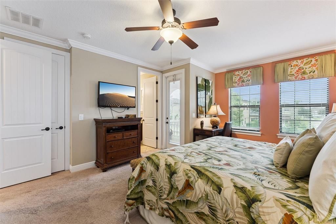
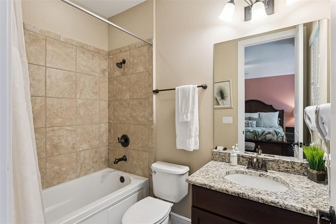
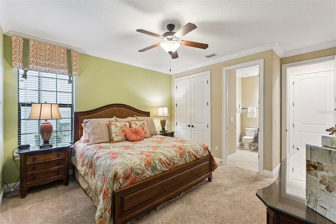
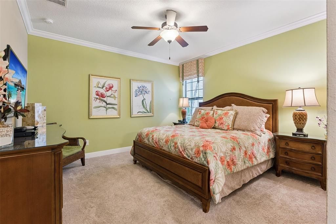
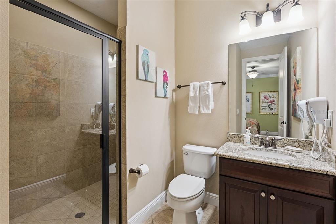
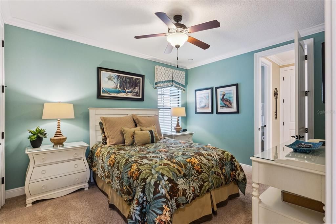
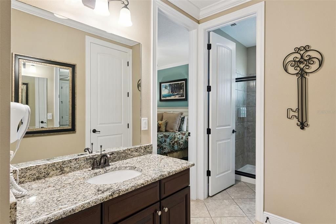
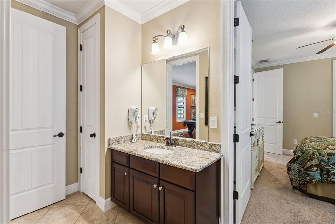
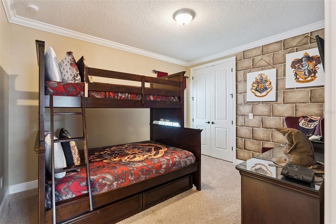
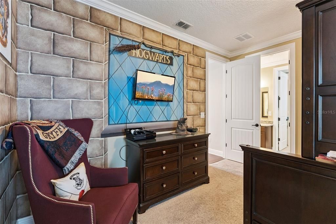
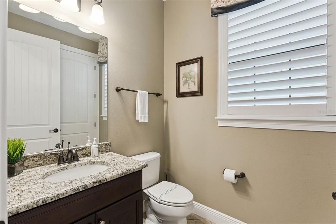
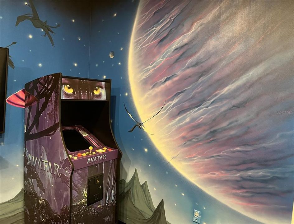
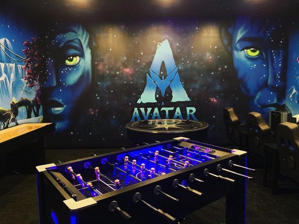
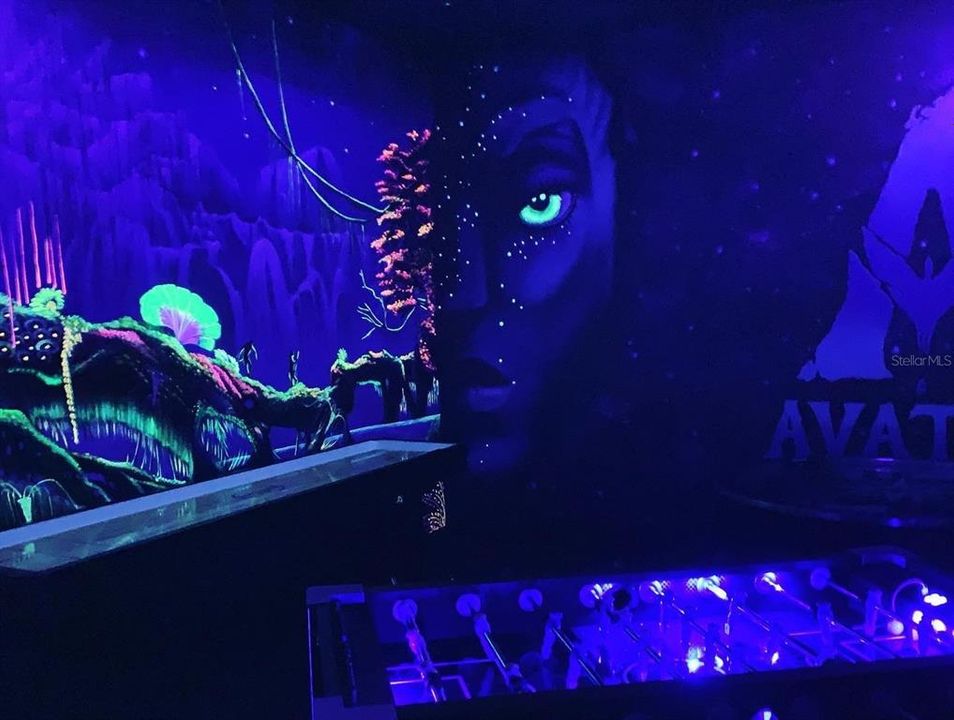
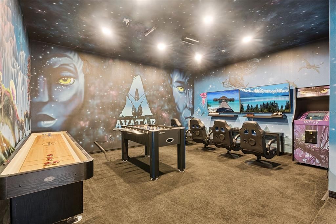
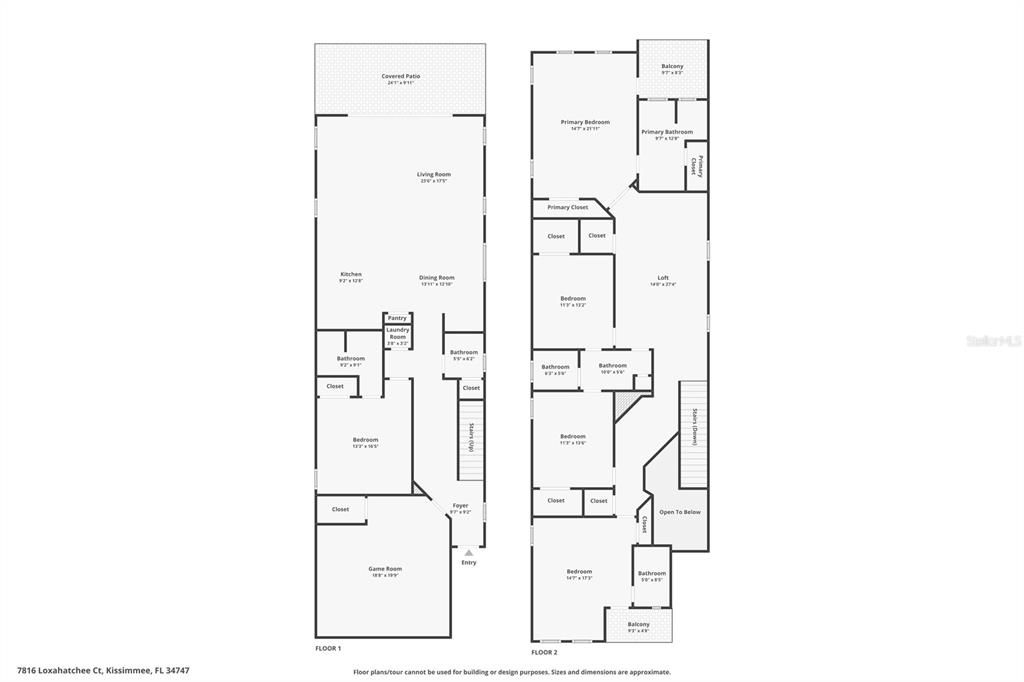
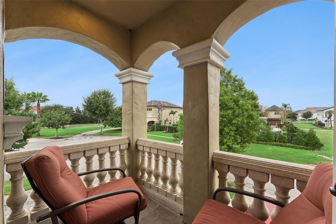
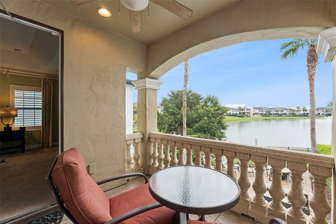
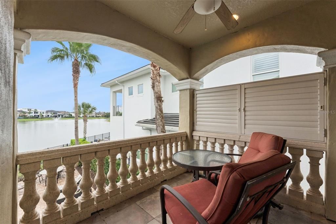
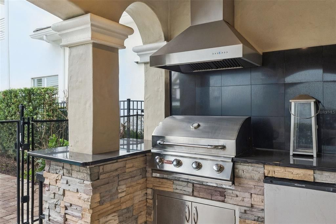
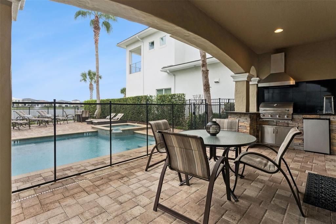
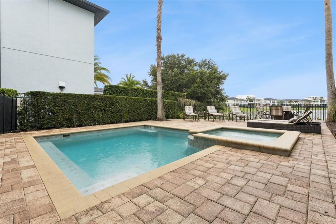
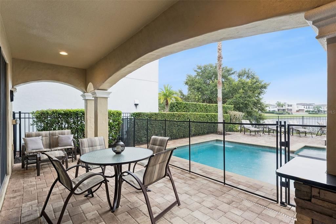
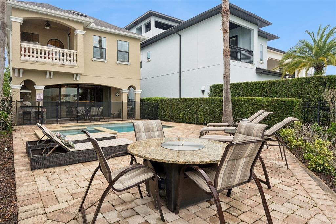
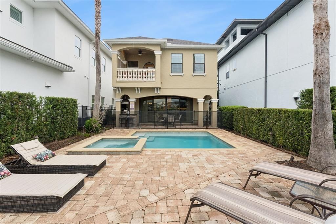
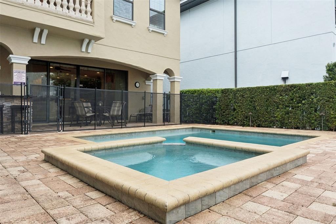
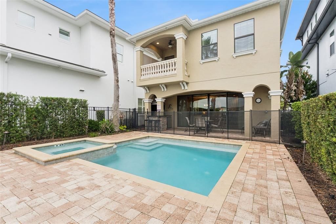
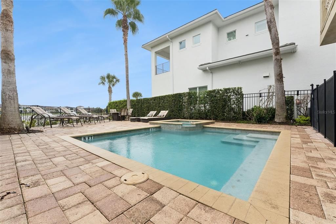
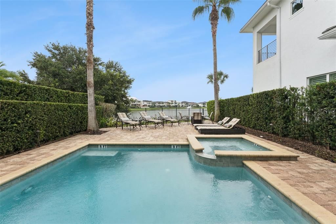
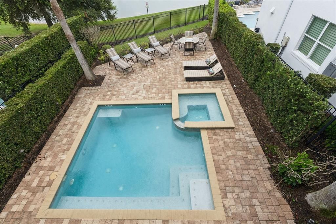
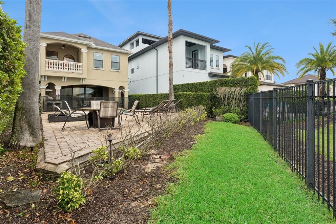
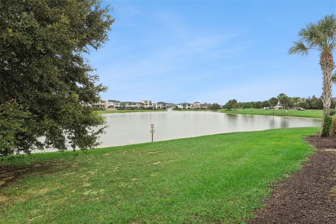
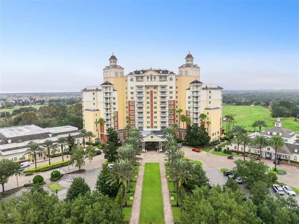
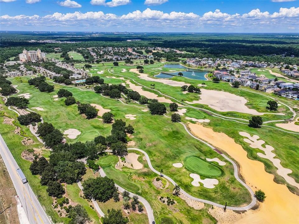
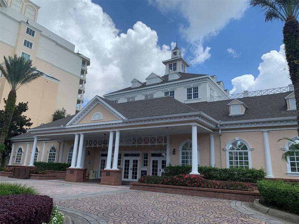
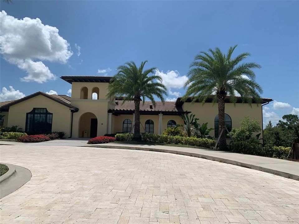
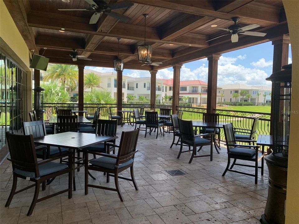
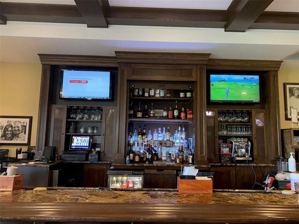
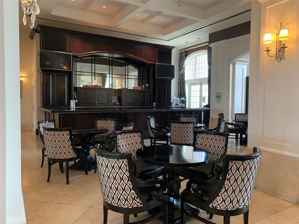
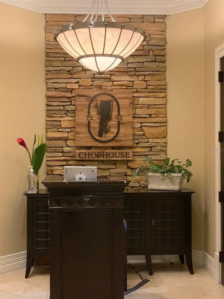
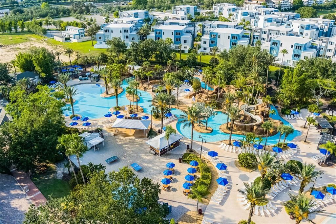
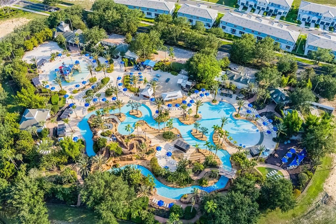
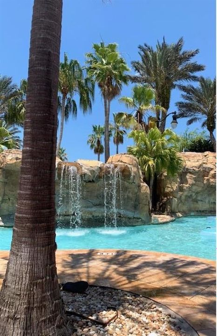
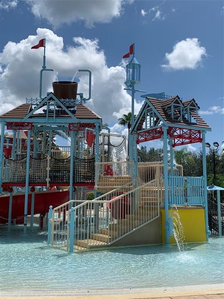
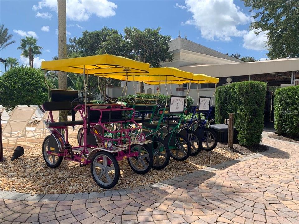
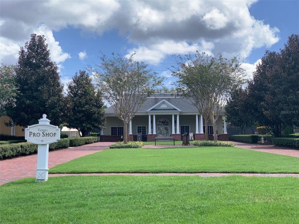
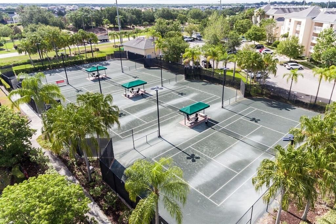
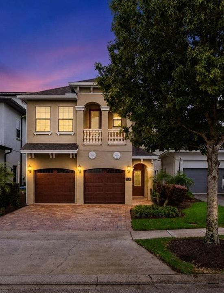
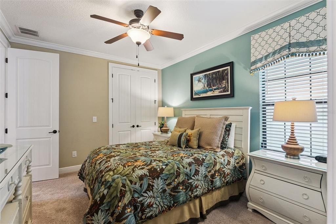
TRANSFERABLE REUNION MEMBERSHIP AVAILABLE! Make sure to check out the Virtual Tour Links for amazing videos of the home. Discover a truly exceptional waterfront retreat in the amazing Reunion Resort. Offering a rare combination of tranquil pond views, privacy and world-class resort amenities, this one-of-a-kind estate presents an outstanding opportunity as a permanent residence, vacation home or income-producing investment property. Featuring 5 bedrooms and 4.5 bathrooms, this remarkable home blends spacious living areas with distinctive entertainment spaces and inviting outdoor amenities. When you enter, the grand foyer welcomes you with soaring 20-foot ceilings and an impressive sense of openness. The first floor flows seamlessly into the living room, dining area, and kitchen, creating an ideal setting for entertaining family and guests. The dining table seats eight, with additional seating for four at the kitchen counter. The well-appointed kitchen features solid wood cabinetry, granite countertops, and stainless-steel appliances. The first-floor offers a comfortable king bedroom and a spa-inspired bathroom with a walk-in shower. Upstairs, a luxurious primary suite provides a private retreat with direct access to a balcony overlooking the peaceful pond. This en-suite bathroom features dual vanities, a garden tub, a separate walk-in shower, and a spacious walk-in closet. The second floor also includes three additional bedrooms, each designed with its own unique personality. A spacious front-facing bedroom features an en-suite bathroom and direct access to the front balcony. Two additional themed bedrooms provide memorable accommodations, including a Harry Potter-inspired bedroom. These rooms share a convenient Jack-and-Jill bathroom. Entertainment reaches another level with the spectacular Avatar-themed game room. This immersive space features a recently added 60-game arcade console, PS4, Xbox, foosball table, and a nine-foot shuffleboard table. Blacklight illumination and glow-in-the-dark artwork make this area pop! The centrally located upstairs loft offers even more opportunities to unwind, with a beautiful billiards table, television, and mini-bar table. Step outside and experience the best of Florida living in your private waterfront oasis. The swimming pool and heated spillover spa overlook beautifully maintained grounds and peaceful pond views, creating the perfect backdrop for relaxing afternoons and memorable evenings. Updated poolside lounge chairs, a built-in outdoor grill, and a covered dining area make entertaining effortless. Recent improvements include fresh interior and exterior paint, a new pool heater and new spa blower. The property has been professionally maintained. Beyond the home, Reunion Resort offers an extraordinary lifestyle with an impressive collection of recreational, dining, and entertainment amenities. Owners and guests can enjoy the resort's expansive five-acre water park, featuring waterslides, a 1,000-foot lazy river, along with more than 10 community pools throughout the resort. Additional activities include tennis, pickleball, FootGolf, bocce ball, miniature golf, and the Seven Eagles Fitness Center. Golf enthusiasts will appreciate Reunion's three signature championship golf courses designed by Arnold Palmer, Tom Watson, and Jack Nicklaus. Dining options include 7593 Chophouse, Eleven, the resort's rooftop restaurant and bar, Traditions and The Lobby Bar.

Ubicación

Detalles

Tipo:
Residential
Estacionamiento:
Converted Garage
Año de construcción:
2014
Lote:
0.13 Hectáreas
Calefacción:
Electric
precio por sq. medidor:
$284
Enfriamiento:
Central Air
HOA:
$618

Valuation

Our model vs. what's actually selling nearby.
Estimate
$599,500
$521K – $863K
Confidence Low
List vs. estimate
$295K above estimate
List $895,000 · +49.3%
Our model says this listing is priced above recent comparable activity. Room to negotiate.
Price per sq ft
$284
-11.5% vs. city median $320
Based on
12 MLS comparables
Median of recent comparable listings. Sold comps use closing price, active listings use list price.

Destacados

Annual tax
$12,945
2025
HOA
$618/mo
24-Hour Guard, Cable TV, Community Pool
Pool
In Ground
Furnished
Furnished
Pets
Allowed
Más hechos y características
  • Piso

    • Carpet

    • Ceramic Tile

    • Laminate

    Calefacción

    • Electric

    Enfriamiento

    • Central Air

    Accesorios

    • Dishwasher

    • Disposal

    • Dryer

    • Microwave

    • Range

    • Refrigerator

    • Washer

    Otras características interiores

    • Kitchen/Family Room Combo

    • Stone Counters

    • Window Treatments

    Dormitorios y baños

    • Dormitorios: 5

    • Baños: 1

    • Baños completos: 4

  • Estacionamiento

    • Converted Garage

    Propiedad

    • Pisos: Two

    • Piscina Privada: Si

    • Características Exteriores: Irrigation System / Rain Gutters / Sidewalk / Sliding Doors

    Lote

    • Lote: 0.13 Hectáreas

    Otra Información de Propiedad

    • Número de Parcela: 352527488100012730

    • Zonificación: OPUD

  • Tipo y estilo

    • Tipo de propiedad: Residential

    • Subtipo de propiedad: Single Family Residence

  • Utilidad

    • BB/HS Internet Available

    • Cable Connected

    • Electricity Connected

    • Sewer Connected

    • Sprinkler Recycled

    • Street Lights

    • Water Connected

  • Otra información financiera

    • HOA: $618

    • Frecuencia HOA: Monthly

    • Importe anual de impuestos: $12,945

  • Detalles de la fuente

    • MLS ID: O6449376

    Otros hechos

    • Materiales de construcción: Block / Stucco

    • Detalles de la fundación: Slab

    • Características de lavandería: Inside / Laundry Closet

    • Características del lote: Cul-De-Sac / Near Golf Course / Sidewalk

    • Características del patio y el porche: Covered / Rear Porch

    • Características de la piscina: In Ground / Child Safety Fence / Gunite / Heated / Lighting

    • Características de la ventana: Drapes / Shutters

    • Caras de dirección: West

    • Estilo arquitectónico: Florida

    • Garaje adjunto: Si

    • Garaje: Si

    • Salón: 3150

    • Fuente de agua: Public

    • Nombre de subdivisión: REUNION WEST VLGS NORTH

Consulta privada
Habla con el asesor de este inmueble.
Planos, documentos del HOA, comparables off-market, agendar una visita privada — un solo mensaje directo al especialista local.

Más como esta

Nuevo
En Venta
$1,071,990
Casa
5 camas · 4 baños · 3,169 sqft
CELEBRATION ISLAND VILLAGE, CELEBRATION
1773 SALTWATER BEND
Nuevo
En Venta
$721,490
Casa
5 camas · 2 baños · 2,370 sqft
REUNION VILLAGE 40S, KISSIMMEE
7881 MARLOW PLACE
Nuevo
En Venta
$883,990
Casa
4 camas · 2 baños · 2,469 sqft
CELEBRATION ISLAND VILLAGE, CELEBRATION
2540 CELEBRATION BOULEVARD
Nuevo
En Venta
$799,000
Casa
5 camas · 5 baños · 3,407 sqft
REUNION WEST VLGS NORTH, KISSIMMEE
775 GOLDEN BEAR DRIVE
Nuevo
En Venta
$750,000
Casa
3 camas · 2 baños · 1,945 sqft
CELEBRATION ISLAND VILLAGE PH 1B, CELEBRATION
7313 TIDEPOOL PLACE
Nuevo
En Venta
$1,059,000
Casa
4 camas · 4 baños · 3,110 sqft
REUNION WEST VLGS NORTH, REUNION
864 GOLDEN BEAR DRIVE
Nuevo
En Venta
$650,000
Casa
5 camas · 4 baños · 3,931 sqft
GLEN/WEST HAVEN, DAVENPORT
2094 DERWENT DRIVE
En Venta
$885,000
Casa
4 camas · 2 baños · 2,387 sqft
CELEBRATION ISLAND VILLAGE PH 1B, CELEBRATION
7484 ESTUARY LAKE LOOP

Mercado cerca de esta dirección

Conteos en vivo en la misma zona.
Ver todo

The multiple listing information is provided by the Stellar MLS from a copyrighted compilation of listings. The compilation of listings and each individual listing are ©2026-present Stellar MLS. All Rights Reserved. The information provided is for consumers' personal, noncommercial use and may not be used for any purpose other than to identify prospective properties consumers may be interested in purchasing. All properties are subject to prior sale or withdrawal. All information provided is deemed reliable but is not guaranteed accurate, and should be independently verified. Listing courtesy of: EXP REALTY LLC