Vender tu casa
Valoración gratuita de tu hogar
Contacto
Cuéntenos sobre sus necesidades

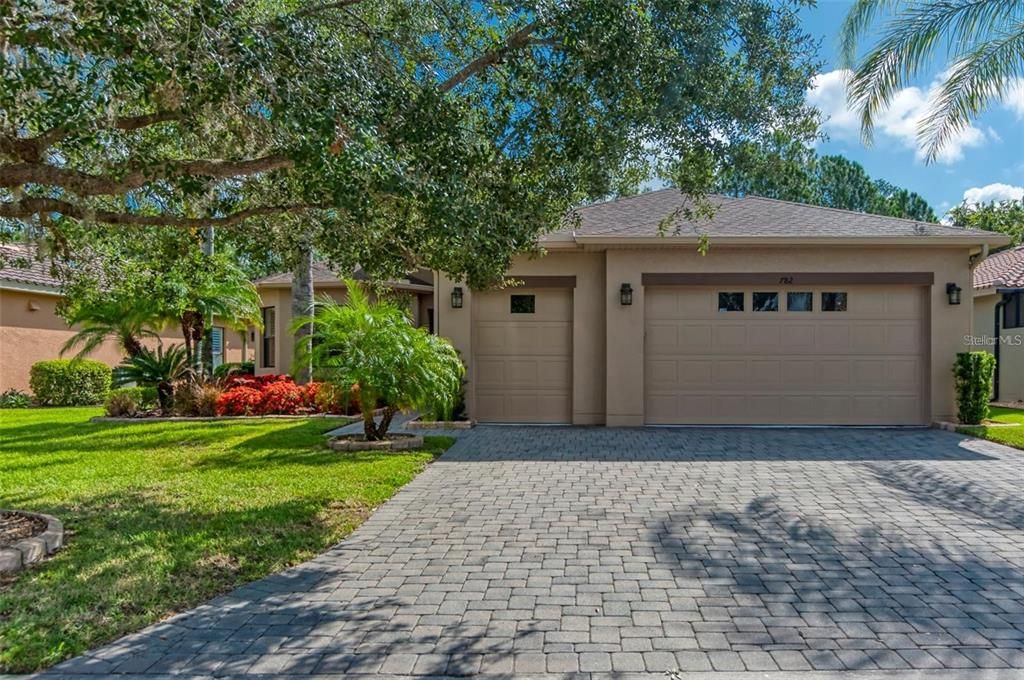
782 BARCELONA DRIVE

Casa Recientemente alquilado
$2,500

BTC: 0.02989715

ETH: 1.02796053

/mo
Fecha de venta: 2026-08-11
1 días
3 camas
2 baños
2,211 sqft

Visión general

55+ Community! ONE TENANT MUST BE 55 or over! Available 9/01 for Long Term Lease! 3bed 2bath BOCA RATON model with SOLAR heated SALT WATER POOL located on a conservation lot surrounded by mature landscaping. FULL TWO CAR garage plus GOLF CART garage. Newly remodeled Kitchen boasts ZODIAQ QUARTZ counters, ceramic tile backsplash, New appliances, lower cabinet PULL OUTS, upgraded extended cabinetry, large island, closet pantry, RECESSED LIGHTS and separate EAT IN area. The large OWNERS SUITE features access to the lanai and an attached ENSUITE BATH with RAISED vanities and DUAL sinks, WALK IN SHOWER with bench and glass doors and a large WALK IN closet. The 50X21 SCREENED 28X14 salt water pool w/waterfall feature which was refinished in 2020. A WORLD CLASS LIFESTYLE awaits in the GATED, 55+ community of SOLIVITA. Experience this RESORT-STYLE COMMUNITY with ALL of its AMENITIES set on 4,300 NATURAL ACRES with CONSERVATION AREAS. Amenities include 14 POOLS, two amenity centers, tennis and pickleball courts, billiard room, bocce-ball courts, a village center featuring an art studio, a ballroom, ceramics gallery, computer lab, and library. TWO GOLF COURSES, horseshoe pits, softball field, SPA, 30,000 SQ FT FITNESS CENTER WITH PERSONAL TRAINERS, walking trails, gardens, and three restaurants add to the plethora of activities to choose from. Residents have access to an on-site Activities Director and Lifestyle Team dedicated to creating a diverse schedule of events and 200+ Social Clubs. Meet up with friends and enjoy the countless activities this community offers. Solivita provides the perfect balance of outdoor living, comfort & luxury. You will feel like you are on vacation every day! One month's security deposit, first months and last month's rent is required before occupancy. Minimum one year lease. Rentspree Credit/background check required for approval.

Ubicación

Detalles

Tipo:
Residential Lease
Estacionamiento:
Sin datos
Año de construcción:
2006
Lote:
0.19 Hectáreas
Calefacción:
Central / Electric
precio por sq. medidor:
$1
Enfriamiento:
Central Air
HOA:
Sin datos

Valuation

Our model vs. what's actually selling nearby.
Estimate
$352,500
$276K – $443K
Confidence Low
List vs. estimate
$350K below estimate
List $2,500 · -99.3%
Our model says this listing is priced below recent comparable activity. Expect competition.
Price per sq ft
$1
-99.4% vs. city median $181
Based on
22 MLS comparables
Median of recent comparable listings. Sold comps use closing price, active listings use list price.

Destacados

Pool
Gunite
View
Park/Greenbelt
Garage
3 car garage
Pets
Allowed
Más hechos y características
  • Calefacción

    • Central

    • Electric

    Enfriamiento

    • Central Air

    Accesorios

    • Dishwasher

    • Disposal

    • Dryer

    • Electric Water Heater

    • Exhaust Fan

    • Microwave

    • Range

    • Refrigerator

    • Washer

    Otras características interiores

    • Ceiling Fan(s)

    • Crown Molding

    • Eating Space In Kitchen

    • Kitchen/Family Room Combo

    • Living Room/Dining Room Combo

    • Open Floorplan

    • Primary Bedroom Main Floor

    • Solid Surface Counters

    • Solid Wood Cabinets

    • Split Bedroom

    • Stone Counters

    • Thermostat

    • Walk-In Closet(s)

    • Window Treatments

    Dormitorios y baños

    • Dormitorios: 3

    • Baños completos: 2

  • Propiedad

    • Pisos: One

    • Piscina Privada: Si

    Lote

    • Lote: 0.19 Hectáreas

    Otra Información de Propiedad

    • Número de Parcela: 282722933913000410

  • Tipo y estilo

    • Tipo de propiedad: Residential Lease

    • Subtipo de propiedad: Single Family Residence

  • Detalles de la fuente

    • MLS ID: S5155080

    Otros hechos

    • Características de lavandería: Laundry Room

    • Características del lote: Conservation Area

    • Características de la piscina: Gunite / Salt Water / Screen Enclosure

    • Espacios de garaje: 3

    • Garaje: Si

    • Salón: 2211

    • Nombre de subdivisión: SOLIVITA PH 07B2

Consulta privada
Habla con el asesor de este inmueble.
Planos, documentos del HOA, comparables off-market, agendar una visita privada — un solo mensaje directo al especialista local.

Más como esta

Recientemente alquilado
$2,400 /mo
Casa
3 camas · 2 baños · 2,696 sqft
SOLIVITA PH IID, KISSIMMEE
759 GLENDORA RD
Recientemente alquilado
$1,845 /mo
Casa
3 camas · 2 baños · 1,607 sqft
OAKS AT CYPRESS WOODS, KISSIMMEE
557 OAK BRANCH CIRCLE
Recientemente alquilado
$2,200 /mo
Casa
3 camas · 2 baños · 2,175 sqft
WESTVIEW POD B NBRHD 4, KISSIMMEE
5532 GUAVA COURT
Recientemente alquilado
$1,775 /mo
Casa
3 camas · 2 baños · 1,876 sqft
POINCIANA VILLAGE 2 NBHD 3, KISSIMMEE
139 BRIXHAM COURT
Recientemente alquilado
$2,100 /mo
Casa
2 camas · 2 baños · 1,548 sqft
SOLIVITA PH 07A, POINCIANA
232 MONTEREY STREET
Recientemente alquilado
$1,960 /mo
Casa
3 camas · 2 baños · 1,630 sqft
OAKS AT CYPRESS WOODS THE, KISSIMMEE
110 PINE TOP LANE
Recientemente alquilado
$2,000 /mo
Adosados
2 camas · 2 baños · 1,180 sqft
WESTVIEW, KISSIMMEE
3364 COMPOSITION STREET
Nuevo
Recientemente alquilado
$2,200 /mo
Casa
2 camas · 2 baños · 2,343 sqft
SOLIVITA PH 07B2, POINCIANA
777 BARCELONA DRIVE

Mercado cerca de esta dirección

Conteos en vivo en la misma zona.
Ver todo

The multiple listing information is provided by the Stellar MLS from a copyrighted compilation of listings. The compilation of listings and each individual listing are ©2026-present Stellar MLS. All Rights Reserved. The information provided is for consumers' personal, noncommercial use and may not be used for any purpose other than to identify prospective properties consumers may be interested in purchasing. All properties are subject to prior sale or withdrawal. All information provided is deemed reliable but is not guaranteed accurate, and should be independently verified. Listing courtesy of: PELLEGO, LLC