Vender tu casa
Valoración gratuita de tu hogar
Contacto
Cuéntenos sobre sus necesidades
7827 9TH AVENUE S

Casa En Venta
$1,699,000

BTC: 26.06627800

ETH: 892.96976832

-$191K (2026/07/16)
240 días
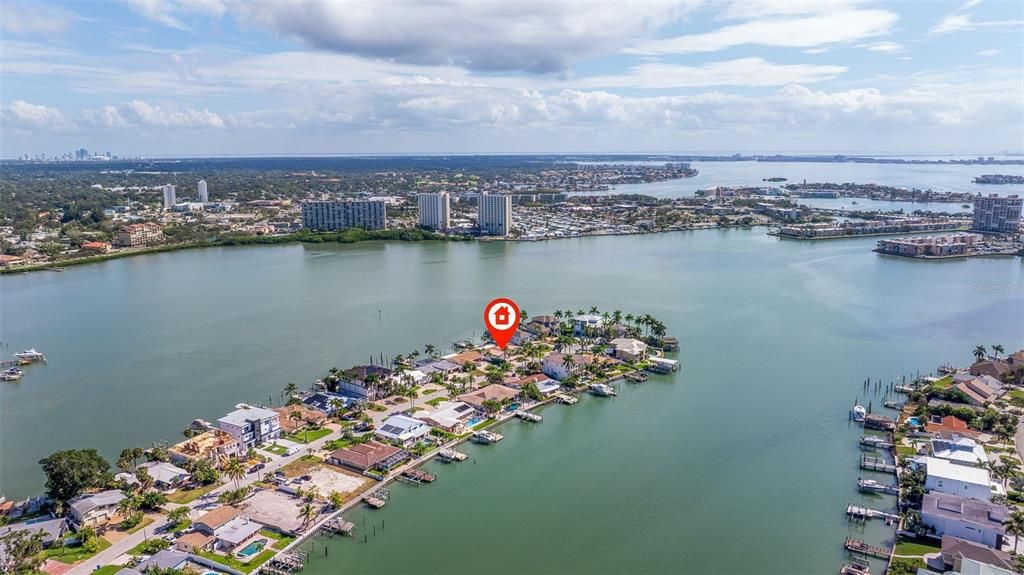
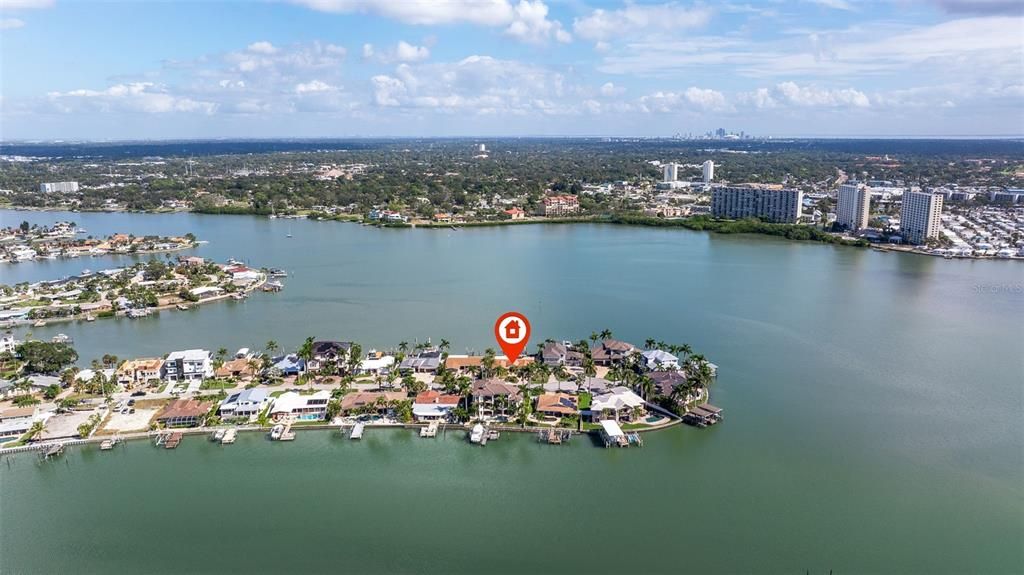
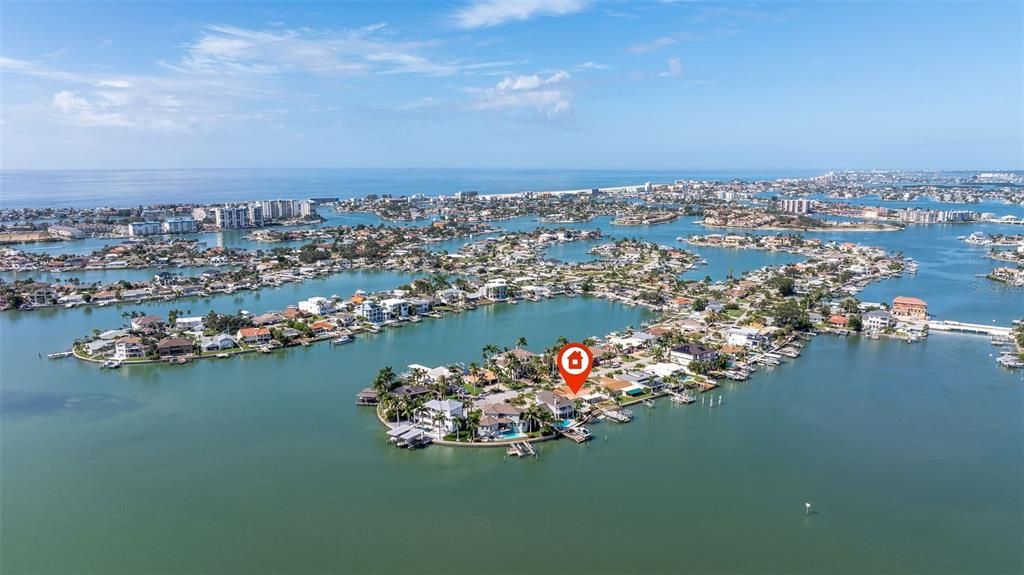
Frente al mar
3 camas
2 baños
2,554 sqft

Visión general

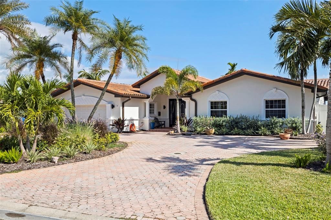
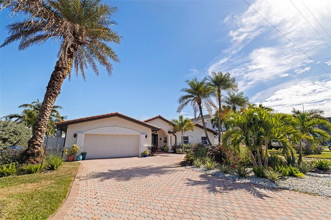
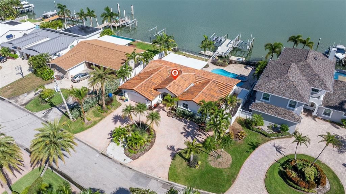
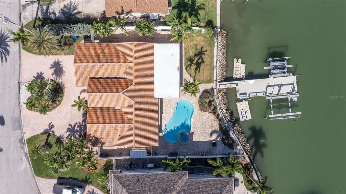
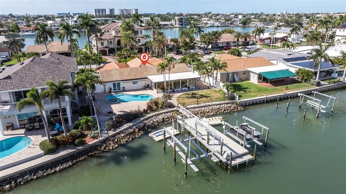
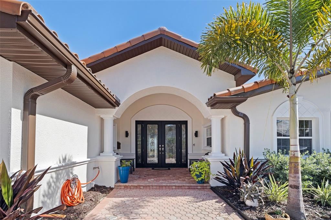
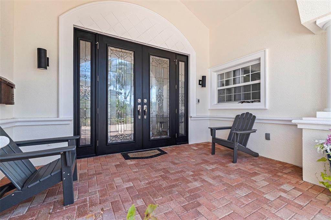
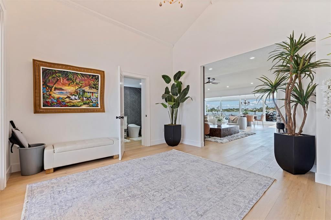
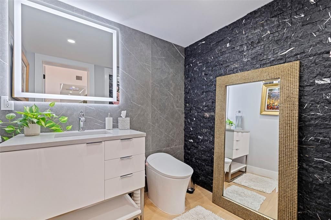
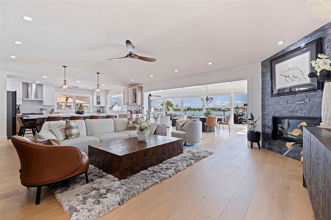
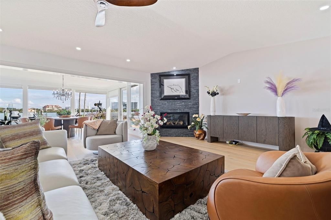
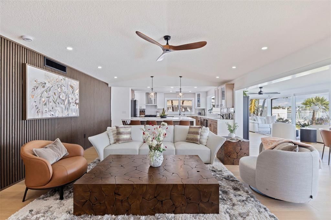
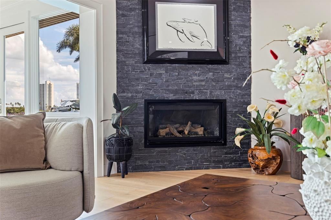
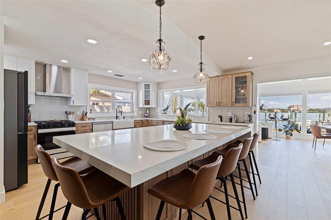
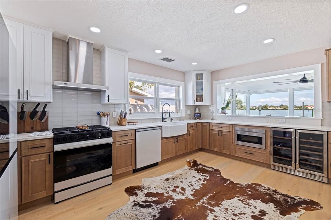
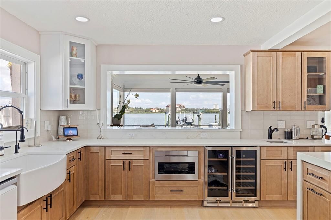
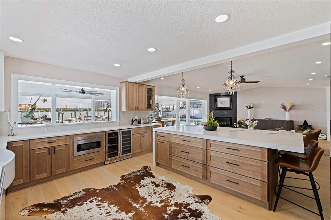
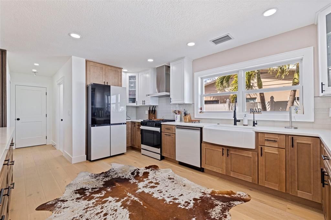
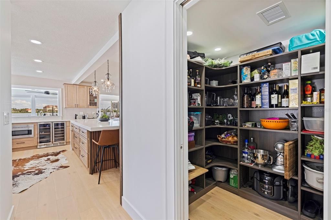
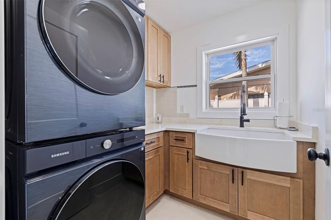
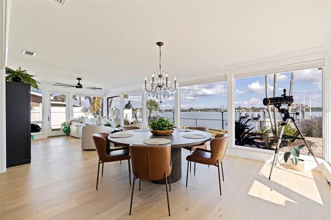
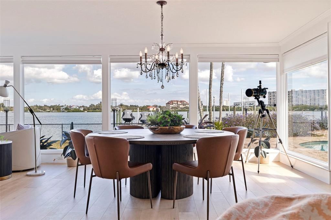
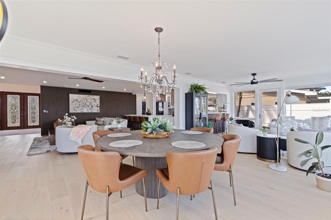
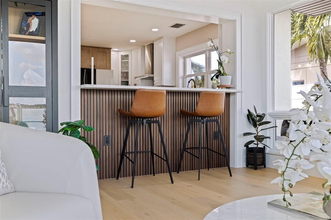
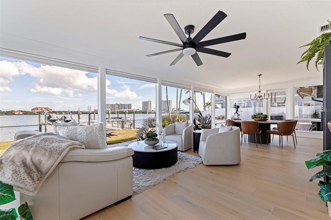
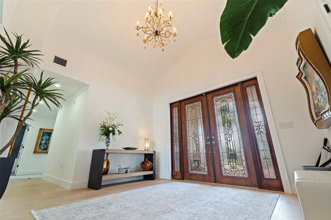
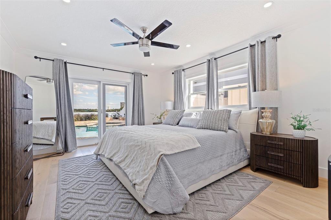
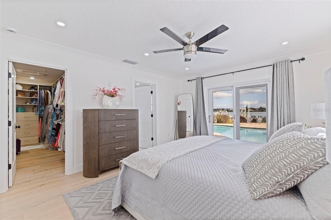
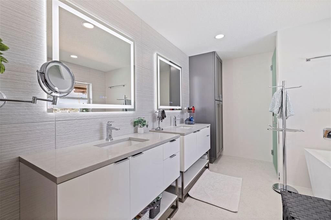
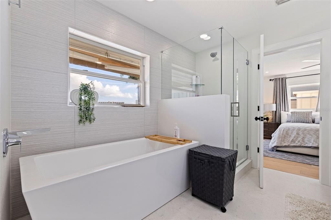
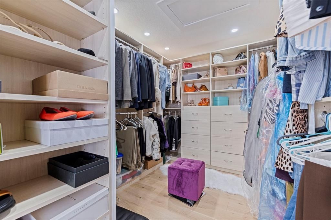
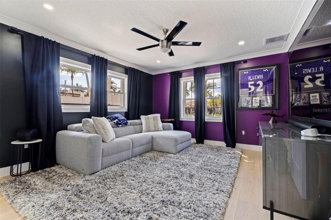
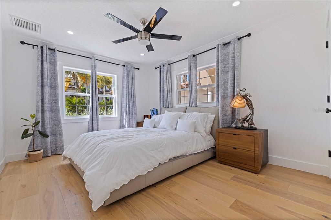
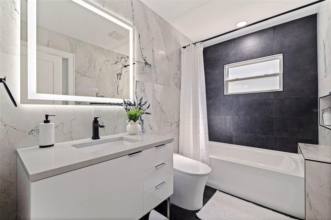
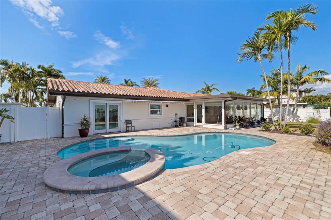
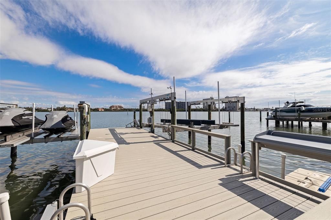
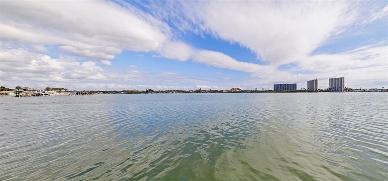
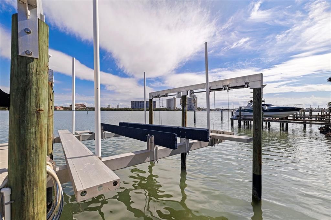
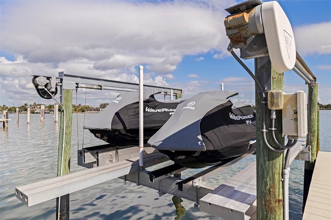
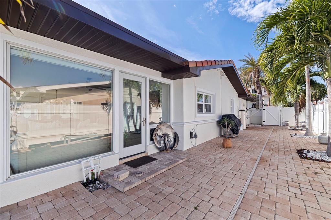
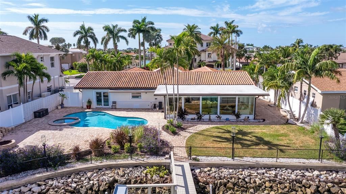
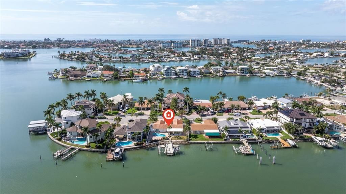
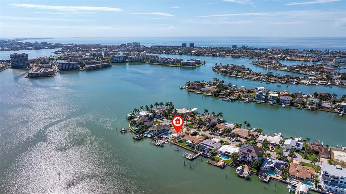
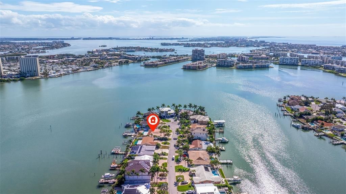
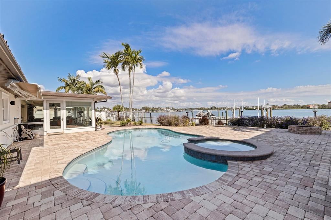
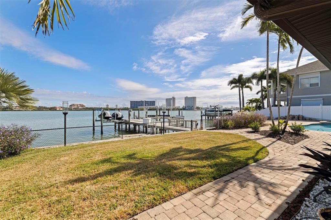
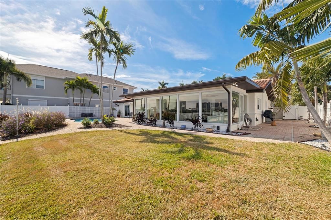
Welcome to this amazing waterfront home featuring 3 bedrooms, 2 fulls and 2 half baths and a 2 car garage with new epoxy flooring. This home has been completely remodeled by the current owner who is a local Luxury builder. The open floorplan and vaulted ceilings give a real sense of space. The views from the expansive windows across back of the house are amazing. Look out across your heated pool and spa to the open water views. The pool was resurfaced in 2023 and equipment was replaced in 2025. The list of upgrades is extensive. New HVAC, Water filtration system with reverse osmosis, custom kitchen and bathroom cabinets with quartz countertops, custom doors, custom closets in all bedroom, laundry, and pantry, 8 inch white oak plank flooring, new plumbing including under the slab. The spacious kitchen features the latest Samsung WIFI programmable appliances and an oversized island with double cabinets. There is a spacious inside laundry room with plenty of cabinets and upgraded new washer and dryer set. All of the electric is new including main panel, wiring, receptacles, and upgraded light fixtures. The bathrooms have special order vanities, custom tile work, backlit dimmable anti-fog mirrors and custom shower glass doors. The home is situated on an oversized 11,140sf lot and has beautiful landscaping and a new sprinkler system. Your composite dock has a 25,000 and a 13,000 pound lift with new motors and 2 floating PWC docks. Schedule you private viewing today. You won't be disappointed.
Ubicación

Detalles

Tipo:
Residential
Estacionamiento:
Sin datos
Año de construcción:
1960
Lote:
0.25 Hectáreas
Calefacción:
Central
precio por sq. medidor:
$665
Enfriamiento:
Central Air
HOA:
Sin datos

Valuation

Our model vs. what's actually selling nearby.
Estimate
$824,900
$704K – $1.7M
Confidence Low
List vs. estimate
$874K above estimate
List $1,699,000 · +106.0%
Our model says this listing is priced above recent comparable activity. Room to negotiate.
Price per sq ft
$665
+92.2% vs. city median $346
Based on
7 MLS comparables
Median of recent comparable listings. Sold comps use closing price, active listings use list price.

Destacados

Annual tax
$30,114
2024
Pool
Gunite
Waterfront
Bay/Harbor, Intracoastal Waterway
Garage
2 car garage
Furnished
Negotiable
Más hechos y características
  • Piso

    • Engineered Hardwood

    Calefacción

    • Central

    Enfriamiento

    • Central Air

    Accesorios

    • Bar Fridge

    • Dishwasher

    • Disposal

    • Dryer

    • Microwave

    • Range

    • Range Hood

    • Refrigerator

    • Washer

    Otras características interiores

    • Built-in Features

    • Ceiling Fan(s)

    • Crown Molding

    • High Ceilings

    • Kitchen/Family Room Combo

    • Living Room/Dining Room Combo

    • Open Floorplan

    • Solid Wood Cabinets

    • Stone Counters

    • Vaulted Ceiling(s)

    • Walk-In Closet(s)

    • Window Treatments

    Dormitorios y baños

    • Dormitorios: 3

    • Baños: 2

    • Baños completos: 2

  • Propiedad

    • Pisos: One

    • Piscina Privada: Si

    • Características Exteriores: French Doors / Irrigation System / Lighting / Private Yard / Sidewalk

    Lote

    • Lote: 0.25 Hectáreas

    Otra Información de Propiedad

    • Número de Parcela: 253115840960020160

  • Tipo y estilo

    • Tipo de propiedad: Residential

    • Subtipo de propiedad: Single Family Residence

  • Utilidad

    • Public

  • Otra información financiera

    • Importe anual de impuestos: $30,114

  • Detalles de la fuente

    • MLS ID: TB8453353

    Otros hechos

    • Materiales de construcción: Block / Stucco

    • Detalles de la fundación: Slab

    • Características de la chimenea: Family Room / Gas

    • Características de lavandería: Inside

    • Características de la piscina: Gunite / In Ground

    • Caras de dirección: South

    • Frente al mar: Si

    • Hogar: Si

    • Espacios de garaje: 2

    • Garaje adjunto: Si

    • Garaje: Si

    • Salón: 2554

    • Fuente de agua: Public

    • Tamaño de la parcela: 92 x 120

    • Nombre de subdivisión: SOUTH CSWY ISLE YACHT CLUB ADD

Consulta privada
Habla con el asesor de este inmueble.
Planos, documentos del HOA, comparables off-market, agendar una visita privada — un solo mensaje directo al especialista local.

Más como esta

Nuevo
En Venta
$1,500,000
Comercial
0 room(s) · 4,960 sqft
ST PETERSBURG
7024 CENTRAL AVENUE
Nuevo
En Venta
$1,699,000
Casa
6 camas · 4 baños · 2,885 sqft
ST PETERSBURG BEACH REPLAT, ST PETE BEACH
644 72ND AVENUE
Nuevo
En Venta
$1,699,000
Multifamiliar
0 room(s) · 2,885 sqft
ST PETERSBURG BEACH REPLAT, ST PETE BEACH
644 72ND AVENUE
Nuevo
En Venta
$1,695,000
Casa
4 camas · 3 baños · 2,420 sqft
PASADENA GOLF CLUB ESTATES SEC 5, ST PETERSBURG
1818 DOLPHIN BOULEVARD S
Nuevo
En Venta
$1,449,000
Casa
4 camas · 3 baños · 2,404 sqft
PARADISE ISLAND 4TH ADD, TREASURE ISLAND
10038 S YACHT CLUB DRIVE
En Venta
$1,399,000
Casa
3 camas · 3 baños · 2,019 sqft
BAHIA SHORES 1ST ADD, ST PETE BEACH
370 59TH AVENUE
En Venta
$1,679,900
Casa
3 camas · 2 baños · 2,342 sqft
THREE PALMS POINT, ST PETERSBURG
6360 2ND PALM POINT
En Venta
$1,299,000
Casa
3 camas · 2 baños · 2,224 sqft
BRIGHTWATER BEACH ESTATES, ST PETE BEACH
5412 PALI WAY

Mercado cerca de esta dirección

Conteos en vivo en la misma zona.
Ver todo

The multiple listing information is provided by the Stellar MLS from a copyrighted compilation of listings. The compilation of listings and each individual listing are ©2026-present Stellar MLS. All Rights Reserved. The information provided is for consumers' personal, noncommercial use and may not be used for any purpose other than to identify prospective properties consumers may be interested in purchasing. All properties are subject to prior sale or withdrawal. All information provided is deemed reliable but is not guaranteed accurate, and should be independently verified. Listing courtesy of: COASTAL HOME ADVISORS RE