Vender tu casa
Valoración gratuita de tu hogar
Contacto
Cuéntenos sobre sus necesidades
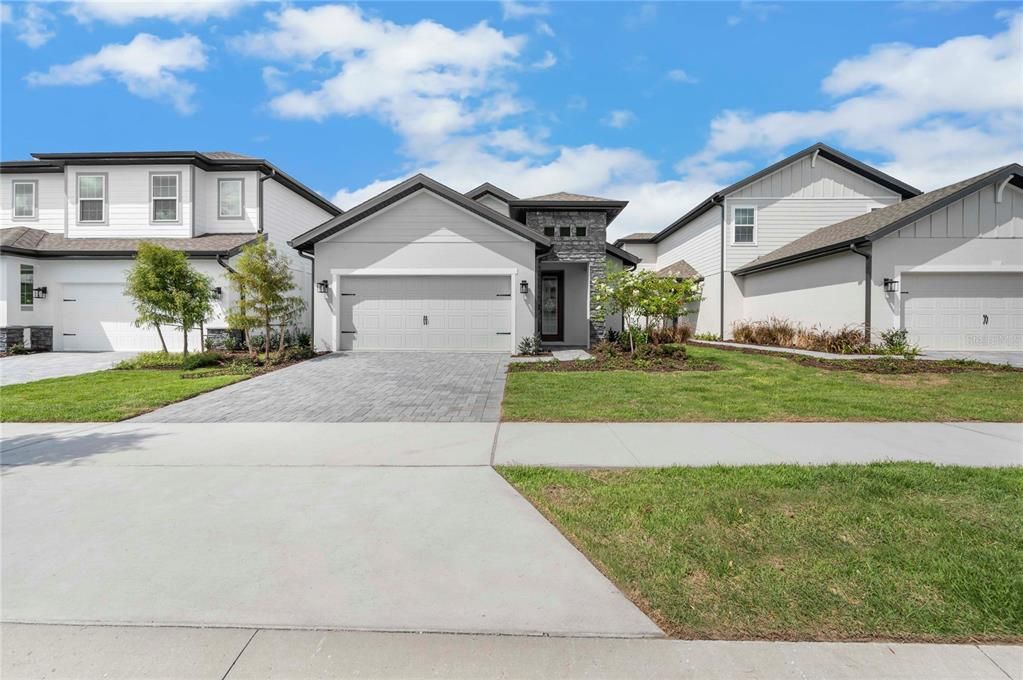
7829 MARLOW PLACE

Casa En Venta
$475,900

BTC: 7.59011164

ETH: 298.42790762

2 días
3 camas
2 baños
1,553 sqft

Visión general

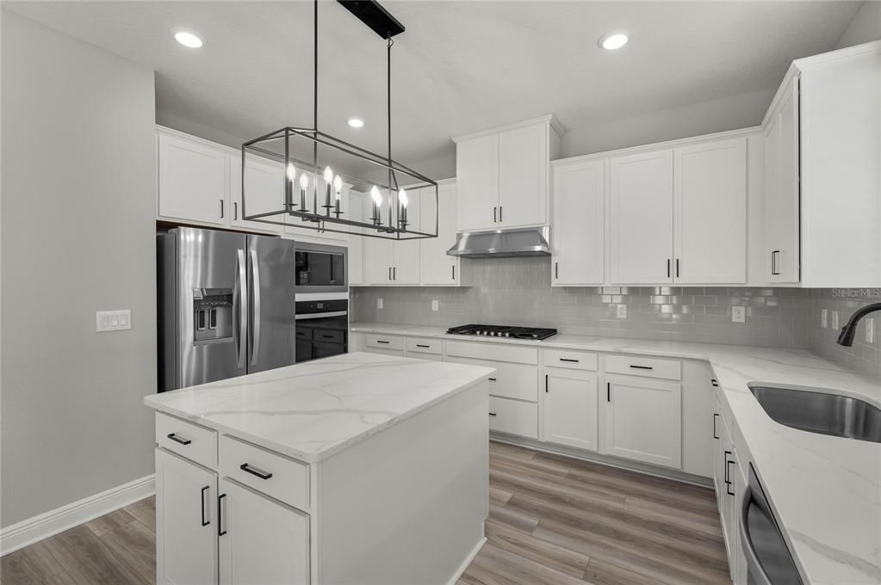
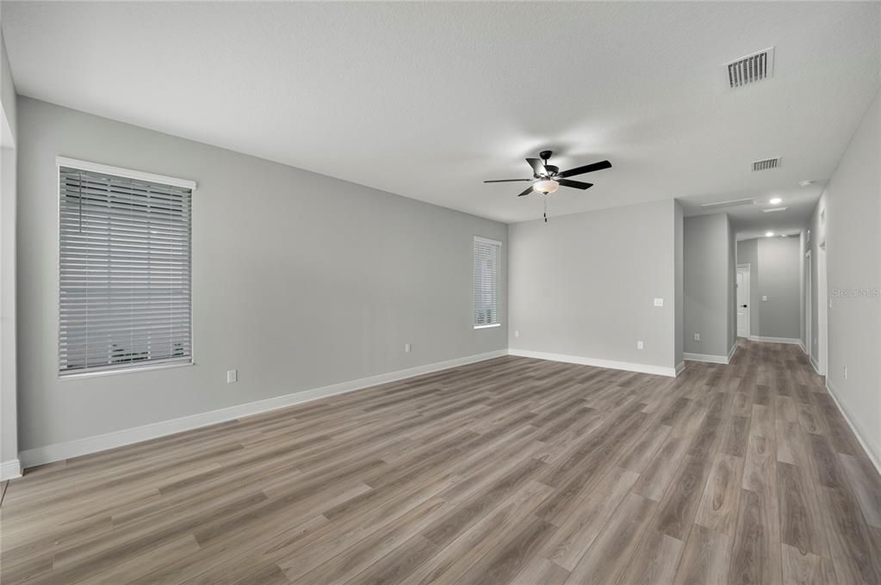
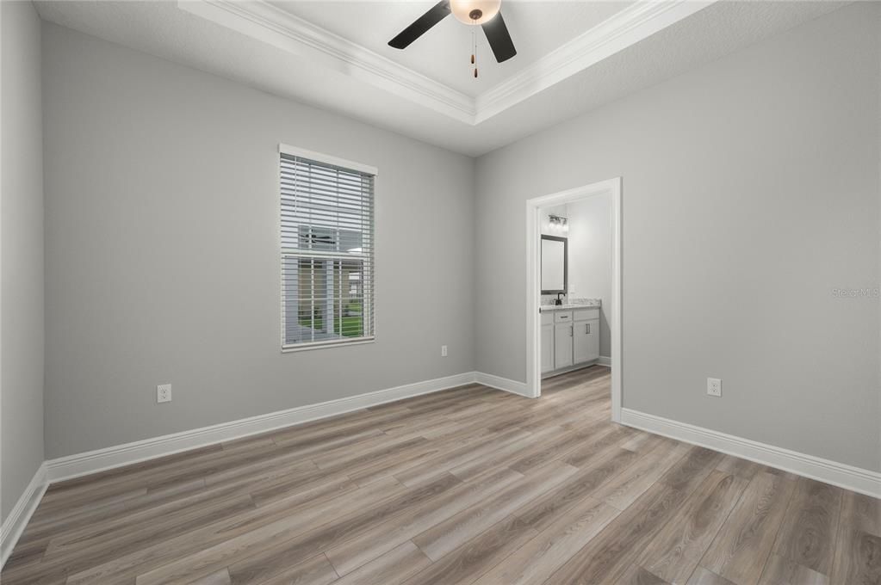
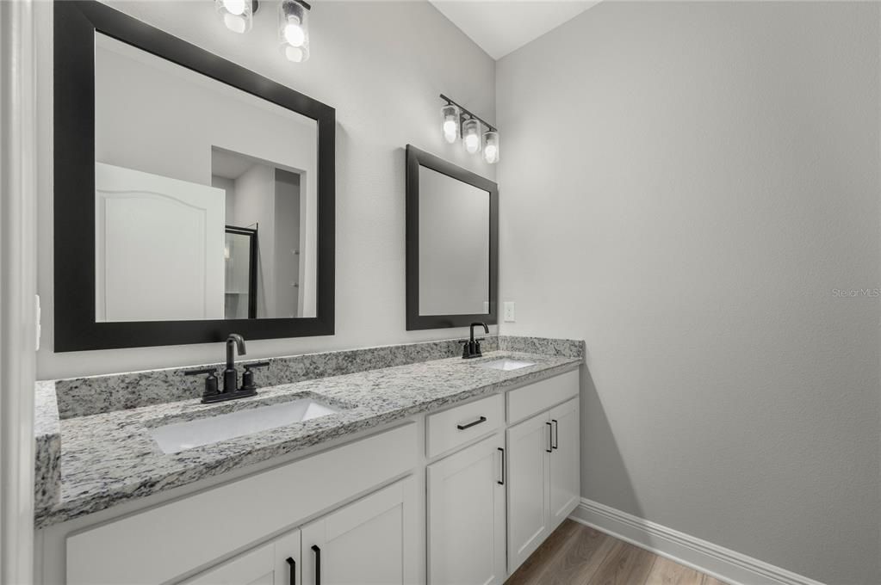
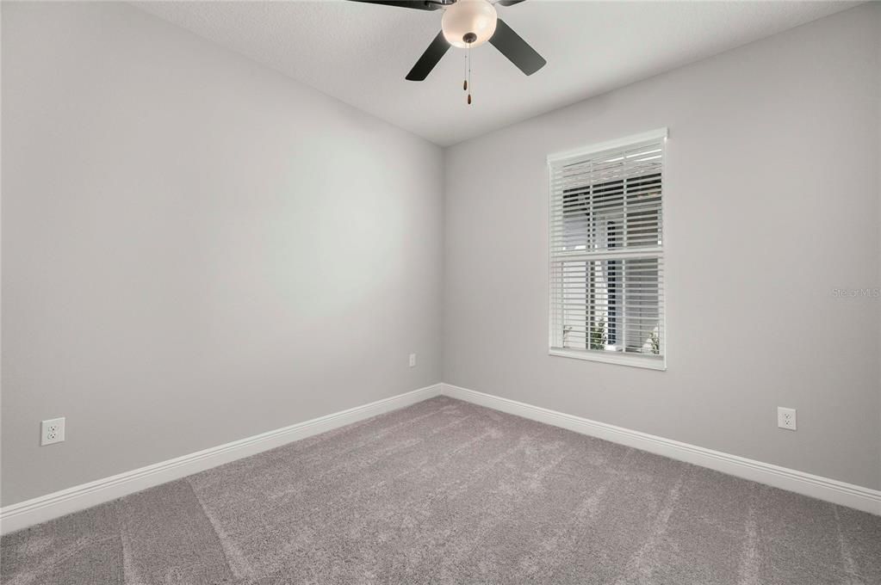
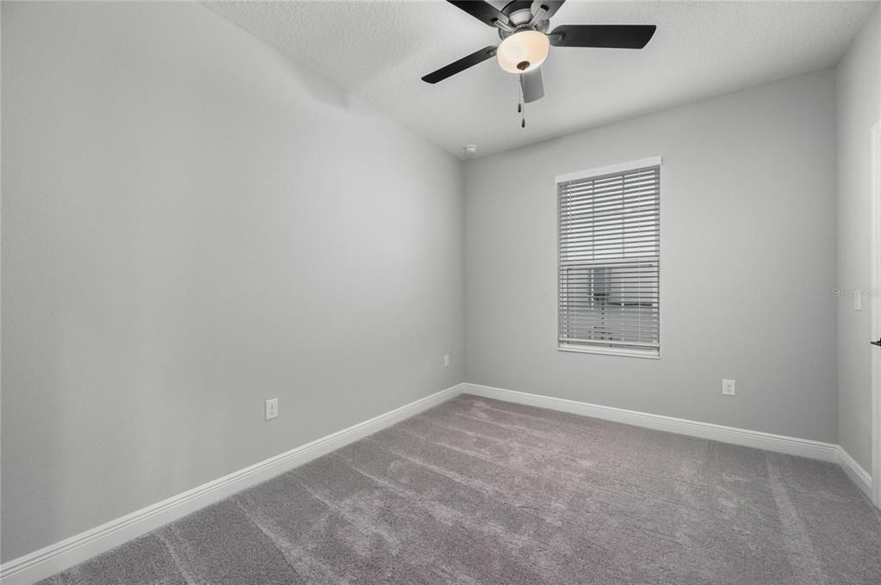
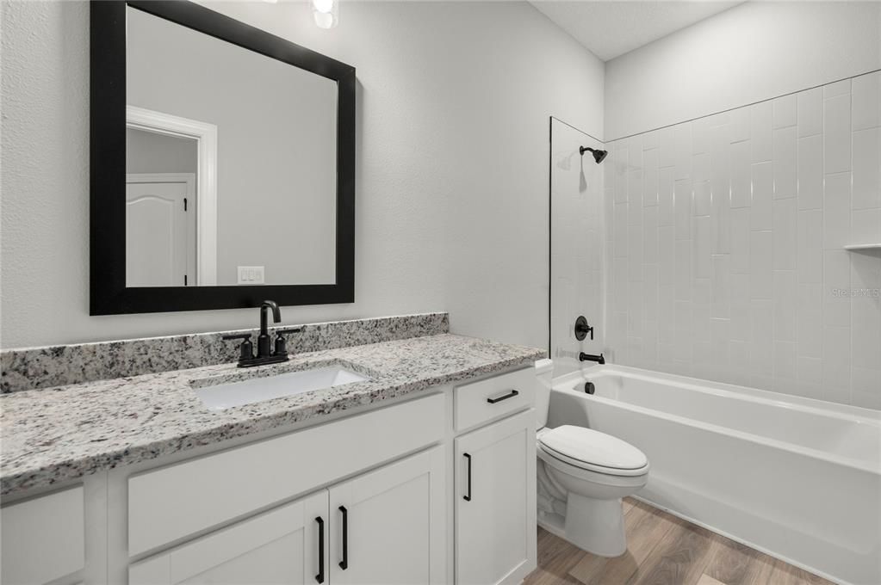
Under Construction. A great first impression doesn’t end at the front door. Three roomy bedrooms, two of which have their own walk-in closet, and two full bathrooms complete the Crescent plan. The master bedroom features its own walk-in closet and a full bathroom with double sinks. An attached, two-car garage gives even more convenience for residents. Connected to the family room, the spacious kitchen features a walk-in pantry, stunning quartz countertops and a kitchen island. Plenty of natural light enters through the home’s many windows and through the sliding doors that lead to the covered patio, where outdoor entertainment awaits! Beautiful quartz countertops, a walk-in pantry and tall, white cabinets elevate the heart of the home even further. A covered back patio and front porch, along with a Wi-Fi-enabled garage door opener and lush front yard landscaping add the final touch to this brand-new home.

Ubicación

Detalles

Tipo:
Residential
Estacionamiento:
Driveway / Garage Door Opener
Año de construcción:
2026
Lote:
0.10 Hectáreas
Calefacción:
Electric / Exhaust Fan / Heat Pump
precio por sq. medidor:
$306
Enfriamiento:
Central Air
HOA:
$699

Valuation

Our model vs. what's actually selling nearby.
Estimate
$450,900
$425K – $475K
Confidence Medium
List vs. estimate
$25K above estimate
List $475,900 · +5.5%
Our model says this listing is priced above recent comparable activity. Room to negotiate.
Price per sq ft
$306
+53.2% vs. city median $200
Based on
5 MLS comparables
Median of recent comparable listings. Sold comps use closing price, active listings use list price.

Destacados

Annual tax
$5,244
2025
HOA
$699/mo
Internet, Maintenance Grounds, Pest Control
Garage
2 car garage
Pets
Allowed
Más hechos y características
  • Piso

    • Carpet

    • Luxury Vinyl

    Calefacción

    • Electric

    • Exhaust Fan

    • Heat Pump

    Enfriamiento

    • Central Air

    Accesorios

    • Dishwasher

    • Disposal

    • Exhaust Fan

    • Gas Water Heater

    • Ice Maker

    • Microwave

    • Range

    • Refrigerator

    Otras características interiores

    • Ceiling Fan(s)

    • High Ceilings

    • Kitchen/Family Room Combo

    • Open Floorplan

    • Pest Guard System

    • Primary Bedroom Main Floor

    • Stone Counters

    • Thermostat

    • Walk-In Closet(s)

    • Window Treatments

    Dormitorios y baños

    • Dormitorios: 3

    • Baños completos: 2

  • Estacionamiento

    • Driveway

    • Garage Door Opener

    Propiedad

    • Pisos: One

    • Características Exteriores: Irrigation System / Lighting / Sidewalk

    Lote

    • Lote: 0.10 Hectáreas

    Otra Información de Propiedad

    • Número de Parcela: 342527501900012520

    • Zonificación: RESI

  • Tipo y estilo

    • Tipo de propiedad: Residential

    • Subtipo de propiedad: Single Family Residence

  • Utilidad

    • Cable Available

    • Electricity Available

    • Fiber Optics

    • Natural Gas Available

    • Public

    • Sewer Connected

    • Water Available

    • Water Connected

  • Otra información financiera

    • HOA: $699

    • Frecuencia HOA: Monthly

    • Importe anual de impuestos: $5,244

  • Detalles de la fuente

    • MLS ID: TB8526770

    Otros hechos

    • Materiales de construcción: Block / Stucco

    • Detalles de la fundación: Slab

    • Características de lavandería: Electric Dryer Hookup / Gas Dryer Hookup / Inside / Laundry Room / Washer Hookup

    • Características del lote: Conservation Area / Sidewalk

    • Características del patio y el porche: Covered / Front Porch / Patio / Rear Porch

    • Características de la ventana: Blinds / Double Pane Windows / Low-Emissivity Windows / Window Treatments

    • Caras de dirección: Northeast

    • Estilo arquitectónico: Traditional

    • Espacios de garaje: 2

    • Garaje adjunto: Si

    • Garaje: Si

    • Salón: 1553

    • Fuente de agua: Public

    • Nombre de subdivisión: REUNION VILLAGE PHASE 5

Consulta privada
Habla con el asesor de este inmueble.
Planos, documentos del HOA, comparables off-market, agendar una visita privada — un solo mensaje directo al especialista local.

Más como esta

En Venta
$389,900
Casa
4 camas · 2 baños · 1,357 sqft
THOUSAND OAKS PH 02, DAVENPORT
630 THOUSAND OAKS BOULEVARD
En Venta
$359,000
Adosados
4 camas · 2 baños · 2,039 sqft
FESTIVAL PHASE 2, DAVENPORT
840 BENOI DR DRIVE
En Venta
$495,500
Adosados
5 camas · 5 baños · 2,460 sqft
SOLTERRA RESORT, DAVENPORT
4671 TERRASONESTA DRIVE
En Venta
$375,000
Condo / Coop
3 camas · 2 baños · 1,419 sqft
TERRACES AT REUNION CONDO PH 20, REUNION
7474 EXCITEMENT DR UNIT 203
En Venta
$533,000
Casa
4 camas · 4 baños · 2,754 sqft
SHIRE AT WEST HAVEN PH 01, DAVENPORT
880 SUFFOLK PLACE
Nuevo
En Venta
$340,000
Adosados
3 camas · 2 baños · 1,624 sqft
FESTIVAL PH 4, DAVENPORT
1457 DISCOVERY STREET
Nuevo
En Venta
$372,000
Adosados
3 camas · 2 baños · 2,174 sqft
FESTIVAL PHASE 2, DAVENPORT
1622 SANIBEL DRIVE
Nuevo
En Venta
$369,000
Adosados
3 camas · 2 baños · 2,174 sqft
FESTIVAL PH 2, DAVENPORT
1731 SANIBEL DR

Mercado cerca de esta dirección

Conteos en vivo en la misma zona.
Ver todo

The multiple listing information is provided by the Stellar MLS from a copyrighted compilation of listings. The compilation of listings and each individual listing are ©2026-present Stellar MLS. All Rights Reserved. The information provided is for consumers' personal, noncommercial use and may not be used for any purpose other than to identify prospective properties consumers may be interested in purchasing. All properties are subject to prior sale or withdrawal. All information provided is deemed reliable but is not guaranteed accurate, and should be independently verified. Listing courtesy of: LGI REALTY- FLORIDA, LLC