Vender tu casa
Valoración gratuita de tu hogar
Contacto
Cuéntenos sobre sus necesidades
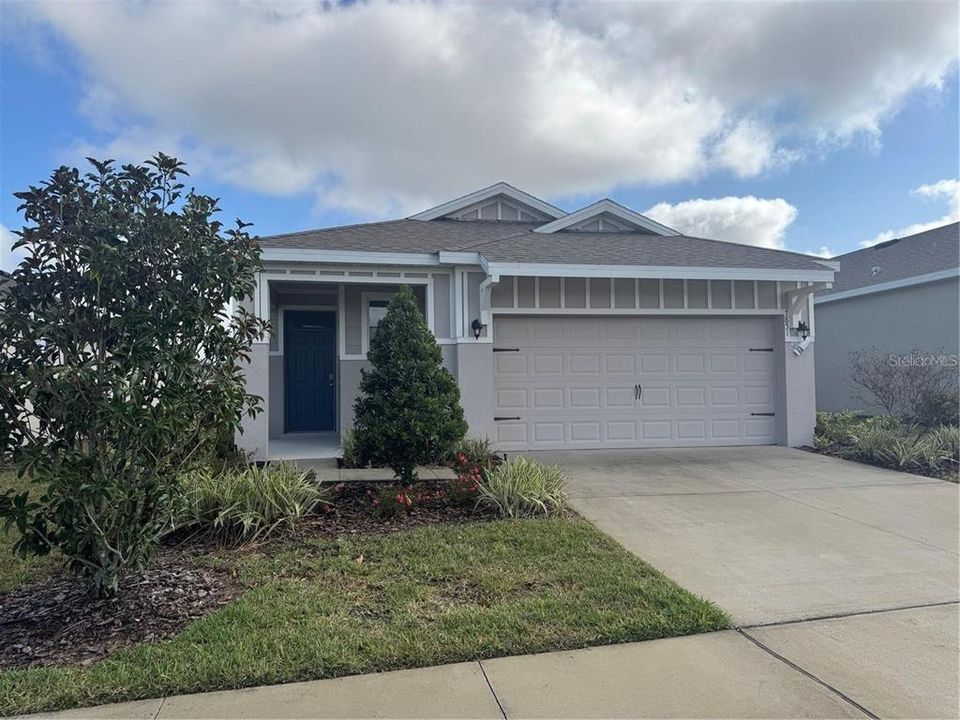
7851 JUNE LANE

Casa Activo con contrato
$1,900

BTC: 0.02360835

ETH: 0.78125000

26 días
3 camas
2 baños
1,614 sqft

Visión general

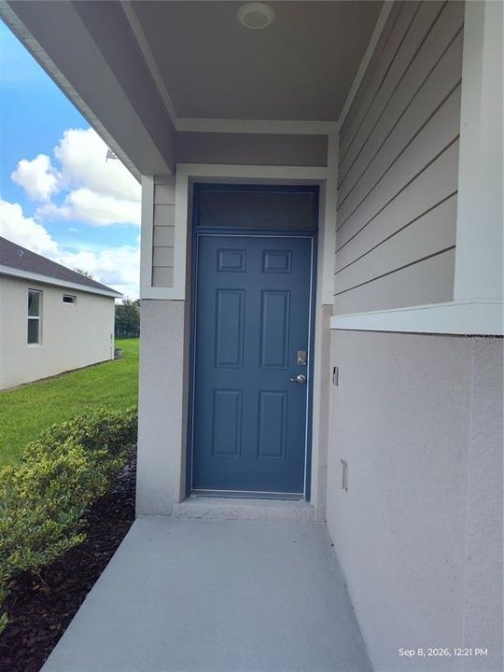
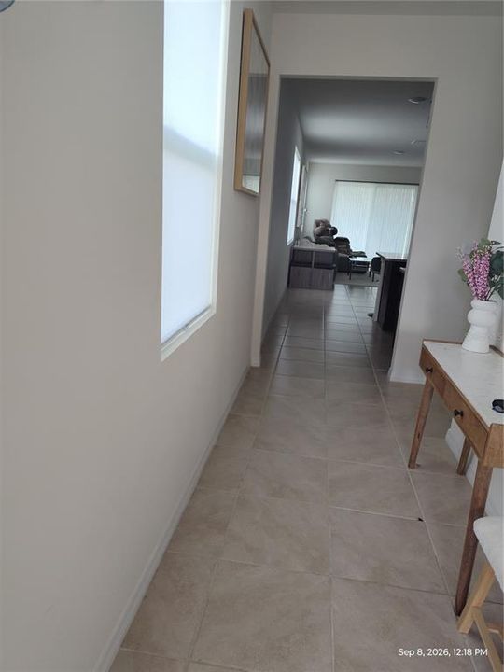
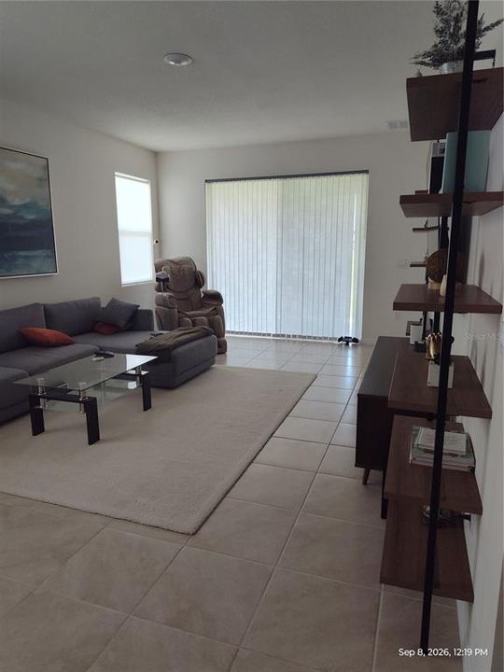
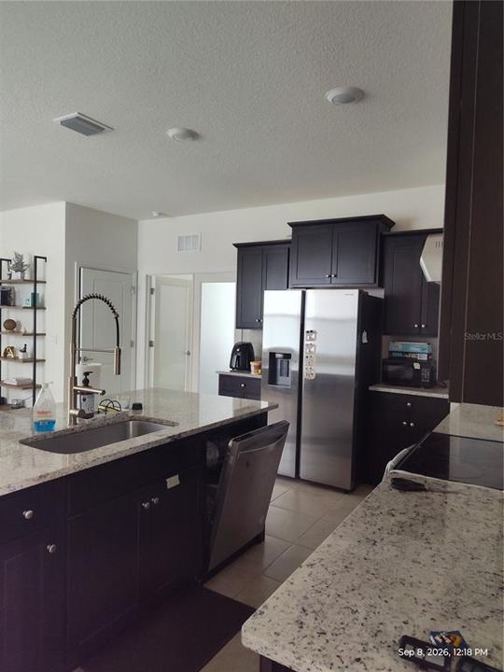
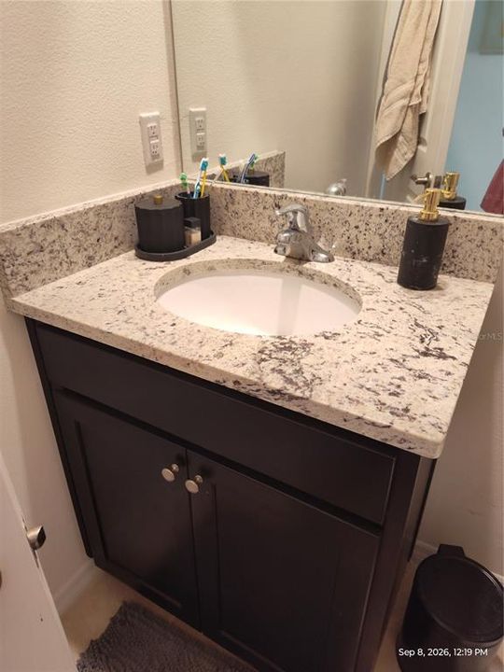
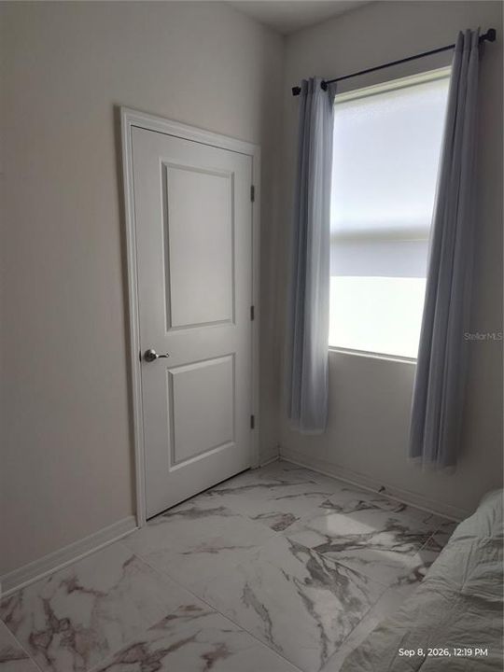
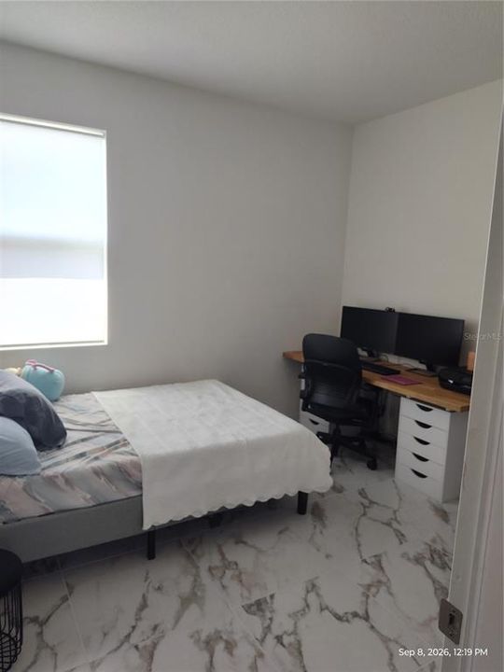
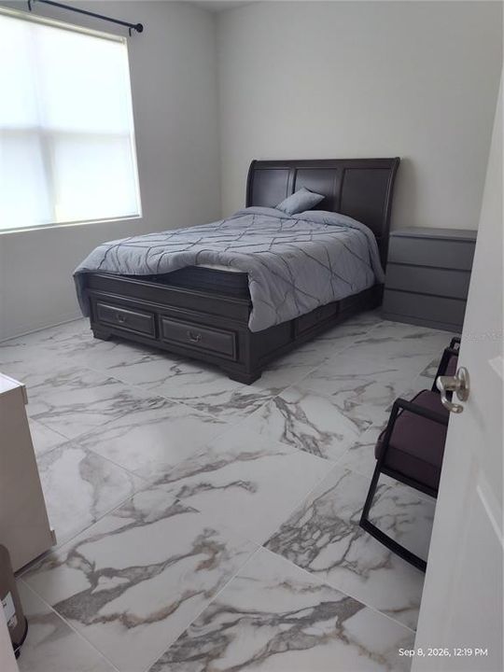
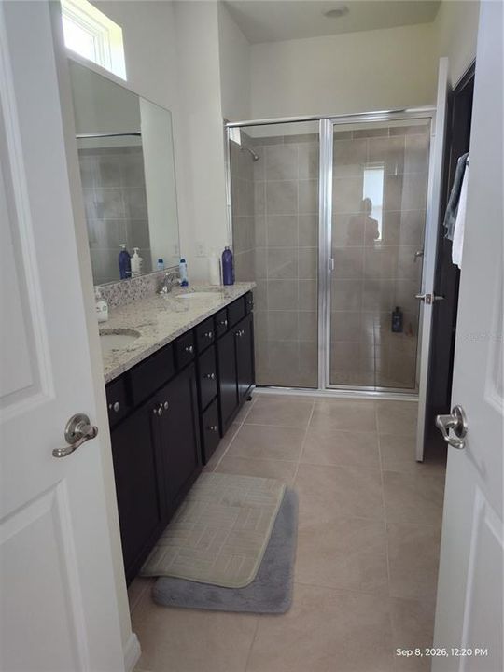
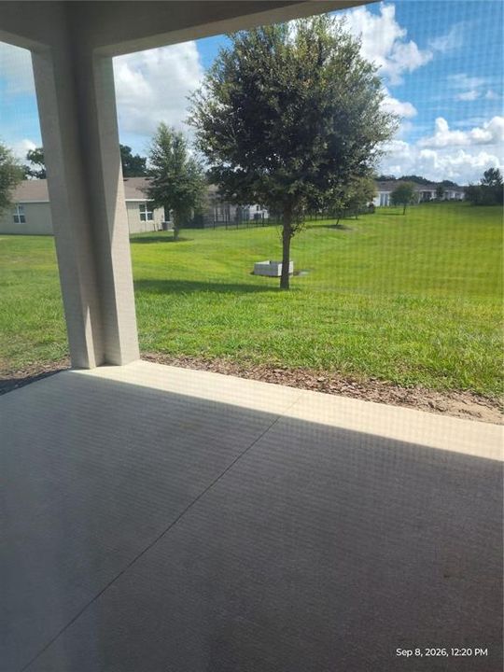
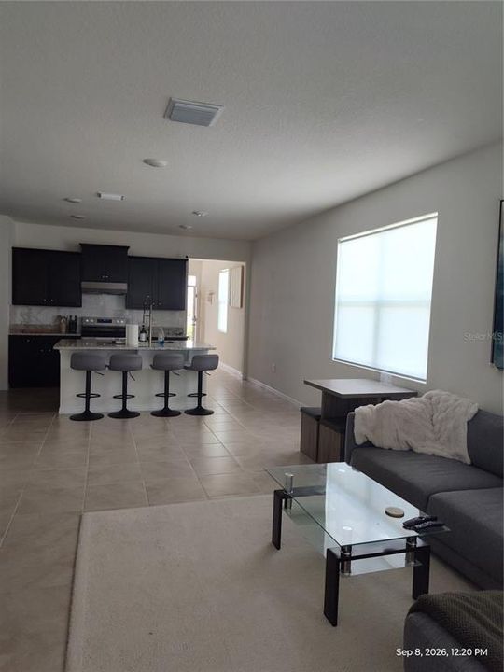
NO CARPET! This beautiful 3-bedroom, 2-bath home offers the perfect combination of modern finishes, comfortable living, and that easy Florida lifestyle everyone loves. The spacious open floor plan creates a welcoming space for both everyday living and entertaining, while large lanai windows bring in plenty of natural light. The kitchen is sure to impress with stainless steel appliances, granite countertops, ample cabinet space, and plenty of room to prepare meals and gather with family or friends. The primary suite provides a relaxing retreat, featuring a large walk-in closet and an en-suite bath with dual sinks, vanity lighting, and a separate walk-in shower. Two additional bedrooms offer plenty of flexibility for guests, a home office, or whatever best fits your lifestyle. Enjoy your private lanai and take advantage of those beautiful Florida fall evenings! Located in the desirable Beaumont community, residents also have access to fantastic amenities, including a community pool, clubhouse, bocce ball, pickleball, and fitness center. This one has the space, the upgrades, the amenities—and best of all, NO CARPET! Don't miss your opportunity to call this beautiful home yours! Applicants May ask about Furniture remaining if they request.

Ubicación

Detalles

Tipo:
Residential Lease
Estacionamiento:
Sin datos
Año de construcción:
2022
Lote:
0.12 Hectáreas
Calefacción:
Heat Pump
precio por sq. medidor:
$1
Enfriamiento:
Central Air
HOA:
Sin datos

Valuation

Our model vs. what's actually selling nearby.
Estimate
$330,485
$289K – $403K
Confidence Low
List vs. estimate
$328K below estimate
List $1,900 · -99.4%
Our model says this listing is priced below recent comparable activity. Expect competition.
Price per sq ft
$1
-99.5% vs. city median $253
Based on
22 MLS comparables
Median of recent comparable listings. Sold comps use closing price, active listings use list price.

Destacados

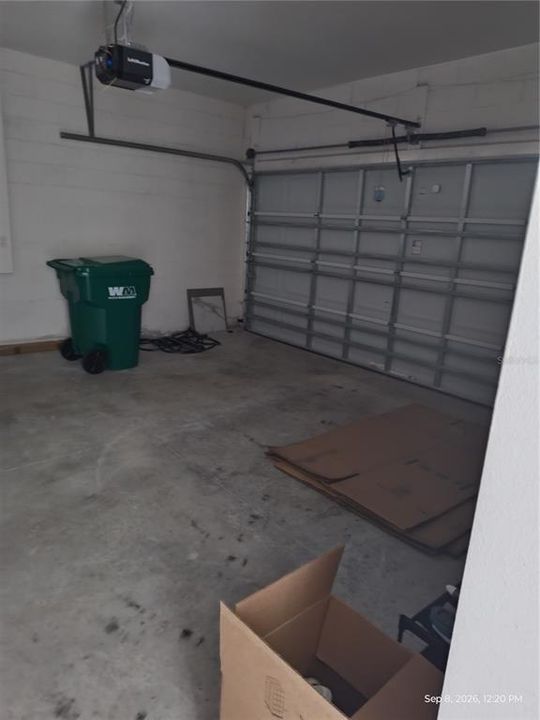
Garage
2 car garage
Furnished
Furnished
Pets
Not allowed
Más hechos y características
  • Calefacción

    • Heat Pump

    Enfriamiento

    • Central Air

    Accesorios

    • Dishwasher

    • Range

    • Refrigerator

    Otras características interiores

    • Open Floorplan

    Dormitorios y baños

    • Dormitorios: 3

    • Baños completos: 2

  • Propiedad

    • Pisos: One

    Lote

    • Lote: 0.12 Hectáreas

    Otra Información de Propiedad

    • Número de Parcela: G04R361

  • Tipo y estilo

    • Tipo de propiedad: Residential Lease

    • Subtipo de propiedad: Single Family Residence

  • Detalles de la fuente

    • MLS ID: OM731927

    Otros hechos

    • Características de lavandería: Inside

    • Espacios de garaje: 2

    • Garaje adjunto: Si

    • Garaje: Si

    • Salón: 1614

Consulta privada
Habla con el asesor de este inmueble.
Planos, documentos del HOA, comparables off-market, agendar una visita privada — un solo mensaje directo al especialista local.

Más como esta

Nuevo
Activo con contrato
$2,200
Casa
3 camas · 2 baños · 1,392 sqft
VILLAGES OF SUMTER, THE VILLAGES
1389 MURRELLS INLET LOOP
Activo con contrato
$2,300
Casa
3 camas · 2 baños · 1,398 sqft
VILLAGES OF SUMTER AMBERJACK VILLAS, THE VILLAGES
1963 LADYFISH AVENUE
Activo con contrato
$1,600
Casa
2 camas · 2 baños · 1,156 sqft
VILLAGES OF SUMTER SOUTHERN OAKS VILLAS, THE VILLAGES
2454 SOUTHERN OAK STREET

Mercado cerca de esta dirección

Conteos en vivo en la misma zona.
Ver todo

The multiple listing information is provided by the Stellar MLS from a copyrighted compilation of listings. The compilation of listings and each individual listing are ©2026-present Stellar MLS. All Rights Reserved. The information provided is for consumers' personal, noncommercial use and may not be used for any purpose other than to identify prospective properties consumers may be interested in purchasing. All properties are subject to prior sale or withdrawal. All information provided is deemed reliable but is not guaranteed accurate, and should be independently verified. Listing courtesy of: RE/MAX PREMIER REALTY