
Vender tu casa
Valoración gratuita de tu hogar
Contacto
Cuéntenos sobre sus necesidades
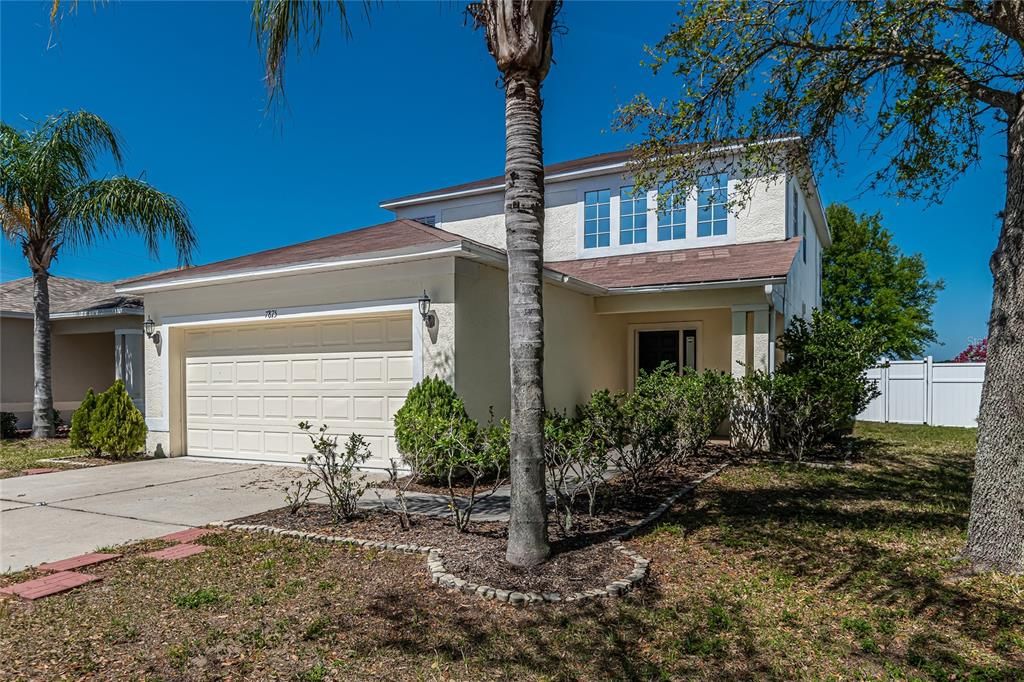
7875 CARRIAGE POINTE DRIVE

Casa Vendido Recientemente
$403,000

BTC: 4.95329400

ETH: 165.70723684

Fecha de venta: 2022-04-29
4 días
Frente al mar
3 camas
2 baños
1,815 sqft

Visión general

LIVE THE CAREFREE LIFESTYLE in beautiful Carriage Pointe! This Lennar built “Heron” model offers 3 bedrooms, 2.5 bathrooms and peaceful POND VIEWS. The first floor showcases beautiful UPDATED luxury vinyl flooring. The welcoming foyer boasts HIGH CEILINGS and tons of natural light. The OPEN FLOOR PLAN is perfect for entertaining, and you will find the EAT-IN kitchen offers plenty of space for the chef of the family! Off of the kitchen, glass sliders lead to a charming covered patio overlooking a peaceful POND and FENCED YARD. The luxury vinyl flooring continues throughout the upstairs hallway. There are two spacious guest bedrooms that share a hall bath. The bright and sunny master suite includes a luxurious attached bath with soaking tub and separate shower. This wonderful home is less than 10 minutes from I-75, and 7 minutes from US-301, both of which keep the commuting easy-breezy!! 4 minutes from S Tamiami Trail for services, dining, shopping, entertainment, and more!! This home is in AMAZING shape, and will sell fast, so BUY IT NOW!!

Ubicación

Detalles

Tipo:
Residential
Estacionamiento:
Driveway / Garage Door Opener
Año de construcción:
2005
Lote:
0.09 Hectáreas
Calefacción:
Central
precio por sq. medidor:
$207
Enfriamiento:
Central Air
HOA:
$250

Valuation

Our model vs. what's actually selling nearby.
Estimate
$319,900
$277K – $367K
Confidence Low
List vs. estimate
$55K above estimate
List $375,000 · +17.2%
Our model says this listing is priced above recent comparable activity. Room to negotiate.
Price per sq ft
$206
+11.5% vs. city median $185
Based on
5 MLS comparables
Median of recent comparable listings. Sold comps use closing price, active listings use list price.

Destacados

Annual tax
$5,311
2021
HOA
$250/yr
View
Water
Waterfront
Pond
Garage
2 car garage
Pets
Allowed
Más hechos y características
  • Piso

    • Carpet

    • Tile

    • Vinyl

    Calefacción

    • Central

    Enfriamiento

    • Central Air

    Accesorios

    • Dishwasher

    • Electric Water Heater

    • Microwave

    • Range

    • Refrigerator

    Otras características interiores

    • Built-in Features

    • Ceiling Fan(s)

    • Eating Space In Kitchen

    • High Ceilings

    • Kitchen/Family Room Combo

    • Living Room/Dining Room Combo

    • PrimaryBedroom Upstairs

    • Open Floorplan

    • Solid Surface Counters

    • Walk-In Closet(s)

    Dormitorios y baños

    • Dormitorios: 3

    • Baños: 1

    • Baños completos: 2

  • Estacionamiento

    • Driveway

    • Garage Door Opener

    Propiedad

    • Pisos: Two

    • Características Exteriores: Lighting / Rain Gutters / Sidewalk / Sliding Doors / Sprinkler Metered

    Lote

    • Lote: 0.09 Hectáreas

    Otra Información de Propiedad

    • Número de Parcela: U36301982PC0000000039.0

    • Zonificación: PD

  • Tipo y estilo

    • Tipo de propiedad: Residential

    • Subtipo de propiedad: Single Family Residence

  • Utilidad

    • BB/HS Internet Available

    • Cable Available

    • Cable Connected

    • Electricity Connected

    • Fiber Optics

    • Fire Hydrant

    • Phone Available

    • Sewer Connected

    • Sprinkler Meter

    • Street Lights

    • Underground Utilities

    • Water Connected

  • Otra información financiera

    • HOA: $250

    • Frecuencia HOA: Annually

    • Importe anual de impuestos: $5,311

  • Detalles de la fuente

    • MLS ID: T3361717

    Otros hechos

    • Materiales de construcción: Block / Stucco

    • Detalles de la fundación: Slab

    • Características de lavandería: Inside / Laundry Closet

    • Características del lote: Level

    • Características del patio y el porche: Covered / Patio / Rear Porch

    • Caras de dirección: South

    • Estilo arquitectónico: Contemporary

    • Frente al mar: Si

    • Espacios de garaje: 2

    • Garaje adjunto: Si

    • Garaje: Si

    • Salón: 1815

    • Fuente de agua: Public

    • Tamaño de la parcela: 35 x 110

    • Nombre de subdivisión: CARRIAGE POINTE PH 1

Consulta privada
Habla con el asesor de este inmueble.
Planos, documentos del HOA, comparables off-market, agendar una visita privada — un solo mensaje directo al especialista local.

Más como esta

Vendido Recientemente
$312,990
Adosados
3 camas · 2 baños · 1,421 sqft
D0Y | DUG CREEK TOWNHOMES, GIBSONTON
6272 BUCKET COURT
Vendido Recientemente
$385,000
Casa
4 camas · 2 baños · 2,004 sqft
TANGLEWOOD PRESERVE, GIBSONTON
7523 TANGLE BROOK BOULEVARD
Vendido Recientemente
$333,900
Casa
3 camas · 2 baños · 1,743 sqft
GLADESONG, RIVERVIEW
10122 GLADESONG LANE
Vendido Recientemente
$435,484
Casa
4 camas · 3 baños · 2,385 sqft
MAGNOLIA CREEK PHASE 2, RIVERVIEW
10366 PLUMBAGO LANE
Vendido Recientemente
$305,000
Casa
4 camas · 2 baños · 2,595 sqft
SOUTH BAY LAKES UNIT 2, GIBSONTON
12026 CITRUS LEAF DRIVE
Vendido Recientemente
$381,689
Casa
4 camas · 2 baños · 1,707 sqft
MAGNOLIA CREEK PHASE 1, RIVERVIEW
10317 HONEYSUCKLE VINE CIRCLE
Vendido Recientemente
$416,135
Casa
4 camas · 2 baños · 1,707 sqft
MAGNOLIA CREEK PHASE 2, RIVERVIEW
11704 FIRESPIKE STREET
Vendido Recientemente
$346,376
Casa
3 camas · 2 baños · 1,346 sqft
MAGNOLIA CREEK PHASE 1, RIVERVIEW
10311 HONEYSUCKLE VINE CIRCLE

Mercado cerca de esta dirección

Conteos en vivo en la misma zona.
Ver todo

The multiple listing information is provided by the Stellar MLS from a copyrighted compilation of listings. The compilation of listings and each individual listing are ©2026-present Stellar MLS. All Rights Reserved. The information provided is for consumers' personal, noncommercial use and may not be used for any purpose other than to identify prospective properties consumers may be interested in purchasing. All properties are subject to prior sale or withdrawal. All information provided is deemed reliable but is not guaranteed accurate, and should be independently verified. Listing courtesy of: RE/MAX DYNAMIC