Vender tu casa
Valoración gratuita de tu hogar
Contacto
Cuéntenos sobre sus necesidades
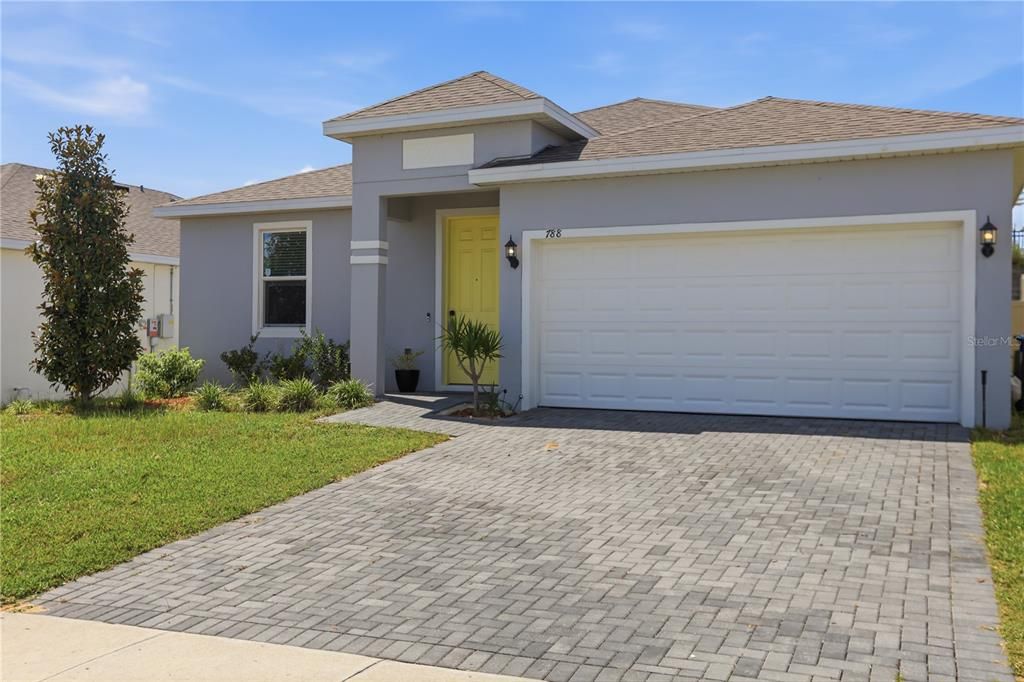
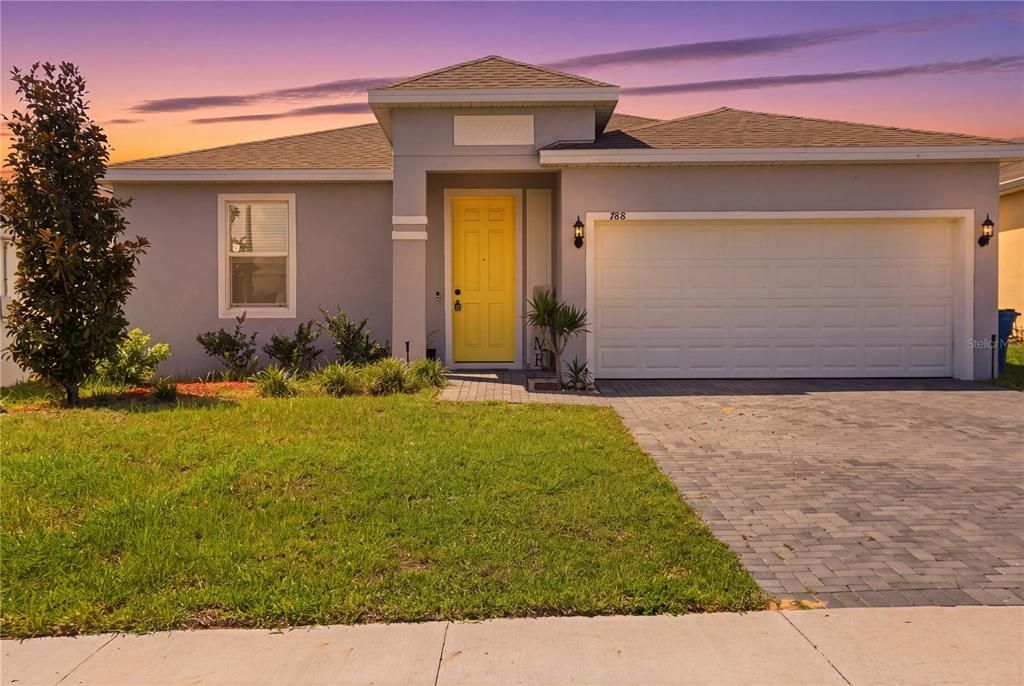
788 RICHMOND ESTATE AVENUE

Casa En Venta
$320,000

BTC: 4.18300654

ETH: 133.33333333

1 días
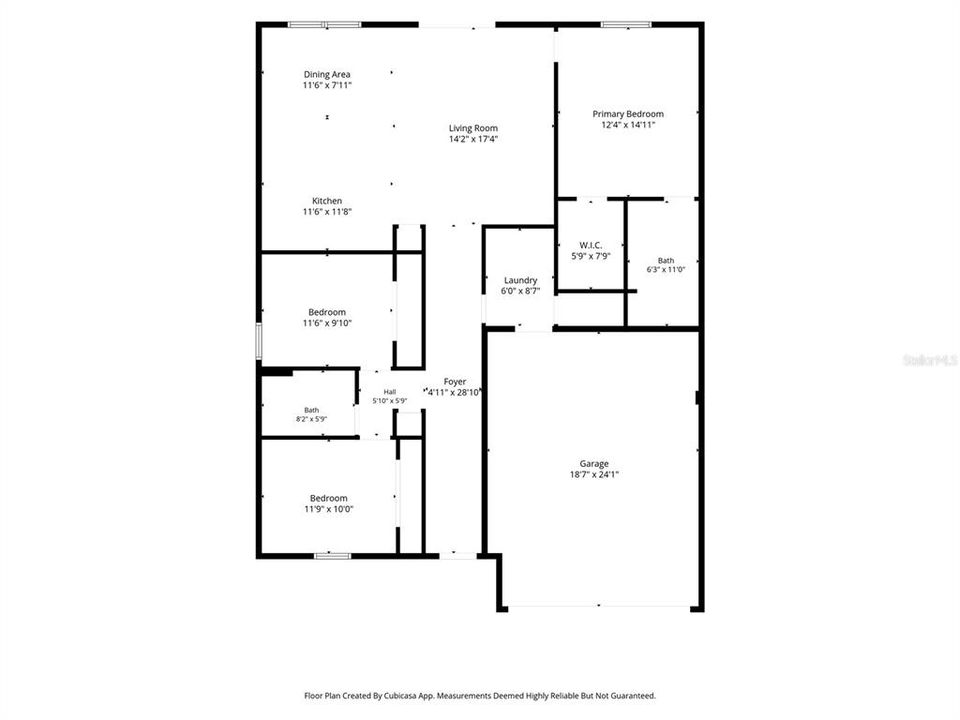
3 camas
2 baños
1,531 sqft

Visión general

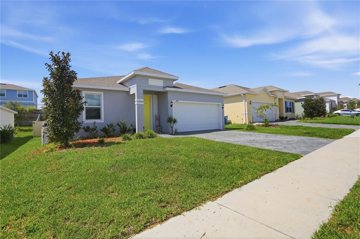
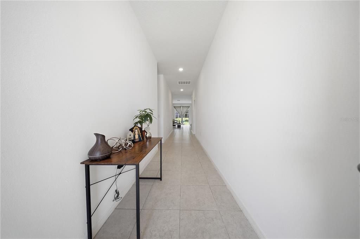
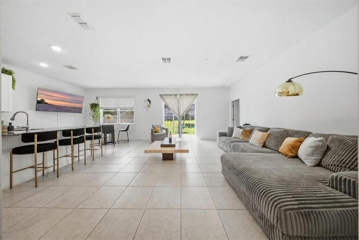
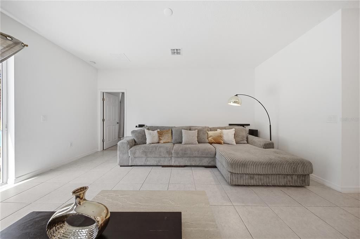
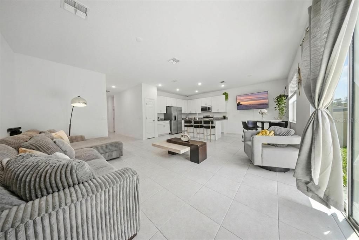
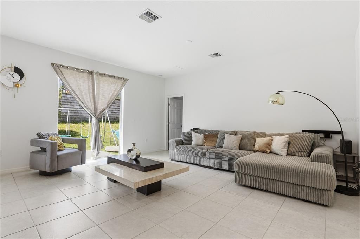
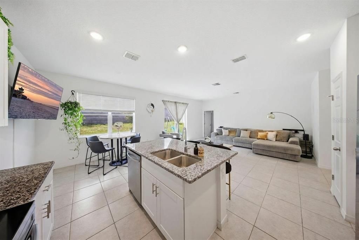
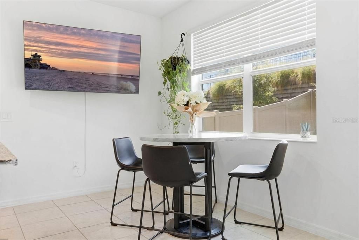
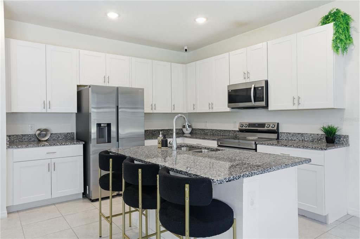
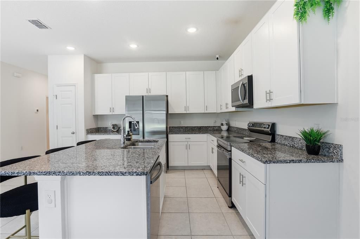
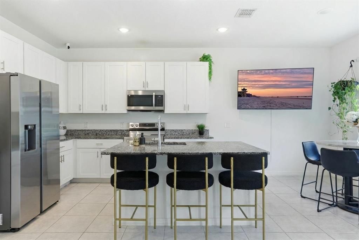
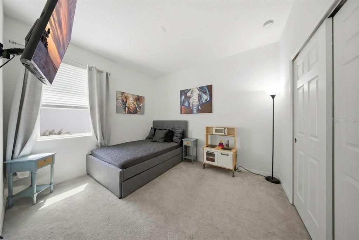
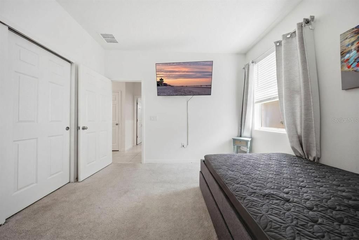
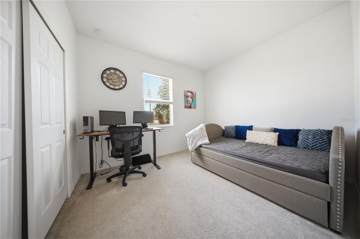
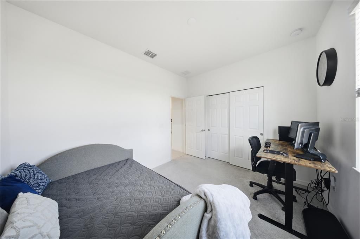
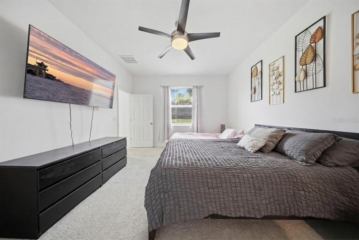
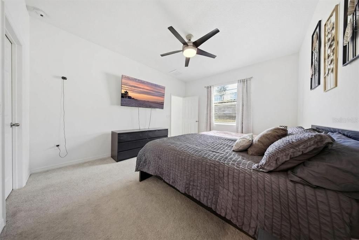
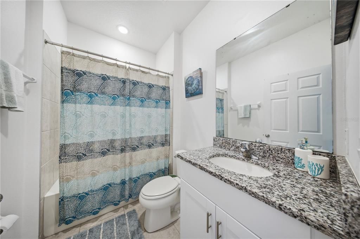
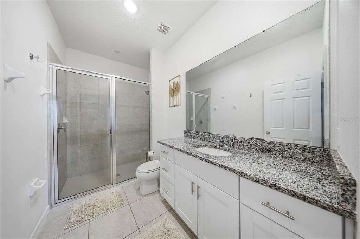
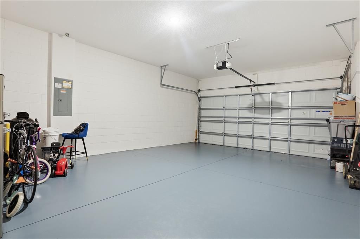
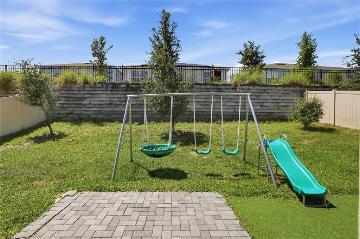
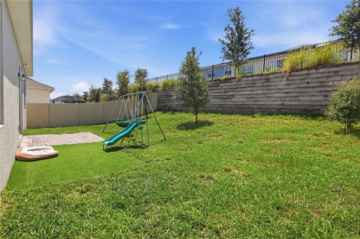
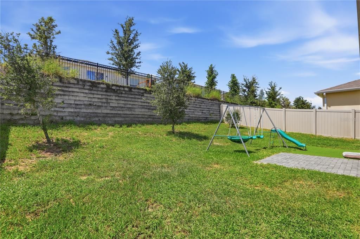
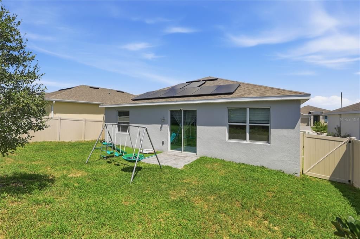
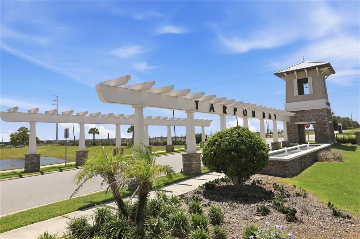
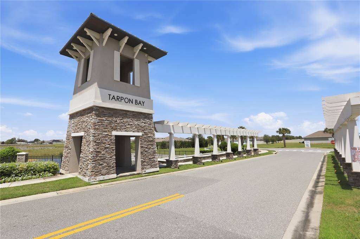
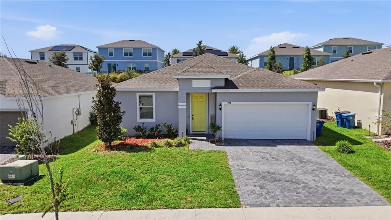
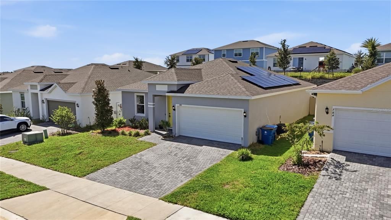
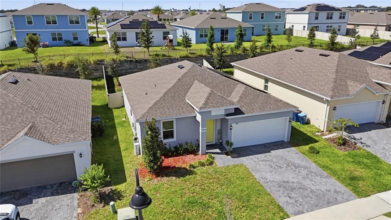
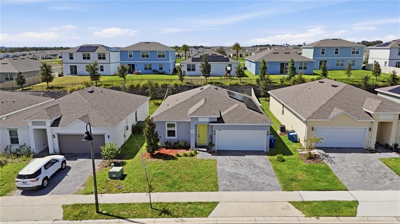
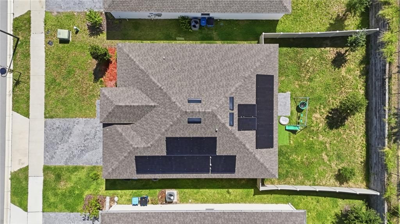
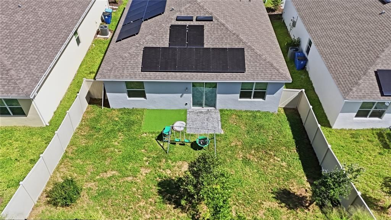
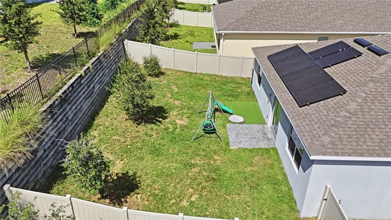
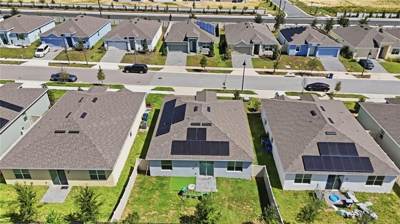
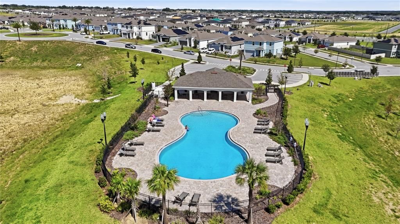
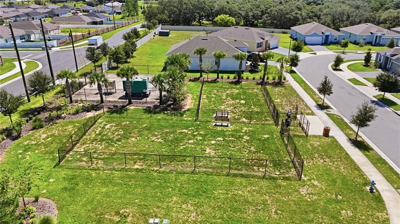
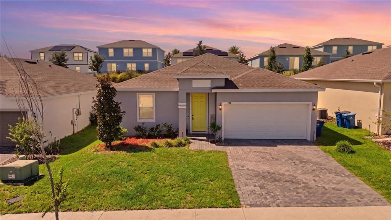
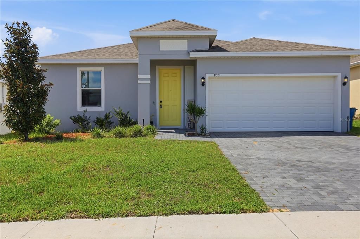
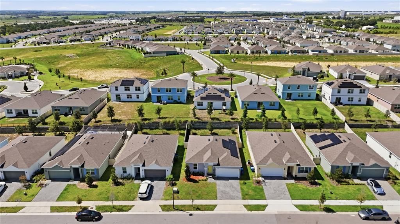
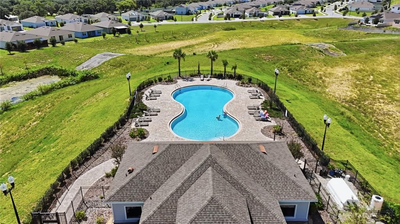
Welcome to 788 Richmond Estate Avenue in Haines City! This beautifully maintained 3-bedroom, 2-bath, 1,531-square-foot home, built in 2023, offers modern style and an inviting open-concept floor plan designed for comfortable living and entertaining. The spacious kitchen features a large center island, creating the perfect gathering space and flowing seamlessly into the dining and living areas. Enjoy the privacy of a fully fenced backyard, ideal for pets, outdoor activities, or relaxing. Additional features include financed solar panels with assumable financing, subject to buyer qualification and solar provider approval, an EV charger in the garage, and a whole-home water filtration system. Residents can enjoy community amenities including a resort-style pool and dog park. Conveniently located approximately 2.3 miles from Lake Eva and 4.9 miles from Port 27, with easy access to shopping, dining, schools, parks, and major roadways. Central Florida attractions are also within reach, including approximately 15 miles to LEGOLAND Florida Resort, 26 miles to Walt Disney World, 29 miles to SeaWorld, and 33 miles to Universal Orlando Resort. An assumable mortgage may be available to qualified buyers, offering a potential financing opportunity. Buyer to verify eligibility and terms with the lender. Located in a growing area of Haines City, this home offers modern living, desirable community amenities, and convenient access to the best of Central Florida. Schedule your private tour today!
Ubicación

Detalles

Tipo:
Residential
Estacionamiento:
Driveway / Garage Door Opener
Año de construcción:
2023
Lote:
0.13 Hectáreas
Calefacción:
Central / Electric / Solar
precio por sq. medidor:
$209
Enfriamiento:
Central Air
HOA:
$140

Valuation

Our model vs. what's actually selling nearby.
Estimate
$300,555
$245K – $334K
Confidence Low
List vs. estimate
$19K above estimate
List $320,000 · +6.5%
Our model says this listing is priced above recent comparable activity. Room to negotiate.
Price per sq ft
$209
+18.9% vs. city median $175
Based on
442 MLS comparables
Median of recent comparable listings. Sold comps use closing price, active listings use list price.

Destacados

Annual tax
$5,198
2025
HOA
$140/mo
Common Area Taxes, Community Pool, Escrow Reserves Fund
Garage
2 car garage
Furnished
Negotiable
Pets
Allowed
Más hechos y características
  • Piso

    • Carpet

    • Ceramic Tile

    Calefacción

    • Central

    • Electric

    • Solar

    Enfriamiento

    • Central Air

    Accesorios

    • Dishwasher

    • Disposal

    • Dryer

    • Electric Water Heater

    • Microwave

    • Range

    • Refrigerator

    • Washer

    • Water Filtration System

    Otras características interiores

    • Ceiling Fan(s)

    • High Ceilings

    • Open Floorplan

    • Primary Bedroom Main Floor

    • Smart Home

    • Thermostat

    • Walk-In Closet(s)

    Dormitorios y baños

    • Dormitorios: 3

    • Baños completos: 2

  • Estacionamiento

    • Driveway

    • Garage Door Opener

    Propiedad

    • Pisos: One

    • Características Exteriores: Irrigation System / Private Yard / Sidewalk / Sliding Doors

    Lote

    • Lote: 0.13 Hectáreas

    Otra Información de Propiedad

    • Número de Parcela: 272734810533001930

  • Tipo y estilo

    • Tipo de propiedad: Residential

    • Subtipo de propiedad: Single Family Residence

  • Utilidad

    • Cable Available

    • Phone Available

    • Public

    • Sewer Connected

    • Solar

    • Street Lights

    • Underground Utilities

    • Water Connected

  • Otra información financiera

    • HOA: $140

    • Frecuencia HOA: Monthly

    • Importe anual de impuestos: $5,198

  • Detalles de la fuente

    • MLS ID: O6432127

    Otros hechos

    • Materiales de construcción: Stucco

    • Detalles de la fundación: Slab

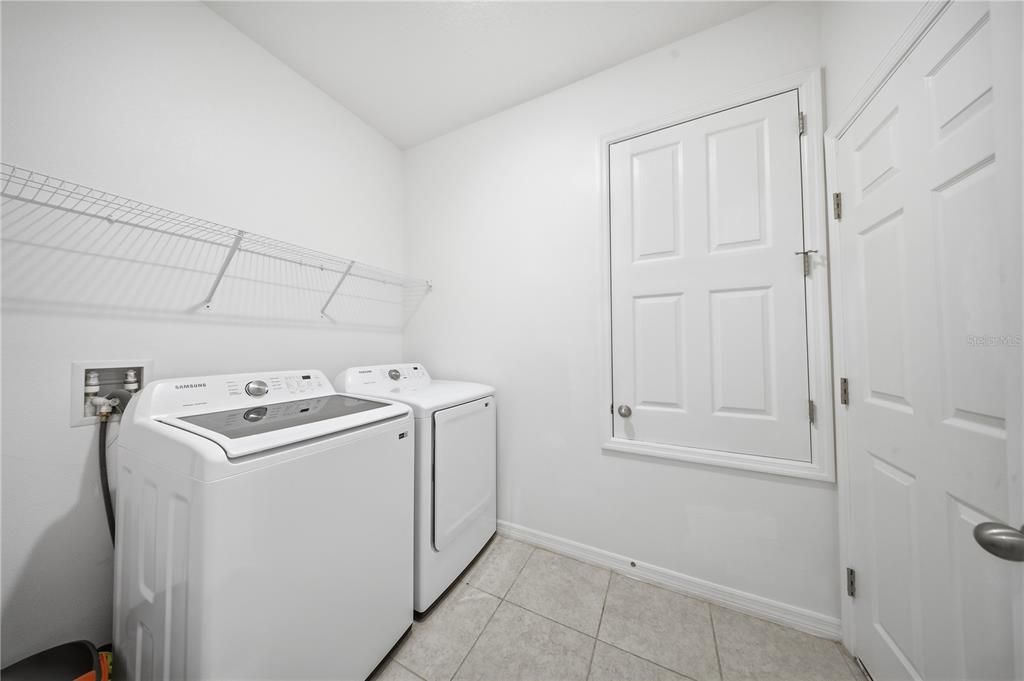
    • Características de lavandería: Electric Dryer Hookup / Laundry Room / Washer Hookup

    • Características del lote: Landscaped / Sidewalk

    • Características del patio y el porche: Covered / Rear Porch

    • Características de la ventana: Blinds

    • Caras de dirección: North

    • Estilo arquitectónico: Contemporary

    • Espacios de garaje: 2

    • Garaje adjunto: Si

    • Garaje: Si

    • Salón: 1531

    • Fuente de agua: Public

    • Nombre de subdivisión: TARPON BAY PH 2

Consulta privada
Habla con el asesor de este inmueble.
Planos, documentos del HOA, comparables off-market, agendar una visita privada — un solo mensaje directo al especialista local.

Más como esta

Nuevo
En Venta
$340,490
Casa
4 camas · 2 baños · 2,313 sqft
SCENIC TERRACE, LAKE HAMILTON
4141 LAVENDER COURT
Nuevo
En Venta
$363,265
Casa
4 camas · 2 baños · 2,227 sqft
HAMILTON BLUFF SUBDIVISION PHASES 1 & 2, HAINES CITY
Nuevo
En Venta
$290,000
Casa
4 camas · 2 baños · 1,867 sqft
HAMMOCK RESERVE PH 2, HAINES CITY
4669 BERNARD BOULEVARD
-$280
En Venta
$301,140
Casa
4 camas · 2 baños · 1,624 sqft
LIBERTY TRACE, HAINES CITY
428 LIBERTY BEND
Nuevo
En Venta
$399,995
Casa
5 camas · 3 baños · 2,150 sqft
SOUTHERN DUNES/CARIBBEAN COVE, HAINES CITY
2216 MALLORY CIR
Nuevo
En Venta
$259,999
Casa
3 camas · 2 baños · 1,200 sqft
HAINES CITY, HAINES CITY
46 ASH STREET
Nuevo
En Venta
$249,999
Casa
3 camas · 2 baños · 1,200 sqft
HAINES CITY, HAINES CITY
40 ASH STREET
Nuevo
En Venta
$269,490
Casa
3 camas · 2 baños · 1,269 sqft
CROSSWINDS EAST, HAINES CITY
5349 WILLOW CREEK

Mercado cerca de esta dirección

Conteos en vivo en la misma zona.
Ver todo

The multiple listing information is provided by the Stellar MLS from a copyrighted compilation of listings. The compilation of listings and each individual listing are ©2026-present Stellar MLS. All Rights Reserved. The information provided is for consumers' personal, noncommercial use and may not be used for any purpose other than to identify prospective properties consumers may be interested in purchasing. All properties are subject to prior sale or withdrawal. All information provided is deemed reliable but is not guaranteed accurate, and should be independently verified. Listing courtesy of: KINGS REALTY & CO LLC