Vender tu casa
Valoración gratuita de tu hogar
Contacto
Cuéntenos sobre sus necesidades

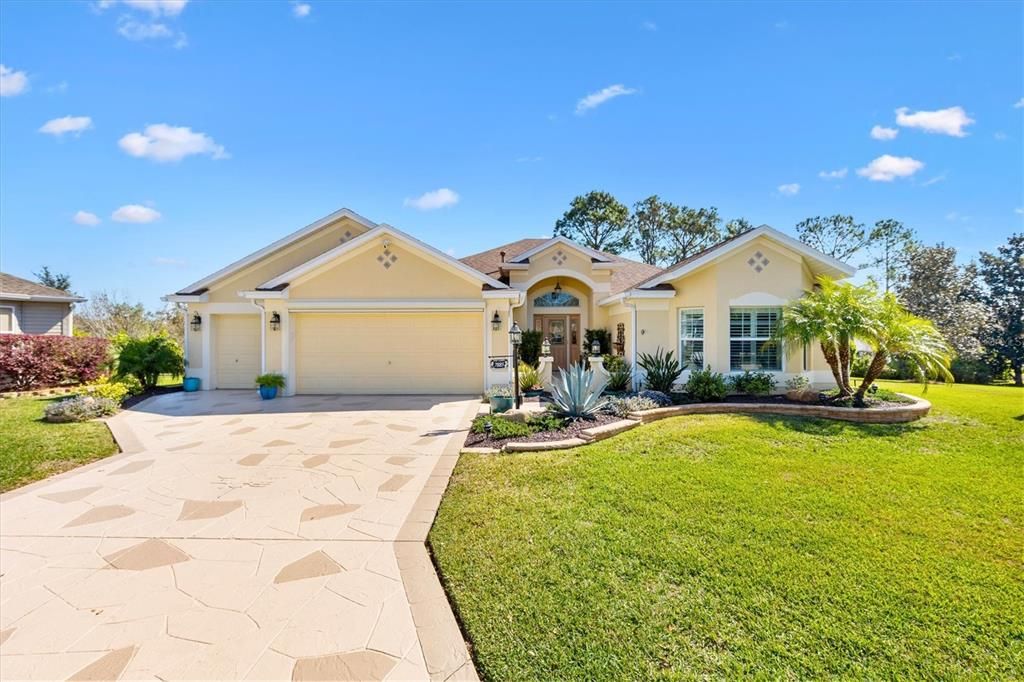
7885 SE 166TH HIBERNIA LANE

Casa Vendido Recientemente
$770,000

BTC: 9.56759443

ETH: 316.61184211

Fecha de venta: 2025-08-15
104 días
3 camas
2 baños
2,241 sqft

Visión general

GOLF COURSE POOL HOME 3/2 Updated ONE OF A KIND Expanded Lantana Designer in The Village of Calumet Grove. This gem overlooks the 4th hole of the Nancy Lopez Championship Golf Course. NO BOND! Roof 2018, Solar Pool Heater 2020, Gas Heat for Pool 2021. Enter through the charming wrought iron gate into a delightful courtyard leading to a stunning foyer, complete with a leaded glass front door and beautiful side panels. The heart of the home is the newly redesigned kitchen with leathered granite, featuring a spacious island with double storage, a breakfast bar, and a top-of-the-line 5 gas burner Viking stove with an electric oven, perfect for culinary enthusiasts. Included in this kitchen are leathered granite countertops, pull out shelves, undermount stainless steel sink, Viking dishwasher, 2 SS refrigerators with water hook ups, pantry closet, window seat and a solar tube. The redesigned laundry room also houses a butler pantry with a butcher block countertop and 1 of the refrigerators. This home boasts an expansive open floor plan, seamlessly connecting the living, dining, and Florida rooms, ideal for entertaining guests. The Florida Room, adorned with bay windows, offers breathtaking views of the golf course and direct access to your private outdoor pool and spa oasis. The master bedroom has sliding doors to the pool with spectacular golf course views, features a custom walk-in closet and an ensuite bath equipped with a split dual vanity, a makeup vanity, a shower with a built-in bench, and a private water closet. This thoughtfully designed split-plan home includes two additional bedrooms at the front, sharing a bath with a tub combo. Luxury Vinyl Plank flooring and plantation shutters enhance the interior, while porcelain tile graces the bathrooms. The outdoor oasis is a true highlight, featuring a gas and solar-heated pool and spa, along with ample space for relaxation, grilling, and dining, making it an ideal setting for both leisure and entertainment. The 2 car plus golf car garage has plenty of storage space. Additional features include whole house water filtration system, ring security system, ceiling fans and Meyer lemon fruit tree. Furniture and Yamaha golf cart available separately. Close to First Responder Recreation Center and Mulberry Grove for activities, shopping, and dining. This home truly has it all! Make your appointment to see this home today and start living The Villages dream!

Ubicación

Detalles

Tipo:
Residential
Estacionamiento:
Driveway / Garage Door Opener / Golf Cart Garage
Año de construcción:
2003
Lote:
0.25 Hectáreas
Calefacción:
Central / Natural Gas
precio por sq. medidor:
$368
Enfriamiento:
Central Air
HOA:
Sin datos

Valuation

Our model vs. what's actually selling nearby.
Estimate
$539,450
$437K – $797K
Confidence Low
List vs. estimate
$285K above estimate
List $825,000 · +52.9%
Our model says this listing is priced above recent comparable activity. Room to negotiate.
Price per sq ft
$368
+45.0% vs. city median $253
Based on
6 MLS comparables
Median of recent comparable listings. Sold comps use closing price, active listings use list price.

Destacados

Annual tax
$9,315
2024
Pool
Gunite
Garage
2 car garage
Pets
Allowed
Más hechos y características
  • Piso

    • Luxury Vinyl

    • Porcelain Tile

    Calefacción

    • Central

    • Natural Gas

    Enfriamiento

    • Central Air

    Accesorios

    • Dishwasher

    • Disposal

    • Dryer

    • Gas Water Heater

    • Microwave

    • Range

    • Refrigerator

    • Washer

    • Water Filtration System

    Otras características interiores

    • Ceiling Fan(s)

    • High Ceilings

    • Living Room/Dining Room Combo

    • Open Floorplan

    • Split Bedroom

    • Stone Counters

    • Vaulted Ceiling(s)

    • Walk-In Closet(s)

    • Window Treatments

    Dormitorios y baños

    • Dormitorios: 3

    • Baños completos: 2

  • Estacionamiento

    • Driveway

    • Garage Door Opener

    • Golf Cart Garage

    Propiedad

    • Pisos: One

    • Piscina Privada: Si

    • Características Exteriores: Rain Gutters / Sliding Doors

    Lote

    • Lote: 0.25 Hectáreas

    Otra Información de Propiedad

    • Número de Parcela: 6765109000

    • Zonificación: PUD

  • Tipo y estilo

    • Tipo de propiedad: Residential

    • Subtipo de propiedad: Single Family Residence

  • Utilidad

    • Cable Available

    • Electricity Available

    • Electricity Connected

    • Natural Gas Available

    • Natural Gas Connected

    • Phone Available

    • Sewer Connected

    • Water Connected

  • Otra información financiera

    • Importe anual de impuestos: $9,315

  • Detalles de la fuente

    • MLS ID: G5093442

    Otros hechos

    • Materiales de construcción: Block / Stucco

    • Detalles de la fundación: Slab

    • Características de la chimenea: Decorative

    • Características de lavandería: Inside / Laundry Room

    • Características del lote: Cul-De-Sac / On Golf Course

    • Características del patio y el porche: Patio / Screened

    • Características de la piscina: Gunite / Heated / In Ground / Screen Enclosure

    • Características de la ventana: Shutters

    • Caras de dirección: West

    • Estilo arquitectónico: Contemporary

    • Hogar: Si

    • Espacios de garaje: 2

    • Garaje adjunto: Si

    • Garaje: Si

    • Salón: 2241

    • Fuente de agua: Public

    • Tamaño de la parcela: 95 x 116

    • Nombre de subdivisión: THE VILLAGES

Consulta privada
Habla con el asesor de este inmueble.
Planos, documentos del HOA, comparables off-market, agendar una visita privada — un solo mensaje directo al especialista local.

Más como esta

Vendido Recientemente
$875,000
Casa
4 camas · 3 baños · 3,131 sqft
SILVERLEAF HILLS, SUMMERFIELD
6615 SE 158TH PLACE UNIT 6
Vendido Recientemente
$580,584
Lotes / Tierras
16.81 acres
SILVERLEAF HILLS, SUMMERFIELD
0 SE 61ST TERRACE ROAD UNIT 10B
Vendido Recientemente
$728,700
Casa
3 camas · 2 baños · 2,198 sqft
THE VILLAGES, THE VILLAGES
7311 SE 172ND LEGACY LANE
Vendido Recientemente
$770,000
Casa
3 camas · 2 baños · 3,023 sqft
VILLAGES/MARION UN 53, THE VILLAGES
17717 SE 88TH COVINGTON CIRCLE
Vendido Recientemente
$630,000
Casa
3 camas · 2 baños · 2,064 sqft
DENSAN PARK PHASE II, OXFORD
4727 NE 125TH LOOP
Nuevo
Vendido Recientemente
$676,000
Casa
3 camas · 2 baños · 2,004 sqft
THE VILLAGES, THE VILLAGES
17342 SE 80TH BILTMORE AVE
Nuevo
Vendido Recientemente
$650,000
Casa
3 camas · 2 baños · 2,004 sqft
VILLAGES/MARION UN 64, THE VILLAGES
17077 SE 76TH CREEKSIDE CIRCLE
Nuevo
Vendido Recientemente
$750,000
Casa
3 camas · 2 baños · 2,582 sqft
THE VILLAGES, THE VILLAGES
3425 STERLING STREET

Mercado cerca de esta dirección

Conteos en vivo en la misma zona.
Ver todo

The multiple listing information is provided by the Stellar MLS from a copyrighted compilation of listings. The compilation of listings and each individual listing are ©2026-present Stellar MLS. All Rights Reserved. The information provided is for consumers' personal, noncommercial use and may not be used for any purpose other than to identify prospective properties consumers may be interested in purchasing. All properties are subject to prior sale or withdrawal. All information provided is deemed reliable but is not guaranteed accurate, and should be independently verified. Listing courtesy of: KELLER WILLIAMS CORNERSTONE RE