Vender tu casa
Valoración gratuita de tu hogar
Contacto
Cuéntenos sobre sus necesidades
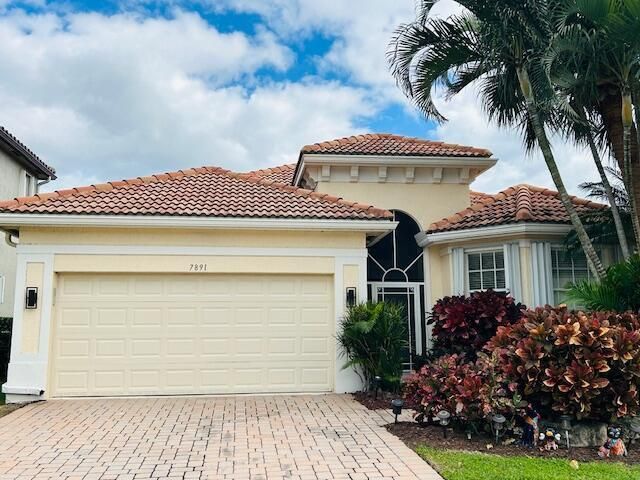
7891 Monarch Court, Delray Beach FL 33446

Casa En Renta
$4,900

BTC: 0.05903614

ETH: 2.01480263

/mo
2 días
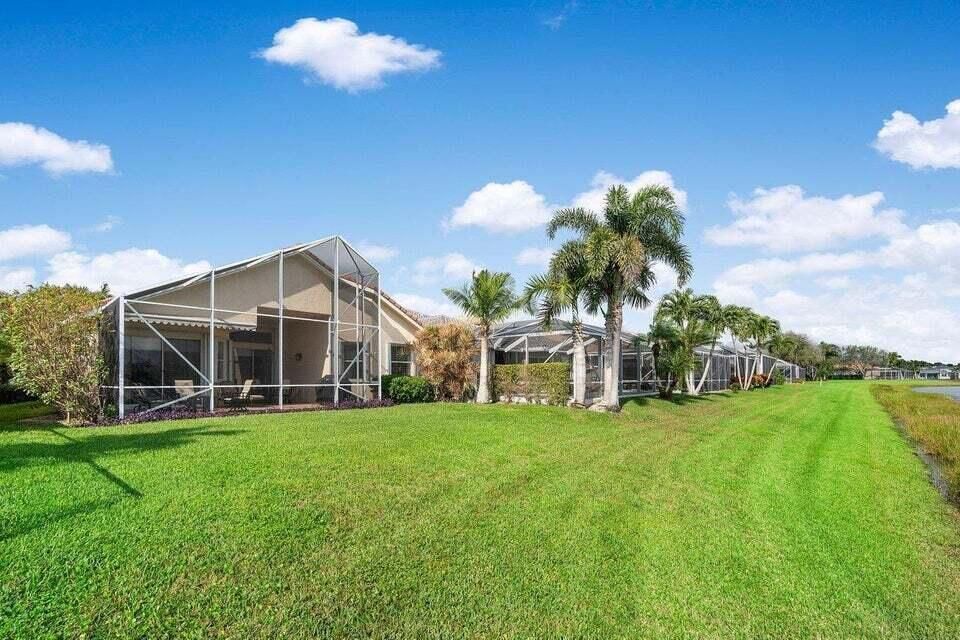
Frente al mar
3 camas
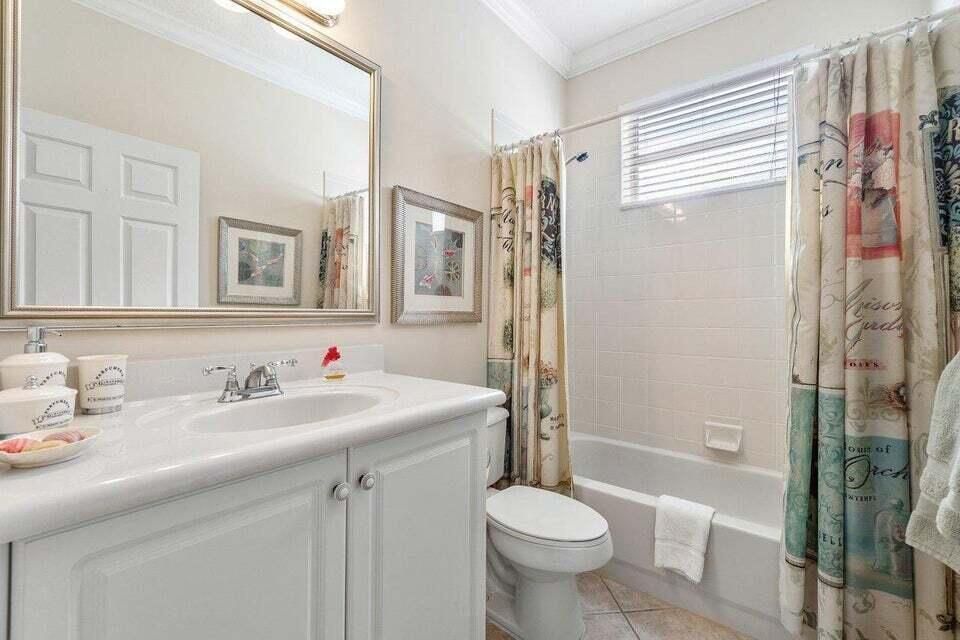
2 baños
2,007 sqft

Visión general

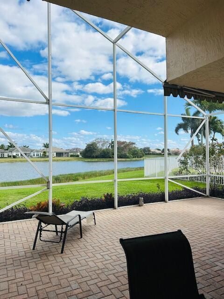
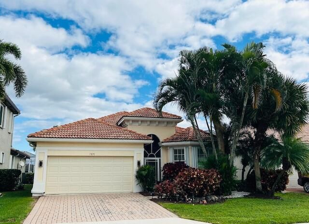
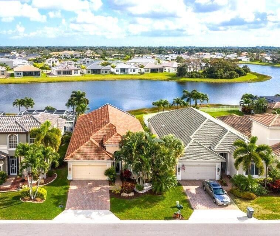
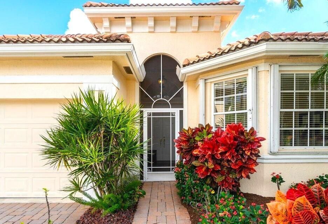
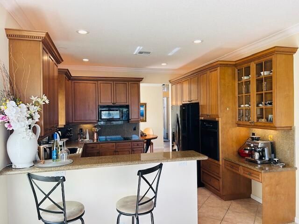
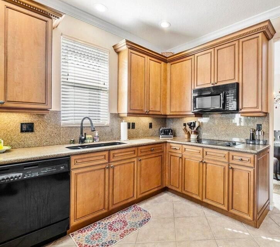
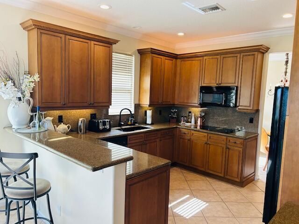
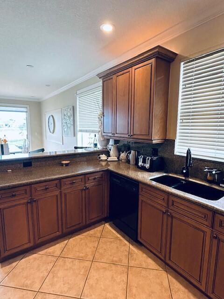
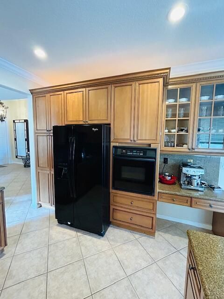
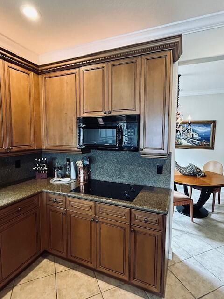
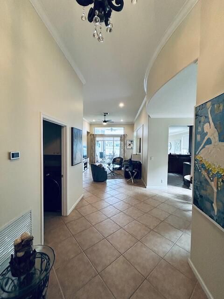
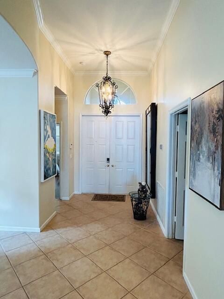
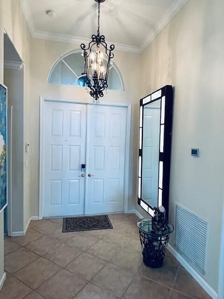
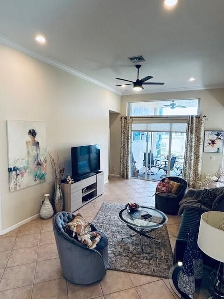
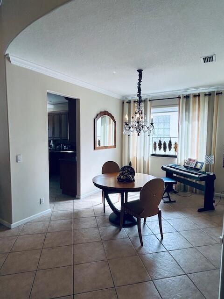
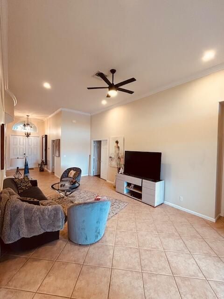
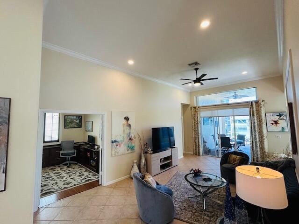
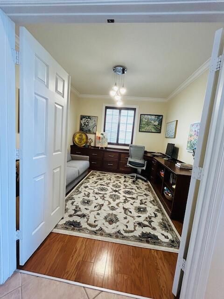
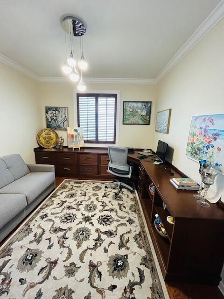
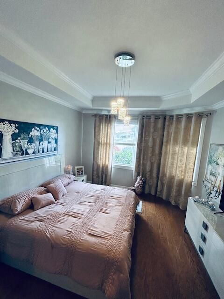
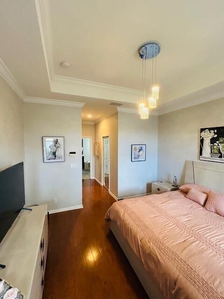
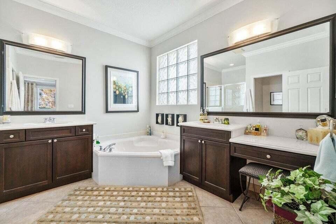
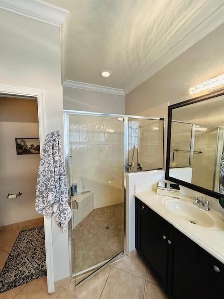
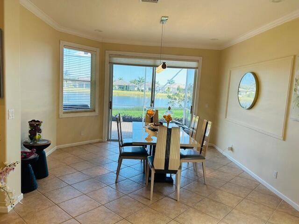
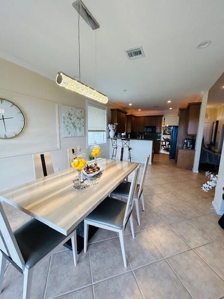
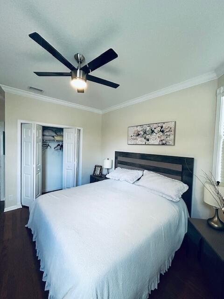
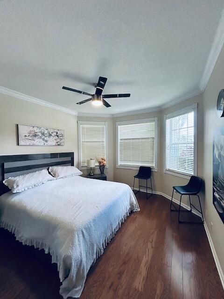
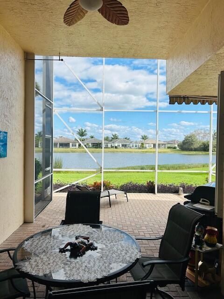
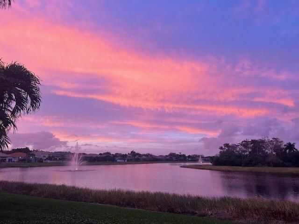
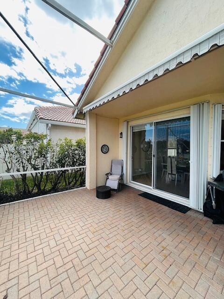
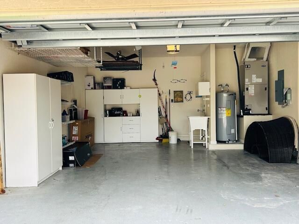
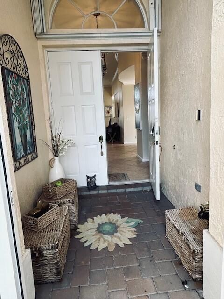
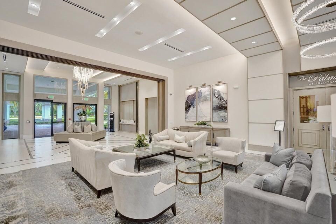
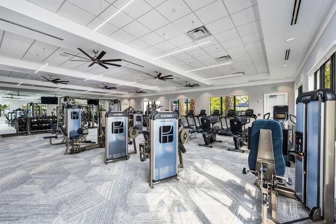
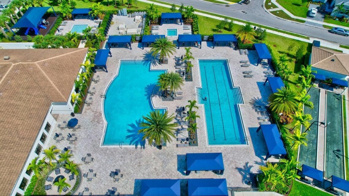
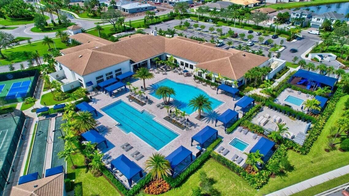
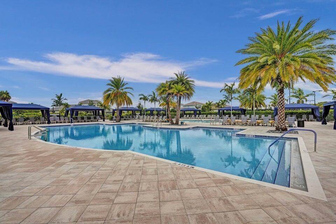
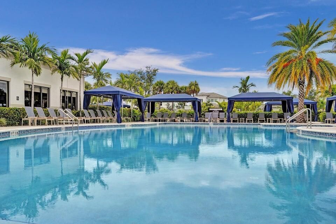
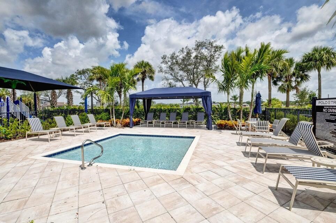
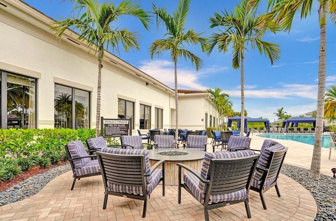
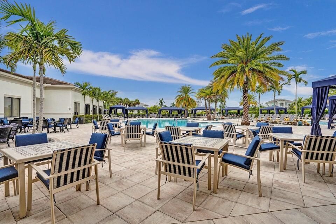
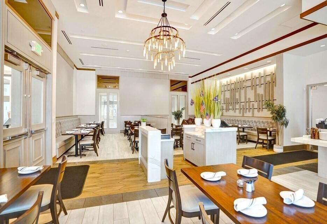
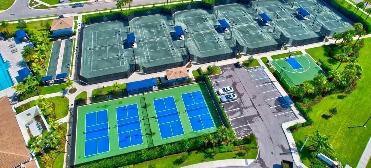
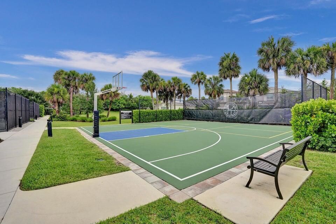
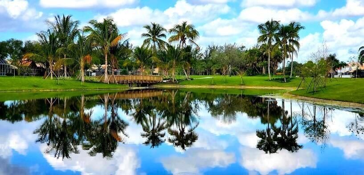
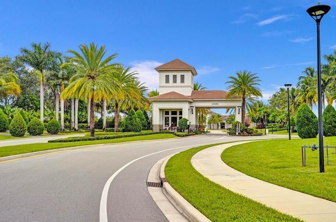
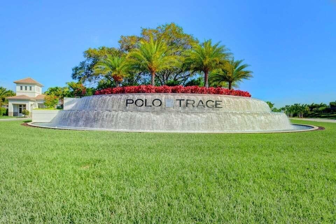
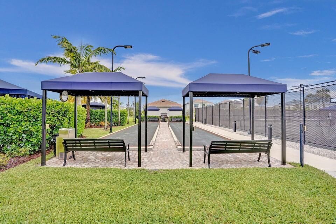
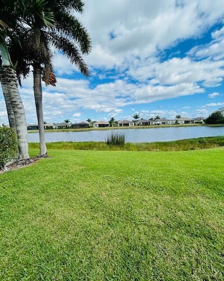
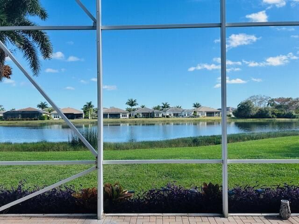
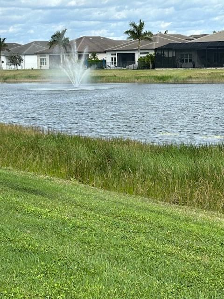
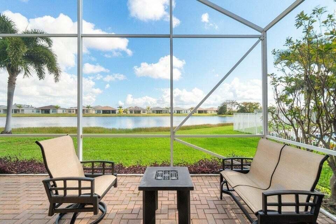
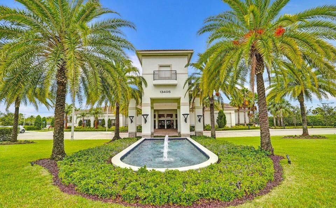
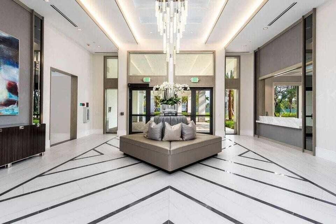
Welcome to this single-story residence in sought after GATED ALL AGES Resort Style community of Polo Trace in Delray Beach. This WATERFRONT three-bedroom, two-bathroom home features a two-car garage and the open floor plan is ideal for modern living, with comfortable proportions throughout the residence. Located in the established 24 hour manned gated community, this waterfront home presents an excellent opportunity for those seeking both convenience, and amazing country club type style amenities such as 2 huge heated pools, cabanas, hot tub, large fitness center, tennis and many pickle ball courts, bocce, basketball, large clubhouse,restaurant on premises, and tons of social activities. Cable, internet, alarm, grass mowing, bush trimming all included in this rental! For ANNUAL lease. Available furnished (with the existing furniture or unfurnished). Available for move in a few weeks. Yearly rental preferred. 720 credit minimum, good income, no smokers, small pet possible. A+ schools. Spanish River High School.
Ubicación

Detalles

Tipo:
Residential Lease
Estacionamiento:
2 Or More Spaces / Driveway / Parking Garage / No Rv/Boats
Año de construcción:
2001
Lote:
0.14 Hectáreas
Calefacción:
Central / Electric
precio por sq. medidor:
$2
Enfriamiento:
Ceiling Fan(s) / Central Air / Electric
HOA:
Sin datos

Valuation

Our model vs. what's actually selling nearby.
Estimate
$4,450
$3K – $7K
Confidence Low
List vs. estimate
$450 above estimate
List $4,900 · +10.1%
Our model says this listing is priced above recent comparable activity. Room to negotiate.
Price per sq ft
$2
-99.5% vs. city median $531
Based on
8 MLS comparables
+ 21 public-records sales within 0.5 mi
Median actual sale: $829K
Median of recent comparable listings. Sold comps use closing price, active listings use list price.

Destacados

Pool
Community
View
Lake, Water
Waterfront
Yes
Garage
2 car garage
Furnished
Partially
Pets
Allowed
Más hechos y características
  • Piso

    • Ceramic Floor

    • Tile

    • Wood

    Calefacción

    • Central

    • Electric

    Enfriamiento

    • Ceiling Fan(s)

    • Central Air

    • Electric

    Accesorios

    • Electric Water Heater

    • Dishwasher

    • Disposal

    • Dryer

    • Ice Maker

    • Microwave

    • Refrigerator

    • Self Cleaning Oven

    • Wall Oven

    • Washer

    Otras características interiores

    • Built-in Features

    • Entrance Foyer

    • Pull Down Stairs

    • Split Bedroom

    • Walk-In Closet(s)

    • Den/Library/Office

    • Family Room

    • Storage

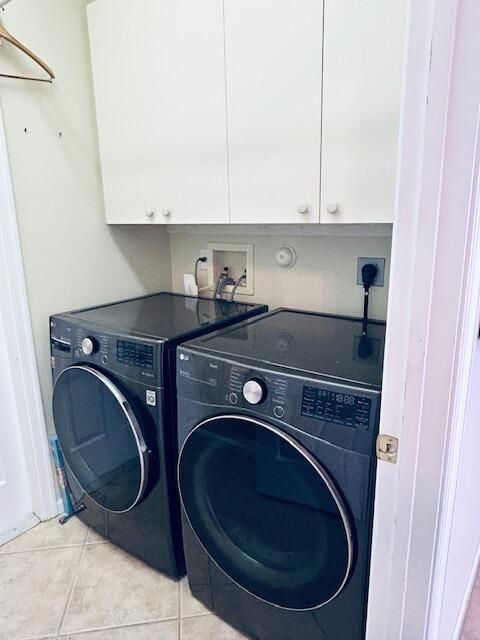
    • Utility Room/Laundry

    Dormitorios y baños

    • Dormitorios: 3

    • Baños completos: 2

  • Estacionamiento

    • 2 Or More Spaces

    • Driveway

    • Parking Garage

    • No Rv/Boats

    Propiedad

    • Piscina Privada: Si

    Lote

    • Lote: 0.14 Hectáreas

    Otra Información de Propiedad

    • Número de Parcela: 00424609140003590

  • Tipo y estilo

    • Tipo de propiedad: Residential Lease

    • Subtipo de propiedad: Single Family Residence

  • Utilidad

    • Cable Available

    • Electricity Available

    • Water Available

  • Detalles de la fuente

    • MLS ID: B26089584

    Otros hechos

    • Materiales de construcción: Stucco

    • Características de lavandería: Laundry Room / Utility Room/Laundry / Washer Hookup

    • Características del lote: Less Than 1/4 Acre Lot / Less Than 1 Acre

    • Características del patio y el porche: Awning(s) / Patio

    • Características de la piscina: Community

    • Características de la ventana: Complete Accordian Shutters / Awning

    • Caras de dirección: West

    • Estilo arquitectónico: One Story

    • Frente al mar: Si

    • Espacios de garaje: 2

    • Garaje adjunto: Si

    • Garaje: Si

    • Salón: 2007

    • Nombre de subdivisión: POLO TRACE,Polo Trace

Consulta privada
Habla con el asesor de este inmueble.
Planos, documentos del HOA, comparables off-market, agendar una visita privada — un solo mensaje directo al especialista local.

Más como esta

En Renta
$4,500 /mo
Casa
4 camas · 2 baños · 2,382 sqft
VALENCIA POINTE 1, Boynton Beach
7355 Maple Ridge Trail, Boynton Beach FL 33437
Nuevo
En Renta
$3,500 /mo
3 camas · 2 baños · 1,570 sqft
FLORAL LAKES PH 3 AND 4,Floral Lakes, Delray Beach
6267 PETUNIA Road # 6267, Delray Beach FL 33484
Nuevo
En Renta
$5,500 /mo
Casa
3 camas · 3 baños · 2,629 sqft
VALENCIA LAKES 1,Valencia Lakes, Boynton Beach
11595 PAMPLONA Boulevard, Boynton Beach FL 33437
Nuevo
En Renta
$3,500 /mo
Casa
3 camas · 2 baños · 1,628 sqft
POLO TRACE 2 1, Delray Beach
7638 CHARING CROSS Lane, Delray Beach FL 33446
Nuevo
En Renta
$3,750 /mo
Condo / Coop
2 camas · 2 baños · 1,070 sqft
HUNTINGTON LAKES SEC TWO C,Huntington Lakes, Delray Beach
6936 HUNTINGTON Lane # 403, Delray Beach FL 33446
En Renta
$3,500 /mo
2 camas · 2 baños · 1,500 sqft
HUNTINGTON POINTE, Delray Beach
6147 WALDWICK Circle, Delray Beach FL 33484
+$300
En Renta
$3,500 /mo
Casa
3 camas · 2 baños · 2,029 sqft
Royal Lakes, Boynton Beach
5737 Royal Club Dr. Drive, Boynton Beach FL 33437
En Renta
$5,000 /mo
2 camas · 2 baños · 1,500 sqft
HUNTINGTON POINTE, Delray Beach
6364 Kings Gate Circle, Delray Beach FL 33484

Mercado cerca de esta dirección

Conteos en vivo en la misma zona.
Ver todo

The multiple listing information is provided by the Miami Association of REALTORS® from a copyrighted compilation of listings. The compilation of listings and each individual listing are ©2026-present Miami Association of REALTORS®. All Rights Reserved. The information provided is for consumers' personal, noncommercial use and may not be used for any purpose other than to identify prospective properties consumers may be interested in purchasing. All properties are subject to prior sale or withdrawal. All information provided is deemed reliable but is not guaranteed accurate, and should be independently verified. Listing courtesy of: Preferred Realty