Vender tu casa
Valoración gratuita de tu hogar
Contacto
Cuéntenos sobre sus necesidades

790 CORDOVA BOULEVARD NE

Casa En Venta
$3,595,000

BTC: 44.66948310

ETH: 1,478.20723684

9 días
5 camas
4 baños
4,182 sqft

Visión general

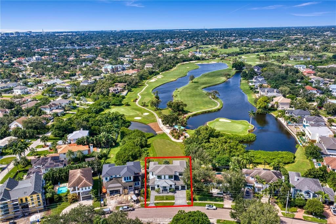
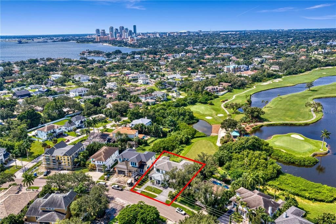
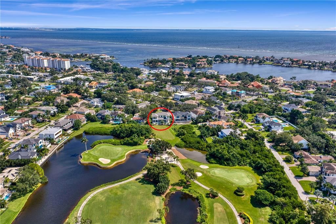
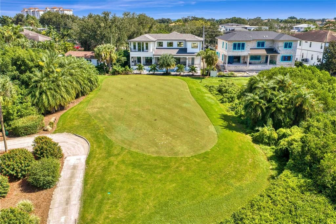
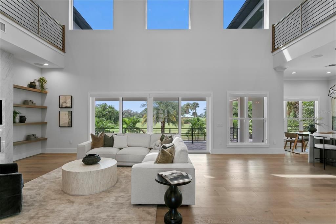
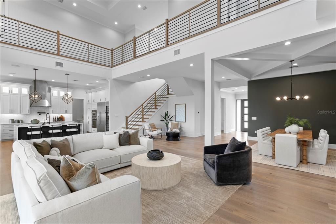
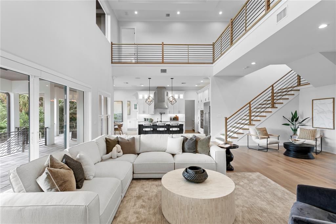
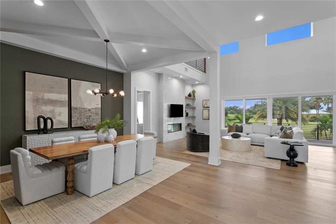
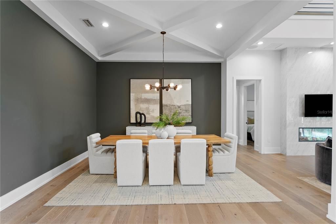
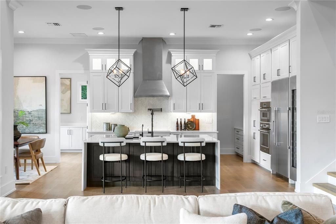
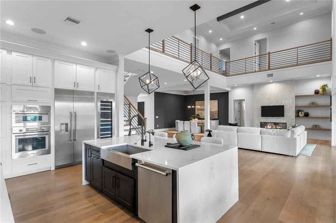
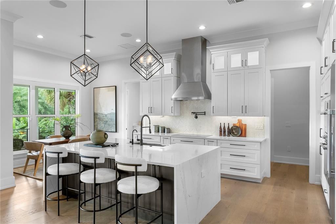
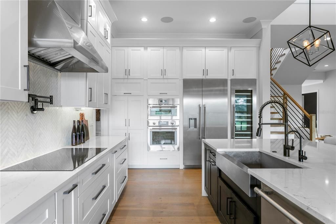
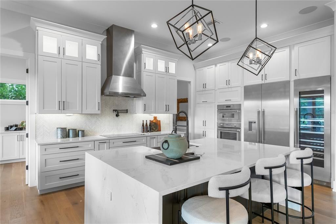
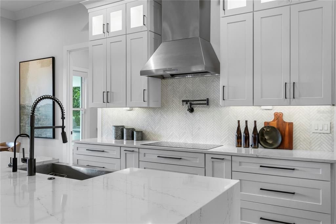
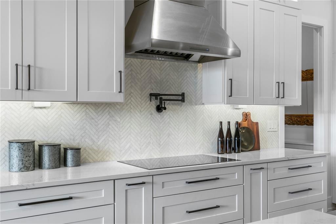
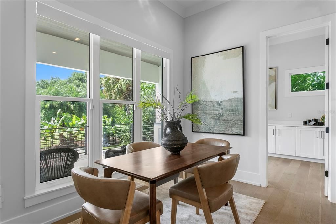
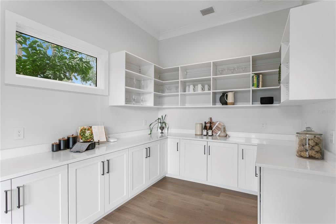
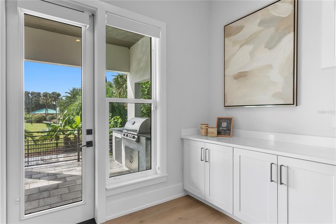
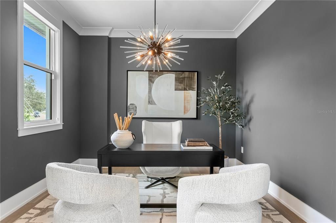
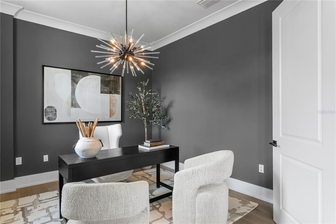
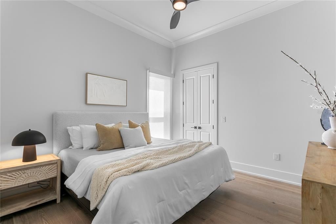
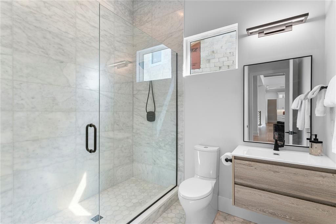
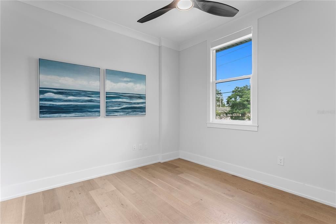
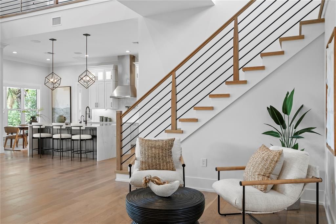
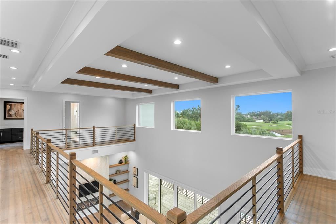
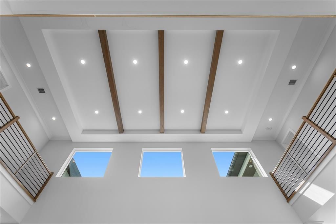
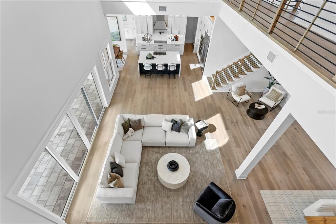
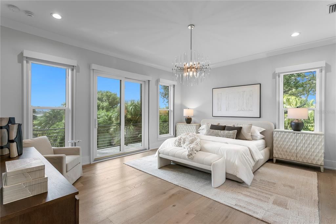
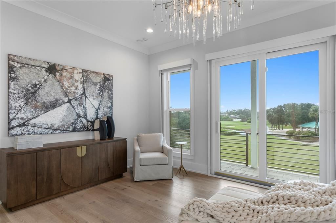
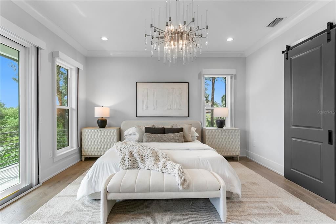
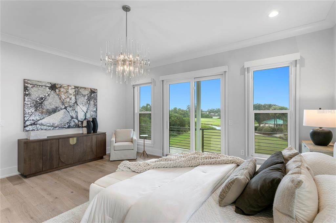
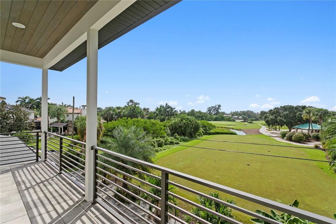
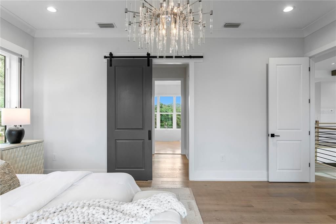
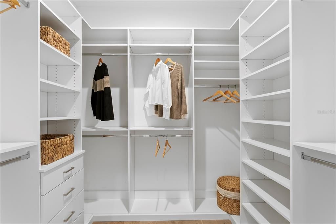
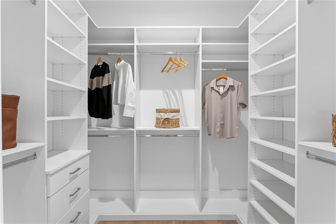
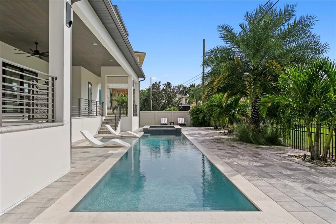
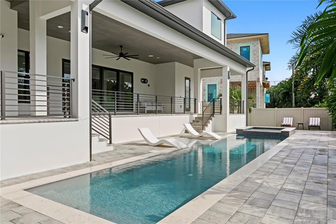
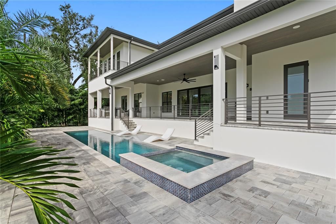
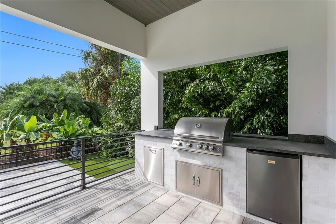
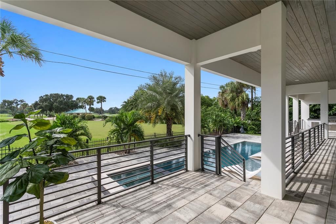
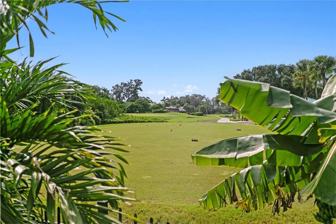
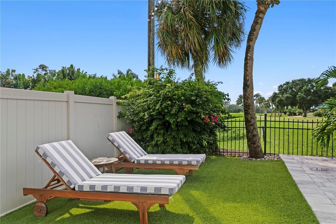
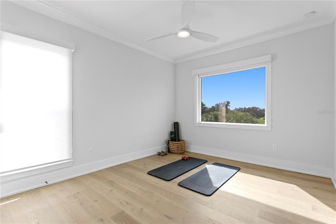
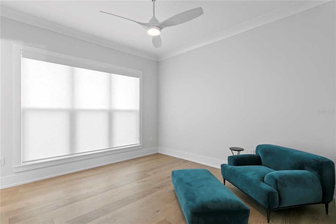
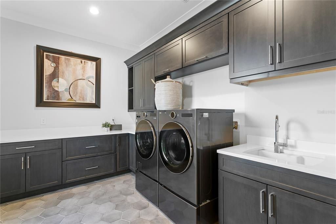
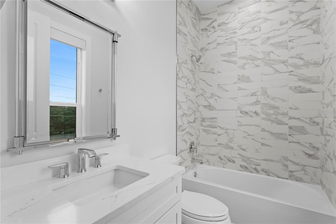
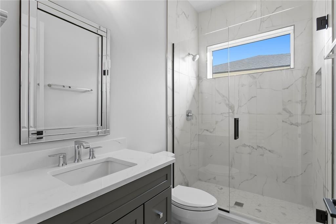
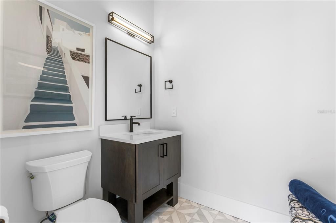
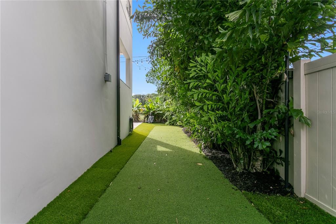
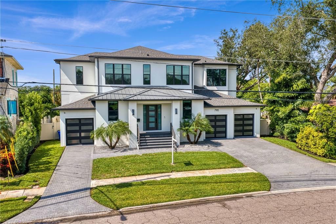
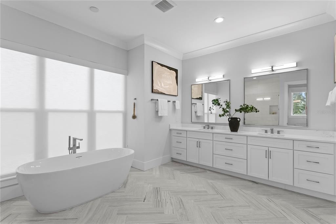
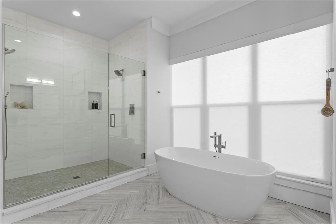
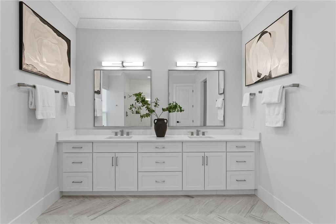
BEST GOLF COURSE SUNSET VIEW! Located in the heart of Snell Isle, this property offers a vacation-like lifestyle while being just minutes from Downtown St. Pete’s vibrant dining, shopping, museums, and waterfront attractions. Enjoy the mesmerizing view of the Vinoy Golf Course on the 17th hole safely set back with lush landscaping that affords privacy. Designed by renowned architect, Daniel Currea Studio, and built by Milana Custom Homes, this luxury home boasts 3 spacious en-suite bedrooms upstairs, 2 bedrooms downstairs, a study, and a pool cabana bathroom. The zen primary bedroom offers a sanctuary with seclusion from the other bedrooms, electric blinds, two walk-in closets, a luxurious bathroom, and a spacious balcony with panoramic views. The home features an open floor plan designed to maximize golf course views complemented by beautiful flooring, exquisite millwork, hurricane impact windows, solid core interior doors, and designer lighting throughout. Modern conveniences such as a large laundry room upstairs, LED lighting with dimmers throughout, a home water filtration system, reverse osmosis kitchen water faucet, living room fireplace, built in speakers connected to an indoor/outdoor sound system. The kitchen showcases custom cabinetry, quartz countertops, Thermador appliances and a column wine fridge. The kitchen connects to a mudroom with access to a large 2-car garage with plenty of storage and extra fridge/freezer. A separate, 3rd garage bay is located on the other side of the home with a separate driveway. All pavers (driveway and patios) have recently been power washed and sealed. Behind the kitchen is a large pantry with plenty of counter space for kitchen appliances and a door to the outdoor kitchen area. The spacious covered lanai is great for outdoor entertaining, TV viewing, grilling, and dining. The saltwater heated pool with hot tub has LED lighting, a spacious sun shelf with a water feature all controlled by the Pentair Pool app. Surrounding the pool area is a putting green, custom string lighting, and a gate to the golf course, which exhibits superb wildlife, mature landscaping, and amazing sunsets. Enjoy expansive views of signature water holes 16, 17, and 18 manicured by The Vinoy Golf Club, which has been a certified Audubon Sanctuary since 2008. This home is close to the new Whole Foods, and has cutting-edge technology including a SANUS AV Rack with a Denon AV receiver connected to several Sonos zones with ceiling speakers as well as a high-end ADT system with exterior cameras, Google Home, and a ring doorbell. The property features a fully fenced-in yard with a beautiful Alexander palm surrounded by lush landscaping that provides privacy and serenity. The irrigation system on reclaimed water and the upgraded dual HVAC units with UV lights to improve indoor air quality are very efficient. This stunning home is the epitome of refined Florida living with no detail overlooked in design, function, or maintenance.

Ubicación

Detalles

Tipo:
Residential
Estacionamiento:
Driveway / Garage Door Opener / Golf Cart Garage / On Street / Open
Año de construcción:
2022
Lote:
0.22 Hectáreas
Calefacción:
Central
precio por sq. medidor:
$860
Enfriamiento:
Central Air
HOA:
Sin datos

Valuation

Our model vs. what's actually selling nearby.
Estimate
$3,495,000
$3.0M – $5.0M
Confidence Low
List vs. estimate
$100K above estimate
List $3,595,000 · +2.9%
Our model says this listing is priced above recent comparable activity. Room to negotiate.
Price per sq ft
$859
+158.8% vs. city median $332
Based on
5 MLS comparables
Median of recent comparable listings. Sold comps use closing price, active listings use list price.
Destacados

Annual tax
$43,879
2024
Pool
Gunite
View
Golf Course
Más hechos y características
  • Piso

    • Hardwood

    Calefacción

    • Central

    Enfriamiento

    • Central Air

    Accesorios

    • Built-In Oven

    • Convection Oven

    • Cooktop

    • Dishwasher

    • Disposal

    • Dryer

    • Electric Water Heater

    • Exhaust Fan

    • Freezer

    • Ice Maker

    • Microwave

    • Range

    • Range Hood

    • Refrigerator

    • Washer

    • Water Filtration System

    • Water Purifier

    • Water Softener

    • Whole House R.O. System

    • Wine Refrigerator

    Otras características interiores

    • Crown Molding

    • Eating Space In Kitchen

    • High Ceilings

    • Kitchen/Family Room Combo

    • Living Room/Dining Room Combo

    • Open Floorplan

    • Sauna

    • Solid Surface Counters

    • Solid Wood Cabinets

    • Stone Counters

    • Thermostat

    • Walk-In Closet(s)

    • Window Treatments

    Dormitorios y baños

    • Dormitorios: 5

    • Baños: 1

    • Baños completos: 4

  • Estacionamiento

    • Driveway

    • Garage Door Opener

    • Golf Cart Garage

    • On Street

    • Open

    Propiedad

    • Pisos: Two

    • Piscina Privada: Si

    • Características Exteriores: Balcony / Dog Run / Irrigation System / Lighting / Outdoor Grill / Outdoor Kitchen / Outdoor Shower / Rain Gutters / Sauna / Sidewalk / Sliding Doors

    Lote

    • Lote: 0.22 Hectáreas

    Otra Información de Propiedad

    • Número de Parcela: 093117243900040040

  • Tipo y estilo

    • Tipo de propiedad: Residential

    • Subtipo de propiedad: Single Family Residence

  • Utilidad

    • Cable Available

    • Cable Connected

    • Electricity Available

    • Electricity Connected

    • Fire Hydrant

    • Public

    • Sewer Available

    • Sewer Connected

    • Sprinkler Recycled

    • Street Lights

    • Underground Utilities

    • Water Available

    • Water Connected

  • Otra información financiera

    • Importe anual de impuestos: $43,880

  • Detalles de la fuente

    • MLS ID: TB8557208

    Otros hechos

    • Materiales de construcción: Block

    • Detalles de la fundación: Slab

    • Características de la chimenea: Electric / Living Room

    • Características de lavandería: Laundry Room / Upper Level

    • Características del lote: FloodZone / Level / Near Marina / On Golf Course / Sidewalk

    • Características del patio y el porche: Covered / Front Porch / Patio / Rear Porch

    • Características de la piscina: Gunite / Heated / In Ground / Lighting / Outside Bath Access / Salt Water / Screen Enclosure / Tile

    • Características de la ventana: Blinds / ENERGY STAR Qualified Windows / Insulated Windows

    • Caras de dirección: East

    • Otras estructuras: Outdoor Kitchen

    • Hogar: Si

    • Garaje adjunto: Si

    • Garaje: Si

    • Salón: 4182

    • Fuente de agua: Public

    • Tamaño de la parcela: 88 x 110

    • Nombre de subdivisión: EDEN SHORES SEC 2

Consulta privada
Habla con el asesor de este inmueble.
Planos, documentos del HOA, comparables off-market, agendar una visita privada — un solo mensaje directo al especialista local.
Más como esta

En Venta
$4,499,812
Casa
5 camas · 4 baños · 5,428 sqft
SHORE ACRES EDGEWATER SEC BLKS 17 & 18, ST PETERSBURG
1835 BAYOU GRANDE BOULEVARD NE
Nuevo
En Venta
$3,465,000
Casa
5 camas · 5 baños · 4,991 sqft
EDEN SHORES SEC 5, ST PETERSBURG
372 BAYVIEW DRIVE NE
En Venta
$4,500,000
Casa
5 camas · 5 baños · 5,234 sqft
SNELL ISLE SHORES ADD, ST PETERSBURG
1341 MONTEREY BOULEVARD NE
En Venta
$3,549,000
Condo / Coop
3 camas · 4 baños · 2,712 sqft
SALTAIRE CONDO, ST PETERSBURG
301 1ST STREET S UNIT 3003
En Venta
$2,750,000
Casa
4 camas · 3 baños · 3,384 sqft
SNELL ISLE BRIGHTWATERS SEC 2, ST PETERSBURG
215 NE NINA STREET NE
En Venta
$2,996,000
Casa
4 camas · 4 baños · 3,953 sqft
WATERWAY ESTATES SEC 1, ST PETERSBURG
1401 45TH AVENUE NE
-$80K
En Venta
$2,595,000
Condo / Coop
3 camas · 3 baños · 4,800 sqft
BRIGHTWATERS TOWER OF SNELL ISLE, ST PETERSBURG
1365 SNELL ISLE BOULEVARD NE UNIT 9A
En Venta
$3,500,000
Condo / Coop
3 camas · 3 baños · 3,306 sqft
400 BEACH DRIVE CONDO, ST PETERSBURG
400 BEACH DRIVE NE UNIT 1004

Mercado cerca de esta dirección

Conteos en vivo en la misma zona.
Ver todo

The multiple listing information is provided by the Stellar MLS from a copyrighted compilation of listings. The compilation of listings and each individual listing are ©2026-present Stellar MLS. All Rights Reserved. The information provided is for consumers' personal, noncommercial use and may not be used for any purpose other than to identify prospective properties consumers may be interested in purchasing. All properties are subject to prior sale or withdrawal. All information provided is deemed reliable but is not guaranteed accurate, and should be independently verified. Listing courtesy of: COMPASS FLORIDA LLC