Vender tu casa
Valoración gratuita de tu hogar
Contacto
Cuéntenos sobre sus necesidades
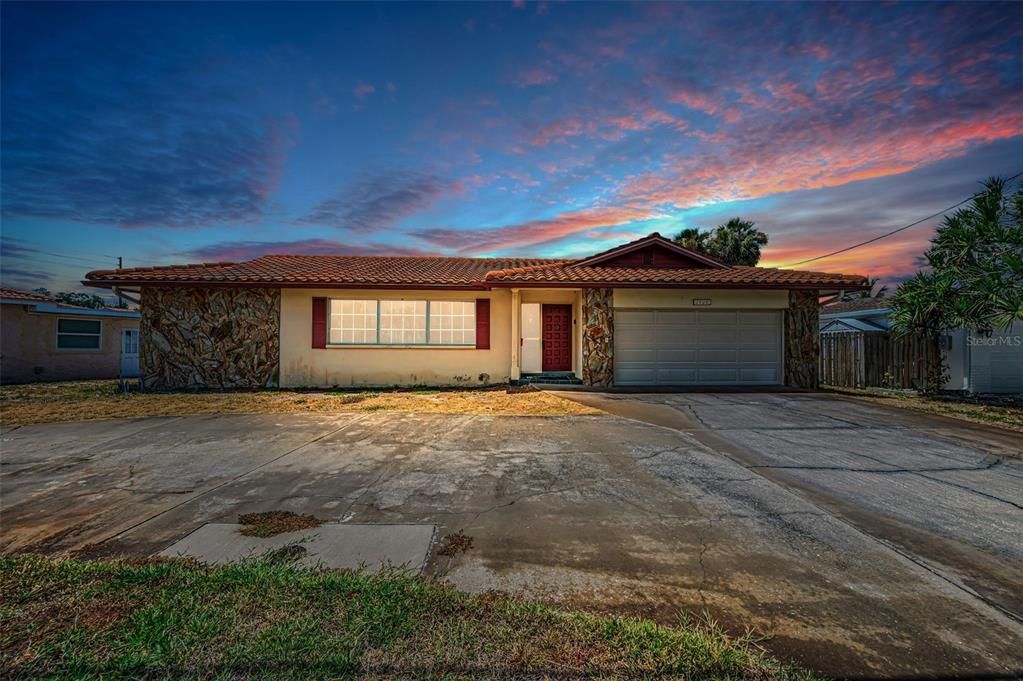
7908 2ND AVENUE S

Casa Activo con contrato
$699,000

BTC: 10.88785047

ETH: 367.38426607

2 días
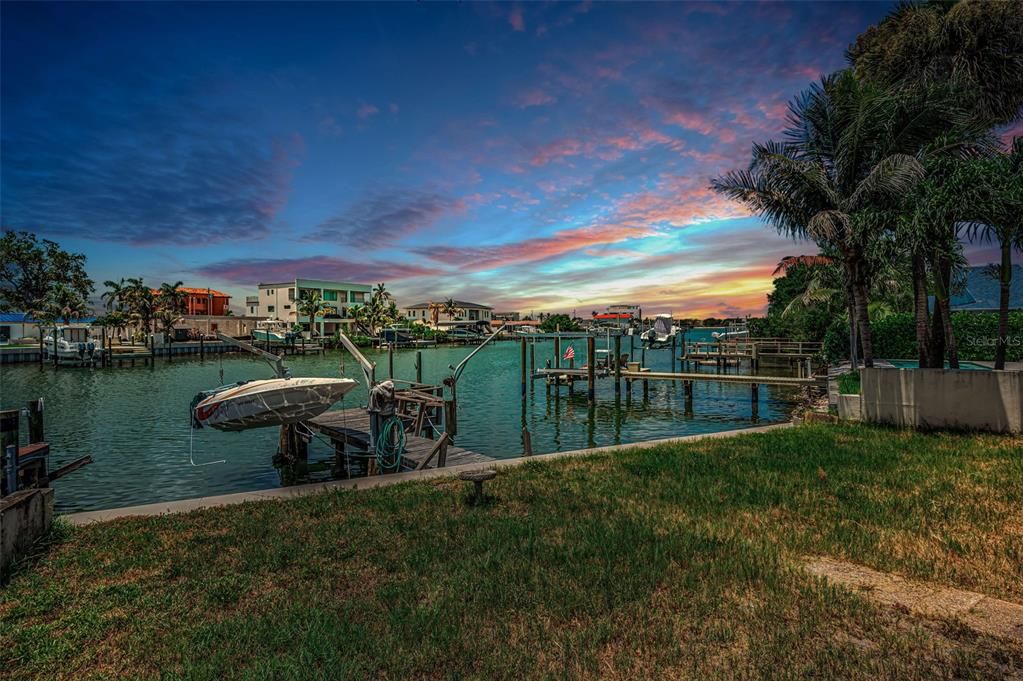
Frente al mar
4 camas
3 baños
1,855 sqft

Visión general

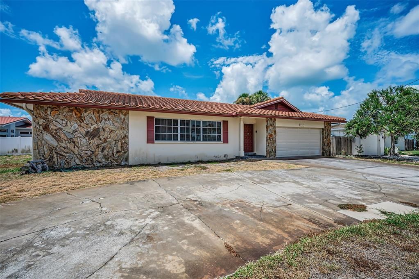
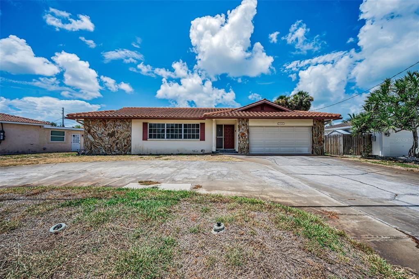
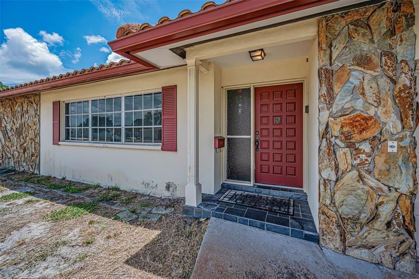
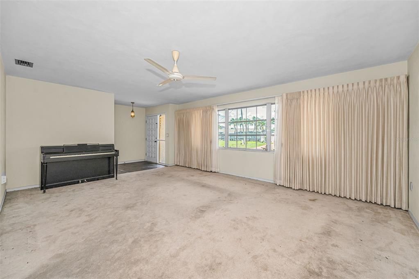
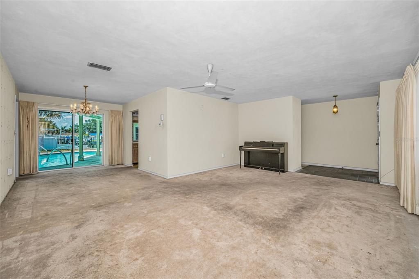
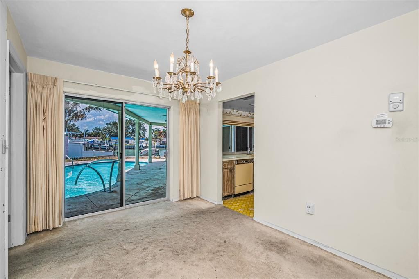
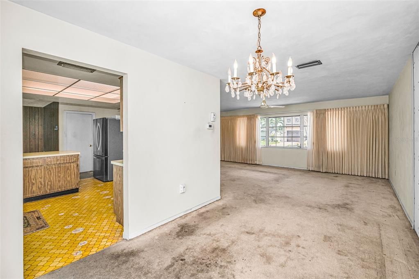
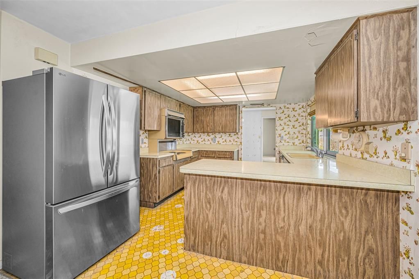
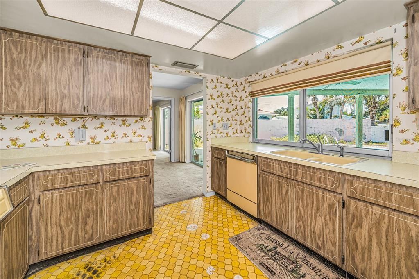
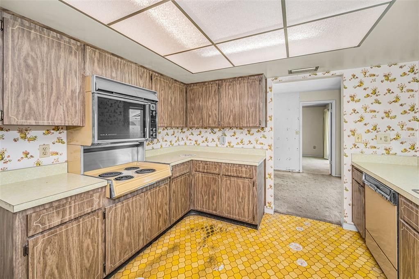
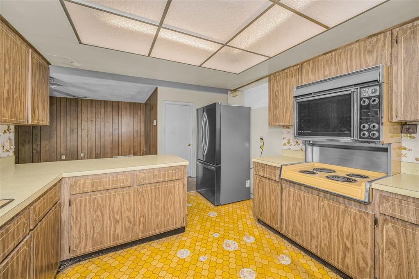
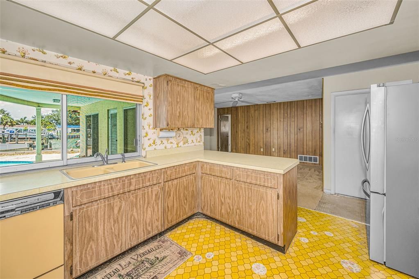
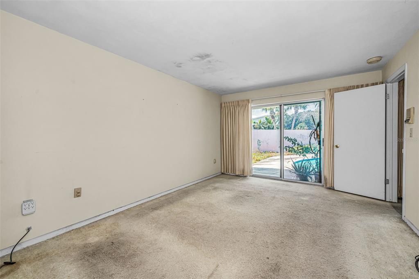
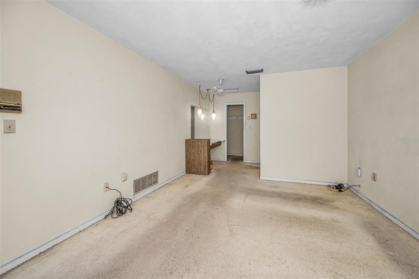
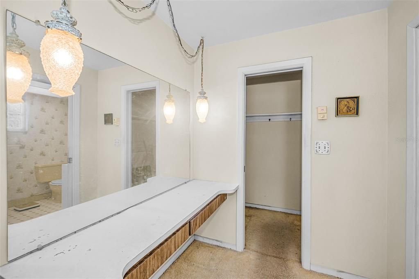
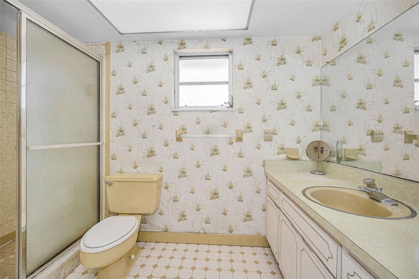
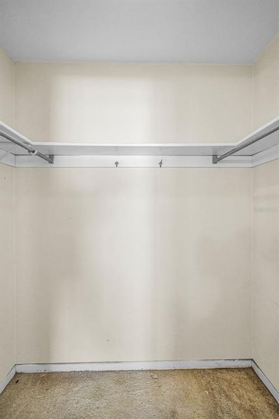
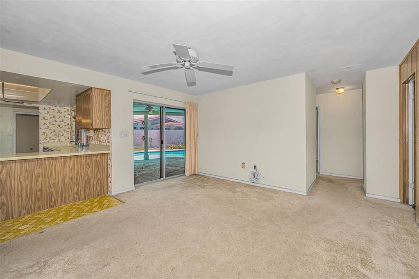
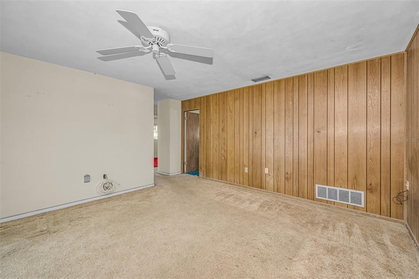
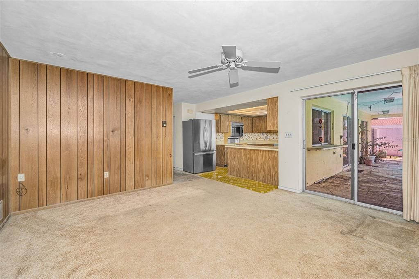
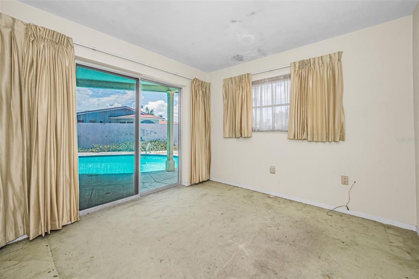
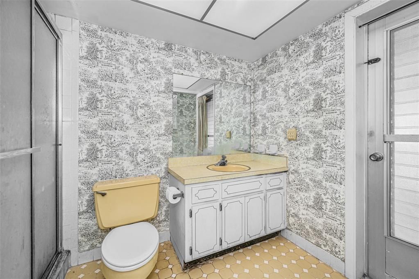
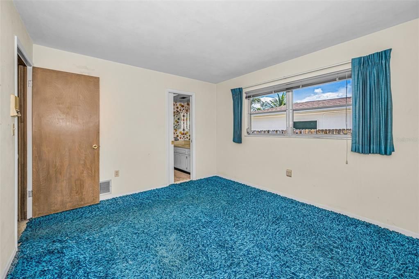
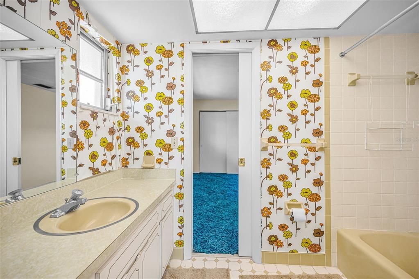
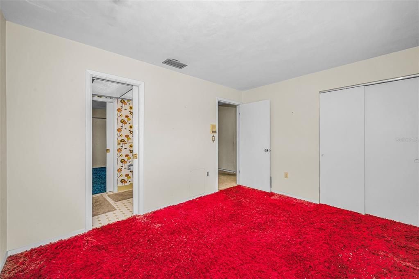
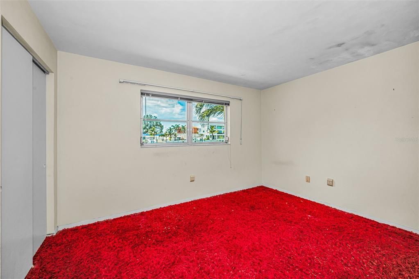
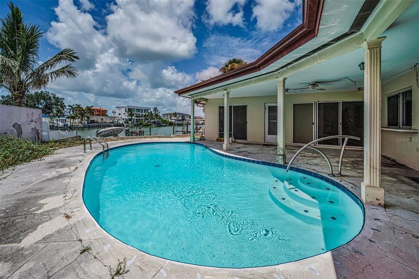
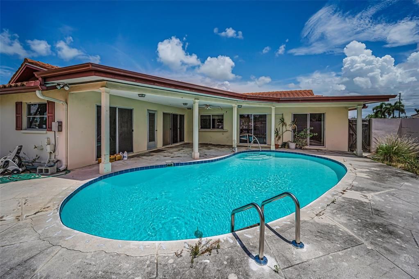
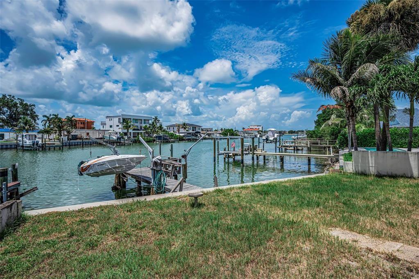
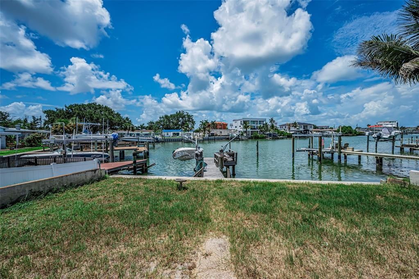
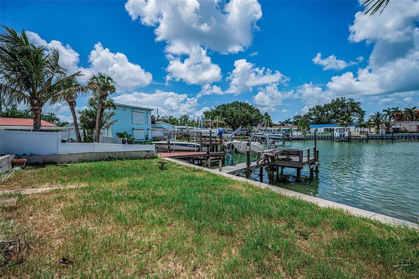
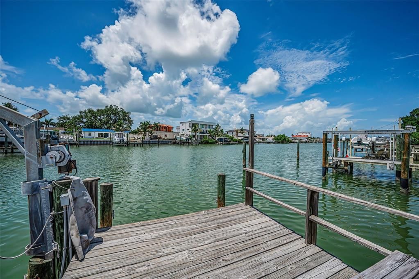
Under contract-accepting backup offers. RARE OPPORTUNITY TO OWN A WATERFRONT POOL HOME AT ENTRY LEVEL PRICES! This 4 bedroom, 3 bath, 2 car garage split bedroom floor plan features a large circular driveway, a spacious living room and a sizable family room that both open to the covered lanai and swimming pool area. The owner’s suite opens to the pool deck and includes a walk-in closet and full bath. A centrally located kitchen provides a breakfast bar and a passthrough to the covered lanai. The 2nd bedroom opens to the lanai/pool deck, and has a full adjacent guest bath that doubles as the pool bath. 3rd and 4th bedrooms share a Jack and Jill bath, and the 3rd bedroom has water views. Overlooking the swimming pool and waterfront, the lanai offers plenty of room for outdoor dining and lounging. Swimming pool is operational and the seawall has been updated. Located close to the beaches and less than a 15-minute drive to downtown St. Petersburg. Dimensions are estimates, buyer to verify.

Ubicación

Detalles

Tipo:
Residential
Estacionamiento:
Circular Driveway / Driveway / Garage Door Opener
Año de construcción:
1973
Lote:
0.18 Hectáreas
Calefacción:
Central / Electric
precio por sq. medidor:
$377
Enfriamiento:
Central Air
HOA:
Sin datos

Valuation

Our model vs. what's actually selling nearby.
Estimate
$679,900
$431K – $1.2M
Confidence Low
List vs. estimate
$19K above estimate
List $699,000 · +2.8%
Our model says this listing is priced above recent comparable activity. Room to negotiate.
Price per sq ft
$376
+8.9% vs. city median $346
Based on
16 MLS comparables
Median of recent comparable listings. Sold comps use closing price, active listings use list price.

Destacados

Annual tax
$3,990
2025
Pool
Deck
View
Water
Waterfront
Waterfront, Canal - Saltwater
Garage
2 car garage
Pets
Allowed
Más hechos y características
  • Piso

    • Carpet

    • Linoleum

    • Tile

    Calefacción

    • Central

    • Electric

    Enfriamiento

    • Central Air

    Accesorios

    • Built-In Oven

    • Cooktop

    • Dryer

    • Electric Water Heater

    • Refrigerator

    • Washer

    Otras características interiores

    • Ceiling Fan(s)

    • Kitchen/Family Room Combo

    • Primary Bedroom Main Floor

    • Split Bedroom

    • Thermostat

    • Walk-In Closet(s)

    • Window Treatments

    Dormitorios y baños

    • Dormitorios: 4

    • Baños completos: 3

  • Estacionamiento

    • Circular Driveway

    • Driveway

    • Garage Door Opener

    Propiedad

    • Pisos: One

    • Piscina Privada: Si

    • Características Exteriores: Lighting / Private Entrance / Private Yard / Rain Gutters / Sliding Doors

    Lote

    • Lote: 0.18 Hectáreas

    Otra Información de Propiedad

    • Número de Parcela: 243115840240070280

    • Zonificación: SFR

  • Tipo y estilo

    • Tipo de propiedad: Residential

    • Subtipo de propiedad: Single Family Residence

  • Utilidad

    • BB/HS Internet Available

    • Cable Available

    • Cable Connected

    • Electricity Available

    • Electricity Connected

    • Fire Hydrant

    • Natural Gas Available

    • Public

    • Sewer Available

    • Sewer Connected

    • Sprinkler Recycled

    • Street Lights

    • Water Available

    • Water Connected

  • Otra información financiera

    • Importe anual de impuestos: $3,990

  • Detalles de la fuente

    • MLS ID: TB8524277

    Otros hechos

    • Materiales de construcción: Block / Stucco

    • Detalles de la fundación: Slab

    • Características de lavandería: In Garage

    • Características del lote: Flood Insurance Required / FloodZone / City Lot / In County

    • Características del patio y el porche: Deck

    • Características de la piscina: Deck / Gunite / In Ground / Outside Bath Access / Salt Water / Tile

    • Características de la ventana: Aluminum Frames

    • Caras de dirección: North

    • Estilo arquitectónico: Custom

    • Frente al mar: Si

    • Nombre del cuerpo de agua: BOCA CIEGA BAY

    • Espacios de garaje: 2

    • Garaje adjunto: Si

    • Garaje: Si

    • Salón: 1855

    • Fuente de agua: Public

    • Tamaño de la parcela: 56 x 100

    • Nombre de subdivisión: SOUTH CSWY ISLE 2ND ADD

Consulta privada
Habla con el asesor de este inmueble.
Planos, documentos del HOA, comparables off-market, agendar una visita privada — un solo mensaje directo al especialista local.

Más como esta

Activo con contrato
$539,995
Casa
3 camas · 2 baños · 1,750 sqft
HOLIDAY PARK 2ND ADD, ST PETERSBURG
6220 27TH AVENUE N
Nuevo
Activo con contrato
$750,000
2 camas · 2 baños · 870 sqft
SUNSET VISTAS CONDO HOTEL ON THE GULF, TREASURE ISLAND
12000 GULF BOULEVARD UNIT 611S
Nuevo
Activo con contrato
$699,000
Casa
4 camas · 2 baños · 2,883 sqft
JUNGLE SHORES 5, ST PETERSBURG
8239 26TH AVENUE N
Nuevo
Activo con contrato
$890,000
Casa
3 camas · 2 baños · 2,092 sqft
BAHIA SHORES 3RD ADD, ST PETE BEACH
5810 BAHAMA WAY S
Nuevo
Activo con contrato
$799,900
Casa
3 camas · 2 baños · 1,633 sqft
GOLF COURSE & JUNGLE SUB REV MAP, ST PETERSBURG
1835 DORMIEONE ROAD N
Nuevo
Activo con contrato
$750,000
Casa
3 camas · 2 baños · 1,810 sqft
PASADENA ESTATES SEC B, ST PETERSBURG
6120 5TH AVENUE S
Activo con contrato
$529,500
Condo / Coop
2 camas · 2 baños · 1,310 sqft
WEATHERLY THE CONDO, ST PETE BEACH
9415 BLIND PASS ROAD UNIT 706
Activo con contrato
$800,000
Condo / Coop
2 camas · 2 baños · 1,300 sqft
CORAL POINTE, ST PETE BEACH
8021 SAILBOAT KEY BOULEVARD S UNIT 106

Mercado cerca de esta dirección

Conteos en vivo en la misma zona.
Ver todo

The multiple listing information is provided by the Stellar MLS from a copyrighted compilation of listings. The compilation of listings and each individual listing are ©2026-present Stellar MLS. All Rights Reserved. The information provided is for consumers' personal, noncommercial use and may not be used for any purpose other than to identify prospective properties consumers may be interested in purchasing. All properties are subject to prior sale or withdrawal. All information provided is deemed reliable but is not guaranteed accurate, and should be independently verified. Listing courtesy of: CENTURY 21 JIM WHITE & ASSOC