Vender tu casa
Valoración gratuita de tu hogar
Contacto
Cuéntenos sobre sus necesidades

7930 SE 86TH AVENUE

Casa En Venta
$599,900

BTC: 7.37340216

ETH: 246.66940789

7 días
4 camas
2 baños
1,912 sqft

Visión general

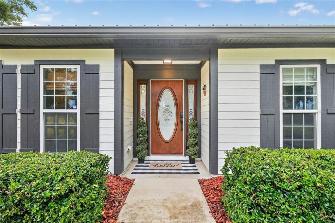
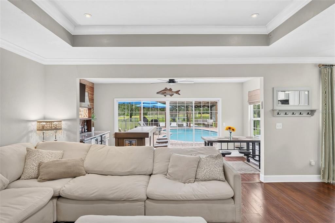
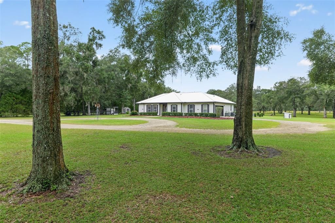
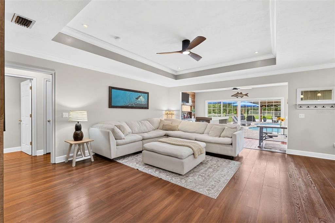
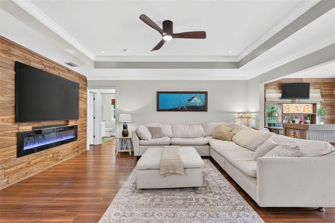
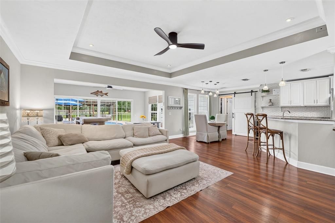
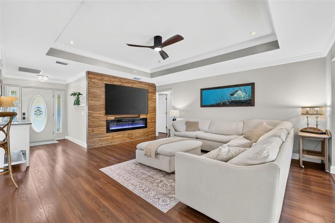
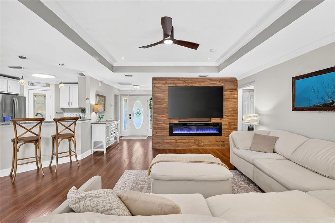
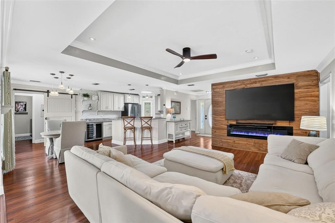
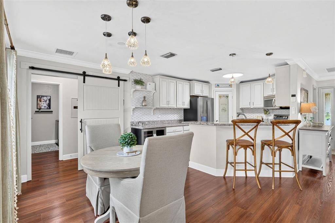
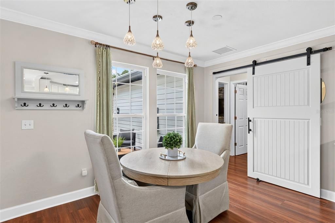
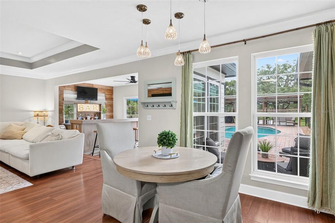
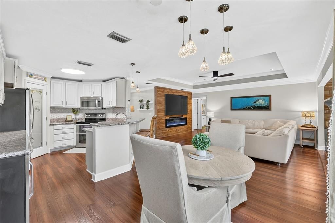
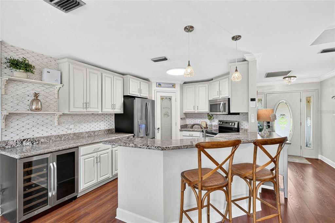
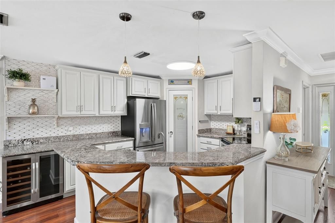
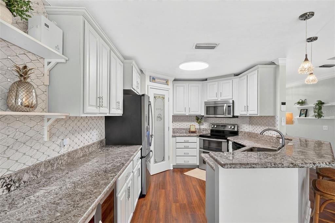
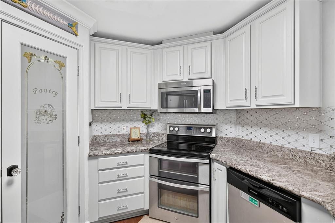
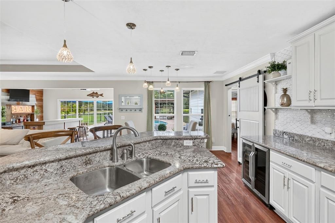
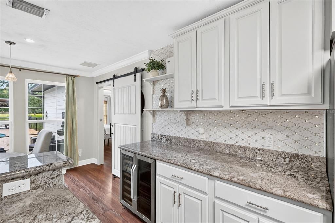
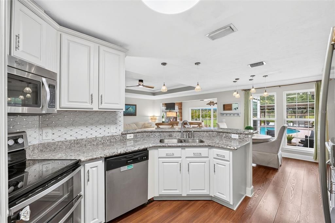
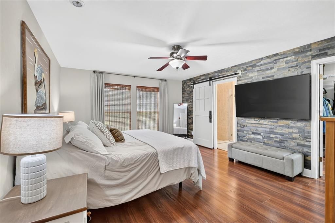
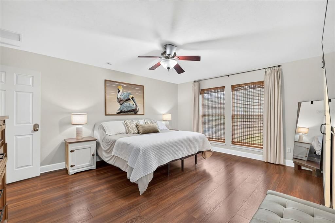
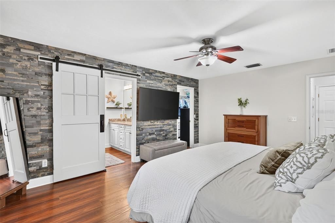
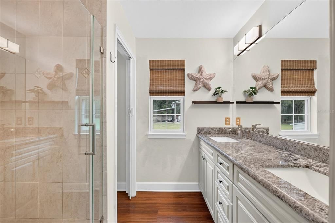
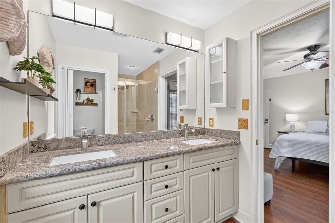
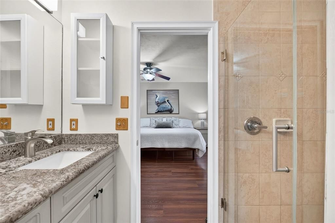
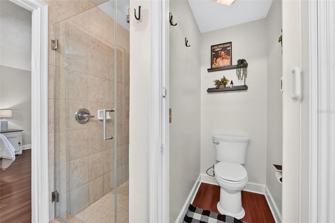
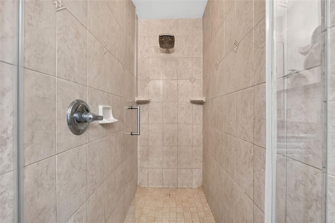
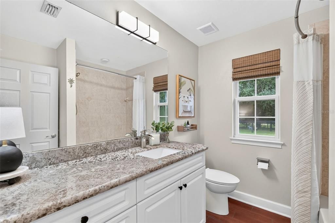
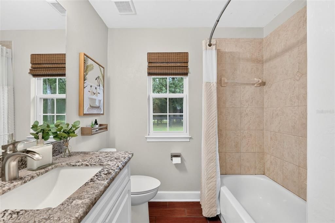
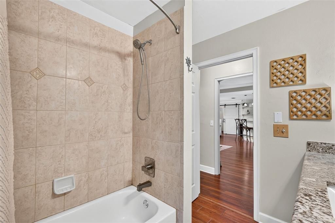
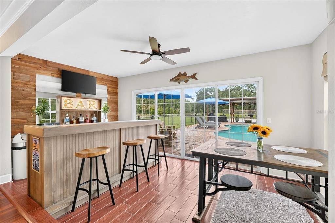
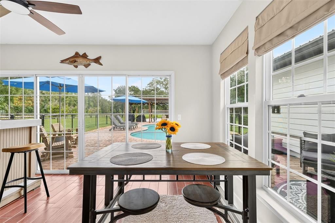
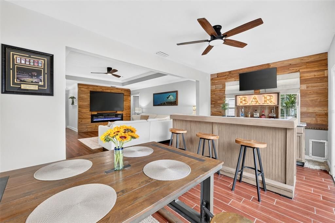
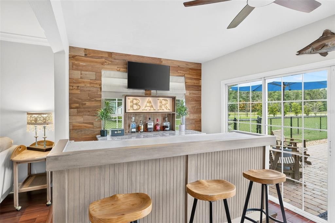
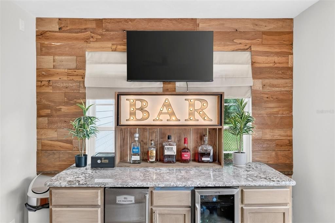
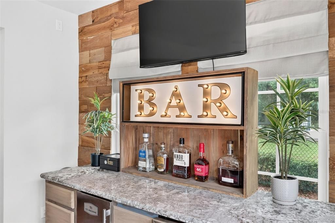
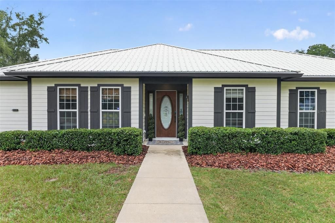
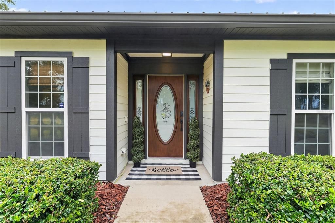
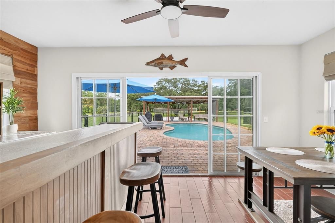
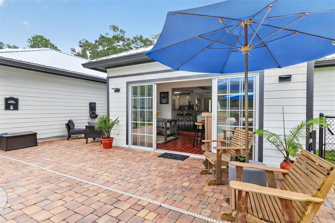
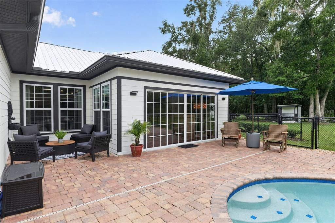
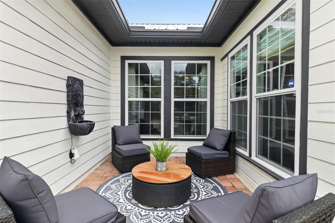
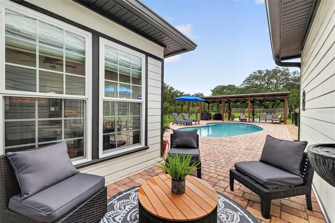
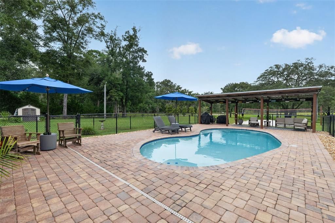
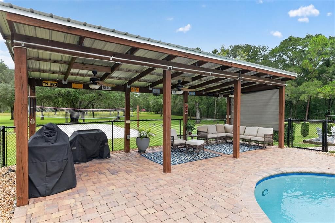
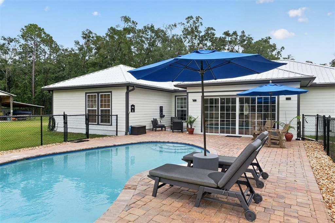
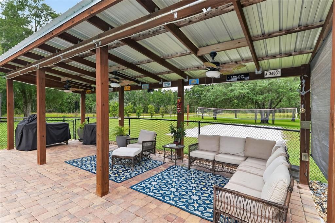
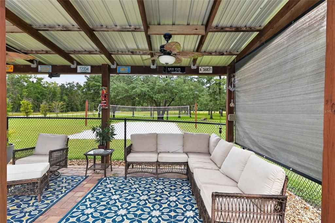
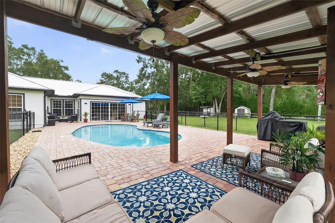
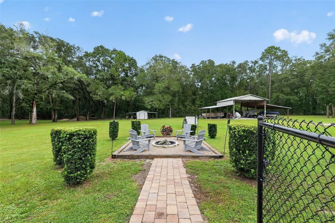
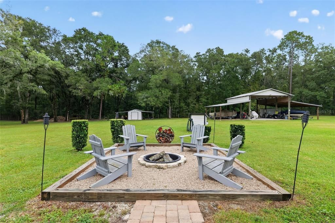
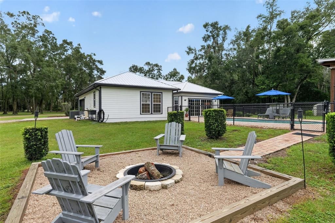
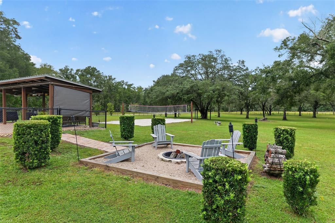
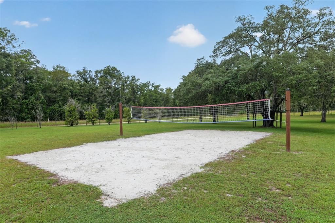
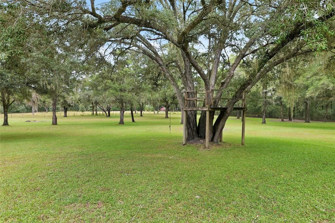
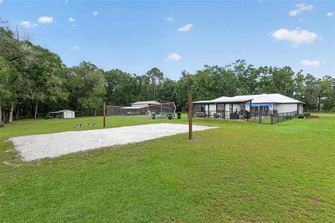
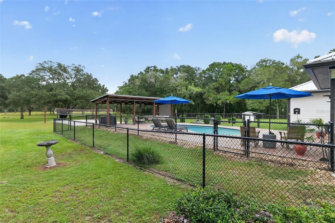
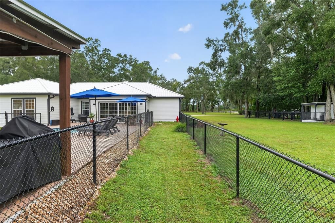
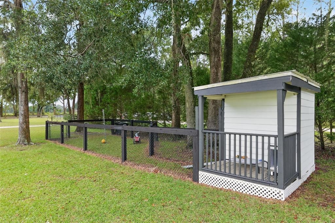
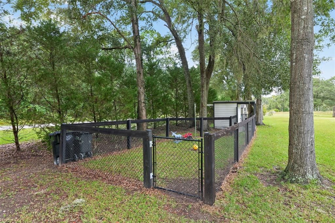
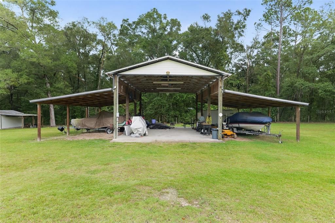
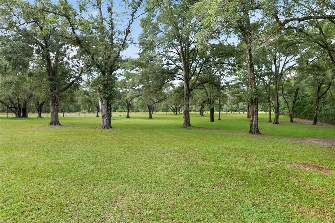
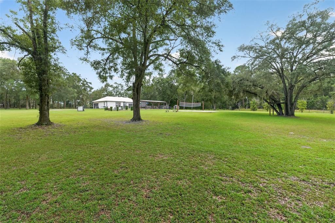
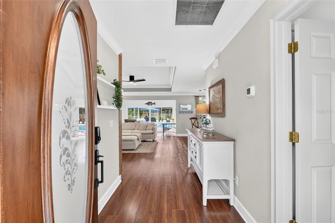
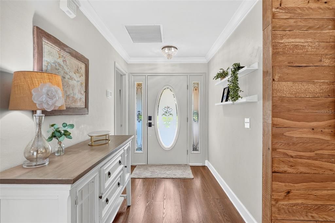
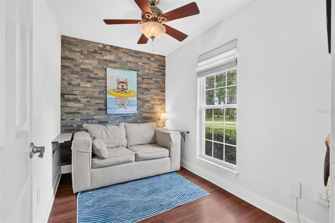
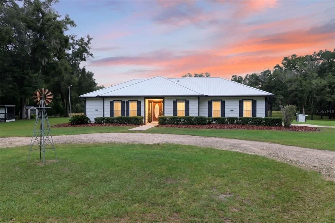
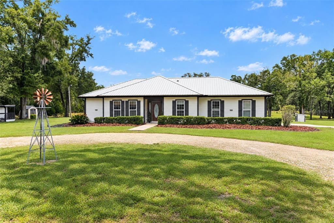
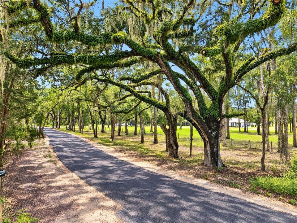
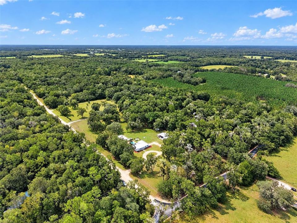
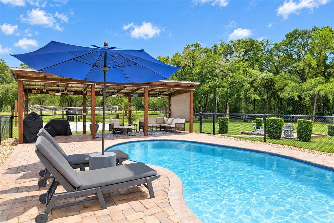
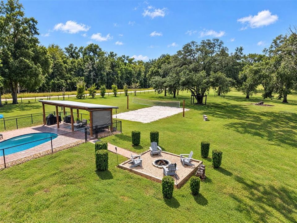
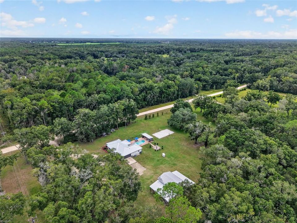
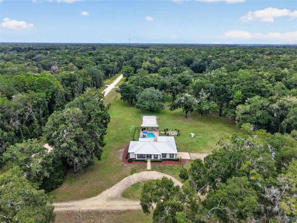
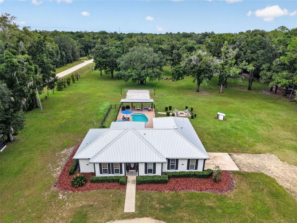
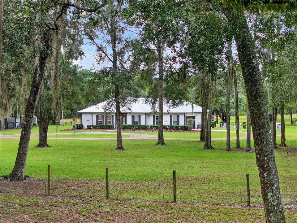
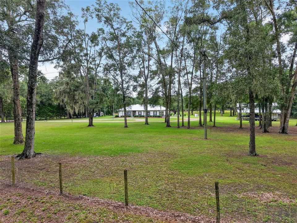
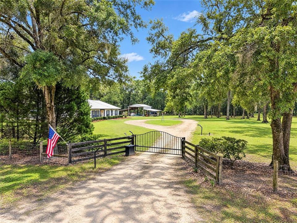
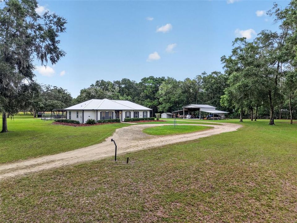
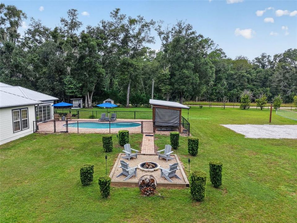
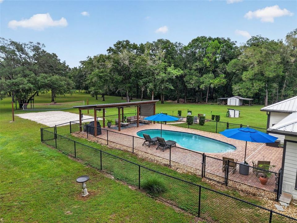
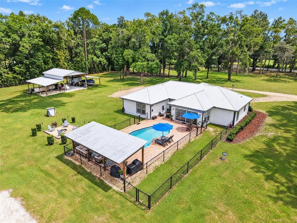
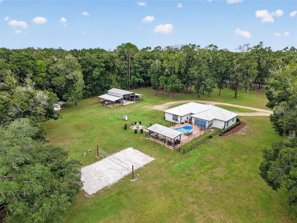
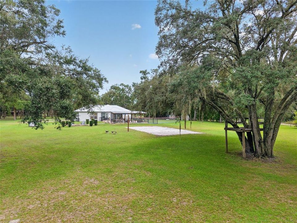
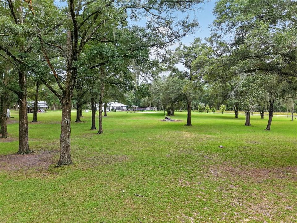
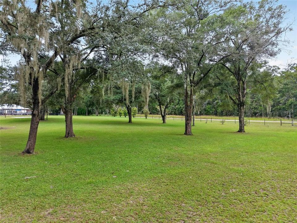
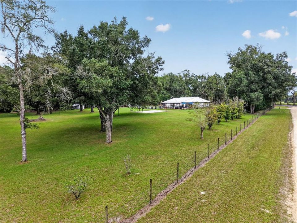
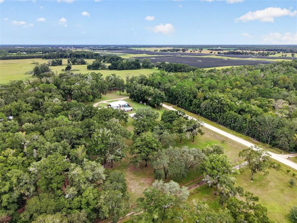
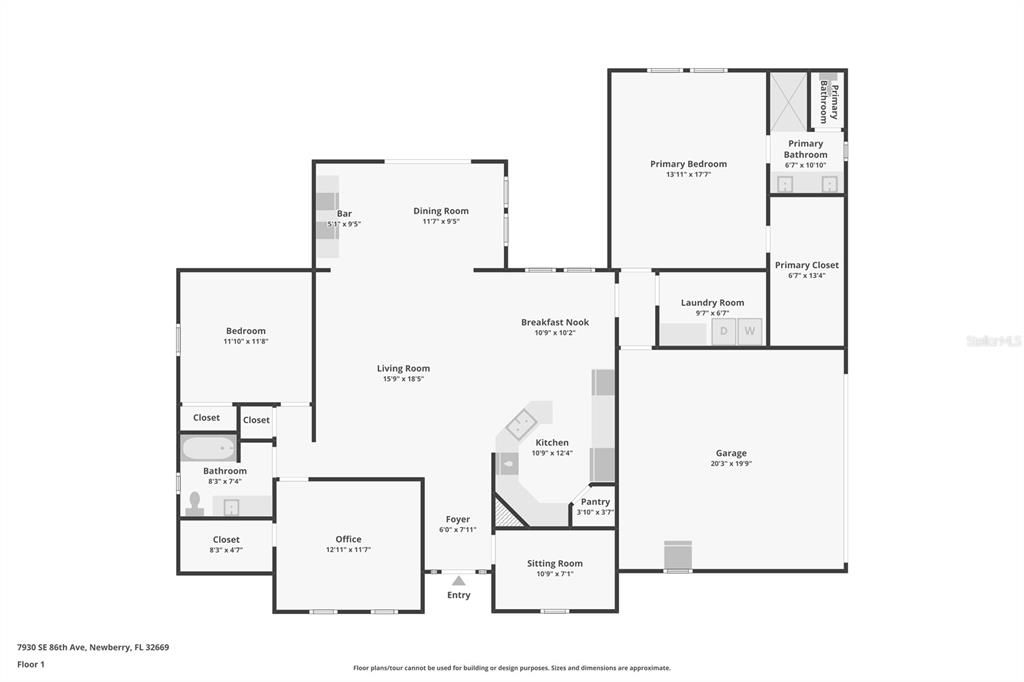
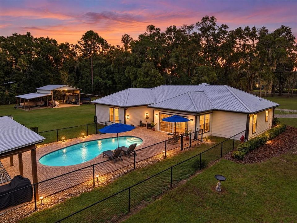
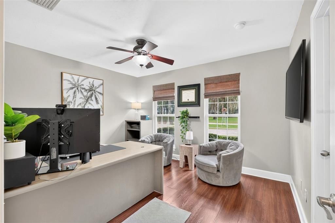
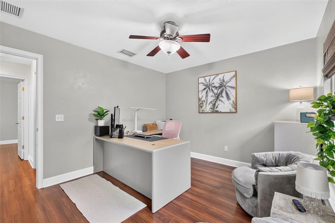
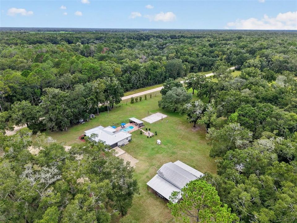
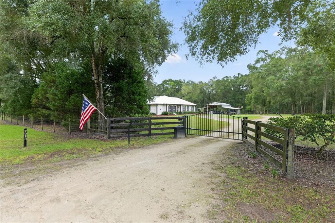
Five acres, resort-style outdoor living, incredible RV/boat storage, NO HOA and the conveniences of Newberry just minutes away! Located just across the Alachua County line in Gilchrist County, this beautifully maintained 4-bedroom, 2-bath home offers nearly 2,000 sq ft and a rare combination of privacy, recreation and convenience. Enjoy a Gilchrist County address and tax structure while being approximately five minutes from Publix, shopping, dining and everyday necessities. Situated on a large corner lot in an attractive cul-de-sac neighborhood, this property is fully fenced with a commercial-grade Linear electric entrance gate and offers NO HOA or deed restrictions. A-2 agricultural zoning provides flexibility for horses, livestock and other agricultural uses, subject to applicable requirements. Gilchrist County schools are another option for families seeking highly regarded local schools. The outdoor living is truly the centerpiece. The 16' x 32' saltwater pool was completely resurfaced in April 2026 and is surrounded by an expansive paver deck. A covered cabana with power, ceiling fans, lighting and cooking area creates the perfect place for poolside entertaining. Add an oversized fire pit, regulation-size beach volleyball court, six producing orange trees and five acres with room to ride golf carts and ATVs, and this property feels like your own private recreational retreat. Dog lovers will appreciate a thoughtful feature of their own: a pet door directly off the sunroom leads to a separate approximately 90-foot-long dog run enclosed with black vinyl-coated chain-link fencing. Running alongside the pool-deck area, it provides a dedicated, secure outdoor space where dogs can easily let themselves in and out without having access to the entire property. Bring the RV, boat and all the toys! The 24' x 36' pole barn features concrete flooring, power and lighting, plus two approximately 17' x 36' covered wings. Exceptional clearance provides covered storage for a full-size RV or boat with a tower, and a 50-amp RV hookup is conveniently located under the barn. A second 50-amp RV hookup near the pump house offers additional flexibility. The property also includes a storage shed, chicken coop and air-conditioned dog kennel with porch, ramp and run. Major improvements reflect continued care of the property, including a NEW METAL ROOF WITH THERMAL BARRIER completed in April 2026, fresh Sherwin-Williams Duration exterior paint in April 2026, pool resurfacing in April 2026, new Rheem water heater in 2026, new salt cell in September 2026 and pool pump replaced in 2024. Kitchen appliances were replaced in 2023, and the interior was freshly painted in 2025. Inside, custom details give the home warmth and character, including stone accent walls, barn doors and a one-of-a-kind red oak living-room feature wall crafted from an oak tree originally growing on the property, complete with an integrated electric fireplace. Pride of ownership extends to the home's records as well. The original survey, house plans, comprehensive home manual, paint colors, maintenance information and extensive property documentation have been retained for the next owner. If you're looking for acreage without sacrificing convenience, room for animals and recreational toys, exceptional outdoor entertaining, RV and boat storage, a pool, pet-friendly features and the freedom of no HOA, this is a property that is difficult to duplicate this close to Newberry.

Ubicación

Detalles

Tipo:
Residential
Estacionamiento:
Boat / Circular Driveway / Covered / Driveway / Garage Door Opener / Garage Faces Side / Golf Cart Parking / RV Carport / RV Parking
Año de construcción:
2005
Lote:
5.00 Hectáreas
Calefacción:
Central / Electric
precio por sq. medidor:
$314
Enfriamiento:
Central Air
HOA:
Sin datos

Valuation

Our model vs. what's actually selling nearby.
Estimate
$439,900
$359K – $591K
Confidence Low
List vs. estimate
$160K above estimate
List $599,900 · +36.4%
Our model says this listing is priced above recent comparable activity. Room to negotiate.
Price per sq ft
$313
+52.5% vs. city median $205
Based on
9 MLS comparables
Median of recent comparable listings. Sold comps use closing price, active listings use list price.

Destacados

Annual tax
$2,215
2025
Pool
In Ground
Garage
1 car garage
Pets
Allowed
Más hechos y características
  • Piso

    • Luxury Vinyl

    • Tile

    Calefacción

    • Central

    • Electric

    Enfriamiento

    • Central Air

    Accesorios

    • Electric Water Heater

    • Ice Maker

    • Microwave

    • Range

    • Refrigerator

    • Wine Refrigerator

    Otras características interiores

    • Ceiling Fan(s)

    • Crown Molding

    • Dry Bar

    • Eating Space In Kitchen

    • Open Floorplan

    • Primary Bedroom Main Floor

    • Solid Surface Counters

    • Solid Wood Cabinets

    • Split Bedroom

    • Thermostat

    • Tray Ceiling(s)

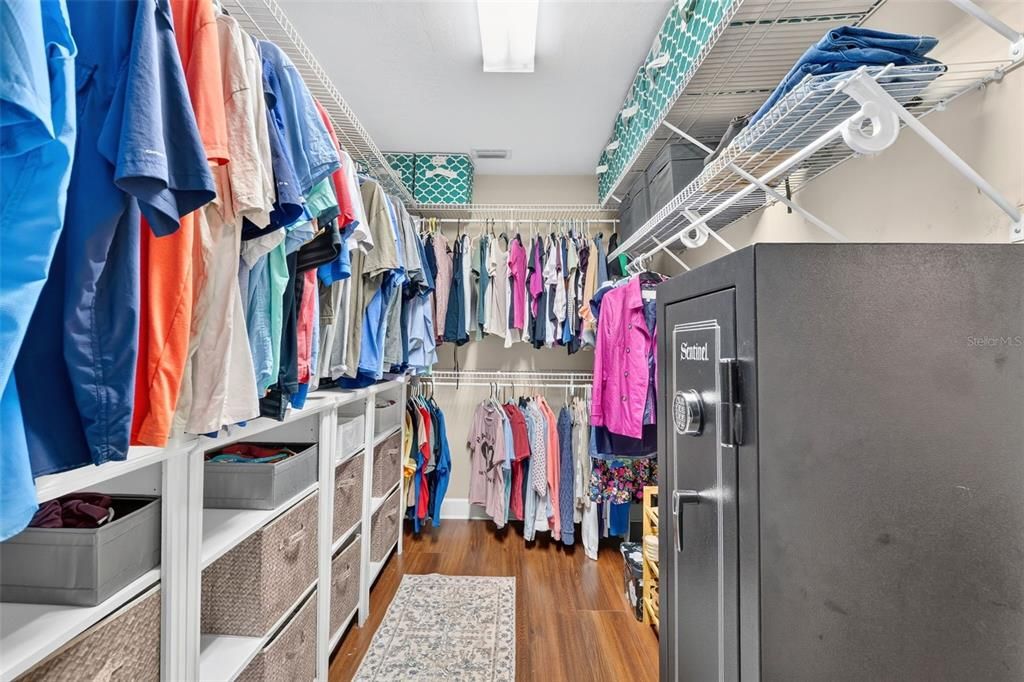
    • Walk-In Closet(s)

    • Window Treatments

    Dormitorios y baños

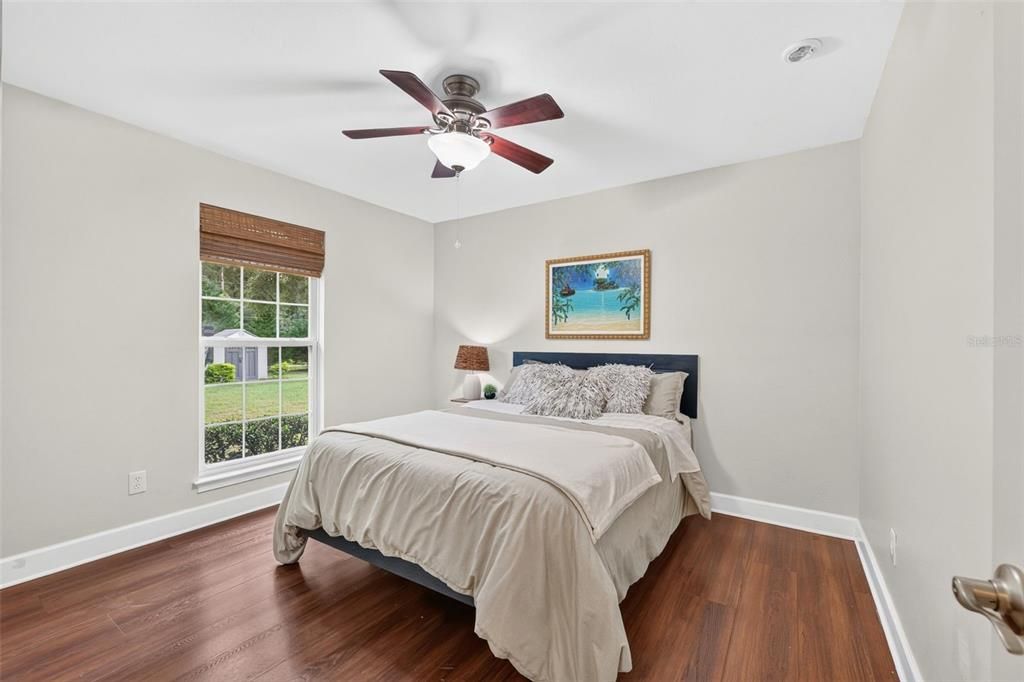
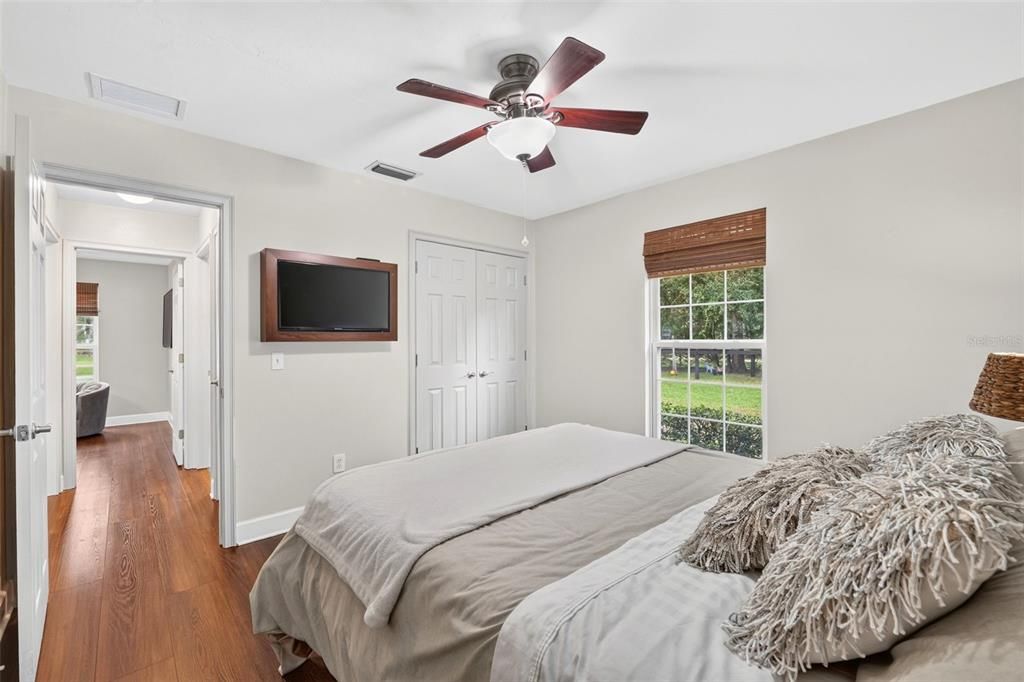
    • Dormitorios: 4

    • Baños completos: 2

  • Estacionamiento

    • Boat

    • Circular Driveway

    • Covered

    • Driveway

    • Garage Door Opener

    • Garage Faces Side

    • Golf Cart Parking

    • RV Carport

    • RV Parking

    Propiedad

    • Pisos: One

    • Piscina Privada: Si

    • Características Exteriores: Dog Run / Fire Pit / Kennel / Lighting / Private Entrance / Private Mailbox / Private Yard / Rain Gutters / RV Hookup / Sidewalk / Sliding Doors / Smart Lock(s) / Storage

    Lote

    • Lote: 5.00 Hectáreas

    Otra Información de Propiedad

    • Número de Parcela: 121016009700000150

    • Zonificación: A-2

  • Tipo y estilo

    • Tipo de propiedad: Residential

    • Subtipo de propiedad: Single Family Residence

  • Utilidad

    • Electricity Connected

    • Fiber Optics

    • Sewer Connected

    • Underground Utilities

    • Water Connected

  • Otra información financiera

    • Importe anual de impuestos: $2,216

  • Detalles de la fuente

    • MLS ID: GC544036

    Otros hechos

    • Materiales de construcción: Cement Siding / HardiPlank Type

    • Detalles de la fundación: Slab

    • Características de la chimenea: Electric / Living Room

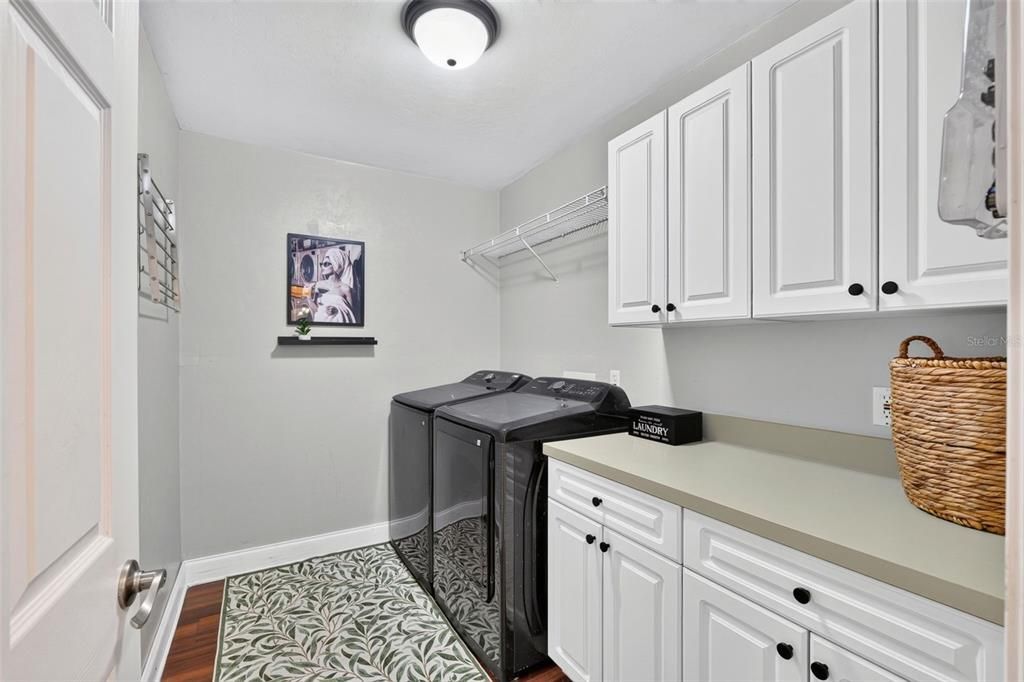
    • Características de lavandería: Inside / Laundry Room

    • Características del lote: Cleared / Corner Lot / In County / Level / Oversized Lot / Pasture / Private / Street Dead-End / Zoned for Horses

    • Características del patio y el porche: Front Porch / Patio

    • Características de la piscina: In Ground / Chlorine Free / Gunite / Lighting / Pool Alarm / Salt Water

    • Características de la ventana: Double Hung / Double Pane Windows / ENERGY STAR Qualified Windows / Insulated Windows / Shades / Window Treatments

    • Caras de dirección: South

    • Otras estructuras: Barn(s) / Cabana / Finished RV Port / Kennel/Dog Run / Shed(s) / Storage / Workshop

    • Hogar: Si

    • Espacios de garaje: 1

    • Garaje adjunto: Si

    • Garaje: Si

    • Salón: 1912

    • Fuente de agua: Well

    • Nombre de subdivisión: HONEY BEE FARMS

Consulta privada
Habla con el asesor de este inmueble.
Planos, documentos del HOA, comparables off-market, agendar una visita privada — un solo mensaje directo al especialista local.

Más como esta

En Venta
$549,000
3 camas · 2 baños · 1,860 sqft
N/A, TRENTON
6482 SE 55TH STREET
En Venta
$629,900
Casa
4 camas · 3 baños · 2,804 sqft
NOT IN SUBDIVISION, NEWBERRY
26807 SW 20TH PLACE
-$250K
En Venta
$500,000
Lotes / Tierras
20.00 acres
N/A, NEWBERRY
TBD SW 298 STREET
En Venta
$450,000
Lotes / Tierras
17.29 acres
N/A, NEWBERRY
28605 SW 30TH AVENUE

Mercado cerca de esta dirección

Conteos en vivo en la misma zona.
Ver todo

The multiple listing information is provided by the Stellar MLS from a copyrighted compilation of listings. The compilation of listings and each individual listing are ©2026-present Stellar MLS. All Rights Reserved. The information provided is for consumers' personal, noncommercial use and may not be used for any purpose other than to identify prospective properties consumers may be interested in purchasing. All properties are subject to prior sale or withdrawal. All information provided is deemed reliable but is not guaranteed accurate, and should be independently verified. Listing courtesy of: KELLER WILLIAMS GAINESVILLE REALTY PARTNERS