Vender tu casa
Valoración gratuita de tu hogar
Contacto
Cuéntenos sobre sus necesidades
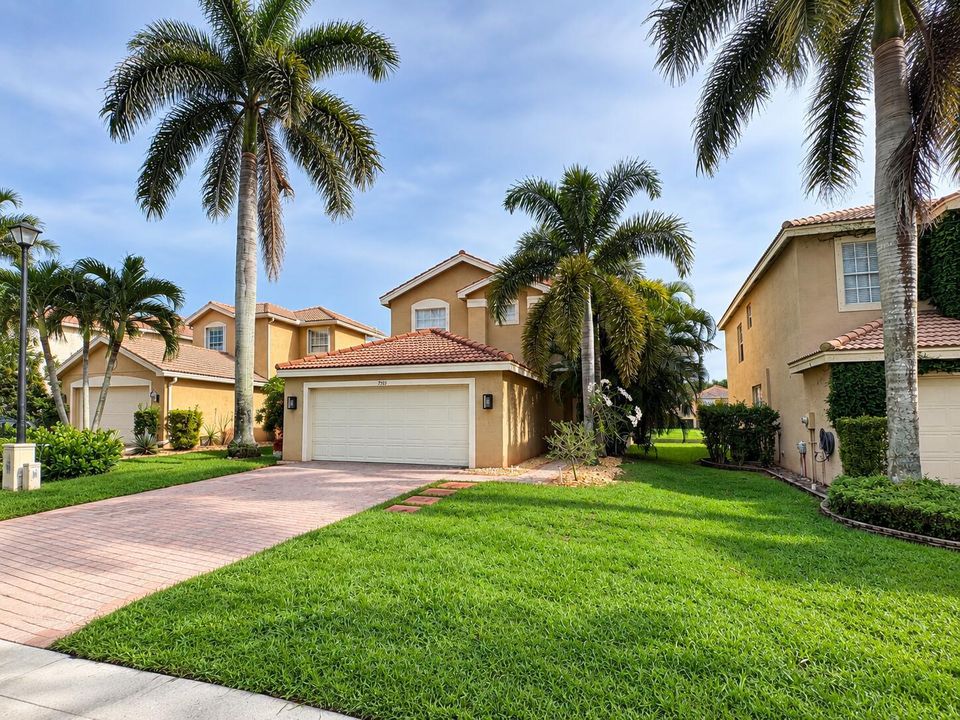
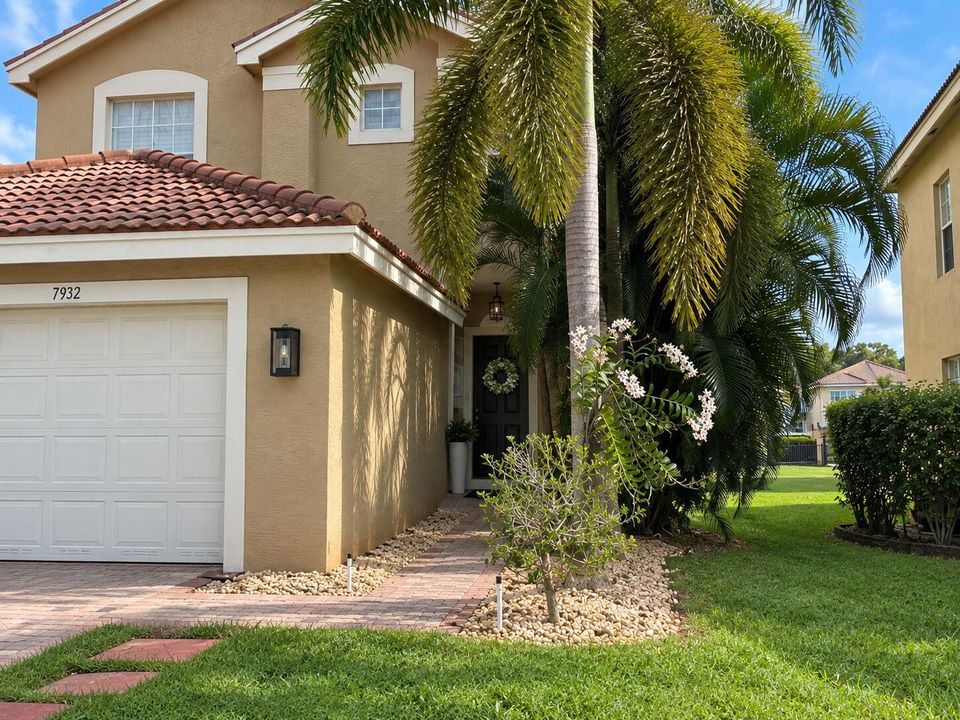
7932 PICKLEWOOD PARK Drive, Boynton Beach FL 33437

Casa
$539,900

BTC: 6.67573416

ETH: 215.96000000

Nuevo
Frente al mar
3 camas
2 baños
1,843 sqft

Visión general

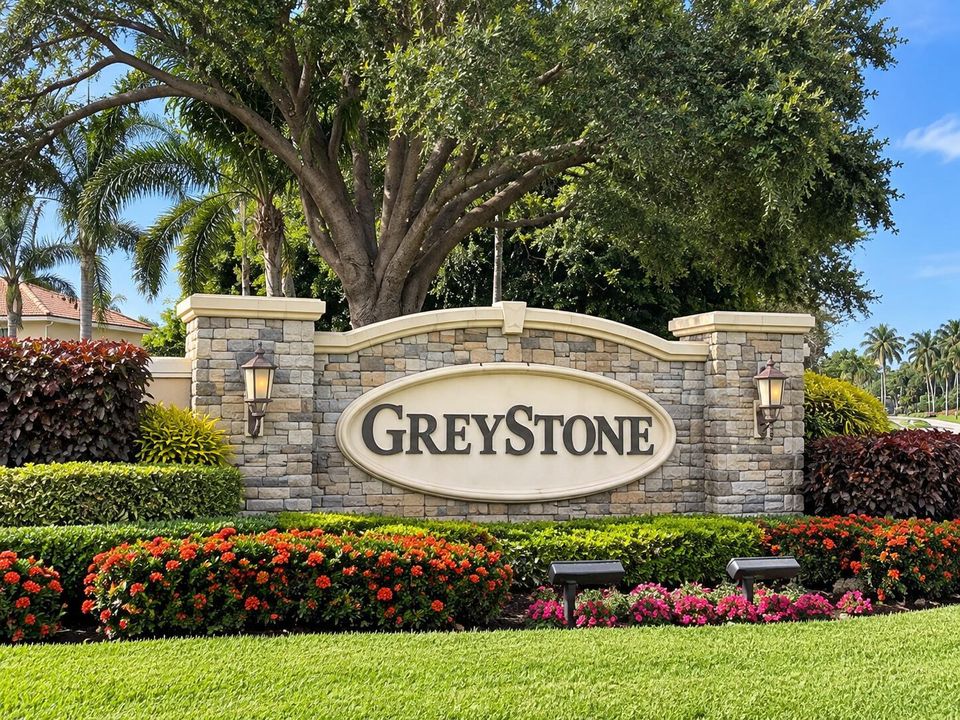
Welcome to this gorgeous 3-bedroom, 2.5-bath home in the highly sought-after Greystone community, where comfort and style come together beautifully. The thoughtfully designed open floor plan offers the perfect setting for both everyday living and effortless entertaining. The upgraded kitchen features granite countertops and a full granite backsplash, while 20" x 20" ceramic tile on the diagonal enhances the downstairs living areas. Custom decorative moldings, abundant recessed lighting, and numerous upgrades throughout add to the home's appeal. A wonderful family-friendly neighborhood. Enjoy the convenience of being close to major highways, shopping, dining, and top-rated schools.One look and you may just find yourself saying, "This is the one!"

Ubicación

Detalles

Tipo:
Residential
Estacionamiento:
2 Or More Spaces / Driveway / Parking Garage
Año de construcción:
2008
Lote:
0.11 Hectáreas
Calefacción:
Central
precio por sq. medidor:
$293
Enfriamiento:
Ceiling Fan(s) / Electric
HOA:
$786

Valuation

Our model vs. what's actually selling nearby.
Estimate
$415,000
$370K – $573K
Confidence Low
List vs. estimate
$124K above estimate
List $539,900 · +30.1%
Our model says this listing is priced above recent comparable activity. Room to negotiate.
Price per sq ft
$292
-0.1% vs. city median $293
Based on
9 MLS comparables
+ 24 public-records sales within 0.5 mi
Median actual sale: $555K
Median of recent comparable listings. Sold comps use closing price, active listings use list price.

Destacados

Annual tax
$4,849
2025
HOA
$786/qtr
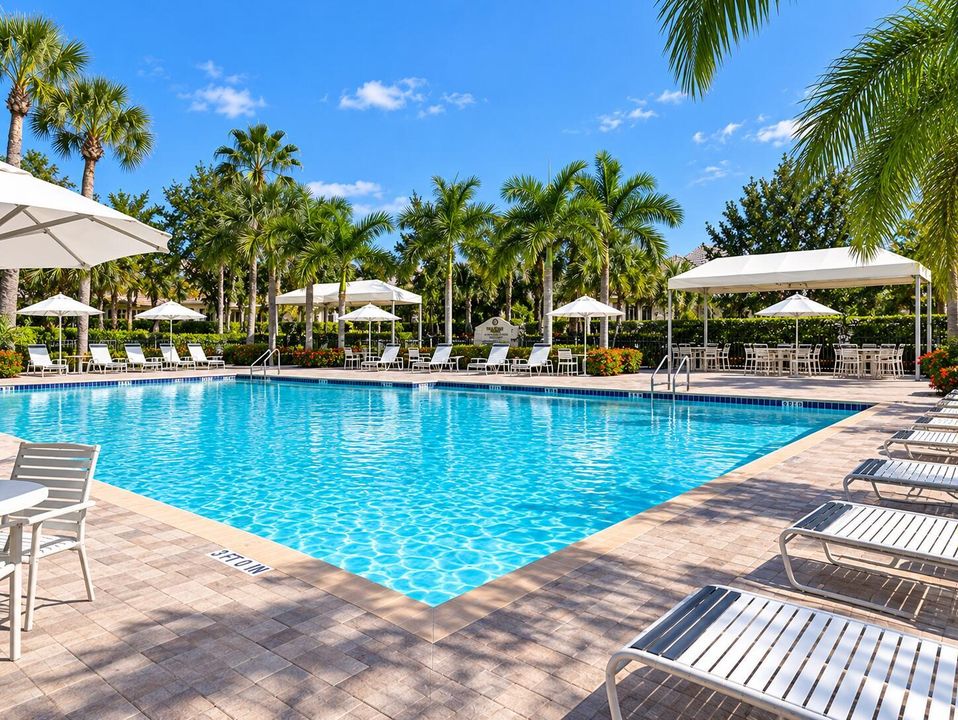
Pool
Community
View
Lake, Lake View
Waterfront
Yes
Garage
2 car garage
Pets
Allowed
Más hechos y características
  • Piso

    • Ceramic Floor

    Calefacción

    • Central

    Enfriamiento

    • Ceiling Fan(s)

    • Electric

    Accesorios

    • Dishwasher

    • Disposal

    • Dryer

    • Ice Maker

    • Microwave

    • Electric Range

    • Refrigerator

    • Washer

    Otras características interiores

    • Walk-In Closet(s)

    • Attic

    • Den/Library/Office

    • Family Room

    • Utility Room/Laundry

    Dormitorios y baños

    • Dormitorios: 3

    • Baños: 1

    • Baños completos: 2

  • Estacionamiento

    • 2 Or More Spaces

    • Driveway

    • Parking Garage

    Propiedad

    • Pisos: 2

    • Piscina Privada: Si

    Lote

    • Lote: 0.11 Hectáreas

    Otra Información de Propiedad

    • Número de Parcela: 00424528160001200

    • Zonificación: PUD

  • Tipo y estilo

    • Tipo de propiedad: Residential

    • Subtipo de propiedad: Single Family Residence

  • Utilidad

    • Cable Connected

    • Electricity Connected

    • Sewer Connected

    • Cable Available

    • Electricity Available

    • Sewer Available

  • Otra información financiera

    • HOA: $786

    • Frecuencia HOA: Quarterly

    • Importe anual de impuestos: $4,849

  • Detalles de la fuente

    • MLS ID: B26072955

    Otros hechos

    • Materiales de construcción: Concrete Block Construction / CBS Construction / Stucco

    • Características de lavandería: Laundry Room / Utility Room/Laundry

    • Características del lote: Less Than 1/4 Acre Lot / Less Than 1 Acre / Fenced

    • Características del patio y el porche: Patio

    • Características de la piscina: Community

    • Características de la ventana: Complete Panel Shutters/Awnings / Hurricane Shutters / Blinds / Verticals

    • Caras de dirección: North

    • Otras estructuras: Livable

    • Estilo arquitectónico: Two Story

    • Frente al mar: Si

    • Espacios de garaje: 2

    • Garaje adjunto: Si

    • Garaje: Si

    • Salón: 1843

    • Fuente de agua: Public

    • Nombre de subdivisión: MINI ASSEMBLAGE PUD 1,Greystone

Consulta privada
Habla con el asesor de este inmueble.
Planos, documentos del HOA, comparables off-market, agendar una visita privada — un solo mensaje directo al especialista local.

Más como esta

No se han encontrado propiedades similares en la zona

Mercado cerca de esta dirección

Conteos en vivo en la misma zona.
Ver todo

The multiple listing information is provided by the Miami Association of REALTORS® from a copyrighted compilation of listings. The compilation of listings and each individual listing are ©2026-present Miami Association of REALTORS®. All Rights Reserved. The information provided is for consumers' personal, noncommercial use and may not be used for any purpose other than to identify prospective properties consumers may be interested in purchasing. All properties are subject to prior sale or withdrawal. All information provided is deemed reliable but is not guaranteed accurate, and should be independently verified. Listing courtesy of: Walker Reid Realty