Vender tu casa
Valoración gratuita de tu hogar
Contacto
Cuéntenos sobre sus necesidades

7950 BANNON FISH CAMP ROAD

Casa En Venta
$12,000,000

BTC: 186.91588785

ETH: 6,307.02602699

2 días
Frente al mar
7 camas
8 baños
7,732 sqft

Visión general

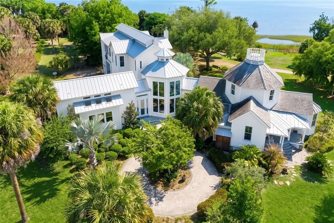
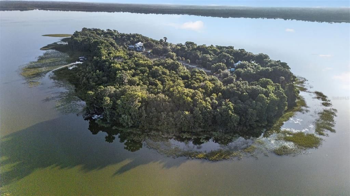
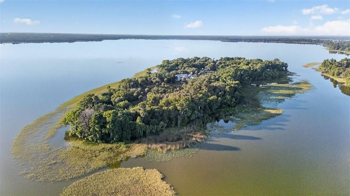
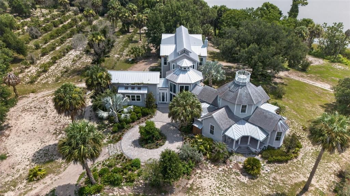
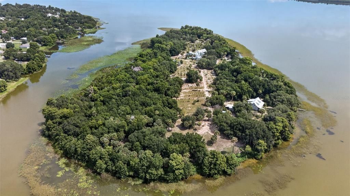
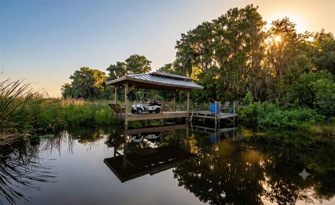
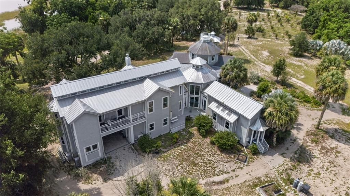
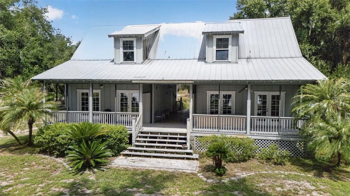
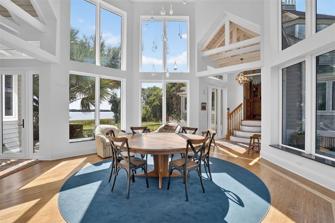
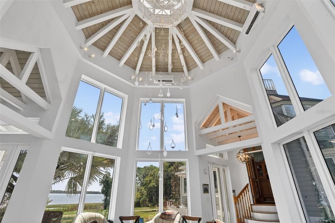
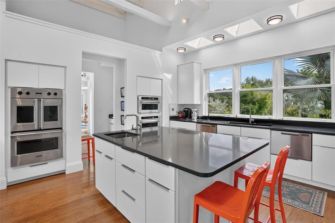
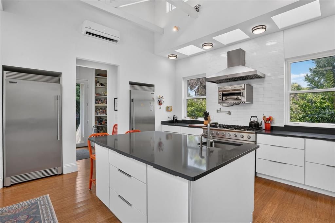
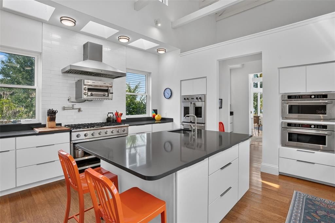
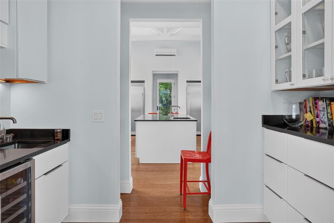
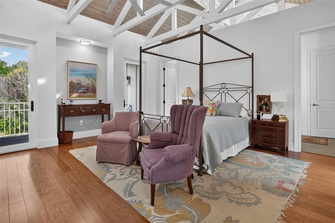
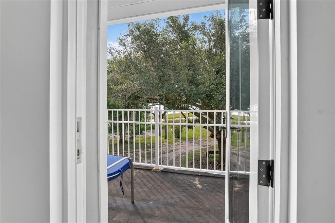
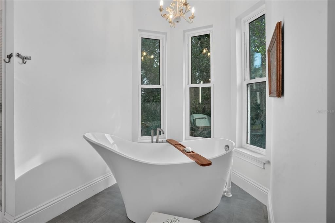
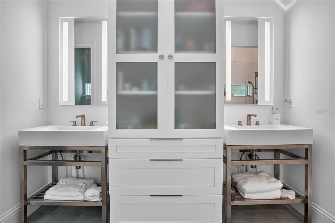
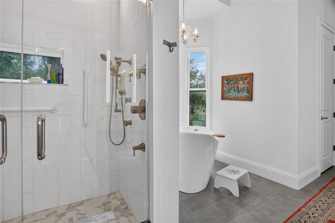
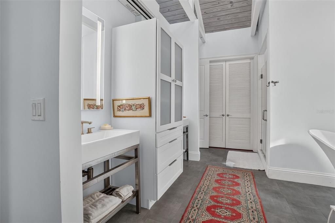
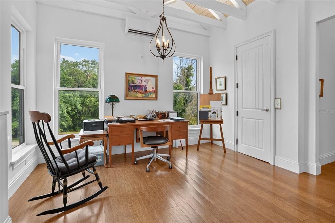
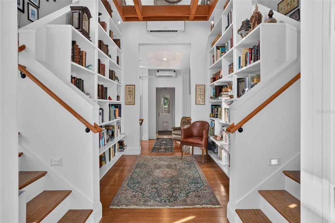
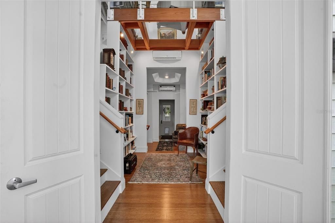
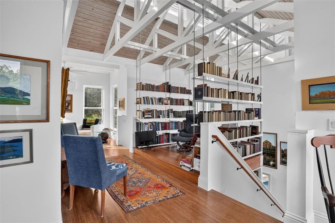
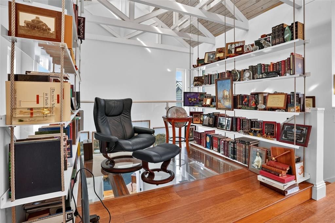
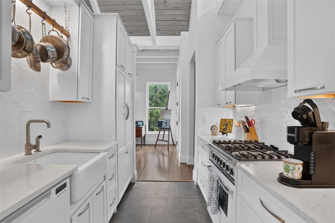
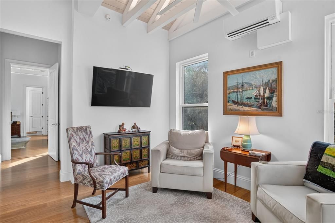
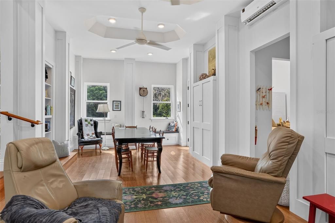
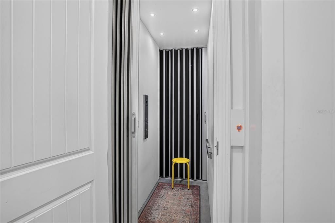
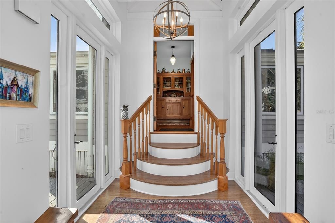
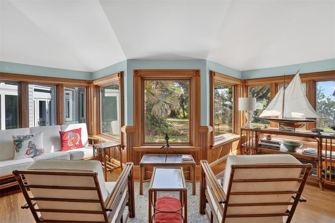
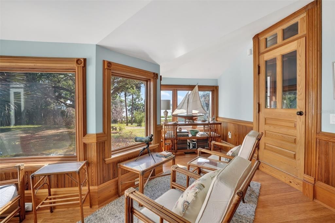
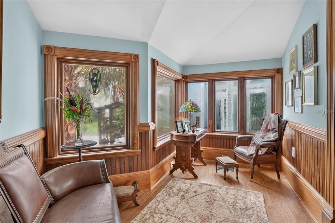
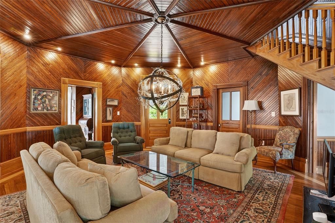
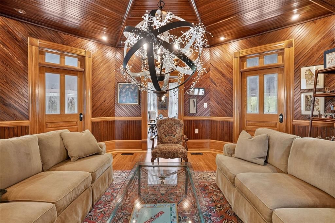
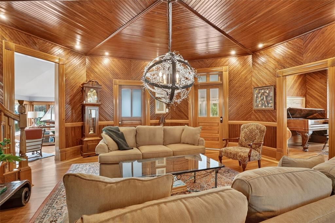
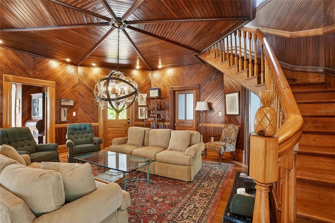
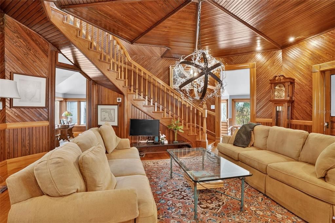
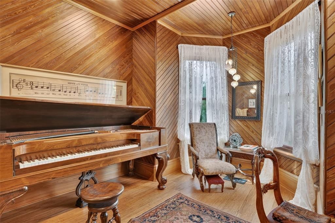
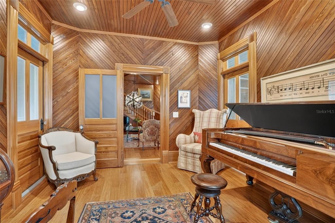
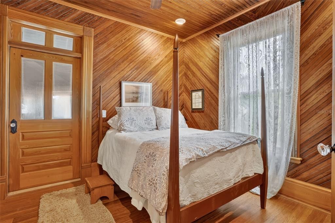
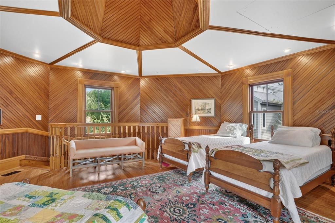
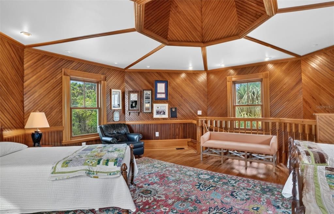
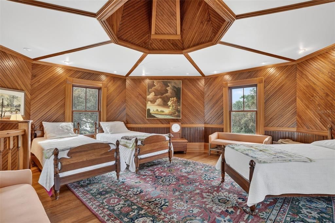
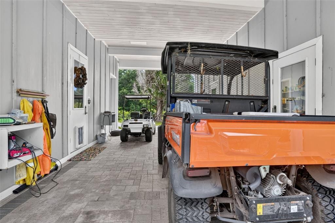
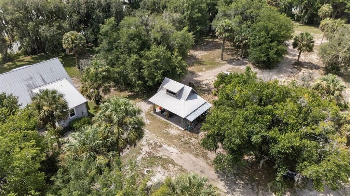
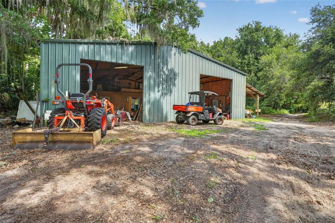
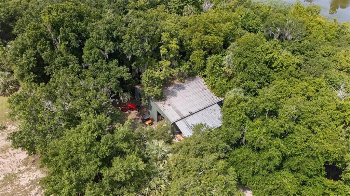
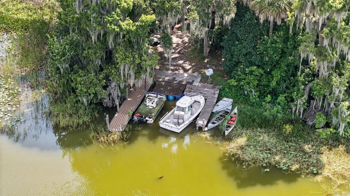
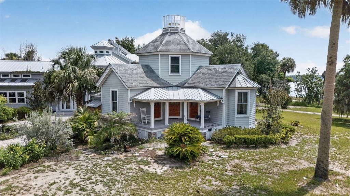
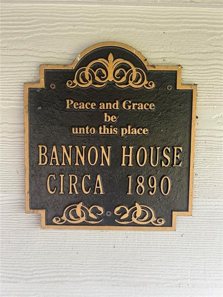
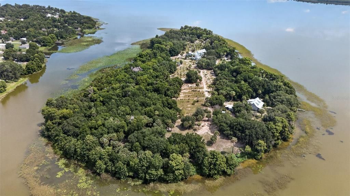
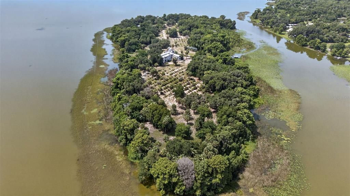
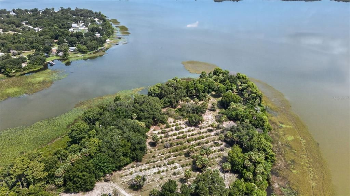
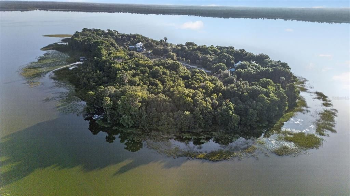
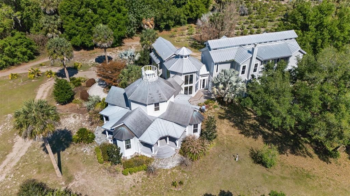
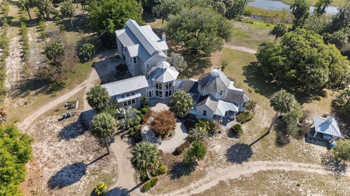
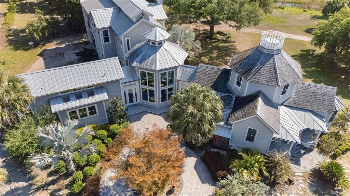
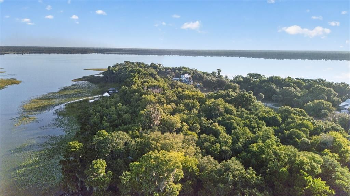
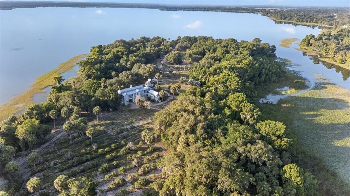
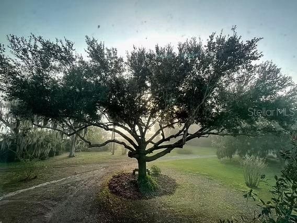
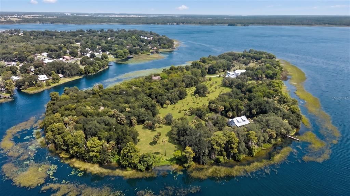
Experience an extraordinary opportunity to own one of Central Florida’s most remarkable private island estates in Lake Marion, Florida. Historic Bannon Island in Polk County is a rare waterfront sanctuary that offers unmatched privacy, breathtaking 360-degree lake views, and the perfect balance of secluded island living with convenient access to Orlando, Tampa, world-renowned attractions, premier golf, and major international airports. Bannon Island is only accessible by boat, seaplane or helicopter. A 7,700-square-foot main residence anchors the island and is complemented by a separate duplex residence and four additional accessory buildings, creating an exceptional setting for a private family compound, multigenerational living, or hosting guests in complete privacy. Despite its remarkable seclusion, this extraordinary estate offers the rare combination of total exclusivity and convenient access to everything Central Florida has to offer. The custom-designed main residence is an architectural masterpiece centered around a dramatic octagonal great room with soaring ceilings, walls of glass, and extraordinary craftsmanship throughout. Reclaimed cypress harvested from the island, dating back to the 1800s, enriches the home’s distinctive character. The residence was thoughtfully designed in the form of a Celtic cross, with four wings radiating from the central octagon to maximize natural light and panoramic lake views. The gourmet kitchen, elegant gathering spaces, elevator, impressive library, and luxurious owner’s suite are thoughtfully designed for both grand-scale entertaining and comfortable everyday living. Expansive porches, tropical landscaping, citrus groves stocked with Valencia orange trees and private outdoor living areas all embrace the spectacular waterfront setting from every angle of this unique island. The Florida Department of Agriculture recently designated Bannon Island as a “Century Pioneer Family Farm,” which recognizes continuous original ownership for one hundred years. The beautifully restored historic residence preserves the island’s rich heritage with reclaimed cypress walls, a charming music room, guest accommodations, and timeless architectural details that honor Bannon Island’s storied past. Combining historic significance with refined luxury, modern conveniences, and an unrivaled private island setting, this legacy estate offers a lifestyle found nowhere else in Central Florida. An irreplaceable waterfront retreat where history, privacy, natural beauty, world-class angling opportunities and exceptional accessibility converge. Private viewing by appointment only. Please reference accompanying documents.

Ubicación

Detalles

Tipo:
Residential
Estacionamiento:
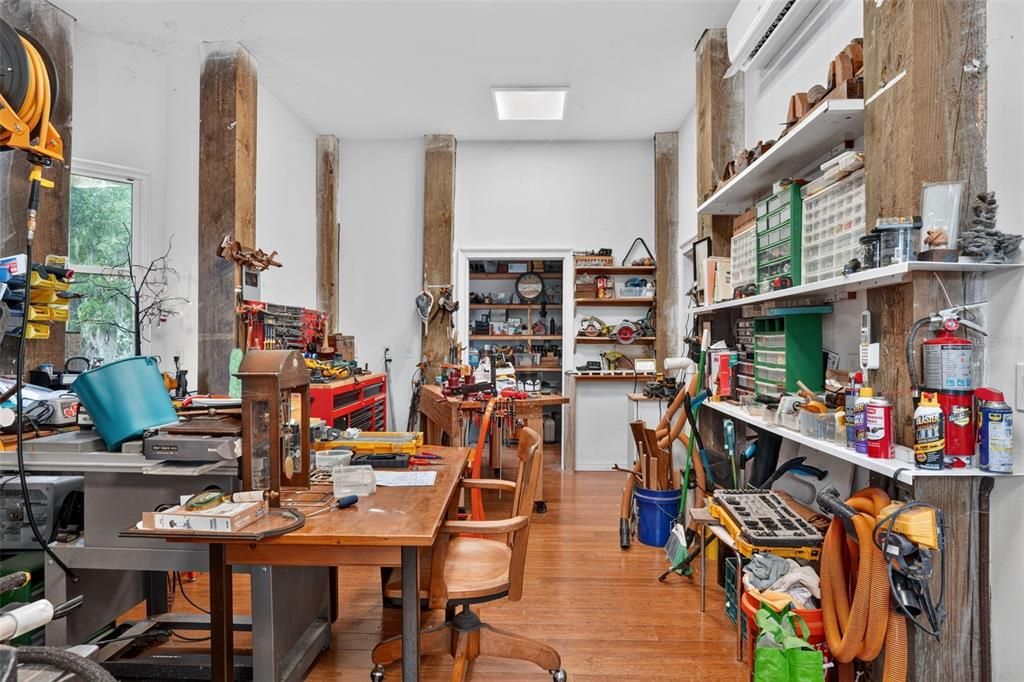
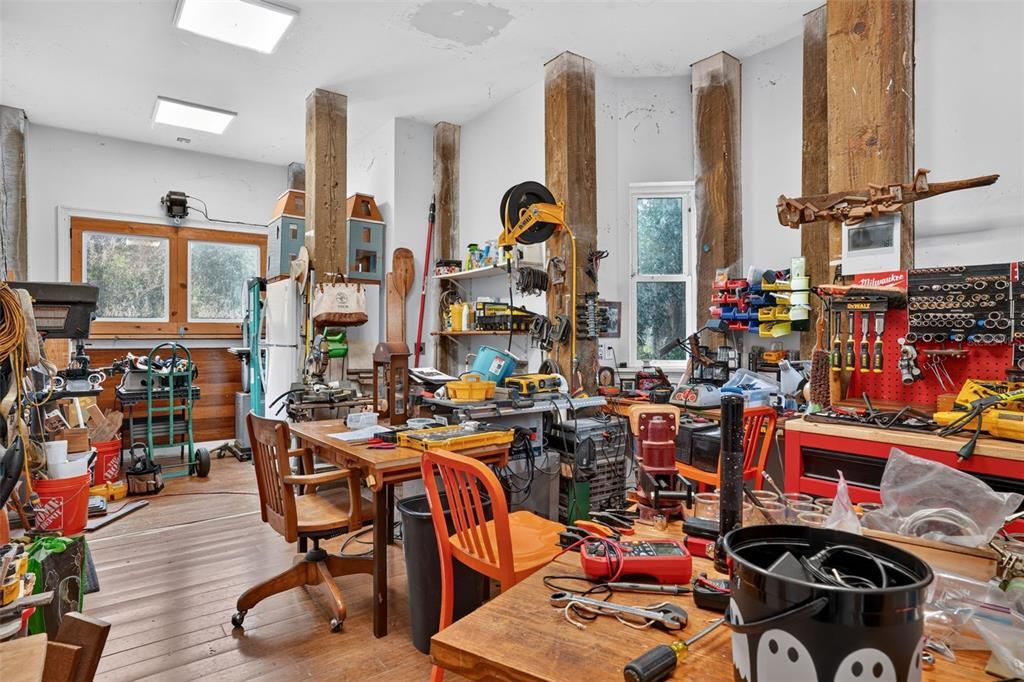
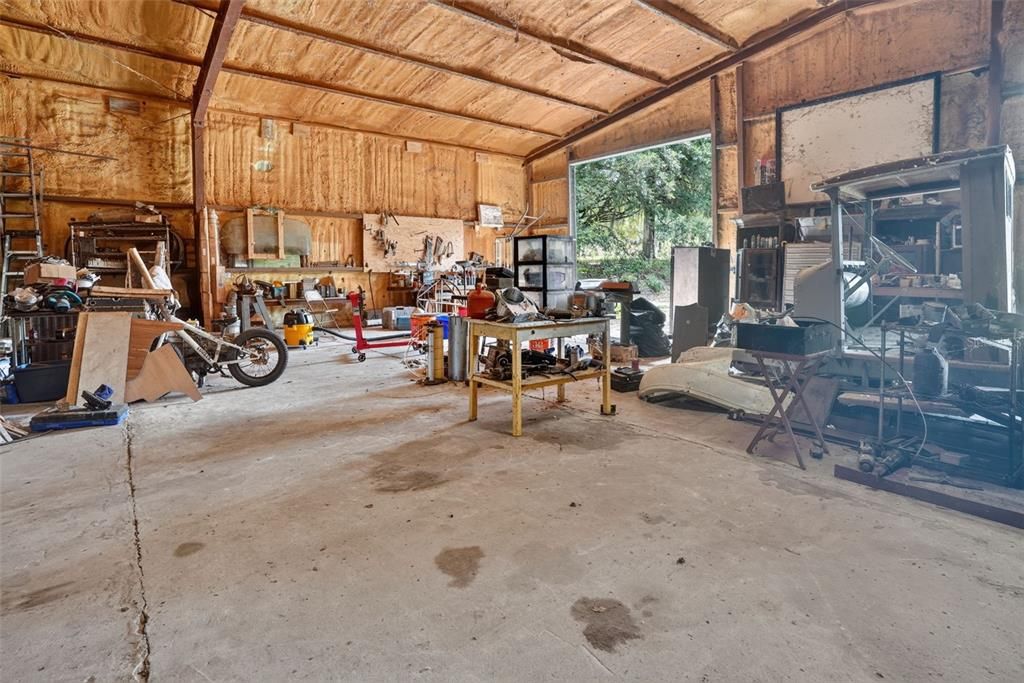
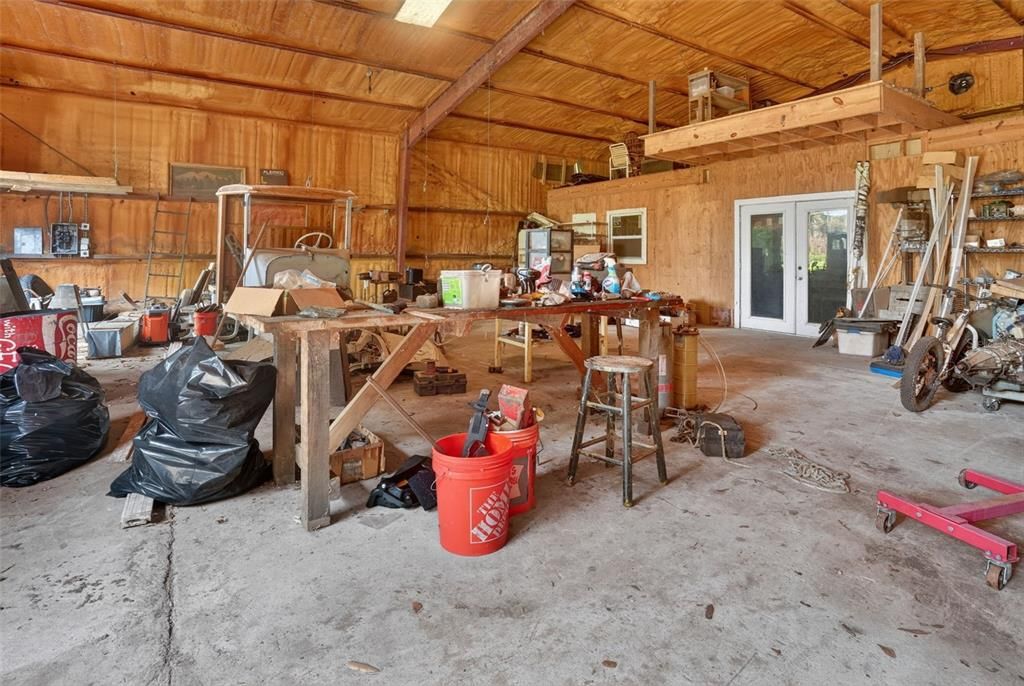
Boat / Guest / Workshop in Garage
Año de construcción:
2003
Lote:
21.54 Hectáreas
Calefacción:
Central / Exhaust Fan / Natural Gas / Propane / Wall Units / Window Unit
precio por sq. medidor:
$1,552
Enfriamiento:
Central Air / Mini-Split Unit(s)
HOA:
Sin datos

Destacados

Annual tax
$16,761
2025
View
Garden, Trees/Woods
Waterfront
Lake Front
Garage
3 car garage
Furnished
Negotiable
Más hechos y características
  • Piso

    • Ceramic Tile

    • Hardwood

    Calefacción

    • Central

    • Exhaust Fan

    • Natural Gas

    • Propane

    • Wall Units / Window Unit

    Enfriamiento

    • Central Air

    • Mini-Split Unit(s)

    Accesorios

    • Built-In Oven

    • Convection Oven

    • Cooktop

    • Dishwasher

    • Disposal

    • Dryer

    • Exhaust Fan

    • Freezer

    • Ice Maker

    Otras características interiores

    • Built-in Features

    • Cathedral Ceiling(s)

    • Crown Molding

    • Eating Space In Kitchen

    • Elevator

    • High Ceilings

    • Skylight(s)

    • Solid Surface Counters

    • Solid Wood Cabinets

    • Stone Counters

    • Thermostat

    • Thermostat Attic Fan

    • Vaulted Ceiling(s)

    • Walk-In Closet(s)

    • Wet Bar

    • Window Treatments

    Dormitorios y baños

    • Dormitorios: 7

    • Baños: 2

    • Baños completos: 8

  • Estacionamiento

    • Boat

    • Guest

    • Workshop in Garage

    Propiedad

    • Pisos: Two

    • Características Exteriores: Balcony / French Doors / Garden / Lighting / Private Entrance / Private Mailbox / Rain Gutters / Storage

    Lote

    • Lote: 21.54 Hectáreas

    Otra Información de Propiedad

    • Número de Parcela: 282805000000023010

    • Zonificación: RC

  • Tipo y estilo

    • Tipo de propiedad: Residential

    • Subtipo de propiedad: Single Family Residence

  • Utilidad

    • Cable Connected

    • Electricity Connected

    • Private

    • Propane

    • Sprinkler Well

  • Otra información financiera

    • Importe anual de impuestos: $16,761

  • Detalles de la fuente

    • MLS ID: L4961212

    Otros hechos

    • Materiales de construcción: HardiPlank Type

    • Detalles de la fundación: Slab

    • Características de la chimenea: Family Room / Wood Burning

    • Características de lavandería: Laundry Room / Upper Level / Washer Hookup

    • Características del lote: Farm / Landscaped / Oversized Lot / Pasture

    • Características del patio y el porche: Covered / Front Porch / Porch / Rear Porch

    • Características de la ventana: Display Window(s) / Thermal Windows

    • Caras de dirección: West

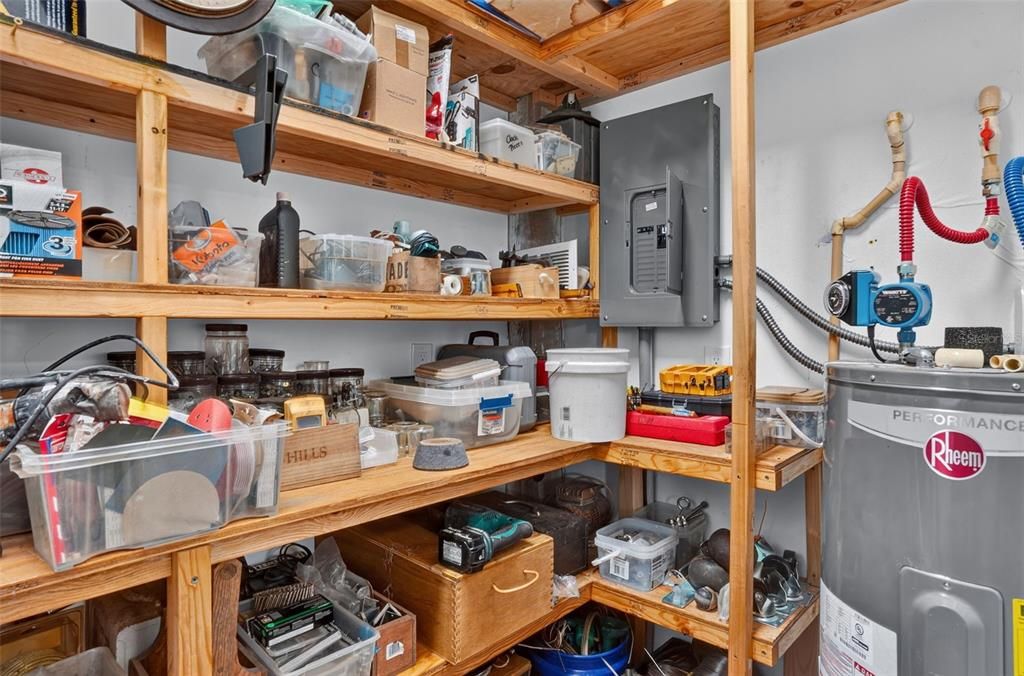
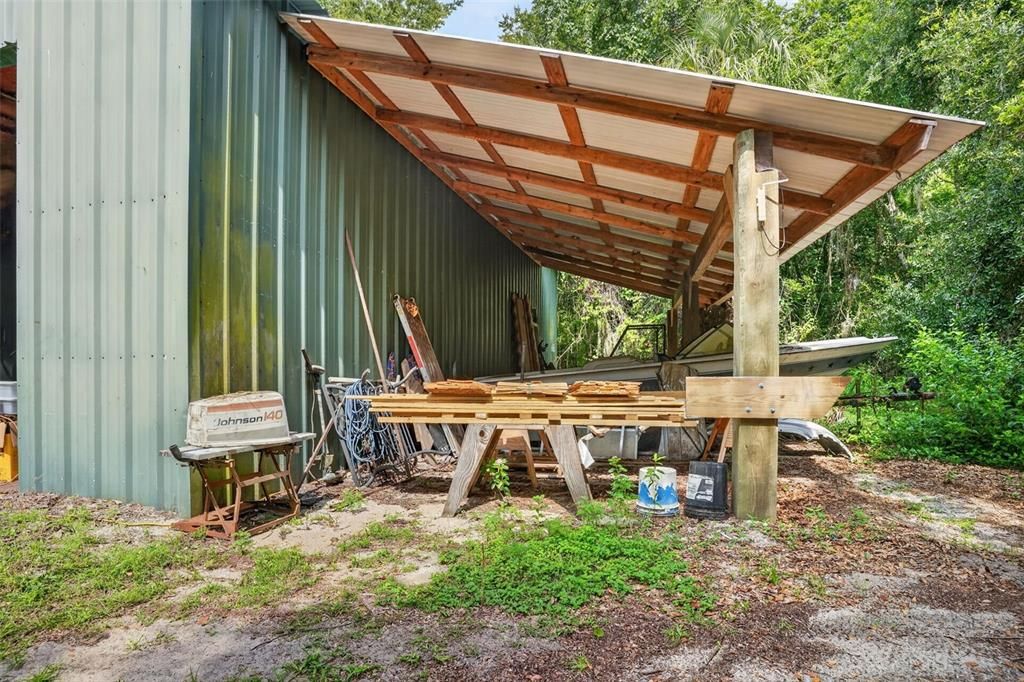
    • Otras estructuras: Additional Single Family Home / Barn(s) / Guest House / Storage / Workshop

    • Estilo arquitectónico: Florida / Historical

    • Frente al mar: Si

    • Hogar: Si

    • Nombre del cuerpo de agua: LAKE MARION

    • Espacios de garaje: 3

    • Garaje: Si

    • Salón: 7732

    • Fuente de agua: Private / Well

    • Nombre de subdivisión: BANNON ISLAND

Consulta privada
Habla con el asesor de este inmueble.
Planos, documentos del HOA, comparables off-market, agendar una visita privada — un solo mensaje directo al especialista local.

Más como esta

En Venta
$13,500,000
Casa
6 camas · 4 baños · 3,924 sqft
NOT IN SUBDIVISION, HAINES CITY
5555 E HINSON AVENUE

Mercado cerca de esta dirección

Conteos en vivo en la misma zona.
Ver todo

The multiple listing information is provided by the Stellar MLS from a copyrighted compilation of listings. The compilation of listings and each individual listing are ©2026-present Stellar MLS. All Rights Reserved. The information provided is for consumers' personal, noncommercial use and may not be used for any purpose other than to identify prospective properties consumers may be interested in purchasing. All properties are subject to prior sale or withdrawal. All information provided is deemed reliable but is not guaranteed accurate, and should be independently verified. Listing courtesy of: RED BIRD REALTY