Vender tu casa
Valoración gratuita de tu hogar
Contacto
Cuéntenos sobre sus necesidades

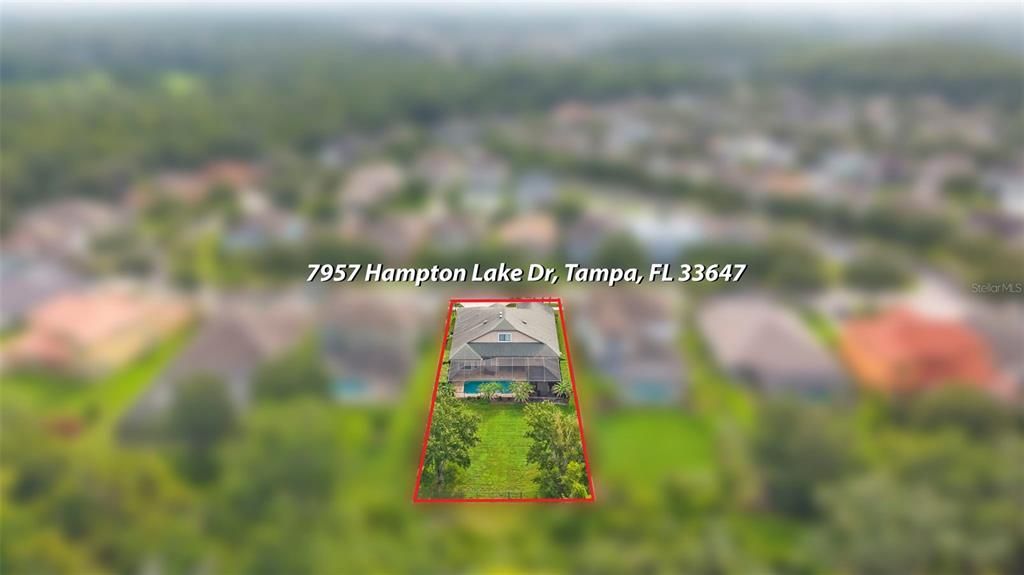
7957 HAMPTON LAKE DRIVE

Casa En Venta
$670,000

BTC: 10.27922676

ETH: 352.14228651

2 días
4 camas
3 baños
2,867 sqft

Visión general

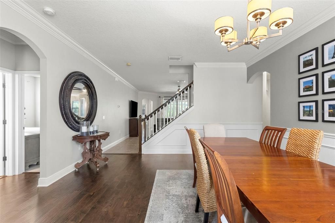
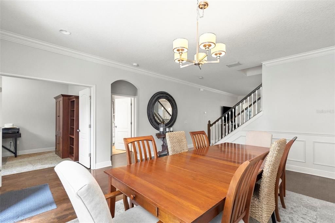
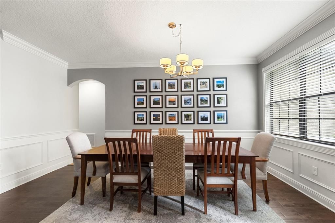
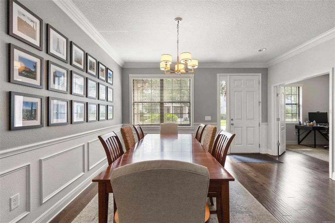
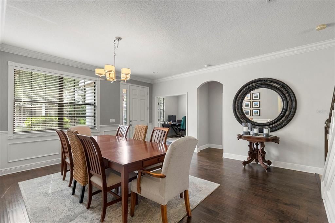
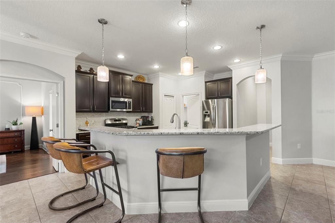
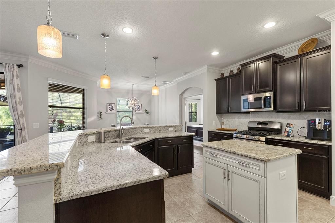
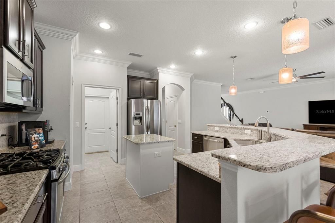
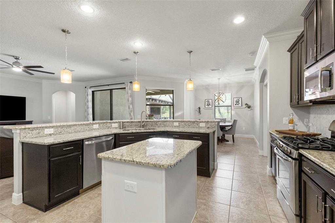
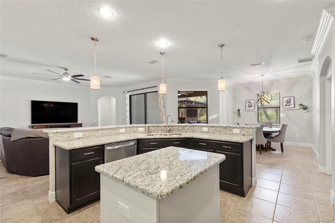
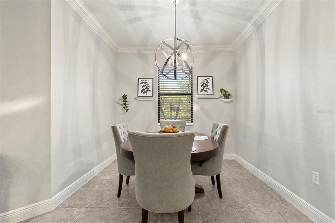
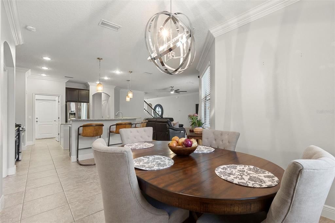
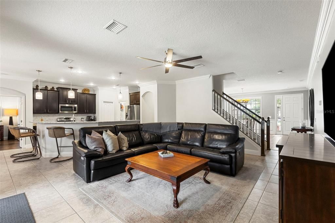
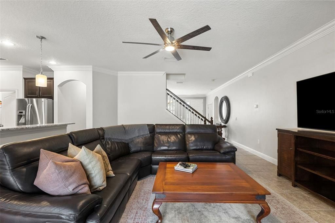
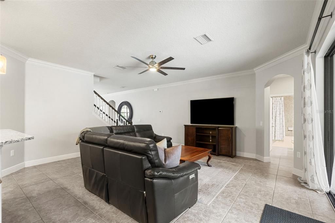
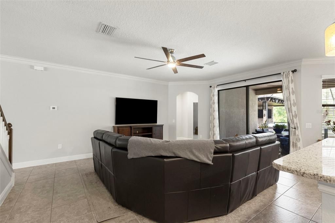
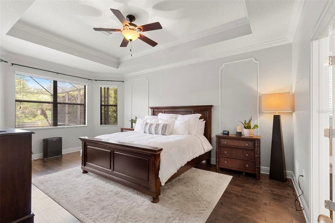
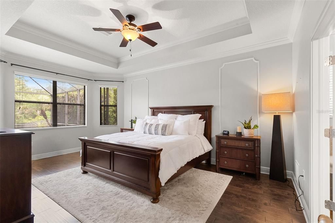
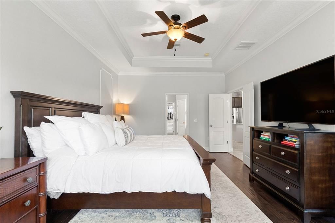
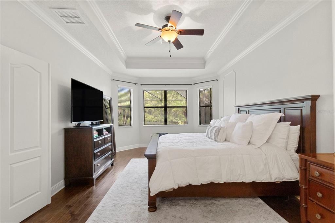
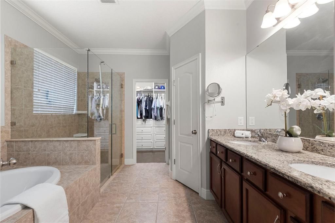
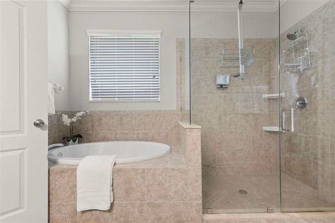
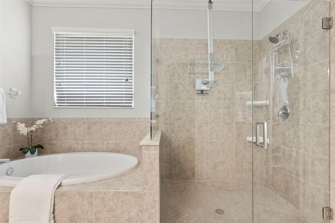
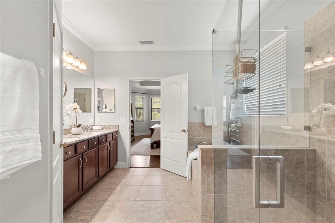
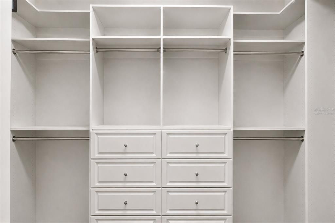
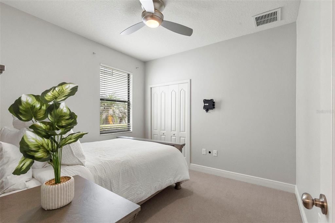
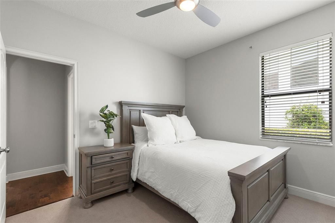
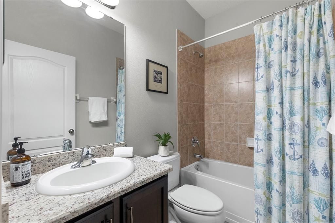
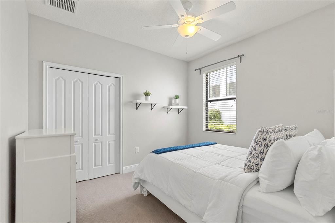
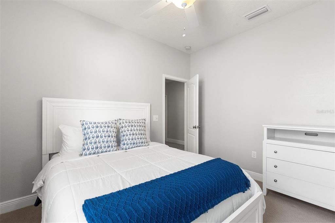
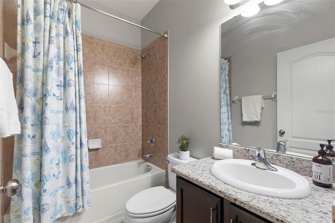
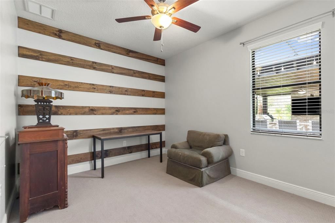
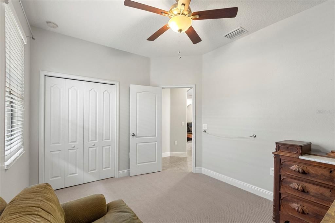
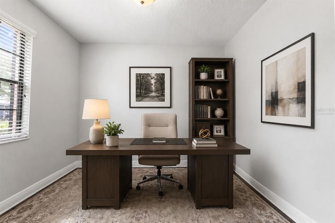
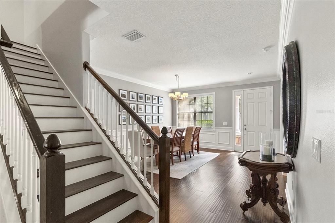
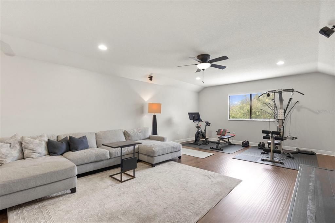
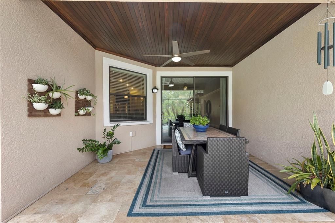
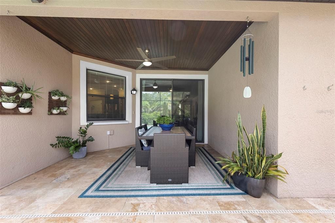
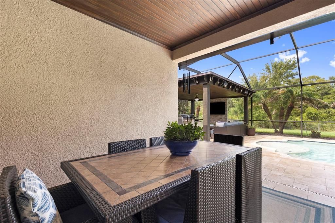
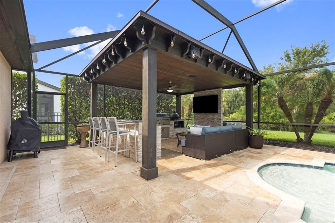
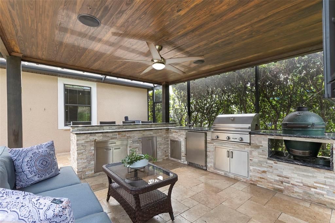
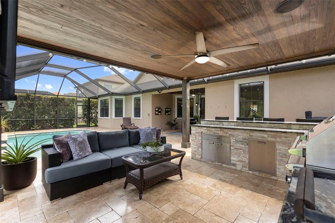
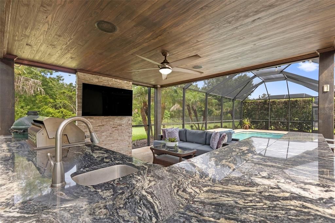
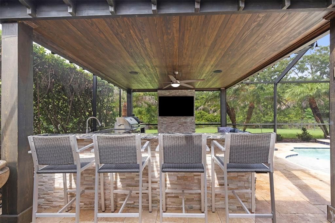
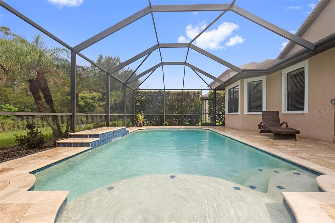
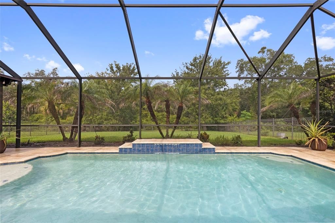
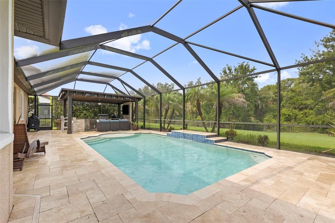
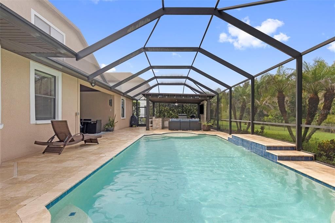
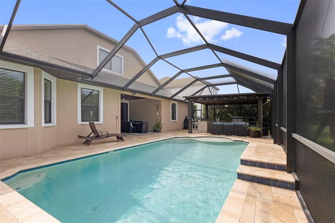
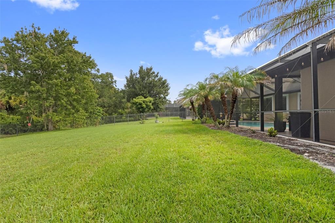
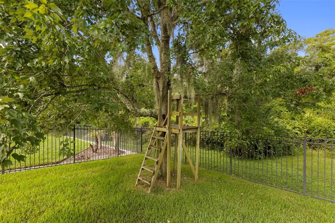
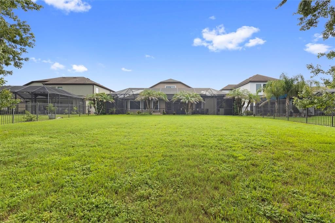
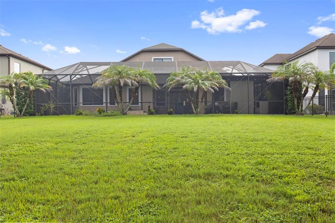
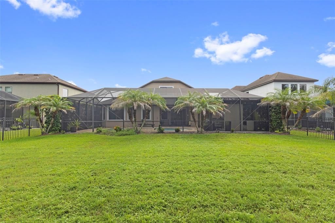
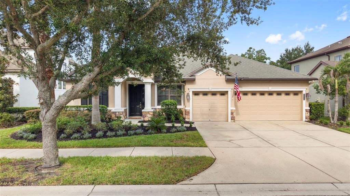
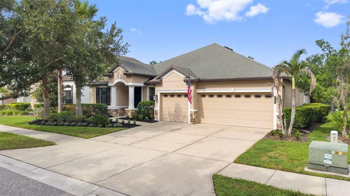
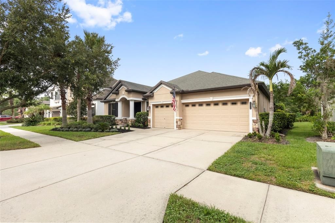
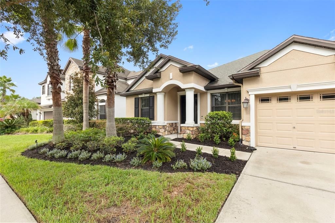
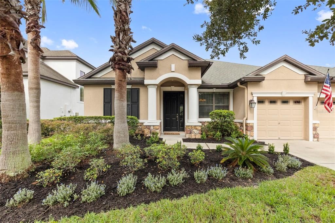
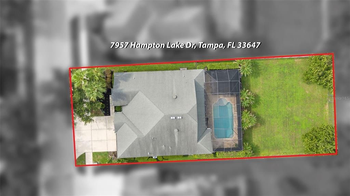
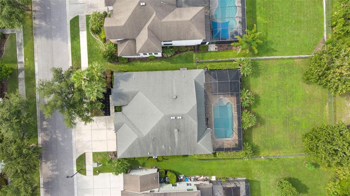
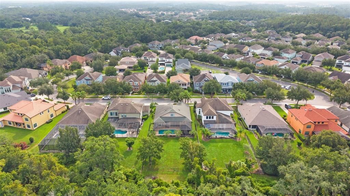
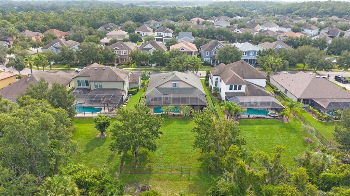
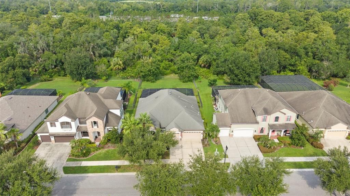
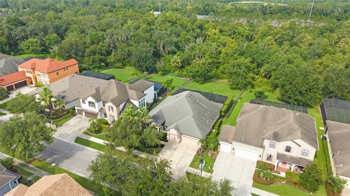
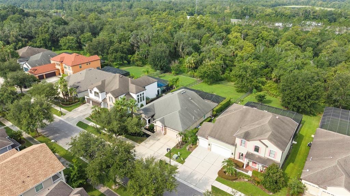
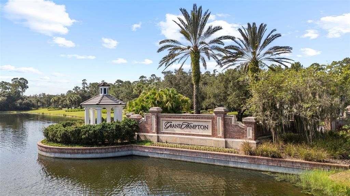
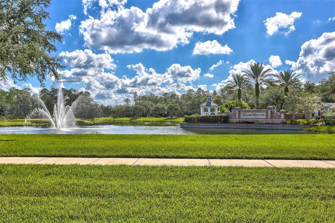
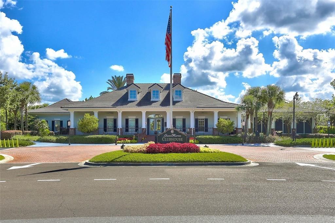
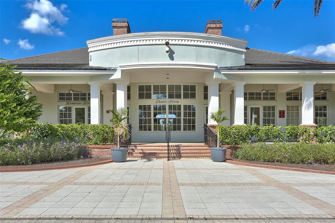
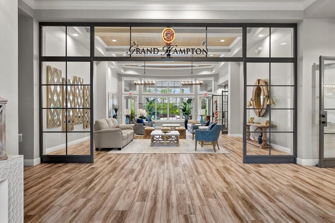
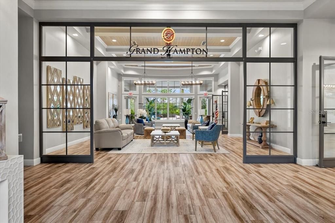
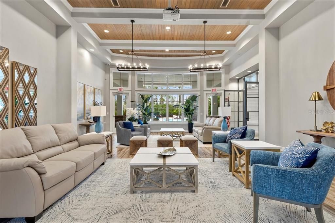
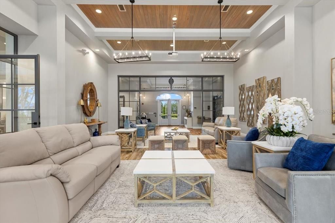
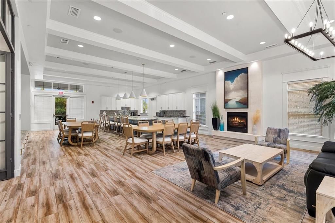
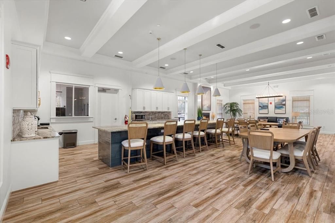
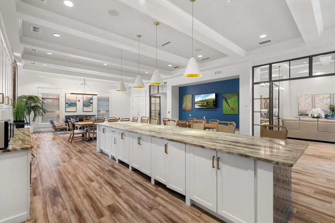
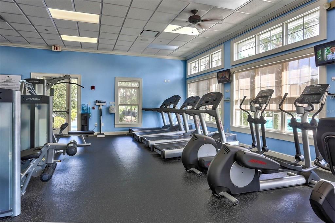
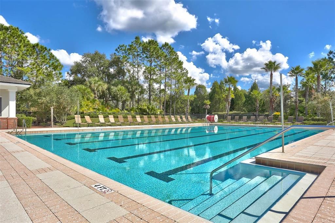
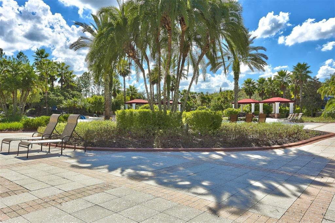
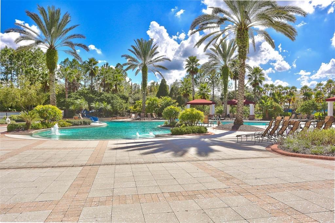
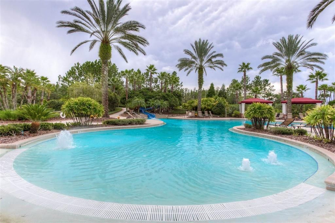
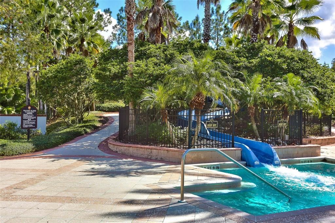
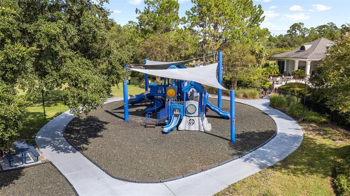
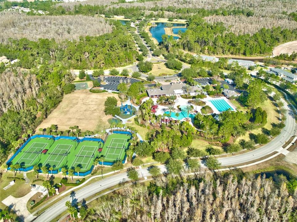
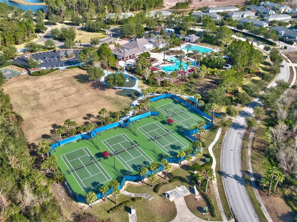
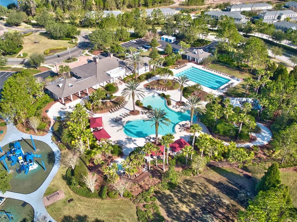
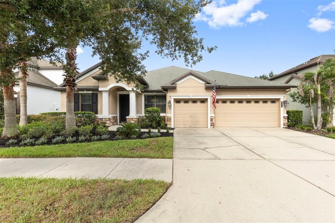
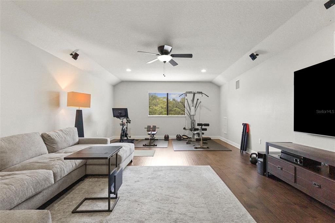
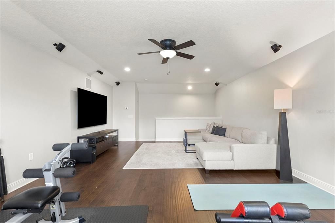
Virtually Staged. Contemporary elegance meets timeless craftsmanship in this exceptional William Ryan residence, perfectly positioned on a private conservation homesite within the highly sought after guard gated community of Grand Hampton. Offering 2,867 square feet of thoughtfully designed living space, this impressive home features 4 bedrooms, 3 full bathrooms, a dedicated office, an expansive loft, a 3-car garage, and a heated saltwater pool, delivering the perfect blend of luxury, comfort, and functionality. Lush Florida friendly landscaping creates a welcoming first impression. Step inside where natural light fills the home, showcasing rich wood flooring, extensive millwork, and triple crown molding throughout. Just off the foyer, the formal dining room features cased windows, while French doors lead to a private office, creating the perfect work from home space. Designed for effortless everyday living and entertaining, the open concept family room flows seamlessly into the chef-inspired kitchen featuring • Solid wood cabinetry • Granite countertops • Tile backsplash • Cooking island • Breakfast bar seating • Stainless steel appliances, including a gas range • Double pantries • Recessed lighting • Modern lighting fixtures, all overlooking the adjoining dinette with tranquil views of the outdoor living space. Privately positioned on the first floor, the primary suite offers expansive windows overlooking the backyard, tray ceilings, detailed millwork, a custom walk-in closet, and a luxurious en-suite featuring • Dual sink vanity with granite countertops • Walk-in glass paneled shower and Soaking tub. The split-bedroom layout provides privacy for family and guests. Updated carpet (2022) enhances all secondary bedrooms, with two featuring custom closet systems and another showcasing a custom millwork accent wall. Two additional full bathrooms are beautifully appointed with granite countertops and modern fixtures. Upstairs, the expansive loft creates a flexible second living space complete with a built-in surround sound system, making it the perfect media room, game room or home theater while offering endless possibilities to fit your lifestyle. Beyond the sliding glass doors, the backyard becomes the true showpiece of the home. Designed to embrace the very best of Florida living, this private outdoor retreat showcases a screened heated saltwater pool complete with a splash pad, tranquil water features, and ambient lighting. Thoughtfully designed for entertaining, the outdoor living space also offers multiple gathering areas, including a covered lanai with a warm wood-paneled ceiling, a custom gazebo, and a fully equipped outdoor kitchen featuring • Granite countertops • Sink • Pull-out trash • Propane grill • Big Green Egg • Refrigerator • Bar seating • Stone feature wall • Built-in speaker system. Overlooking peaceful conservation, the expansive fenced backyard provides generous green space for entertaining, pets, and play, while a private zip line creates the ultimate backyard experience. Notable improvements include • Roof (2011) • HVAC (2022) • Water Heater (2023) • Water Softener System (2023). Grand Hampton offers exceptional resort-style amenities, including a guarded entrance, lagoon-style pool, lap pool, clubhouse, fitness center, tennis and basketball courts, playgrounds, and easy access to premier shopping, dining, top-rated schools, and major roadways.

Ubicación

Florida TAMPA 33647 Casa En Venta

Detalles

Tipo:
Residential
Estacionamiento:
Garage Door Opener
Año de construcción:
2011
Lote:
0.28 Hectáreas
Calefacción:
Central
precio por sq. medidor:
$234
Enfriamiento:
Central Air
HOA:
$628

Valuation

Our model vs. what's actually selling nearby.
Estimate
$562,450
$399K – $656K
Confidence Low
List vs. estimate
$107K above estimate
List $670,000 · +19.1%
Our model says this listing is priced above recent comparable activity. Room to negotiate.
Price per sq ft
$233
-20.9% vs. city median $295
Based on
8 MLS comparables
Median of recent comparable listings. Sold comps use closing price, active listings use list price.

Destacados

Annual tax
$11,171
2025
HOA
$628/qtr
24-Hour Guard, Common Area Taxes, Community Pool
Pool
Child Safety Fence
View
Pool, Trees/Woods
Garage
3 car garage
Pets
Allowed
Más hechos y características
  • Piso

    • Carpet

    • Ceramic Tile

    • Hardwood

    Calefacción

    • Central

    Enfriamiento

    • Central Air

    Accesorios

    • Dishwasher

    • Disposal

    • Gas Water Heater

    • Microwave

    • Range

    • Refrigerator

    • Water Softener

    Otras características interiores

    • Ceiling Fan(s)

    • Crown Molding

    • Eating Space In Kitchen

    • Kitchen/Family Room Combo

    • Open Floorplan

    • Primary Bedroom Main Floor

    • Solid Wood Cabinets

    • Stone Counters

    • Thermostat

    • Tray Ceiling(s)

    • Walk-In Closet(s)

    Dormitorios y baños

    • Dormitorios: 4

    • Baños completos: 3

  • Estacionamiento

    • Garage Door Opener

    Propiedad

    • Pisos: Two

    • Piscina Privada: Si

    • Características Exteriores: Irrigation System / Lighting / Outdoor Kitchen / Private Mailbox / Sidewalk / Sliding Doors

    Lote

    • Lote: 0.28 Hectáreas

    Otra Información de Propiedad

    • Número de Parcela: A03271998F00001000029.0

    • Zonificación: PD

  • Tipo y estilo

    • Tipo de propiedad: Residential

    • Subtipo de propiedad: Single Family Residence

  • Utilidad

    • BB/HS Internet Available

    • Cable Available

    • Electricity Connected

    • Natural Gas Connected

    • Phone Available

    • Public

    • Sewer Connected

    • Water Connected

  • Otra información financiera

    • HOA: $628

    • Frecuencia HOA: Quarterly

    • Importe anual de impuestos: $11,171

  • Detalles de la fuente

    • MLS ID: TB8533022

    Otros hechos

    • Materiales de construcción: Block / Stucco

    • Detalles de la fundación: Slab

    • Características de lavandería: Electric Dryer Hookup / Inside / Laundry Room / Washer Hookup

    • Características del lote: Conservation Area / City Lot / In County / Landscaped / Level / Sidewalk

    • Características del patio y el porche: Covered / Rear Porch / Screened

    • Características de la piscina: Child Safety Fence / Gunite / Heated / In Ground / Lighting / Salt Water / Screen Enclosure

    • Características de la ventana: Blinds

    • Caras de dirección: South

    • Estilo arquitectónico: Contemporary

    • Espacios de garaje: 3

    • Garaje adjunto: Si

    • Garaje: Si

    • Salón: 2867

    • Fuente de agua: Public

    • Tamaño de la parcela: 70 x 173

    • Nombre de subdivisión: GRAND HAMPTON PH 5

Consulta privada
Habla con el asesor de este inmueble.
Planos, documentos del HOA, comparables off-market, agendar una visita privada — un solo mensaje directo al especialista local.

Más como esta

Nuevo
En Venta
$700,000
Casa
5 camas · 3 baños · 2,879 sqft
SEVEN OAKS PRCL S-9 A A-6 B-6, WESLEY CHAPEL
27015 FIREBUSH DRIVE
En Venta
$650,000
Casa
4 camas · 2 baños · 3,030 sqft
GRAND HAMPTON PHASE 1C-1/2A-1, TAMPA
20338 CHESTNUT GROVE DRIVE
En Venta
$599,000
Casa
4 camas · 3 baños · 2,420 sqft
ARBOR WOODS/NORTHWOOD PH 3A, WESLEY CHAPEL
27035 CAROLINA ASTER DRIVE
En Venta
$685,000
Casa
4 camas · 3 baños · 2,354 sqft
LAKES NORTHWOOD PH 01A 01B 02B, WESLEY CHAPEL
27901 SUMMER PLACE DRIVE
En Venta
$524,990
Casa
4 camas · 2 baños · 2,733 sqft
GRAND HAMPTON PH 5, TAMPA
7912 HAMPTON LAKE DRIVE
En Venta
$535,000
Casa
4 camas · 3 baños · 2,873 sqft
WEST MEADOWS PRCL 5 PH 1, TAMPA
8612 SWANN RIDGE CT
En Venta
$675,000
Casa
4 camas · 3 baños · 2,501 sqft
GRAND HAMPTON PH 5, TAMPA
7929 HAMPTON LAKE DRIVE
-$20K
En Venta
$779,000
Casa
4 camas · 3 baños · 3,117 sqft
ESPLANADE OF TAMPA PH 2C A, TAMPA
20117 UMBRIA HILL DRIVE

Mercado cerca de esta dirección

Conteos en vivo en la misma zona.
Ver todo

The multiple listing information is provided by the Stellar MLS from a copyrighted compilation of listings. The compilation of listings and each individual listing are ©2026-present Stellar MLS. All Rights Reserved. The information provided is for consumers' personal, noncommercial use and may not be used for any purpose other than to identify prospective properties consumers may be interested in purchasing. All properties are subject to prior sale or withdrawal. All information provided is deemed reliable but is not guaranteed accurate, and should be independently verified. Listing courtesy of: CARTWRIGHT REALTY