Vender tu casa
Valoración gratuita de tu hogar
Contacto
Cuéntenos sobre sus necesidades

7966 Merano Reef Lane, Lake Worth FL 33467

Casa En Venta
$595,000

BTC: 7.31945998

ETH: 242.95630870

3 días
Frente al mar
3 camas
2 baños
2,686 sqft

Visión general

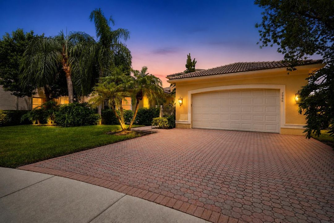
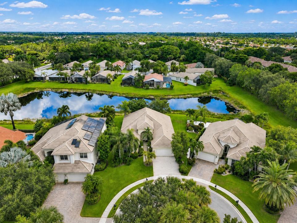
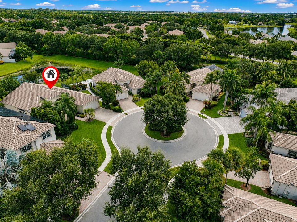
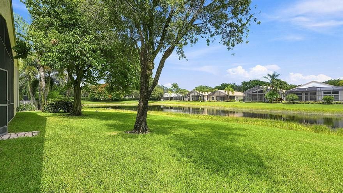
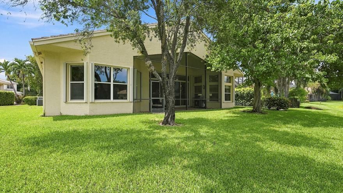
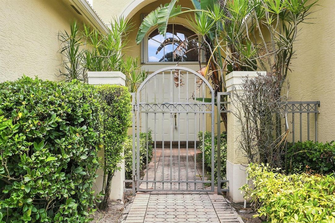
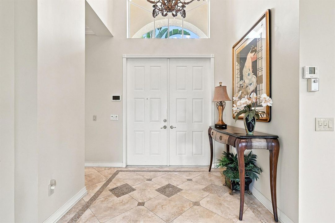
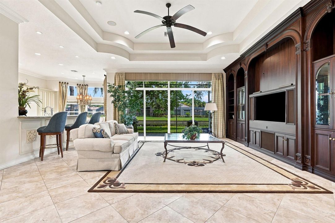
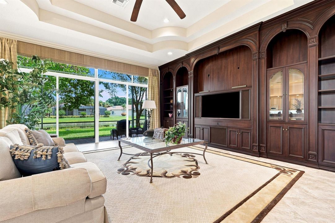
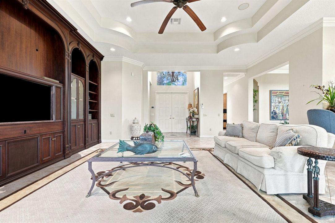
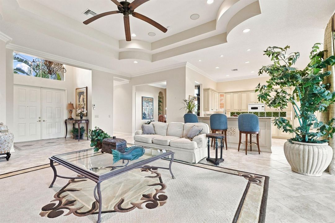
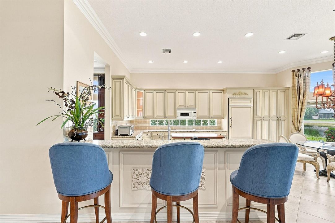
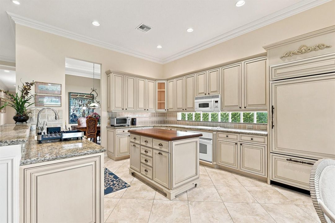
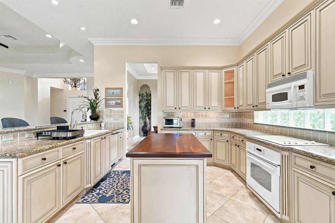
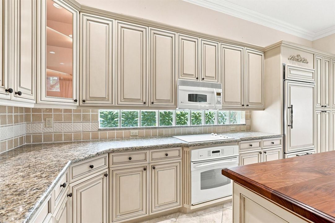
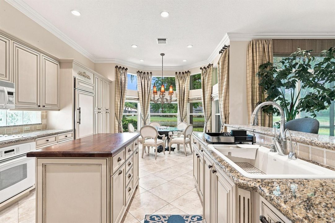
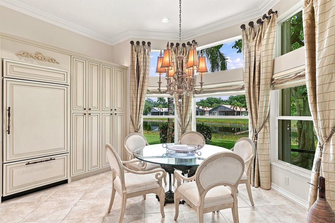
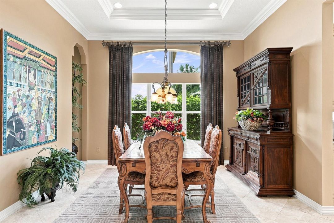
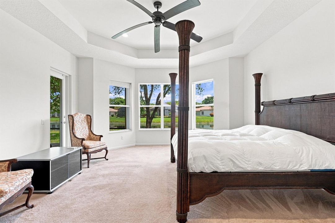
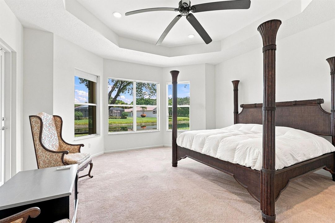
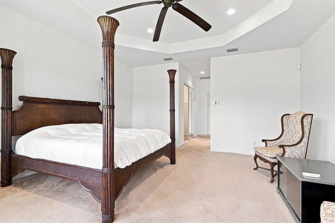
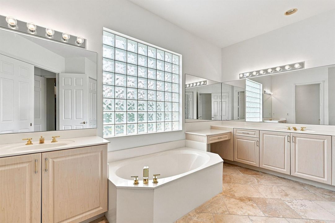
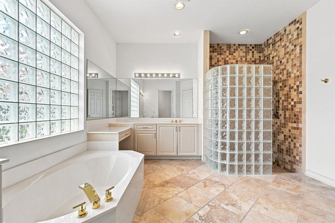
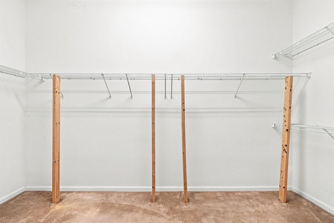
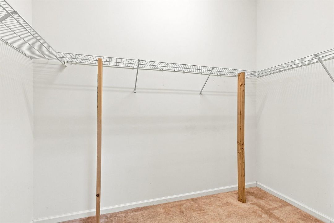
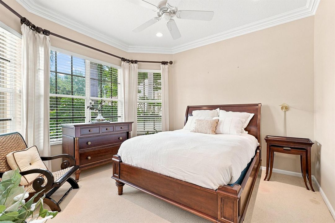
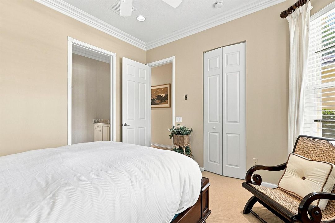
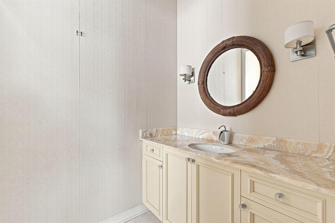
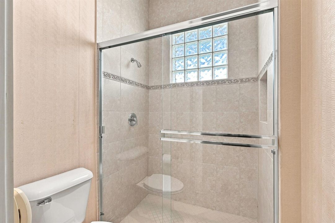
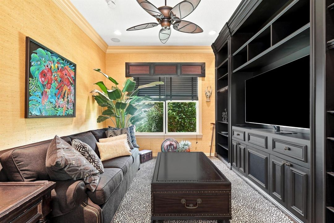
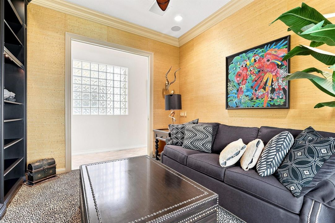
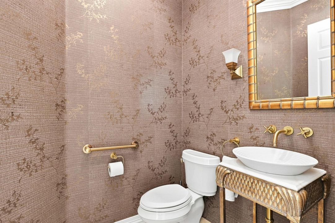
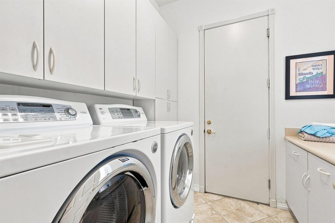
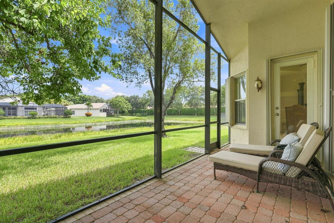
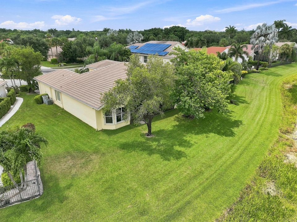
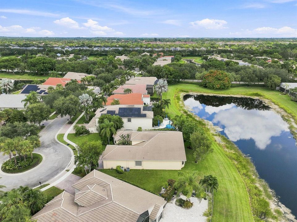
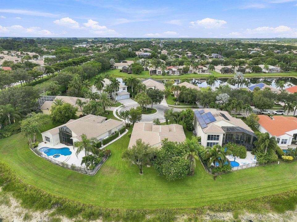
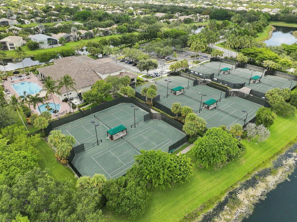
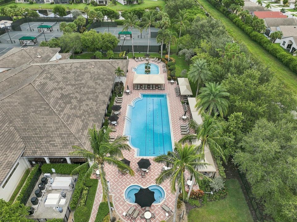
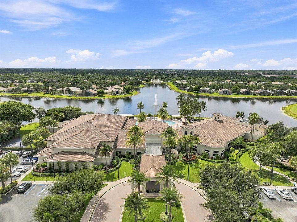
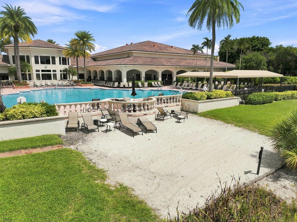
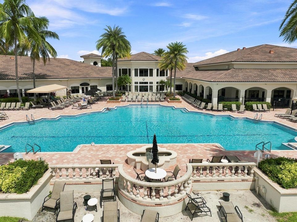
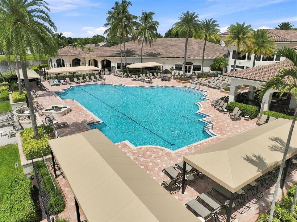
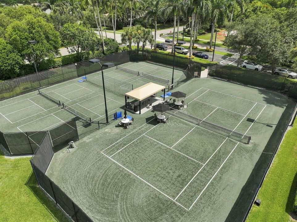
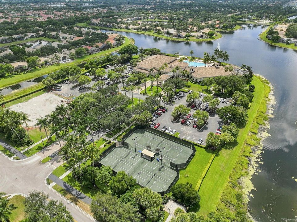
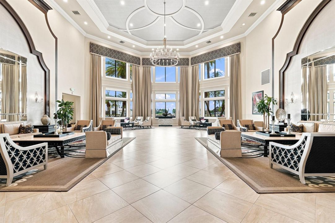
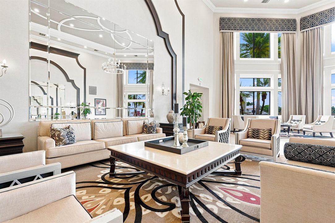
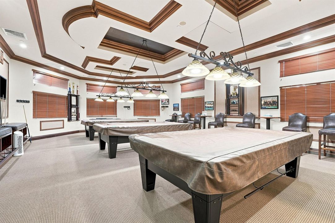
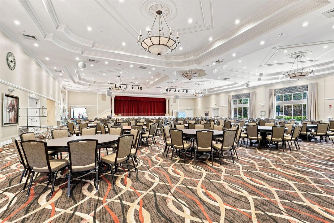
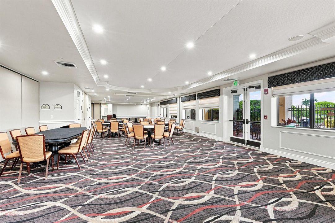
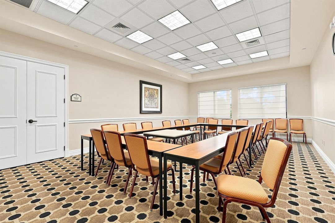
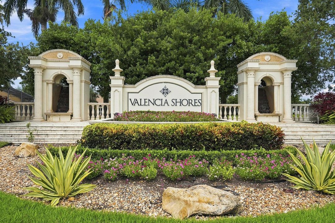
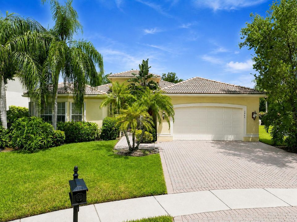
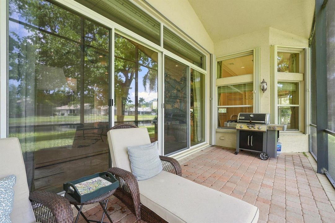
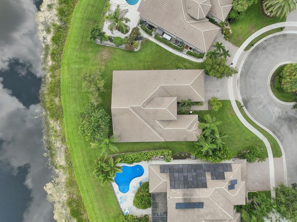
Gracious, spacious, and filled with possibility, this exceptional Crown Series Pamplona model offers nearly 2,700 square feet under air and is situated on a nearly 10,000-square-foot lakefront lot within one of Valencia Shores' most desirable Crown Series enclaves, offering larger homesites, greater separation, and a more private waterfront setting. Perfectly positioned along a peaceful cul-de-sac with east exposure, exceptional privacy, and tranquil water views, this 3-bedroom, 2.5-bath residence presents a rare opportunity to own one of the community's most impressive floor plans and personalize it over time to reflect your own style. Enter through a private gated courtyard and step inside to an immediate sense of scale. The grand, light-filled main living area showcases soaring volume ceilings, architectural ceiling details, crown molding, recessed lighting, and expansive windows and glass doors overlooking the lake. The open-concept design creates effortless flow throughout the primary living spaces, allowing the kitchen, family area, and lakefront setting to feel beautifully connected. The generously sized kitchen serves as the heart of the home and features granite countertops, extensive cabinetry, a center island, built-in appliances, Sub-Zero refrigerator and freezer, built-in dishwasher, and an expansive breakfast bar with seating. A bright casual dining area is surrounded by windows overlooking the water, creating an inviting setting for morning coffee or everyday meals. A separate formal dining room provides additional space for entertaining. The desirable split-bedroom floor plan places the oversized primary suite privately on one side of the residence, with the additional bedrooms positioned on the opposite side. The primary suite features two massive walk-in closets, while the spacious primary bath includes dual sinks with separate vanities, a soaking tub, and separate shower. Outside, a screened lakefront patio offers a peaceful extension, with serene views across the water and a private setting ideal for relaxing and enjoying the Florida lifestyle. Additional features include two A/C systems from 2013 and 2015, a 2014 water heater, volume ceilings, crown molding throughout, and select lights, ceiling fans, and blinds that can be controlled remotely within their respective rooms. The residence offers an outstanding foundation for a buyer looking to introduce their own updates and personal style. While certain finishes provide an opportunity for modernization, the elements that matter most are already here: a premier Crown Series model, impressive architectural scale, an open floor plan, nearly 2,700 square feet of living space, and one of the most desirable lakefront lots and locations in Valencia Shores. Valencia Shores is an award-winning 55+ lifestyle community offering two elaborate clubhouses and an extensive collection of resort-style amenities. Monthly HOA fees include landscaping, irrigation, security, cable television, high-speed internet, roof cleaning, sidewalk pressure washing, common-area maintenance, and more. An exceptional opportunity to secure a Crown Series Pamplona in a premier cul-de-sac location, replace the bedroom carpeting as an immediate first step, move in, and then personalize and update the home over time to reflect your own vision and style. Please note, the third bedroom is currently configured as a den, offering flexible use as a home office, sitting room, or guest space.

Ubicación

Detalles

Tipo:
Residential
Estacionamiento:
2 Or More Spaces / Driveway / Parking Garage
Año de construcción:
2004
Lote:
0.23 Hectáreas
Calefacción:
Central / Electric
precio por sq. medidor:
$222
Enfriamiento:
Ceiling Fan(s) / Central Air
HOA:
$765

Valuation

Our model vs. what's actually selling nearby.
Estimate
$649,000
$549K – $849K
Confidence Low
List vs. estimate
$54K below estimate
List $595,000 · -8.3%
Our model says this listing is priced below recent comparable activity. Expect competition.
Price per sq ft
$221
-28.5% vs. city median $309
Based on
19 MLS comparables
+ 30 public-records sales within 0.5 mi
Median actual sale: $883K
Median of recent comparable listings. Sold comps use closing price, active listings use list price.
Destacados

Annual tax
$7,844
2025
HOA
$765/mo
Pool
Community
View
Lake, Water
Waterfront
Yes
Garage
2 car garage
Furnished
Furniture For Sale,Furniture Negotiable
Pets
Allowed
Más hechos y características
  • Piso

    • Carpet

    • Tile

    Calefacción

    • Central

    • Electric

    Enfriamiento

    • Ceiling Fan(s)

    • Central Air

    Accesorios

    • Electric Water Heater

    • Dishwasher

    • Disposal

    • Dryer

    • Electric Range

    • Refrigerator

    • Self Cleaning Oven

    • Wall Oven

    • Washer

    Otras características interiores

    • Bar

    • Built-in Features

    • Cooking Island

    • Entrance Foyer

    • Pantry

    • Roman Tub

    • Vaulted Ceiling(s)

    • Volume Ceilings

    • Walk-In Closet(s)

    Dormitorios y baños

    • Dormitorios: 3

    • Baños: 1

    • Baños completos: 2

  • Estacionamiento

    • 2 Or More Spaces

    • Driveway

    • Parking Garage

    Propiedad

    • Pisos: 1

    • Piscina Privada: Si

    Lote

    • Lote: 0.23 Hectáreas

    Otra Información de Propiedad

    • Número de Parcela: 00424507060008960

    • Zonificación: PUD

  • Tipo y estilo

    • Tipo de propiedad: Residential

    • Subtipo de propiedad: Single Family Residence

  • Utilidad

    • Cable Connected

    • Sewer Connected

    • Water Connected

    • Cable Available

    • Sewer Available

    • Water Available

  • Otra información financiera

    • HOA: $765

    • Frecuencia HOA: Monthly

    • Importe anual de impuestos: $7,844

  • Detalles de la fuente

    • MLS ID: B26067638

    Otros hechos

    • Materiales de construcción: CBS Construction

    • Características del lote: Less Than 1/4 Acre Lot / Cul-De-Sac / Less Than 1 Acre

    • Características del patio y el porche: Patio

    • Características de la piscina: Community

    • Características de la ventana: Electric Shutters / Hurricane Shutters

    • Caras de dirección: East

    • Otras estructuras: Livable

    • Estilo arquitectónico: One Story / Mediterranean

    • Frente al mar: Si

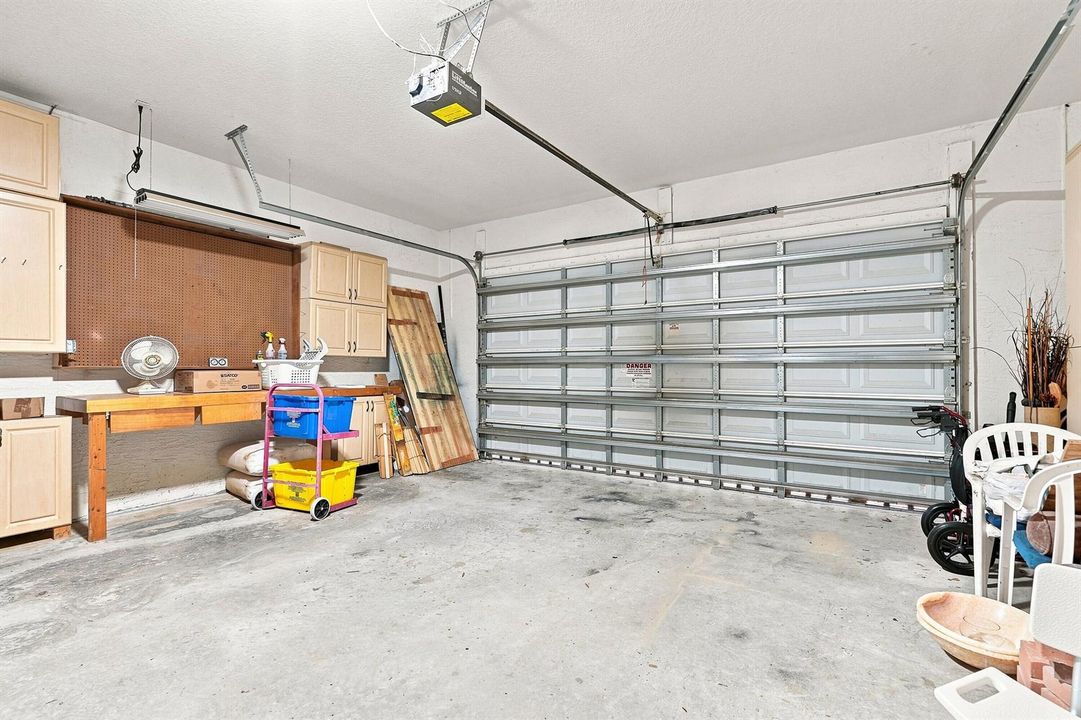
    • Espacios de garaje: 2

    • Garaje adjunto: Si

    • Garaje: Si

    • Salón: 2686

    • Fuente de agua: Public

    • Nombre de subdivisión: VALENCIA SHORES 4

Consulta privada
Habla con el asesor de este inmueble.
Planos, documentos del HOA, comparables off-market, agendar una visita privada — un solo mensaje directo al especialista local.
Más como esta

En Venta
$699,999
Casa
5 camas · 3 baños · 2,821 sqft
ISOLA BELLA, VILLAGES OF ,ISOLA BELLA, Lake Worth
7428 VIA LURIA, Lake Worth FL 33467
En Venta
$499,000
Casa
3 camas · 2 baños · 1,939 sqft
BELLAGGIO, TOWNE PARK, Lake Worth
6806 Rienzo Street, Lake Worth FL 33467
En Venta
$535,000
Casa
3 camas · 2 baños · 1,820 sqft
STRATHMORE ESTATES AT BOYN,ALDEN RIDGE, Boynton Beach
6745 Alden Ridge Drive, Boynton Beach FL 33437
En Venta
$545,000
Casa
3 camas · 2 baños · 2,059 sqft
VILLAGGIO, Lake Worth
6561 PISANO Drive, Lake Worth FL 33467
Nuevo
En Venta
$525,000
Casa
3 camas · 2 baños · 2,261 sqft
Aberdeen, Boynton Beach
8228 Horseshoe Bay Road, Boynton Beach FL 33472
Nuevo
En Venta
$449,000
3 camas · 2 baños · 2,277 sqft
ABERDEEN 14,Aberdeen Country Clu, Boynton Beach
7171 Ashford Lane, Boynton Beach FL 33472
Nuevo
En Venta
$440,000
Adosados
3 camas · 2 baños · 1,818 sqft
NORTHTREE,Northtree, Lake Worth
7680 STONE HARBOUR Drive # 3, Lake Worth FL 33467
Nuevo
En Venta
$625,000
Casa
4 camas · 2 baños · 2,389 sqft
TUSCANY PAR E,Ponte Vecchio, Boynton Beach
8966 DIAMONTE Drive, Boynton Beach FL 33472

Mercado cerca de esta dirección

Conteos en vivo en la misma zona.
Ver todo

The multiple listing information is provided by the Miami Association of REALTORS® from a copyrighted compilation of listings. The compilation of listings and each individual listing are ©2026-present Miami Association of REALTORS®. All Rights Reserved. The information provided is for consumers' personal, noncommercial use and may not be used for any purpose other than to identify prospective properties consumers may be interested in purchasing. All properties are subject to prior sale or withdrawal. All information provided is deemed reliable but is not guaranteed accurate, and should be independently verified. Listing courtesy of: Century 21 Stein Posner