Vender tu casa
Valoración gratuita de tu hogar
Contacto
Cuéntenos sobre sus necesidades
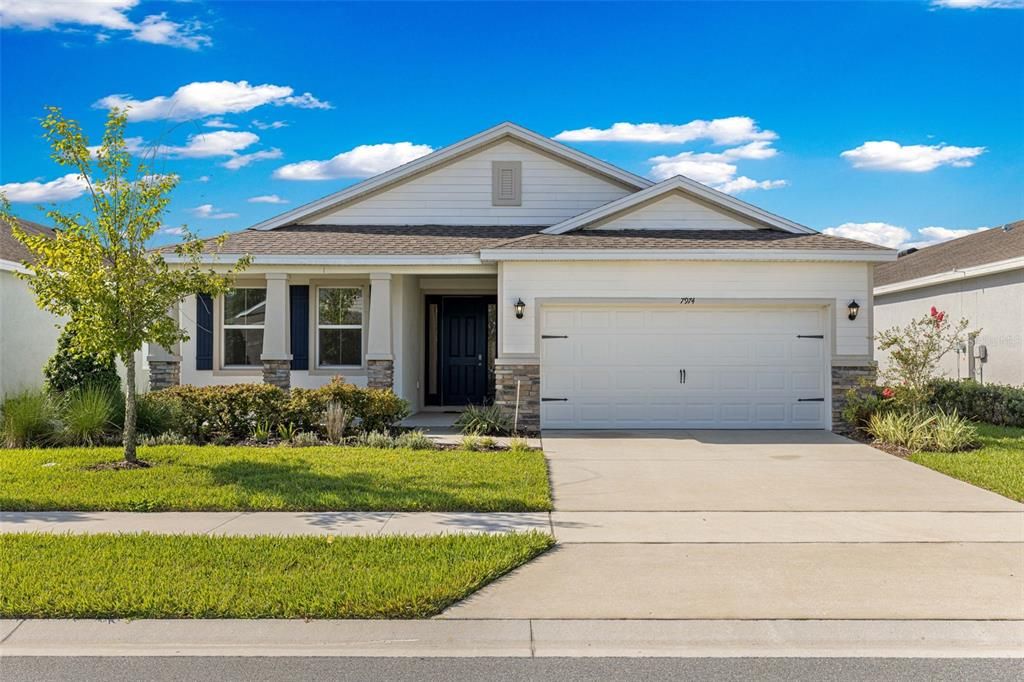
7974 PENROSE PLACE

Casa En Venta
$294,900

BTC: 3.74952320

ETH: 116.53823355

+$45K (2026/09/09)
1 días
3 camas
2 baños
1,844 sqft

Visión general

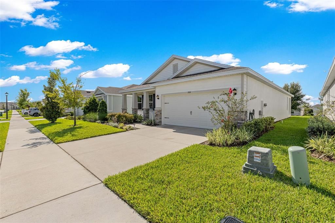
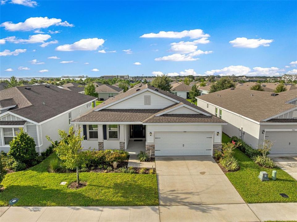
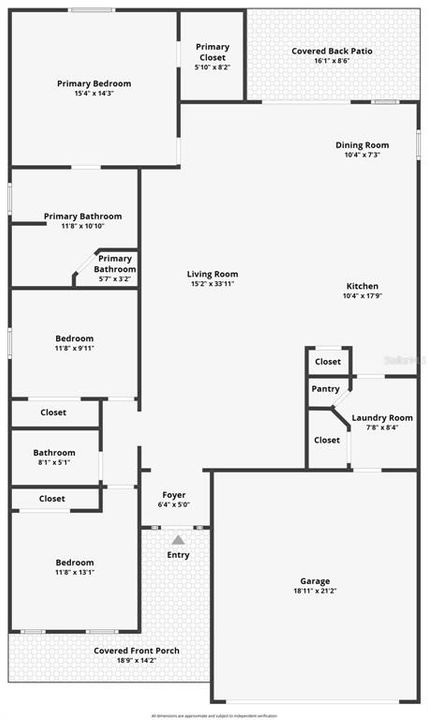
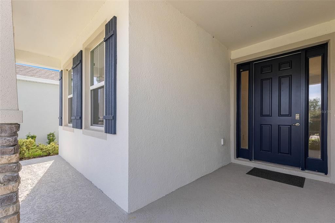
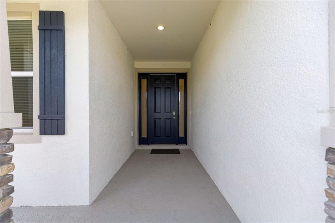
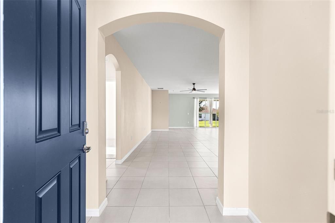
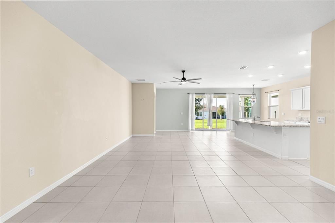
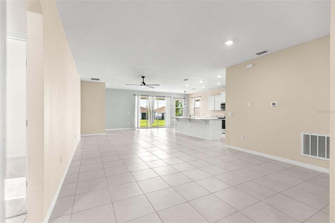
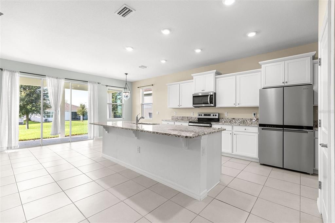
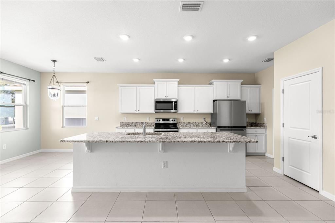
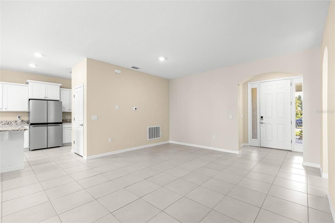
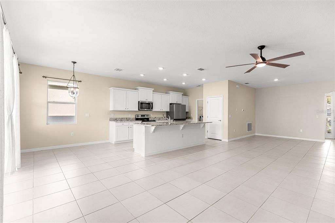
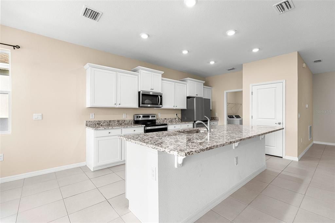
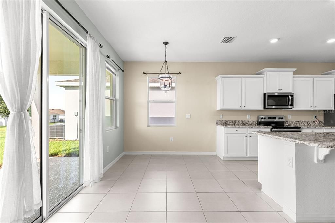
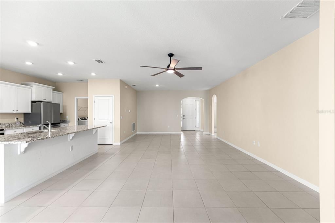
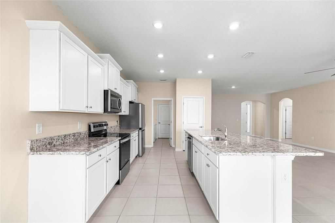
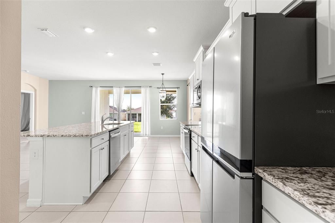
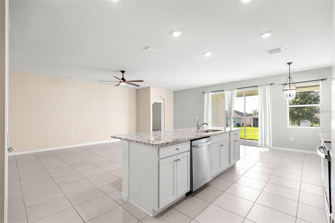
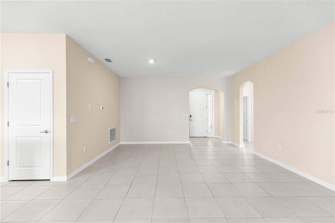
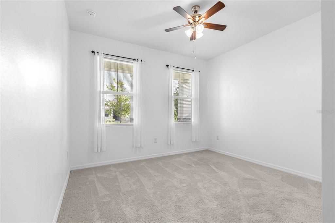
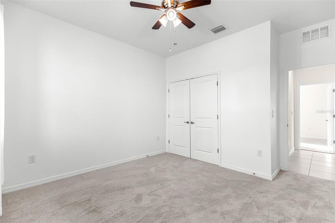
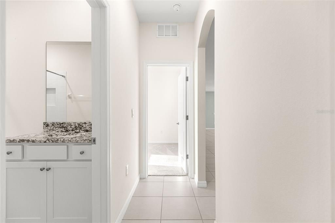
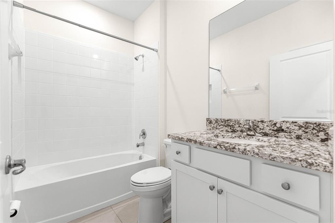
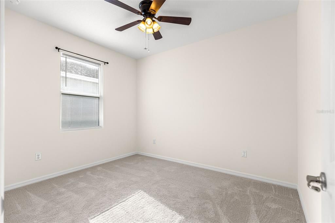
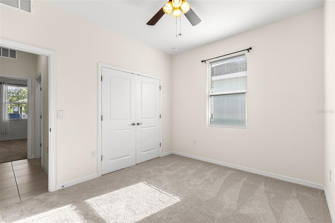
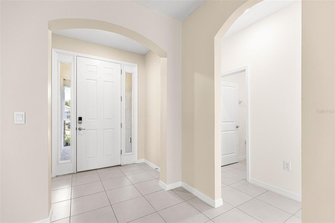
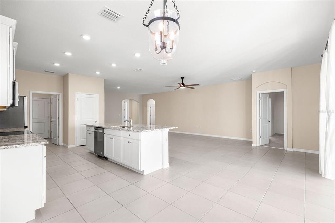
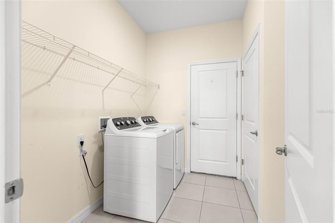
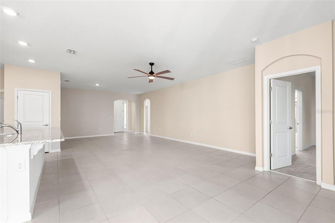
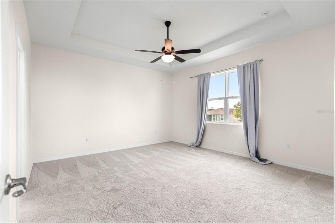
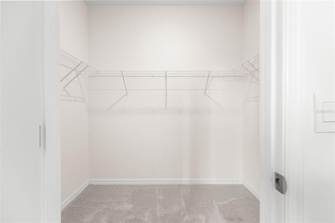
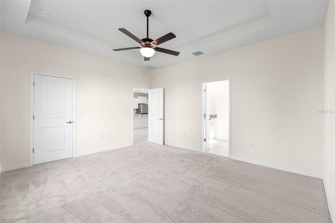
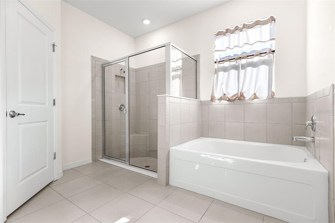
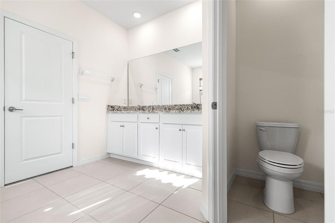
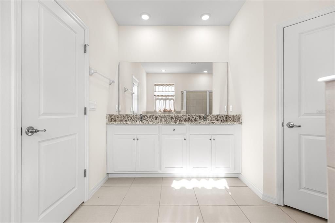
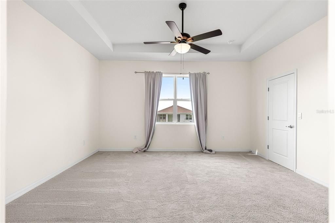
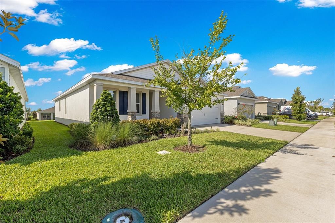
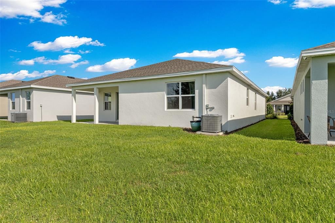
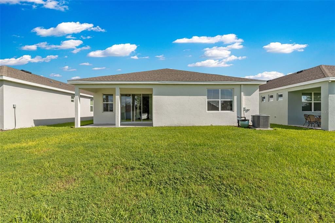
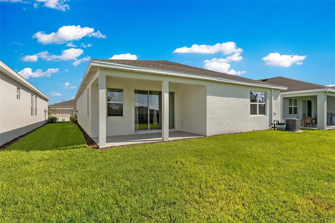
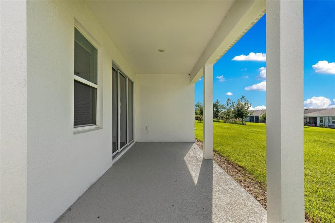
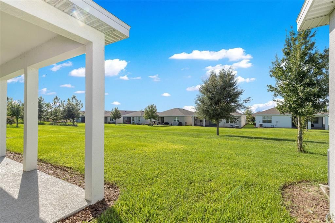
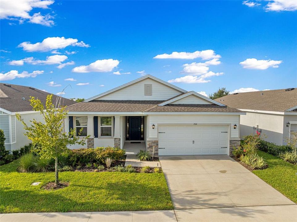
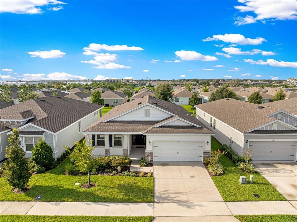
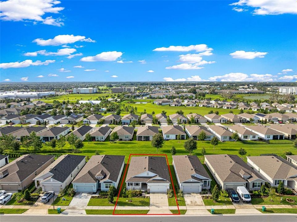
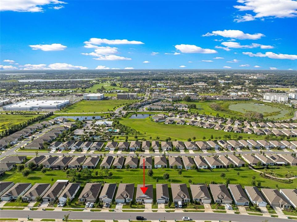
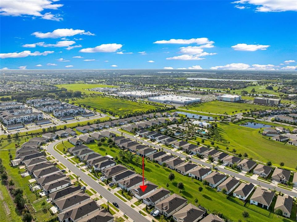
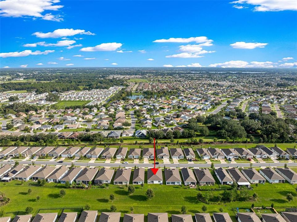
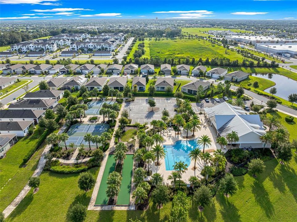
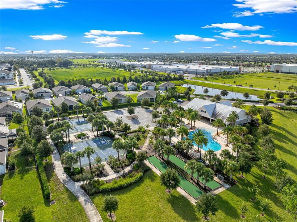
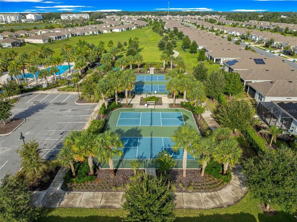
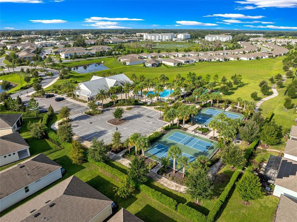
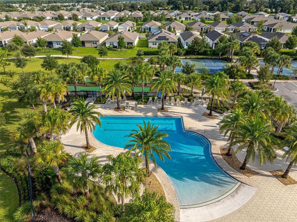
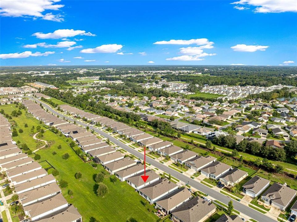
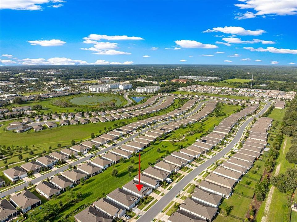
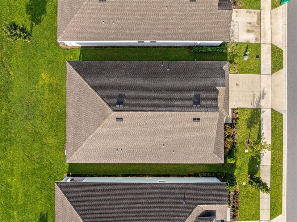
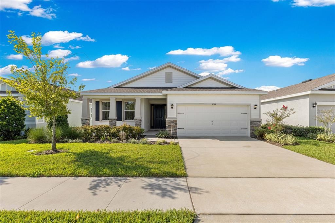
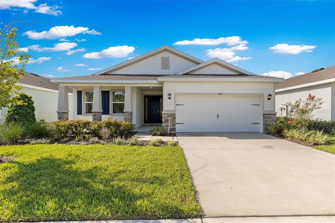
Welcome to the gated, non-age restricted community of Beaumont in Wildwood. This home is a nearly new Laurel Model built in 2023 featuring 1,844 sq ft of living under heat and air, 3 bedrooms, 2 baths, with a 440 sq ft 2 car garage situated on a .13 acre lot. When you walk into the foyer from the covered entryway, you will notice the open floor plan offers tall, 9.5 ft ceilings and a soft neutral color pallet paint, graceful arched entryways, matching tile flooring throughout the home with carpet in the bedrooms. The tasteful kitchen is open boasting thick granite countertops, white wood cabinets, a large island bar with sink and a full suite of stainless steel appliances and a closet pantry. Inside laundry with washer and dryer that convey. The primary bedroom features en-suite bath with dual sinks, soaking tub and large glass enclosed, step-in tiled shower with corner ledge and a separate water closet for the toilet PLUS a good sized walk-in closet. Bedrooms 2 and 3 have large closets and ceiling fans. Off the kitchen you will find sliders to your covered patio, great for grilling with no homes directly behind, it backs up to green space. The community offers resort style amenities - a zero entry walk-in pool, fitness center, pickleball courts, bocce ball, and a clubhouse. The HOA fee covers lawn maintenance, cable, and internet. Start living the Florida Lifestyle. Conveniently located right off of 466A in the heart of The Villages, close to shopping (Target and Lowes right outside the gate), entertainment, restaurants, medical and more.
Ubicación

Detalles

Tipo:
Residential
Estacionamiento:
Driveway / Garage Door Opener
Año de construcción:
2023
Lote:
0.13 Hectáreas
Calefacción:
Central / Electric
precio por sq. medidor:
$160
Enfriamiento:
Central Air
HOA:
$456

Valuation

Our model vs. what's actually selling nearby.
Estimate
$314,990
$287K – $349K
Confidence Medium
List vs. estimate
$20K below estimate
List $294,900 · -6.4%
Our model says this listing is priced below recent comparable activity. Expect competition.
Price per sq ft
$159
-9.3% vs. city median $176
Based on
149 MLS comparables
Median of recent comparable listings. Sold comps use closing price, active listings use list price.

Destacados

Annual tax
$7,320
2025
HOA
$456/qtr
Cable TV, Internet, Maintenance Grounds
Garage
2 car garage
Pets
Allowed
Más hechos y características
  • Piso

    • Carpet

    • Tile

    Calefacción

    • Central

    • Electric

    Enfriamiento

    • Central Air

    Accesorios

    • Dishwasher

    • Disposal

    • Dryer

    • Electric Water Heater

    • Microwave

    • Range

    • Refrigerator

    • Washer

    Otras características interiores

    • Ceiling Fan(s)

    • Eating Space In Kitchen

    • High Ceilings

    • Living Room/Dining Room Combo

    • Open Floorplan

    • Solid Surface Counters

    • Solid Wood Cabinets

    • Tray Ceiling(s)

    • Walk-In Closet(s)

    • Window Treatments

    Dormitorios y baños

    • Dormitorios: 3

    • Baños completos: 2

  • Estacionamiento

    • Driveway

    • Garage Door Opener

    Propiedad

    • Pisos: One

    • Características Exteriores: Irrigation System / Lighting / Sidewalk / Sliding Doors

    Lote

    • Lote: 0.13 Hectáreas

    Otra Información de Propiedad

    • Número de Parcela: G04R329

    • Zonificación: R1

  • Tipo y estilo

    • Tipo de propiedad: Residential

    • Subtipo de propiedad: Single Family Residence

  • Utilidad

    • BB/HS Internet Available

    • Cable Connected

    • Electricity Connected

    • Phone Available

    • Sewer Connected

    • Underground Utilities

    • Water Connected

  • Otra información financiera

    • HOA: $456

    • Frecuencia HOA: Quarterly

    • Importe anual de impuestos: $7,321

  • Detalles de la fuente

    • MLS ID: OM731947

    Otros hechos

    • Materiales de construcción: Block / Concrete / Stucco

    • Detalles de la fundación: Slab

    • Características de lavandería: Inside / Laundry Room

    • Características del lote: In County / Landscaped

    • Características del patio y el porche: Front Porch / Patio / Porch

    • Características de la ventana: Blinds / Double Pane Windows

    • Caras de dirección: North

    • Espacios de garaje: 2

    • Garaje adjunto: Si

    • Garaje: Si

    • Salón: 1844

    • Fuente de agua: Public

    • Nombre de subdivisión: BEAUMONT PH 2 & 3

Consulta privada
Habla con el asesor de este inmueble.
Planos, documentos del HOA, comparables off-market, agendar una visita privada — un solo mensaje directo al especialista local.

Más como esta

En Venta
$325,000
Casa
4 camas · 2 baños · 1,816 sqft
TRIUMPH SOUTH PH 1, WILDWOOD
8510 TRIUMPH CIRCLE
Nuevo
En Venta
$350,000
Casa
3 camas · 2 baños · 1,413 sqft
VILLAGES OF SUMTER LIME GROVE VILLAS, THE VILLAGES
1492 ALEXANDRIA PLACE
Nuevo
En Venta
$227,000
Casa
3 camas · 2 baños · 1,261 sqft
BLOCK F MEADOWLAWN ADD, WILDWOOD
705 5TH STREET
Nuevo
En Venta
$356,900
Casa
3 camas · 2 baños · 1,395 sqft
VILLAGES OF SUMTER MELBOURNE VILLAS, THE VILLAGES
2149 SANDALWOOD PLACE
Nuevo
En Venta
$349,900
Casa
3 camas · 2 baños · 1,719 sqft
FAIRWAYS/ROLLING HILLS, WILDWOOD
9320 COUNTY ROAD 125B
Nuevo
En Venta
$349,900
Casa
4 camas · 2 baños · 2,368 sqft
LAKESIDE LANDING, OXFORD
5032 NEPTUNE CIRCLE
Nuevo
En Venta
$313,295
Casa
4 camas · 2 baños · 1,828 sqft
TRIUMPH SOUTH, WILDWOOD
8785 TRIUMPH CIRCLE
Nuevo
En Venta
$322,070
Casa
5 camas · 3 baños · 2,077 sqft
TRIUMPH SOUTH, WILDWOOD
8786 TRIUMPH CIRCLE

Mercado cerca de esta dirección

Conteos en vivo en la misma zona.
Ver todo

The multiple listing information is provided by the Stellar MLS from a copyrighted compilation of listings. The compilation of listings and each individual listing are ©2026-present Stellar MLS. All Rights Reserved. The information provided is for consumers' personal, noncommercial use and may not be used for any purpose other than to identify prospective properties consumers may be interested in purchasing. All properties are subject to prior sale or withdrawal. All information provided is deemed reliable but is not guaranteed accurate, and should be independently verified. Listing courtesy of: RE/MAX PREMIER REALTY HWY 200