Vender tu casa
Valoración gratuita de tu hogar
Contacto
Cuéntenos sobre sus necesidades
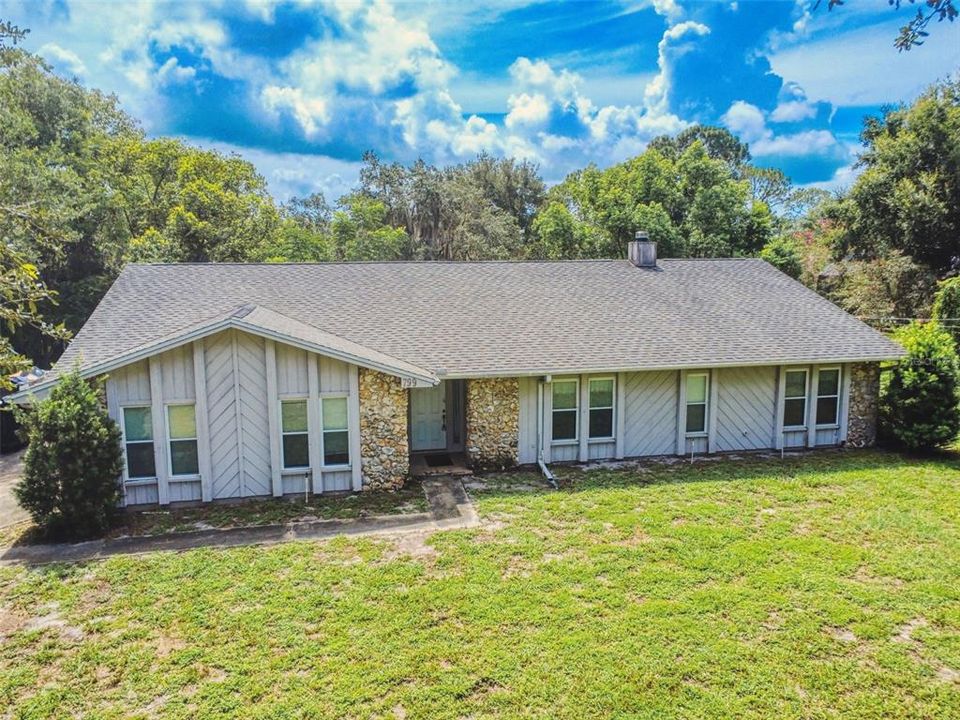
799 E LEHIGH DRIVE

Casa En Venta
$399,900

BTC: 6.17892460

ETH: 210.18164235

4 días
Frente al mar
3 camas
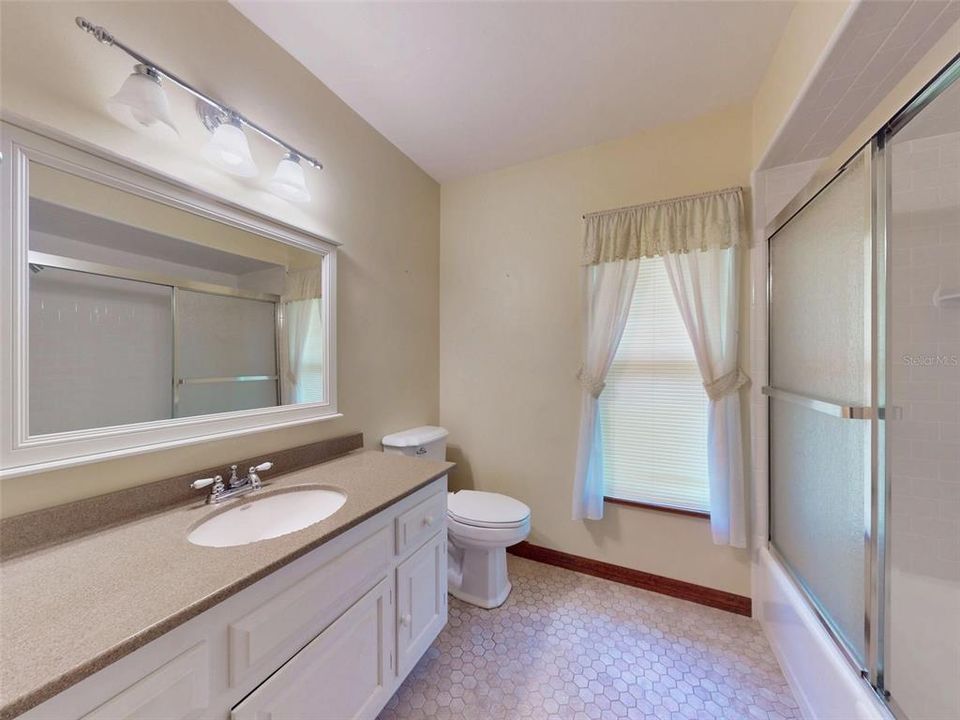
2 baños
2,260 sqft

Visión general

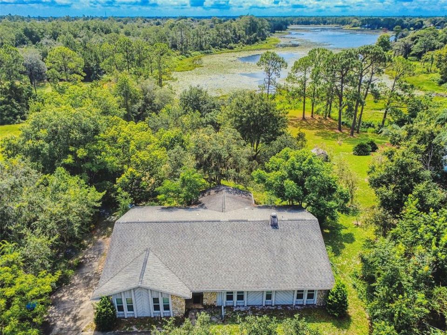
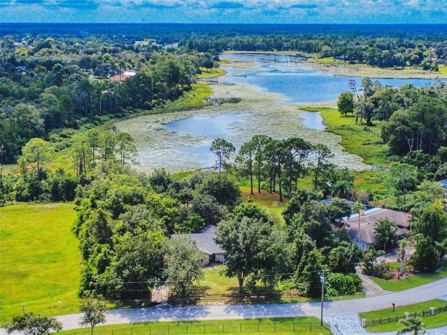
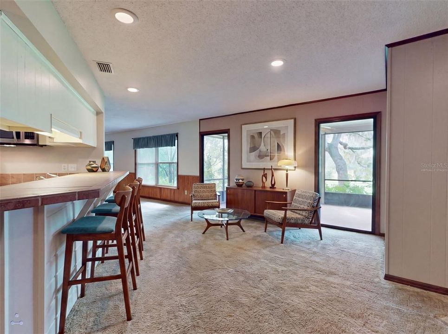
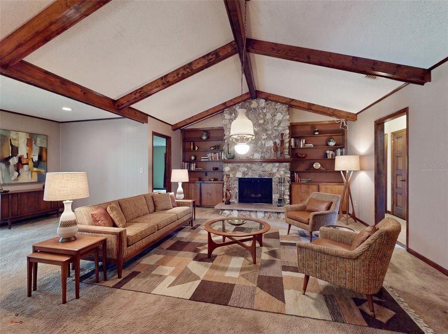
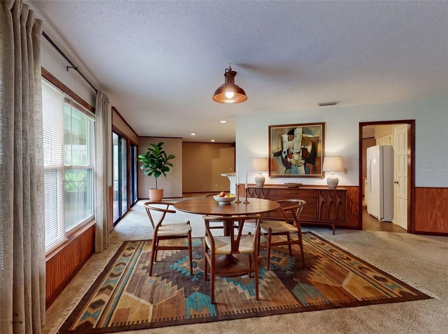
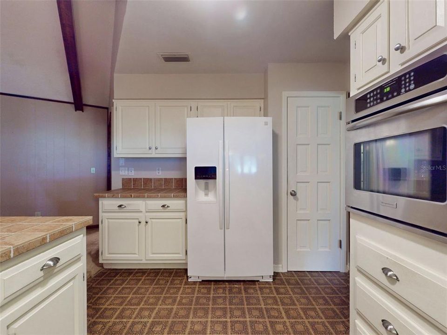
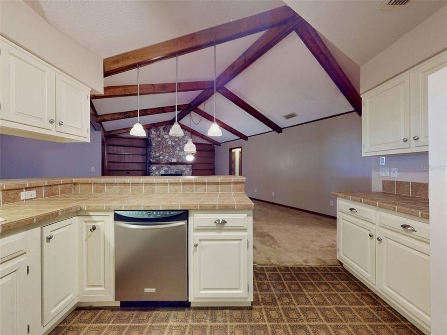
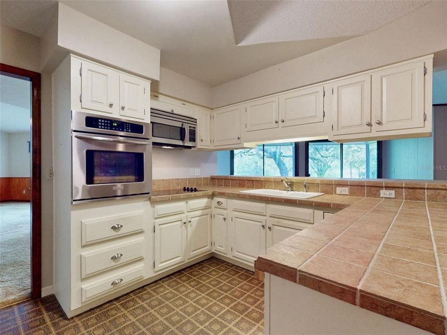
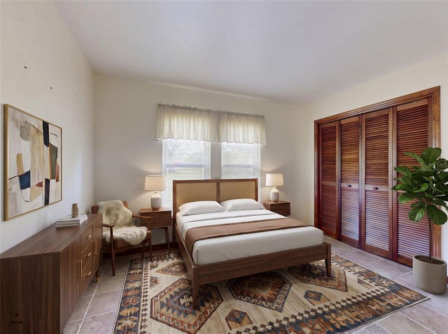
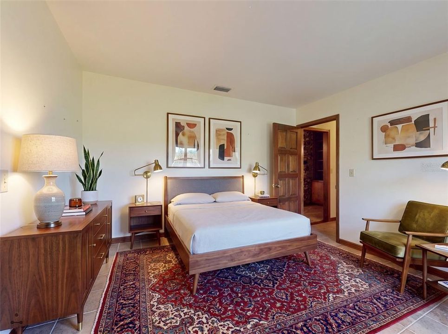
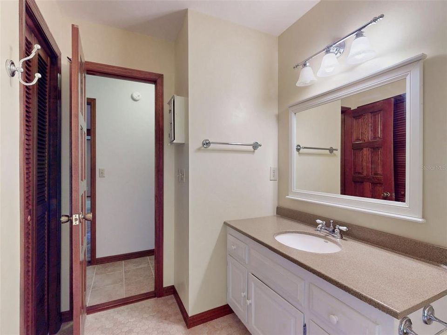
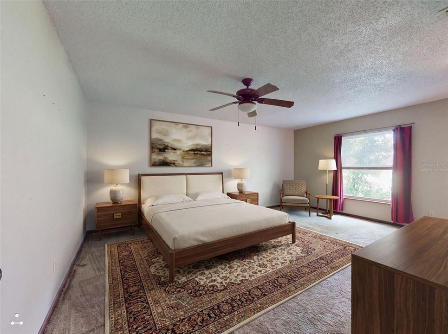
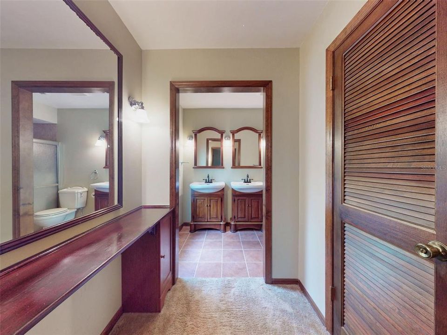
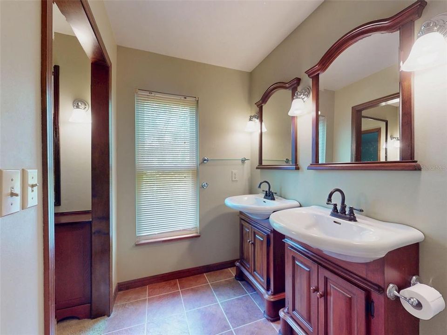
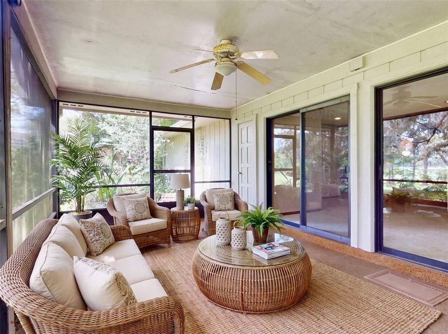
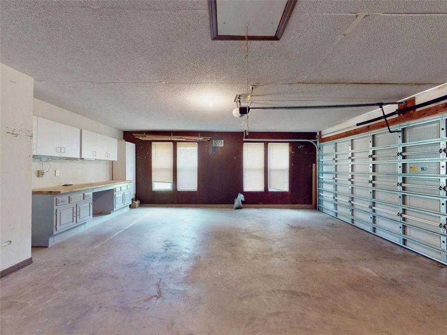
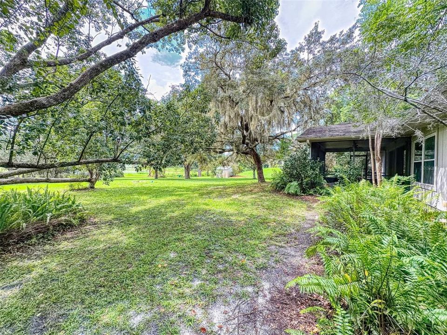
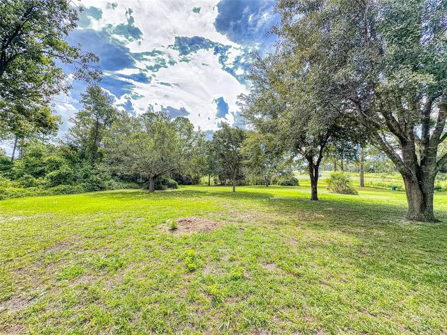
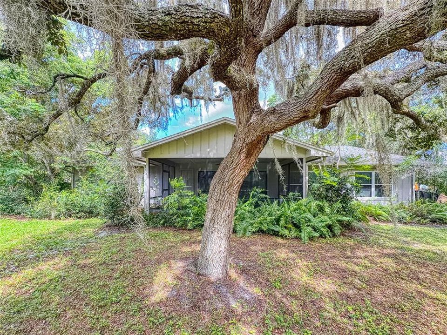
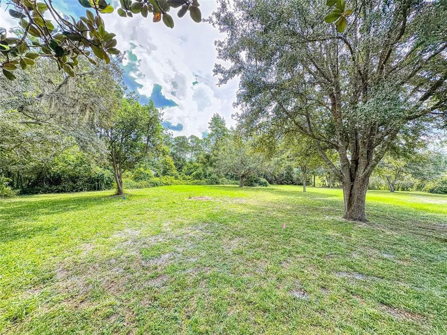
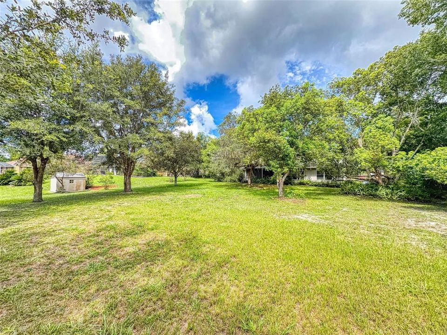
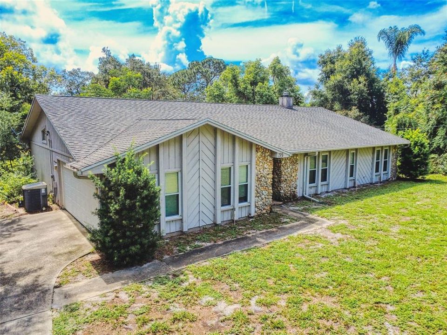
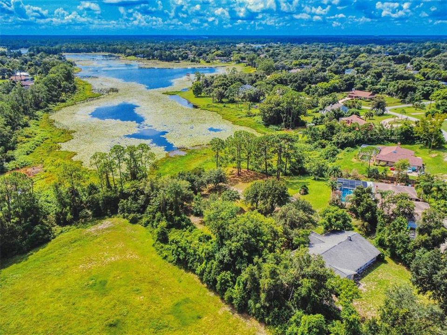
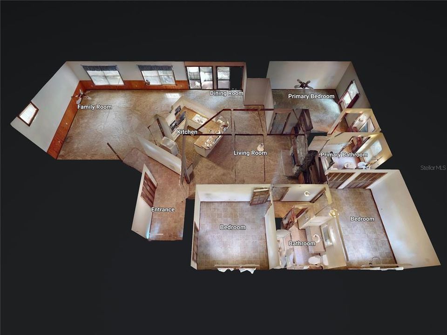
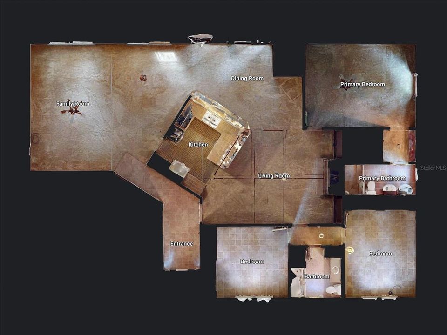
Virtually Staged. CUSTOM-BUILT LAKEFRONT HOME ON ALMOST AN ACRE LOT — AND NO HOA! Don’t let the age of this home fool you...this beautiful home offers a contemporary feel with a spacious, open, split-bedroom floor plan designed for comfortable living and entertaining. Nestled on an impressive, high-and-dry, oak-filled lakefront lot in Deltona’s desirable Estate area, where properties are typically ¾ acre or larger, this is a rare opportunity to enjoy privacy, space, and stunning water views with no HOA! Inside, the inviting kitchen features stainless steel appliances, tiled countertops, and an incredible 10-person breakfast bar overlooking the dining and living areas. The spacious living room showcases vaulted, beamed ceilings and a beautiful stone wood-burning fireplace, creating a warm and welcoming focal point. Nearly every room takes advantage of the spectacular lake views and overlooks the huge rear screened porch—perfect for relaxing, entertaining, or enjoying Florida’s beautiful sunrises. Additional features include a convenient half bath accessible from the rear screened lanai, oversized side entry two-car garage, newer energy-efficient double-pane windows, built-in bookshelves in the dining room, and much more. Enjoy the best of both worlds: a peaceful, spacious lakefront setting with plenty of room to breathe, while still being just minutes from the Orlando metro area and Florida’s beautiful beaches. No HOA, almost an acre, lakefront, and a fantastic floor plan—this one is a must-see!

Ubicación

Detalles

Tipo:
Residential
Estacionamiento:
Garage Door Opener / Garage Faces Side / Oversized / RV Parking
Año de construcción:
1979
Lote:
0.84 Hectáreas
Calefacción:
Central / Electric
precio por sq. medidor:
$177
Enfriamiento:
Central Air
HOA:
Sin datos

Valuation

Our model vs. what's actually selling nearby.
Estimate
$467,450
$367K – $644K
Confidence Low
List vs. estimate
$67K below estimate
List $399,900 · -14.5%
Our model says this listing is priced below recent comparable activity. Expect competition.
Price per sq ft
$176
-14.6% vs. city median $207
Based on
8 MLS comparables
Median of recent comparable listings. Sold comps use closing price, active listings use list price.

Destacados

Annual tax
$2,522
2025
Waterfront
Lake Front
Garage
2 car garage
Pets
Allowed
Más hechos y características
  • Piso

    • Carpet

    • Ceramic Tile

    Calefacción

    • Central

    • Electric

    Enfriamiento

    • Central Air

    Accesorios

    • Dishwasher

    • Disposal

    • Dryer

    • Electric Water Heater

    • Microwave

    • Range

    • Refrigerator

    • Washer

    Otras características interiores

    • Cathedral Ceiling(s)

    • Ceiling Fan(s)

    • Eating Space In Kitchen

    • High Ceilings

    • Kitchen/Family Room Combo

    • Living Room/Dining Room Combo

    • Open Floorplan

    • Solid Wood Cabinets

    • Split Bedroom

    • Vaulted Ceiling(s)

    • Walk-In Closet(s)

    • Window Treatments

    Dormitorios y baños

    • Dormitorios: 3

    • Baños: 1

    • Baños completos: 2

  • Estacionamiento

    • Garage Door Opener

    • Garage Faces Side

    • Oversized

    • RV Parking

    Propiedad

    • Pisos: One

    • Características Exteriores: None

    Lote

    • Lote: 0.84 Hectáreas

    Otra Información de Propiedad

    • Número de Parcela: 813011120070

    • Zonificación: 01R

  • Tipo y estilo

    • Tipo de propiedad: Residential

    • Subtipo de propiedad: Single Family Residence

  • Utilidad

    • Electricity Connected

    • Water Connected

  • Otra información financiera

    • Importe anual de impuestos: $2,523

  • Detalles de la fuente

    • MLS ID: V4950682

    Otros hechos

    • Materiales de construcción: Block / Wood Frame

    • Detalles de la fundación: Slab

    • Características de la chimenea: Family Room / Wood Burning

    • Características de lavandería: In Garage

    • Características del lote: City Lot / Oversized Lot

    • Características del patio y el porche: Porch / Rear Porch / Screened

    • Características de la ventana: Aluminum Frames / Double Pane Windows / Thermal Windows

    • Caras de dirección: West

    • Estilo arquitectónico: Contemporary

    • Frente al mar: Si

    • Hogar: Si

    • Nombre del cuerpo de agua: SIDNEY LAKE

    • Espacios de garaje: 2

    • Garaje adjunto: Si

    • Garaje: Si

    • Salón: 2260

    • Fuente de agua: Public

    • Tamaño de la parcela: 105 x 348

    • Nombre de subdivisión: DELTONA LAKES UNIT 11

Consulta privada
Habla con el asesor de este inmueble.
Planos, documentos del HOA, comparables off-market, agendar una visita privada — un solo mensaje directo al especialista local.

Más como esta

En Venta
$349,900
Casa
3 camas · 2 baños · 1,562 sqft
DELTONA LAKES UNIT 21, DELTONA
2495 E TIPTON DRIVE
En Venta
$360,000
Casa
3 camas · 2 baños · 1,702 sqft
DELTONA LAKES UN 69, DELTONA
800 COLTRA LANE
Nuevo
En Venta
$365,000
Casa
3 camas · 2 baños · 2,112 sqft
DELTONA LAKES UNIT 15, DELTONA
1955 LINDHURST AVENUE
Nuevo
En Venta
$345,000
Casa
3 camas · 2 baños · 1,254 sqft
DELTONA LAKES UN 05, DELTONA
934 WILMINGTON DRIVE
Nuevo
En Venta
$395,000
Casa
4 camas · 3 baños · 2,005 sqft
DELTONA LAKES UNIT 07, DELTONA
1480 AGATHA DRIVE
Nuevo
En Venta
$345,000
Casa
3 camas · 2 baños · 1,987 sqft
DELTONA LAKES UN 08, DELTONA
829 SYLVIA DRIVE
Nuevo
En Venta
$429,999
Casa
4 camas · 2 baños · 2,465 sqft
LAKE BATON ESTATES, DELTONA
1451 DAYSTAR LANE
Nuevo
En Venta
$399,900
Casa
3 camas · 2 baños · 1,996 sqft
DALTONA LAKES UN 40, DELTONA
2831 ASCOT LANE

Mercado cerca de esta dirección

Conteos en vivo en la misma zona.
Ver todo

The multiple listing information is provided by the Stellar MLS from a copyrighted compilation of listings. The compilation of listings and each individual listing are ©2026-present Stellar MLS. All Rights Reserved. The information provided is for consumers' personal, noncommercial use and may not be used for any purpose other than to identify prospective properties consumers may be interested in purchasing. All properties are subject to prior sale or withdrawal. All information provided is deemed reliable but is not guaranteed accurate, and should be independently verified. Listing courtesy of: RE/MAX SIGNATURE