Vender tu casa
Valoración gratuita de tu hogar
Contacto
Cuéntenos sobre sus necesidades
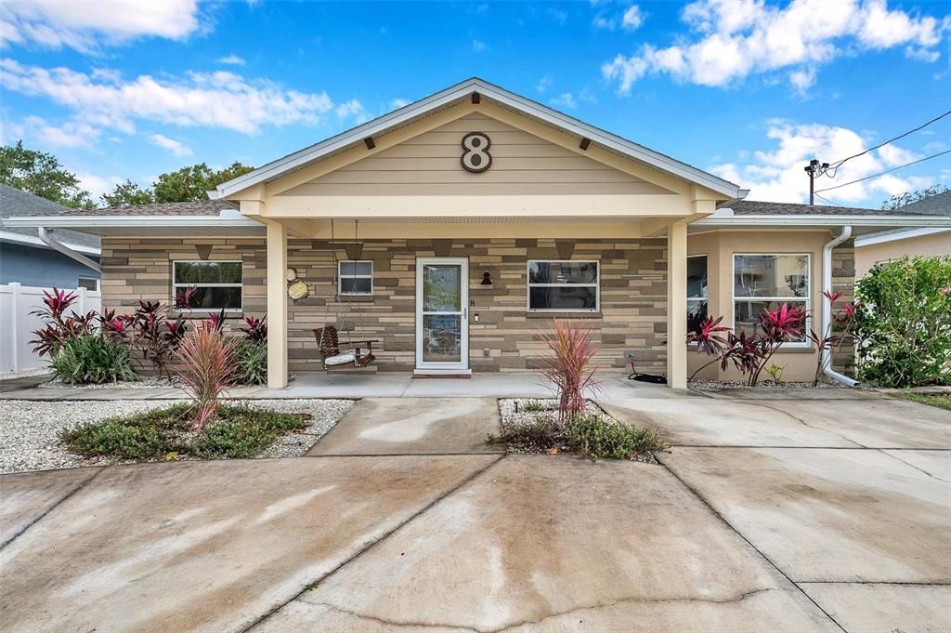
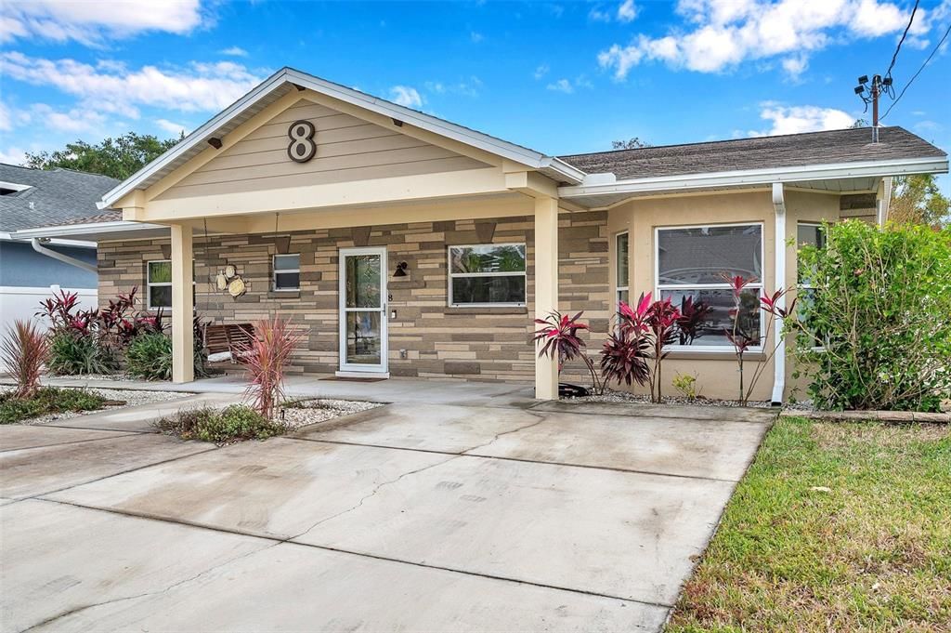
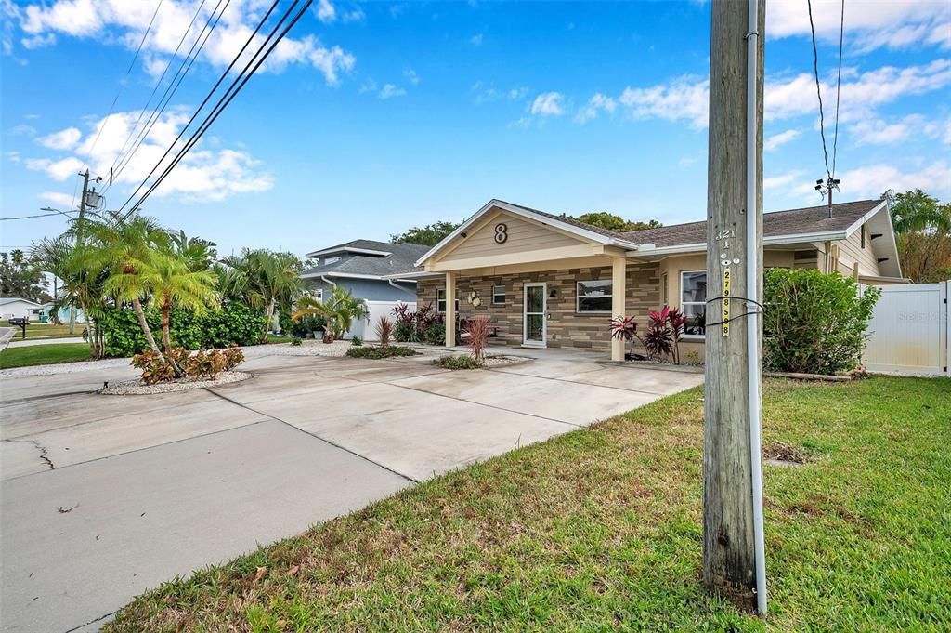
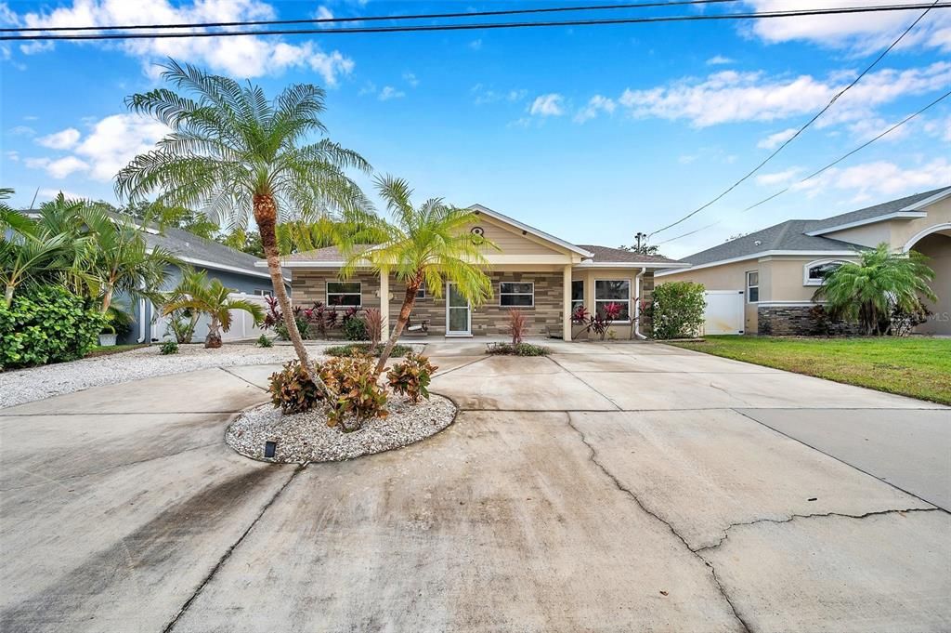
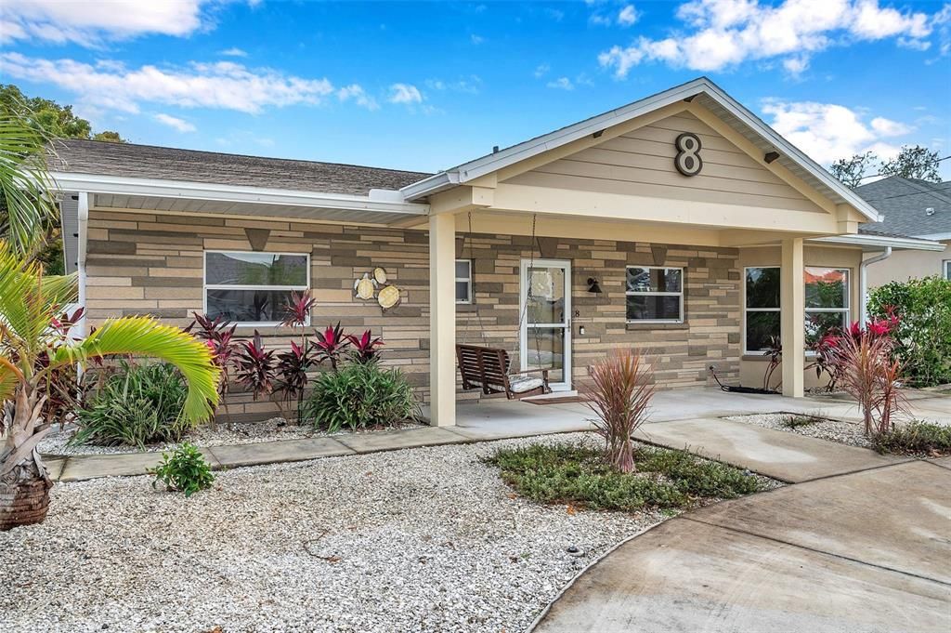
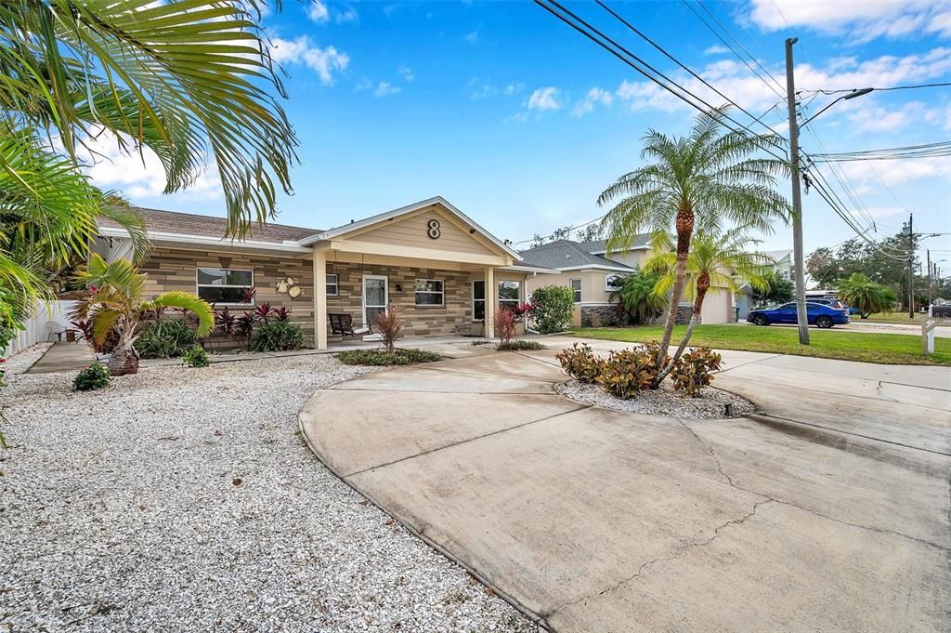
8 CITRUS DRIVE

Casa
$659,000

BTC: 8.06362802

ETH: 267.88617886

Nuevo
Frente al mar
4 camas
3 baños
2,094 sqft

Visión general

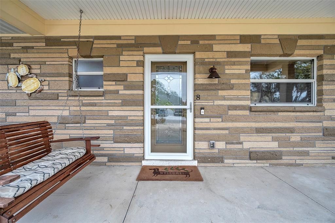
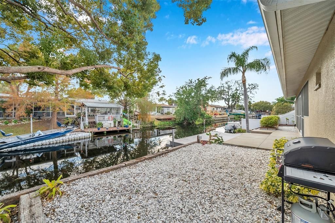
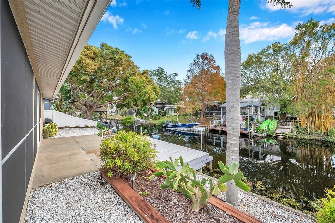
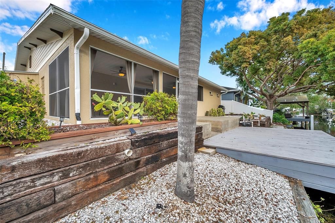
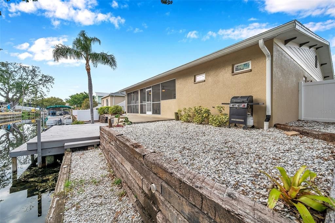
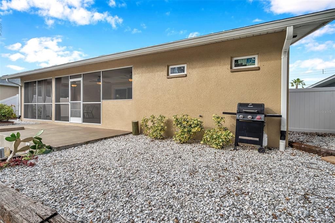
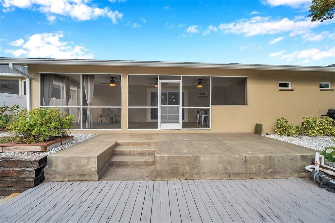
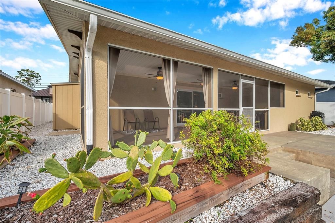
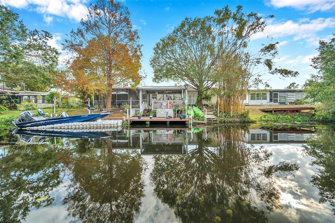
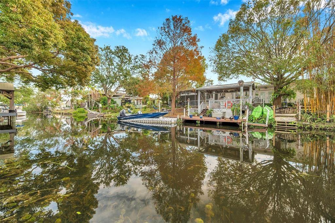
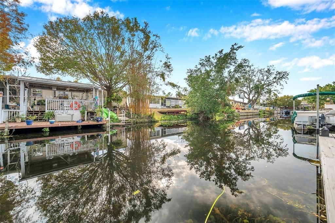
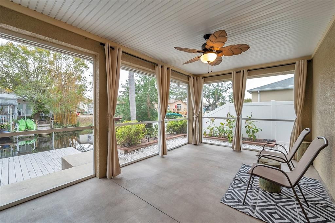
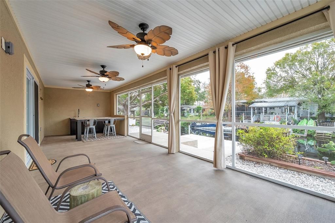
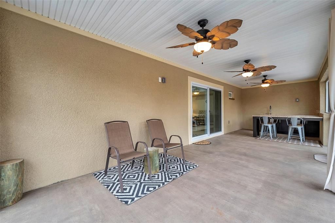
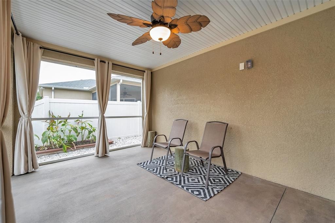
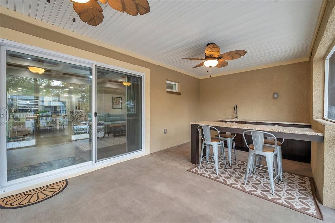
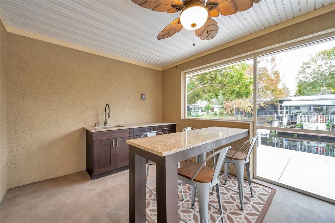
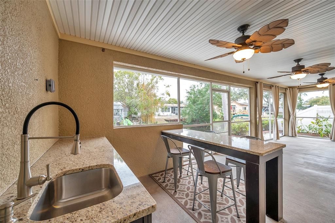
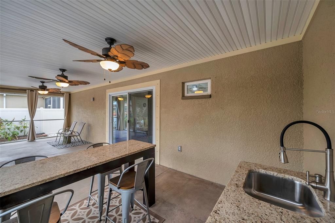
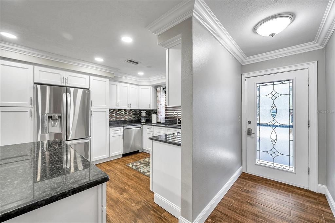
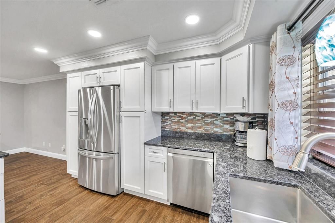
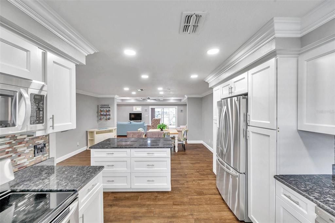
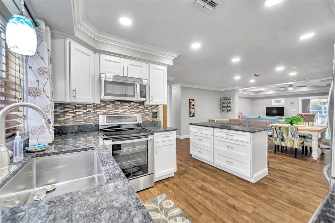
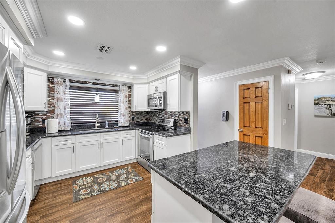
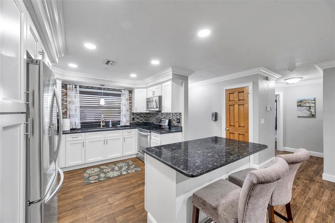
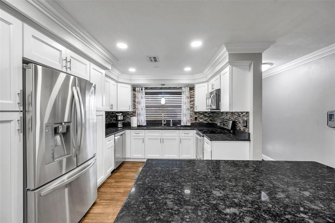
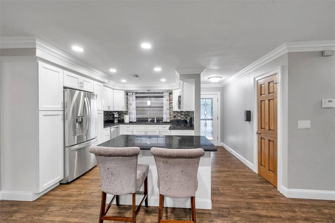
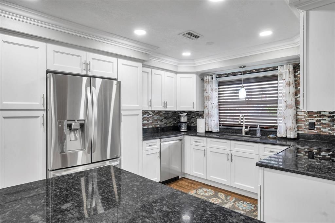
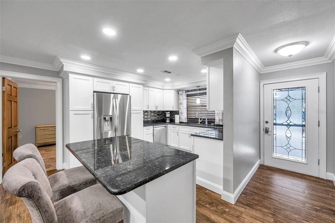
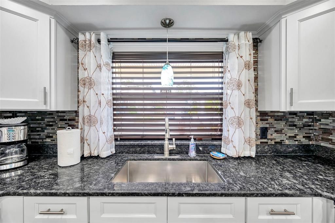
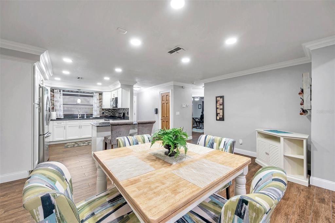
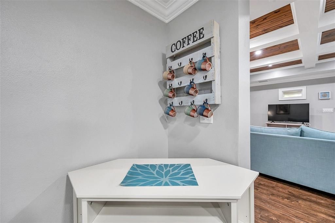
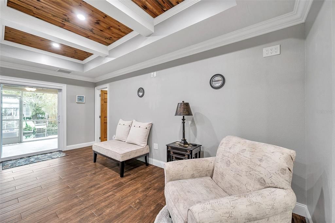
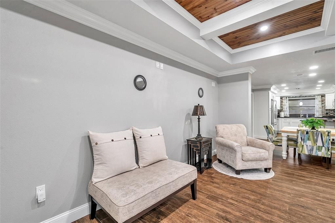
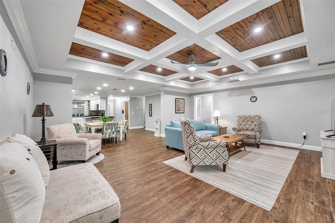
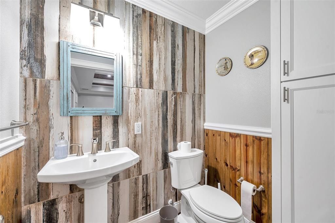
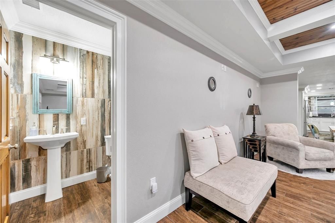
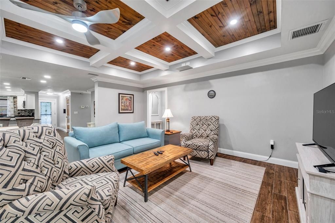
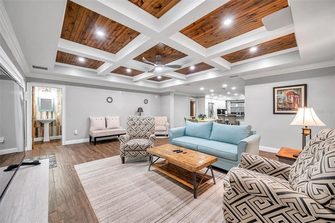
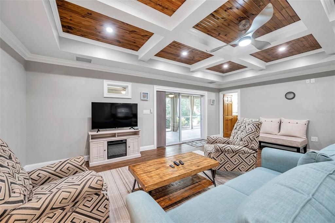
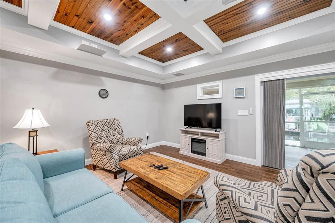
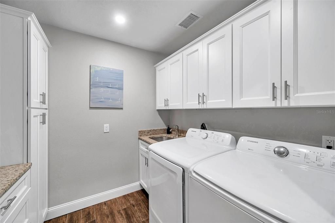
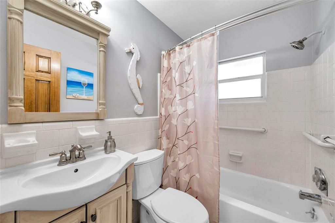
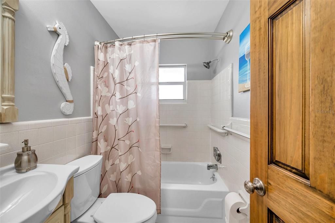
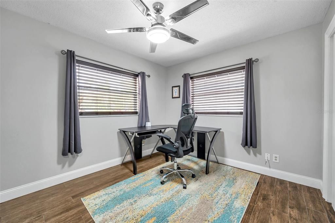
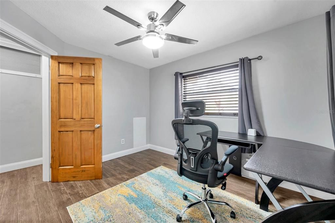
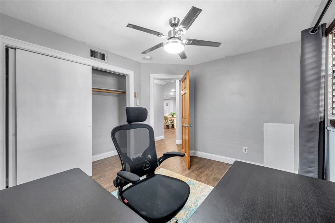
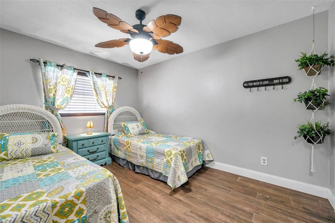
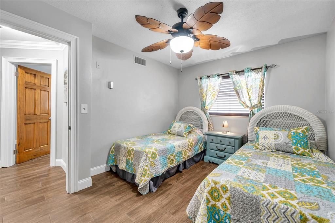
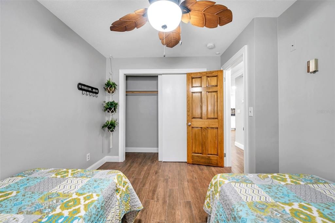
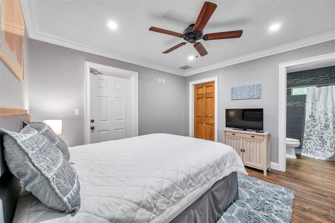
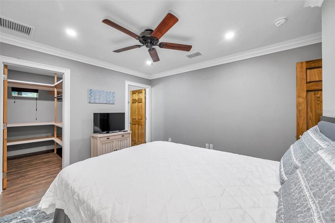
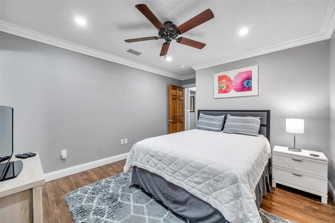
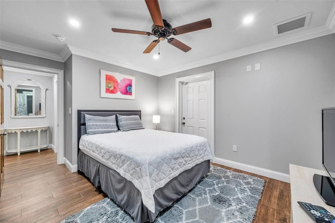
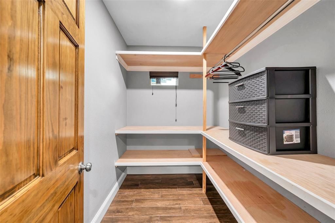
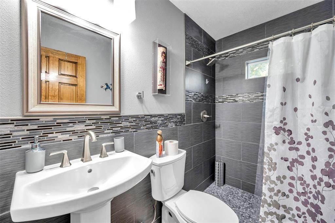
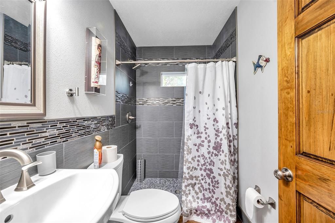
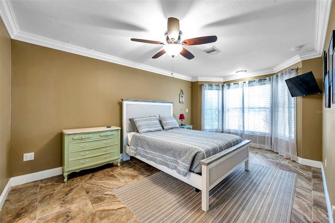
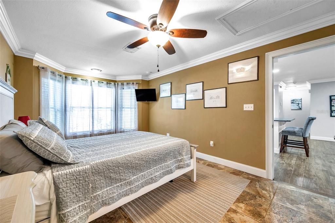
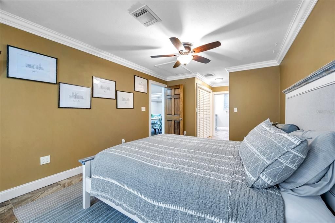
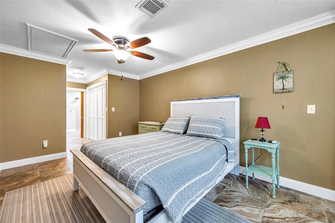
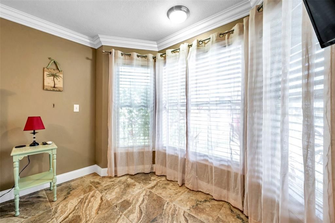
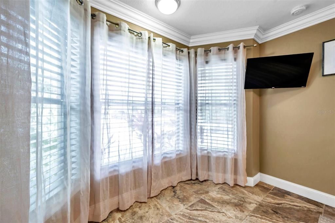
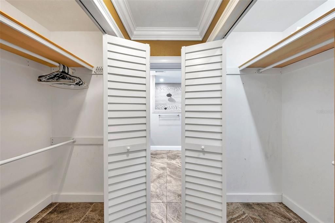
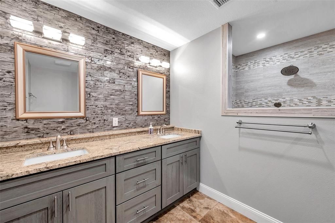
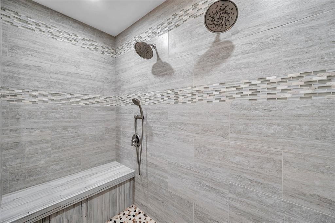
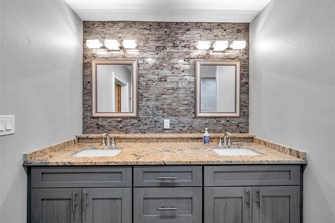
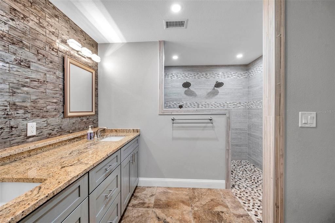
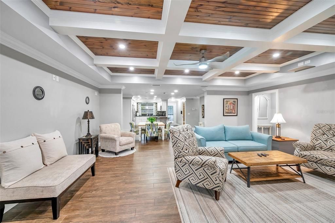
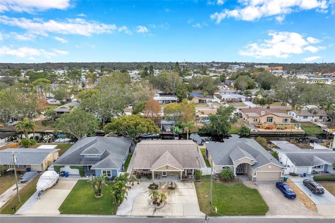
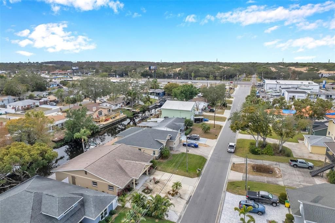
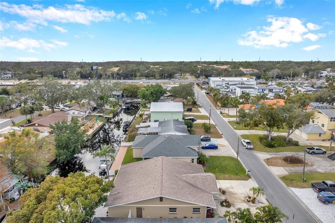
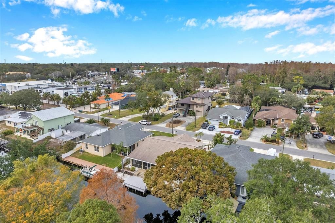
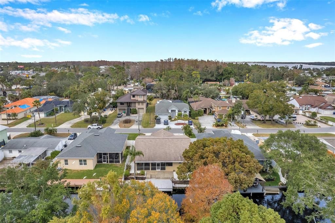
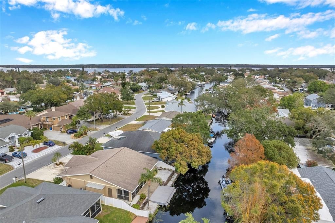
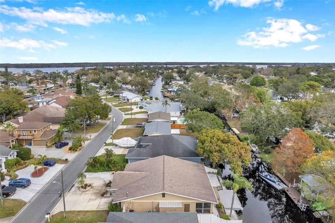
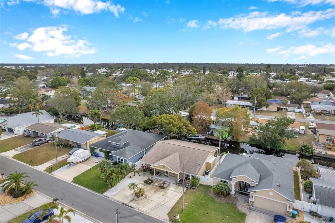
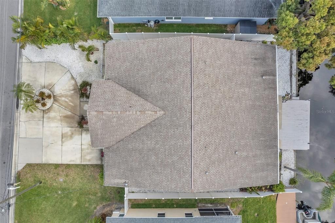
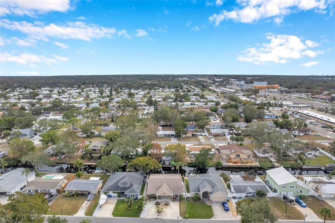
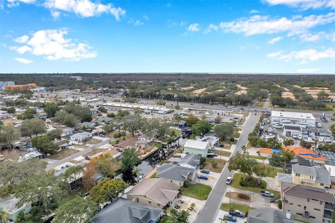
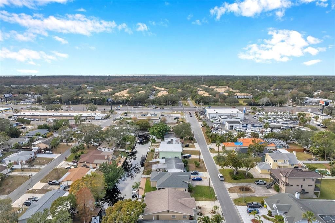
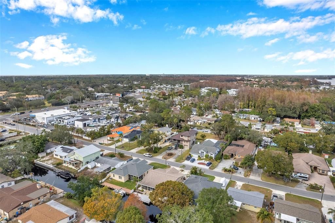
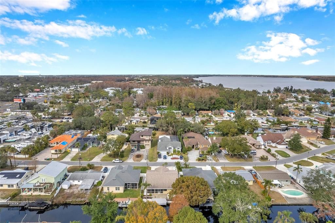
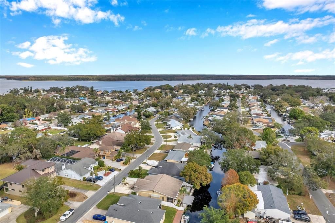
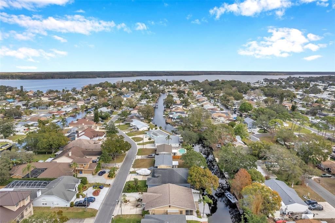
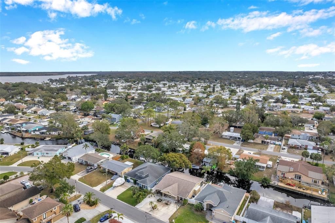
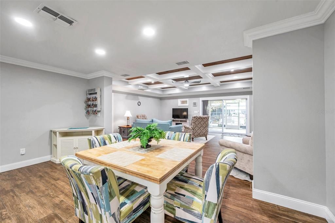
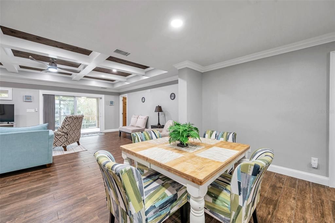
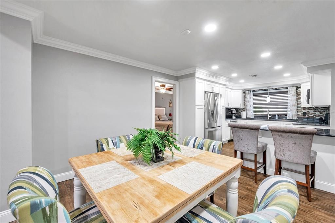
2.75% ASSUMABLE MORTGAGE AVAILABLE, SUBJECT TO LENDER APPROVAL AND BUYER QUALIFICATION! Discover exceptional Lake Tarpon waterfront living with a flexible layout designed for multigenerational households. Whether parents are moving in with family, adult children are staying home longer, or guests need their own space, two primary suites and a separate exterior entrance offer privacy and connection under one roof. This extensively renovated home features 4 bedrooms, 3.5 bathrooms, and over 2,000 square feet of thoughtfully designed living space. Modern renovations combine custom finishes with everyday comfort. The open kitchen showcases soft-close cabinetry, Brazilian granite countertops, custom fixtures, and stainless steel LG appliances. Porcelain tile flooring flows into an expansive great room featuring a vaulted, solid wood coffered ceiling, built-in features, a projection television setup, and stunning lake views. The split-bedroom floor plan provides separation between the two primary suites. One suite features a spacious walk-in shower with dual shower heads and custom closet storage, while the second offers a private bathroom, generous walk-in closet, and separate exterior access. Accessibility modifications in an additional bathroom provide added flexibility. A full-size laundry room includes cabinetry and a utility sink. Double-pane sliding doors open to a private waterfront retreat with a 20-by-12-foot dock with electrical connectivity, a covered porch, and an outdoor food preparation area. Enjoy fishing, relaxing, and entertaining overlooking Lake Tarpon. Additional features include a fenced yard, aluminum hurricane shutters, and exterior storage room. Roof replaced in 2013, HVAC in 2017, and tankless water heater in 2018. Per seller, the home remained high and dry during both recent hurricanes. Convenient to shopping, dining, and Gulf Coast beaches. Experience a waterfront home with room to bring everyone together!
Ubicación

Detalles

Tipo:
Residential
Estacionamiento:
Circular Driveway
Año de construcción:
1968
Lote:
0.14 Hectáreas
Calefacción:
Central
precio por sq. medidor:
$315
Enfriamiento:
Central Air
HOA:
Sin datos

Valuation

Our model vs. what's actually selling nearby.
Estimate
$317,450
$202K – $434K
Confidence Low
List vs. estimate
$341K above estimate
List $659,000 · +107.6%
Our model says this listing is priced above recent comparable activity. Room to negotiate.
Price per sq ft
$314
+10.9% vs. city median $283
Based on
36 MLS comparables
Median of recent comparable listings. Sold comps use closing price, active listings use list price.

Destacados

Annual tax
$9,002
2025
Waterfront
Canal - Freshwater
Pets
Allowed
Más hechos y características
  • Piso

    • Tile

    Calefacción

    • Central

    Enfriamiento

    • Central Air

    Accesorios

    • Dishwasher

    • Disposal

    • Dryer

    • Electric Water Heater

    • Microwave

    • Range

    • Refrigerator

    • Tankless Water Heater

    • Washer

    Otras características interiores

    • Built-in Features

    • Ceiling Fan(s)

    • Coffered Ceiling(s)

    • Crown Molding

    • High Ceilings

    • Kitchen/Family Room Combo

    • Living Room/Dining Room Combo

    • Open Floorplan

    • Primary Bedroom Main Floor

    • Solid Wood Cabinets

    • Split Bedroom

    • Thermostat

    • Walk-In Closet(s)

    Dormitorios y baños

    • Dormitorios: 4

    • Baños: 1

    • Baños completos: 3

  • Estacionamiento

    • Circular Driveway

    Propiedad

    • Pisos: One

    • Características Exteriores: Hurricane Shutters / Irrigation System / Outdoor Kitchen / Rain Gutters / Sliding Doors

    Lote

    • Lote: 0.14 Hectáreas

    Otra Información de Propiedad

    • Número de Parcela: 302716485640000080

    • Zonificación: R-3

  • Tipo y estilo

    • Tipo de propiedad: Residential

    • Subtipo de propiedad: Single Family Residence

  • Utilidad

    • Cable Available

    • Cable Connected

    • Electricity Available

    • Electricity Connected

    • Public

    • Sewer Available

    • Water Available

    • Water Connected

  • Otra información financiera

    • Importe anual de impuestos: $9,003

  • Detalles de la fuente

    • MLS ID: TB8553786

    Otros hechos

    • Materiales de construcción: Block / Stucco

    • Detalles de la fundación: Slab

    • Características de lavandería: Inside

    • Características del lote: Flood Insurance Required / FloodZone / Landscaped

    • Características del patio y el porche: Covered / Deck / Front Porch / Rear Porch / Screened

    • Caras de dirección: North

    • Estilo arquitectónico: Coastal / Custom

    • Frente al mar: Si

    • Nombre del cuerpo de agua: LAKE TARPON

    • Salón: 2094

    • Fuente de agua: Public

    • Tamaño de la parcela: 60 x 100

    • Nombre de subdivisión: LAKE SHORE ESTATES 4TH ADD

Consulta privada
Habla con el asesor de este inmueble.
Planos, documentos del HOA, comparables off-market, agendar una visita privada — un solo mensaje directo al especialista local.

Más como esta

$515,000
Casa
3 camas · 2 baños · 1,440 sqft
RED OAK HILLS, PALM HARBOR
902 ROBIN AVENUE
$599,000
Casa
3 camas · 2 baños · 2,001 sqft
LAKE SHORE ESTATES 1ST ADD, PALM HARBOR
155 LAKE SHORE DRIVE E

Mercado cerca de esta dirección

Conteos en vivo en la misma zona.
Ver todo

The multiple listing information is provided by the Stellar MLS from a copyrighted compilation of listings. The compilation of listings and each individual listing are ©2026-present Stellar MLS. All Rights Reserved. The information provided is for consumers' personal, noncommercial use and may not be used for any purpose other than to identify prospective properties consumers may be interested in purchasing. All properties are subject to prior sale or withdrawal. All information provided is deemed reliable but is not guaranteed accurate, and should be independently verified. Listing courtesy of: RE/MAX COLLECTIVE