Vender tu casa
Valoración gratuita de tu hogar
Contacto
Cuéntenos sobre sus necesidades
8 JUNIPER LOOP DRIVE

Casa Activo con contrato
$232,500

BTC: 3.49624060

ETH: 122.19862927

3 días
3 camas
2 baños
1,246 sqft

Visión general

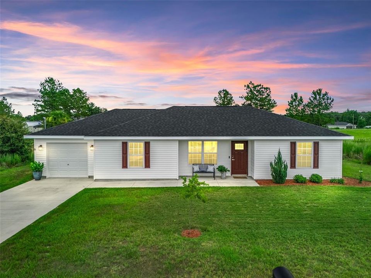
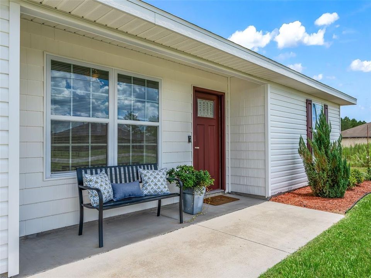
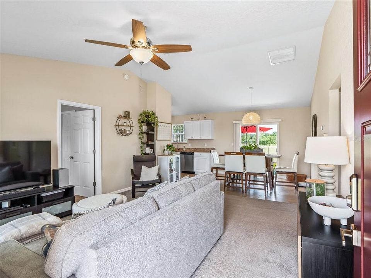
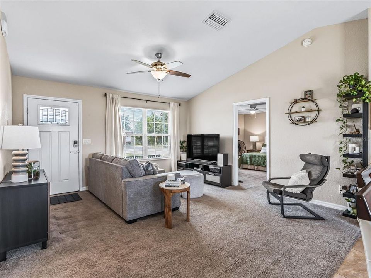
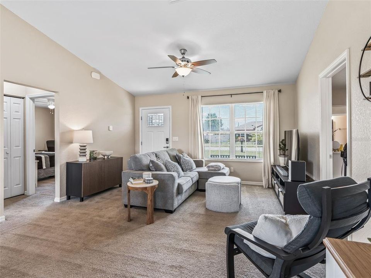
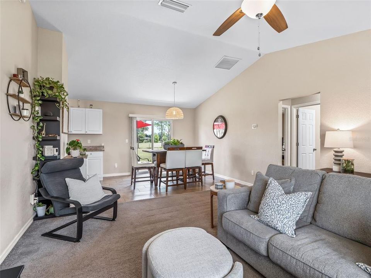
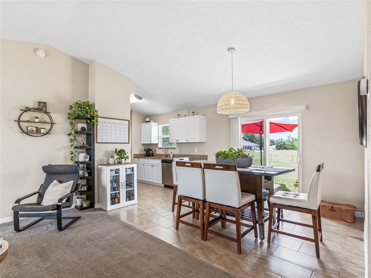
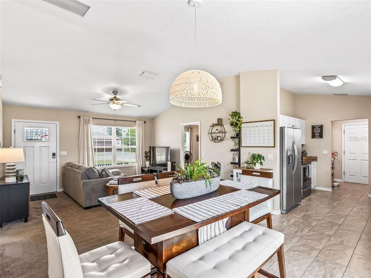
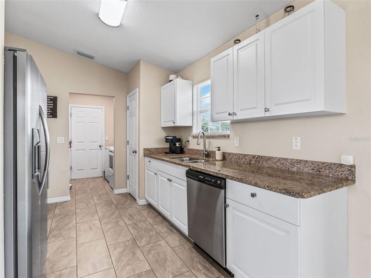
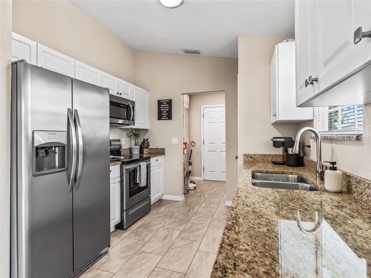
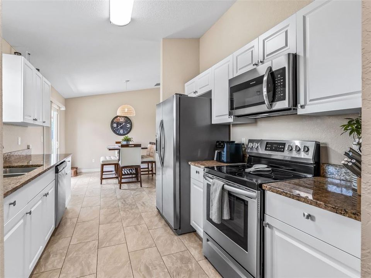
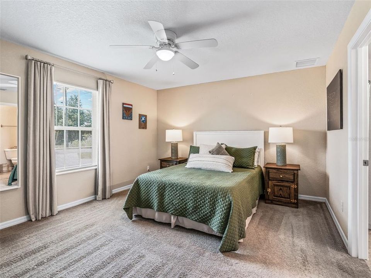
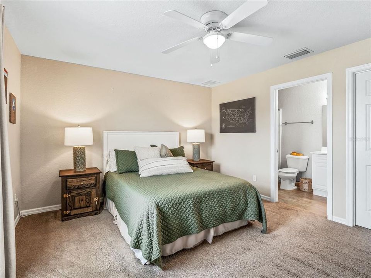
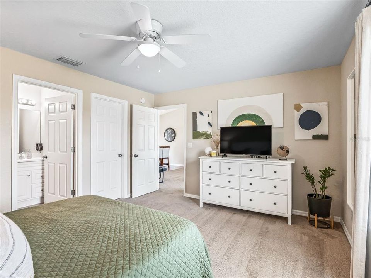
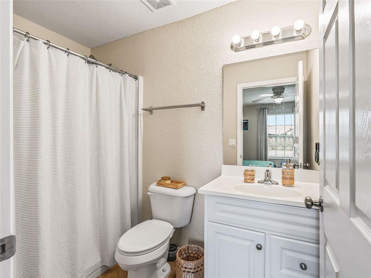
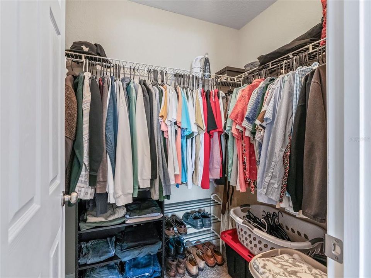
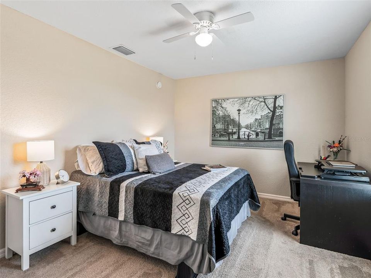
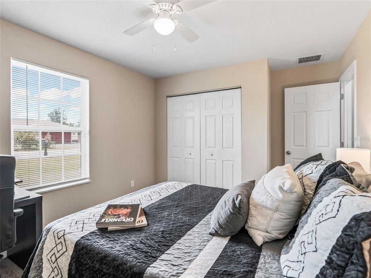
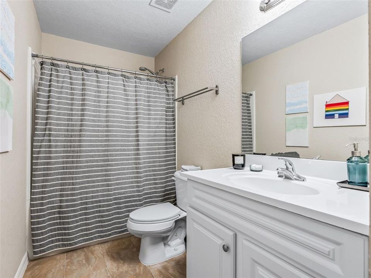
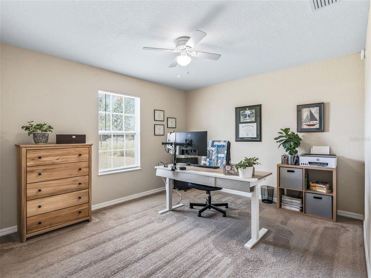
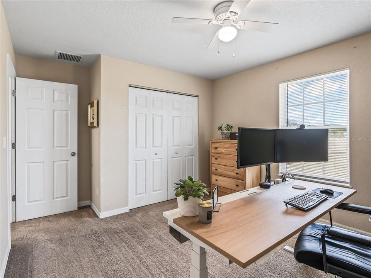
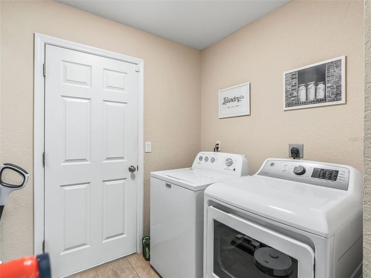
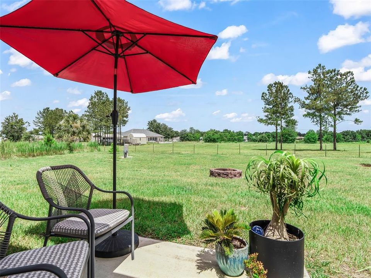
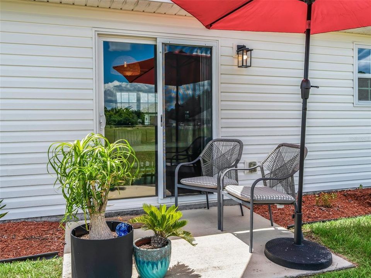
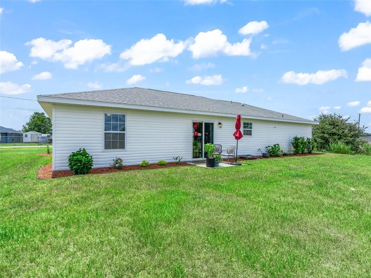
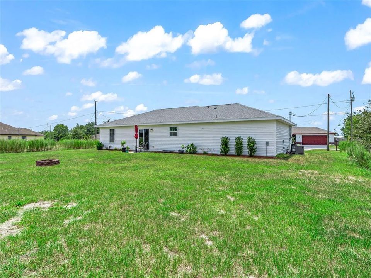
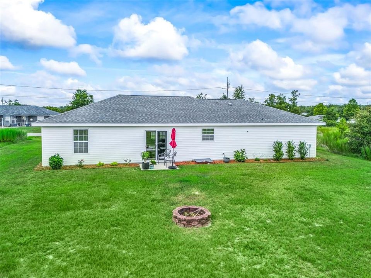
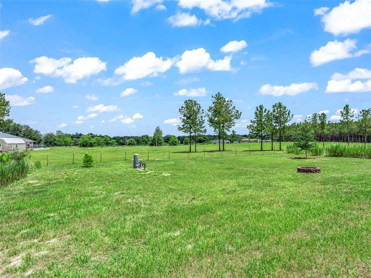
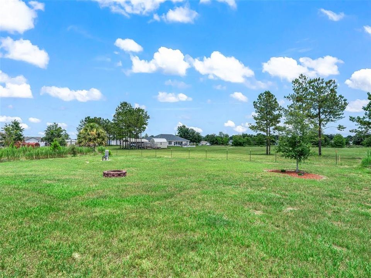
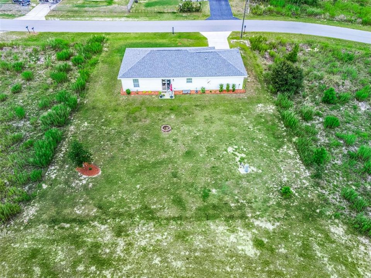
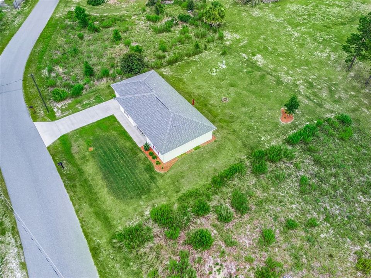
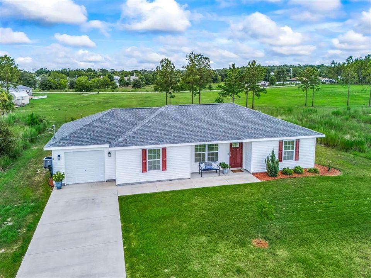
Under contract-accepting backup offers. Welcome home! NO HOA! This charming 3/2 home in Silver Springs Shores was built in 2019 and has been immaculately maintained and enhanced. Fresh mulch and a manicured yard lead to the covered front porch featuring shaker siding for enhanced curb appeal. Inside, the open floor plan boasts vaulted ceilings and plenty of windows for natural light. The living space is open to the dining and kitchen which features elongated tile. The kitchen offers plenty of countertop space with rich granite countertops, shaker cabinetry with soft close drawers, a closet pantry, and a suite of stainless steel appliances. Adjacent is the indoor laundry room which leads to the 1 car garage complete with pull-down attic stairs. The primary suite features a walk-in closet and ensuite bathroom with walk-in shower. The split bedroom layout offers two additional bedrooms on the opposite side of the home, both with full size built-in closets. The adjacent guest bathroom offers a shower/tub combo. The spacious backyard is peaceful and the perfect place for relaxing and entertaining with plenty of room for a patio expansion, pool, garden and more. Additional features include: Ring security system and doorbell, keyless entry, fans with lights in all rooms, fiber optic internet service and more. This home is conveniently located between 441/301 and Baseline for very easy access to Ocala, Belleview and The Villages. Don't miss out on the opportunity to own this well-kept home in a great location - schedule your tour today!

Ubicación

Detalles

Tipo:
Residential
Estacionamiento:
Sin datos
Año de construcción:
2019
Lote:
0.25 Hectáreas
Calefacción:
Central / Electric / Heat Pump
precio por sq. medidor:
$187
Enfriamiento:
Central Air
HOA:
Sin datos

Valuation

Our model vs. what's actually selling nearby.
Estimate
$192,500
$145K – $261K
Confidence Low
List vs. estimate
$40K above estimate
List $232,500 · +20.8%
Our model says this listing is priced above recent comparable activity. Room to negotiate.
Price per sq ft
$186
+4.9% vs. city median $177
Based on
43 MLS comparables
Median of recent comparable listings. Sold comps use closing price, active listings use list price.

Destacados

Annual tax
$1,965
2025
Garage
1 car garage
Más hechos y características
  • Piso

    • Carpet

    • Tile

    Calefacción

    • Central

    • Electric

    • Heat Pump

    Enfriamiento

    • Central Air

    Accesorios

    • Dishwasher

    • Electric Water Heater

    • Microwave

    • Range

    • Refrigerator

    • Washer

    Otras características interiores

    • Ceiling Fan(s)

    • Eating Space In Kitchen

    • Open Floorplan

    • Split Bedroom

    • Stone Counters

    • Walk-In Closet(s)

    Dormitorios y baños

    • Dormitorios: 3

    • Baños completos: 2

  • Propiedad

    • Pisos: One

    • Características Exteriores: Fire Pit / Private Mailbox

    Lote

    • Lote: 0.25 Hectáreas

    Otra Información de Propiedad

    • Número de Parcela: 9024060704

    • Zonificación: R-1 SINGLE FAMILY DWELLIN

  • Tipo y estilo

    • Tipo de propiedad: Residential

    • Subtipo de propiedad: Single Family Residence

  • Utilidad

    • BB/HS Internet Available

    • Cable Available

    • Cable Connected

    • Electricity Available

    • Electricity Connected

  • Otra información financiera

    • Importe anual de impuestos: $1,965

  • Detalles de la fuente

    • MLS ID: OM727898

    Otros hechos

    • Materiales de construcción: Vinyl Siding

    • Detalles de la fundación: Slab

    • Características de lavandería: Inside / Laundry Room

    • Características del lote: Level

    • Características del patio y el porche: Front Porch / Patio

    • Características de la ventana: Blinds / Double Pane Windows

    • Caras de dirección: Northwest

    • Espacios de garaje: 1

    • Garaje adjunto: Si

    • Garaje: Si

    • Salón: 1246

    • Fuente de agua: Well

    • Tamaño de la parcela: 87 x 125

    • Nombre de subdivisión: SILVER SPRINGS SHORES UNIT 24

Consulta privada
Habla con el asesor de este inmueble.
Planos, documentos del HOA, comparables off-market, agendar una visita privada — un solo mensaje directo al especialista local.

Más como esta

Nuevo
Activo con contrato
$284,000
Casa
3 camas · 2 baños · 1,404 sqft
SILVER SPRINGS SHORES UNIT 25, OCALA
8857 JUNIPER ROAD
Nuevo
Activo con contrato
$203,000
Casa
3 camas · 2 baños · 1,218 sqft
SABAL PARK, OCALA
6845 SE 22ND AVENUE
Nuevo
Activo con contrato
$281,070
Casa
3 camas · 2 baños · 1,408 sqft
SILVER SPRINGS SHORES SPOT LOTS, OCALA
4 HEMLOCK LOOP DRIVE
Activo con contrato
$175,000
4 camas · 2 baños · 1,568 sqft
SUNNY HEIGHTS, OCALA
5205 SE 32ND COURT
Activo con contrato
$192,000
Casa
3 camas · 2 baños · 1,220 sqft
HIGH POINTE, OCALA
4465 SE 60TH STREET
-$10K
Activo con contrato
$269,000
Casa
3 camas · 2 baños · 1,543 sqft
SILVER SPGS SHORES UN #9, OCALA
7 PINE COURSE TRAIL
Activo con contrato
$279,000
Casa
3 camas · 2 baños · 1,440 sqft
SILVER SPGS SHORES UN 21, OCALA
4 PECAN COURSE PLACE
Activo con contrato
$289,900
Casa
4 camas · 2 baños · 1,775 sqft
COBBLESTONE NORTH, BELLEVIEW
3883 SE 99TH STREET

Mercado cerca de esta dirección

Conteos en vivo en la misma zona.
Ver todo

The multiple listing information is provided by the Stellar MLS from a copyrighted compilation of listings. The compilation of listings and each individual listing are ©2026-present Stellar MLS. All Rights Reserved. The information provided is for consumers' personal, noncommercial use and may not be used for any purpose other than to identify prospective properties consumers may be interested in purchasing. All properties are subject to prior sale or withdrawal. All information provided is deemed reliable but is not guaranteed accurate, and should be independently verified. Listing courtesy of: RE/MAX PREMIER REALTY