Vender tu casa
Valoración gratuita de tu hogar
Contacto
Cuéntenos sobre sus necesidades

8002 SAINT ANDREWS WAY

Casa En Venta
$345,000

BTC: 4.20731707

ETH: 141.85855263

1 días
3 camas
2 baños
1,582 sqft

Visión general

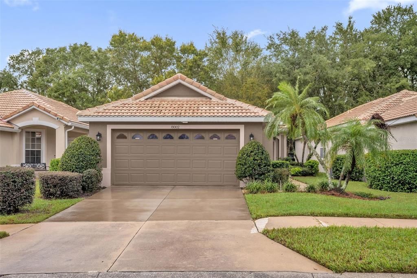
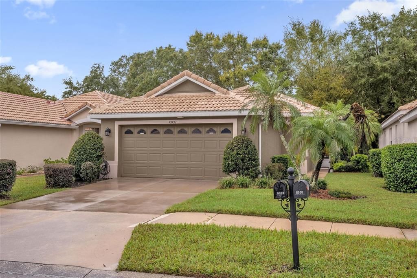
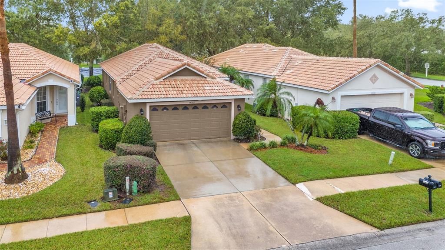
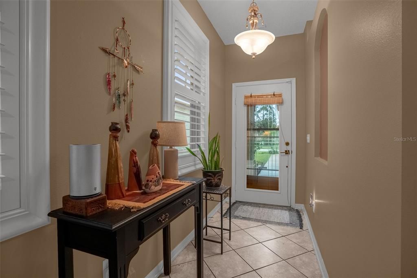
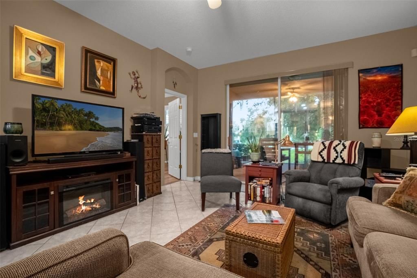
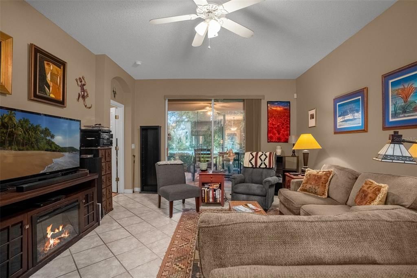
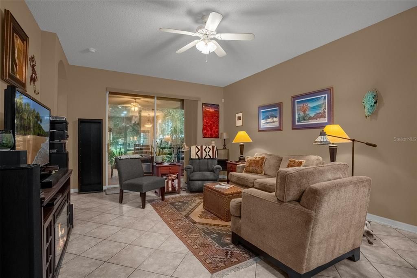
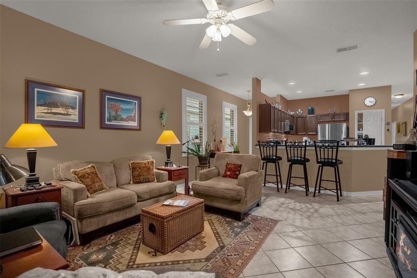
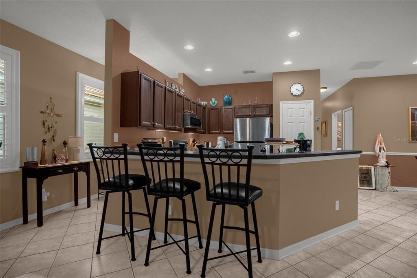
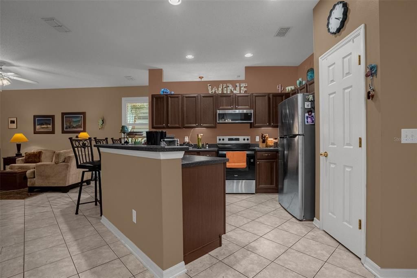
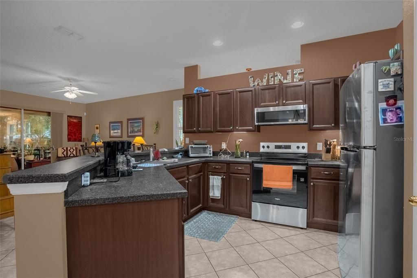
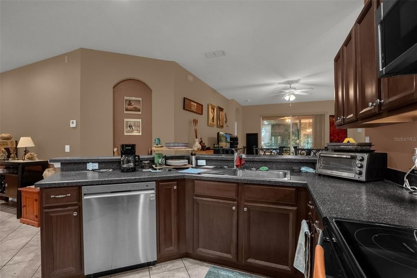
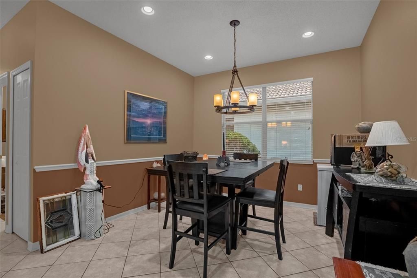
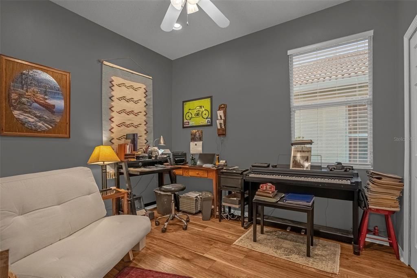
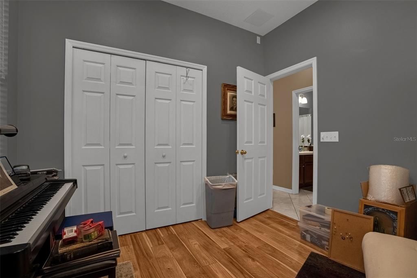
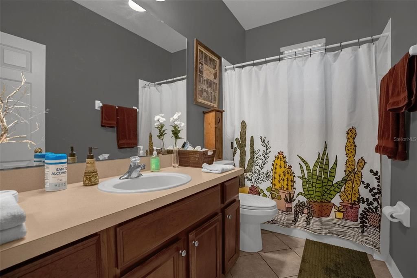
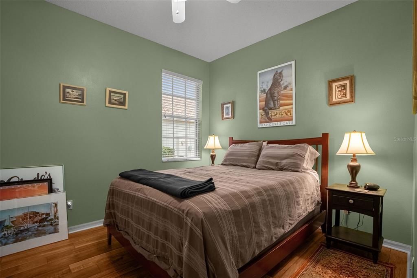
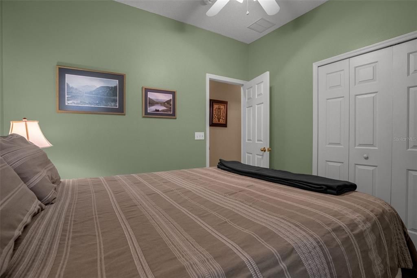
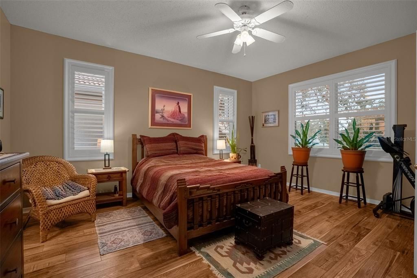
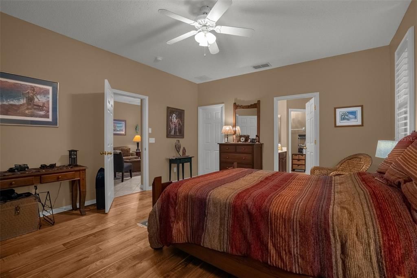
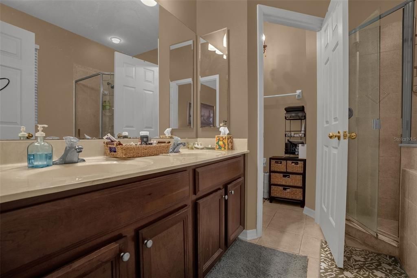
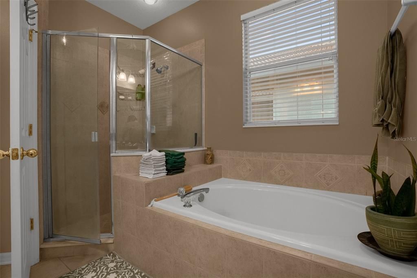
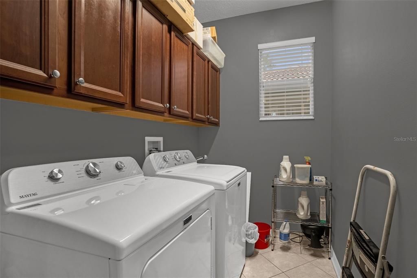
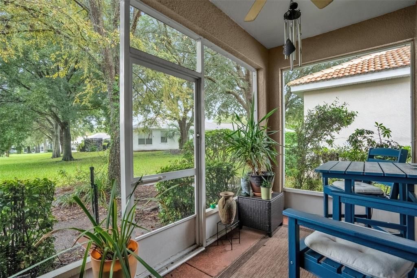
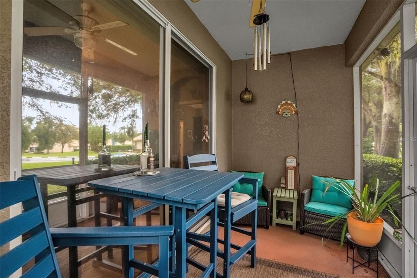
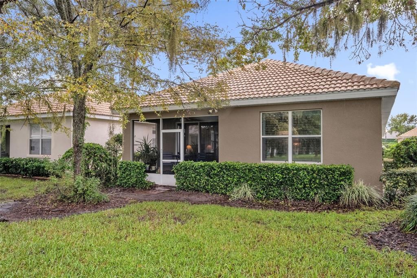
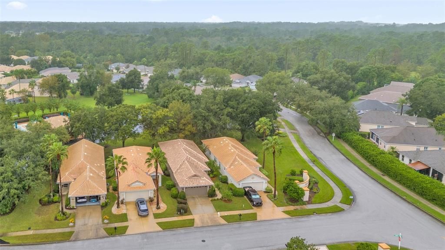
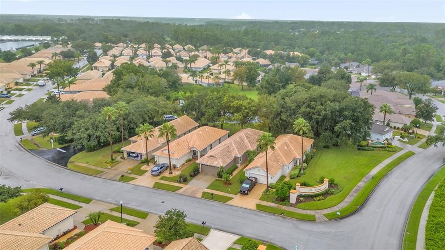
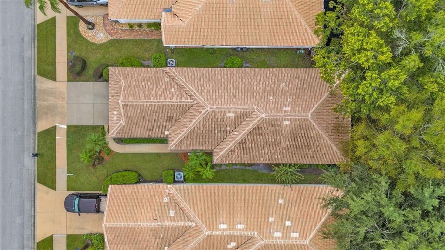
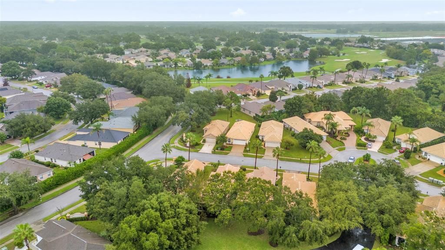
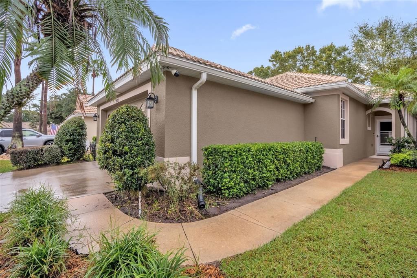
Welcome to this charming, move-in-ready former model home in the desirable Country Club of Mount Dora. Offering 3 bedrooms, 2 bathrooms, and 1,582 square feet, the home features a comfortable floor plan, inviting living spaces, and thoughtful updates throughout. The spacious kitchen includes abundant cabinetry and replaced appliances, including the range, dishwasher, microwave, and refrigerator. A separate laundry room adds convenience with built-in cabinets, a utility sink, and a new washer and dryer installed in 2026. Since 2023, the home has received numerous improvements, including new laminate flooring in all three bedrooms, a Closets By Design organization system in the primary bedroom, and plantation shutters in the primary bedroom and entryway. The water heater, toilets, garbage disposal, and all smoke alarms have also been replaced. Much of the interior has been repainted, and the exterior received two coats of Sherwin-Williams paint. Additional updates include a front storm door, removal of the front oak tree, replacement of the damaged driveway portion, garage door servicing with new rollers, and a new sprinkler system timer. Residents can enjoy the amenities of the Country Club of Mount Dora, including an 18-hole, par-72 golf course, Beacon 19 restaurant with casual and formal dining and a full liquor bar, and a stocked pro shop, all open to the public. Club membership also provides access to an outdoor pool, tennis and pickleball courts, and a full calendar of social events and activities. Located just minutes from historic downtown Mount Dora, this home is close to quaint specialty shops, entertainment venues, and a wide variety of restaurants. With its appealing updates, comfortable design, and access to country club amenities, this home is ready to welcome you. Schedule your private showing today!

Ubicación

Detalles

Tipo:
Residential
Estacionamiento:
Sin datos
Año de construcción:
2004
Lote:
0.10 Hectáreas
Calefacción:
Central
precio por sq. medidor:
$218
Enfriamiento:
Central Air
HOA:
$210

Valuation

Our model vs. what's actually selling nearby.
Estimate
$329,000
$315K – $346K
Confidence High
List vs. estimate
$16K above estimate
List $345,000 · +4.9%
Our model says this listing is priced above recent comparable activity. Room to negotiate.
Price per sq ft
$218
-4.0% vs. city median $227
Based on
7 MLS comparables
Median of recent comparable listings. Sold comps use closing price, active listings use list price.

Destacados

Annual tax
$2,668
2025
HOA
$209/mo
Garage
2 car garage
Pets
Allowed
Más hechos y características
  • Piso

    • Carpet

    • Ceramic Tile

    Calefacción

    • Central

    Enfriamiento

    • Central Air

    Accesorios

    • Built-In Oven

    • Dishwasher

    • Disposal

    • Electric Water Heater

    • Microwave

    • Range

    • Refrigerator

    Otras características interiores

    • Ceiling Fan(s)

    • Open Floorplan

    • Primary Bedroom Main Floor

    • Solid Wood Cabinets

    • Walk-In Closet(s)

    Dormitorios y baños

    • Dormitorios: 3

    • Baños completos: 2

  • Propiedad

    • Pisos: One

    • Características Exteriores: Irrigation System / Rain Gutters / Sliding Doors

    Lote

    • Lote: 0.10 Hectáreas

    Otra Información de Propiedad

    • Número de Parcela: 201927158500B00300

  • Tipo y estilo

    • Tipo de propiedad: Residential

    • Subtipo de propiedad: Single Family Residence

  • Utilidad

    • Cable Available

    • Cable Connected

  • Otra información financiera

    • HOA: $210

    • Frecuencia HOA: Monthly

    • Importe anual de impuestos: $2,668

  • Detalles de la fuente

    • MLS ID: O6448326

    Otros hechos

    • Materiales de construcción: Block / Stucco

    • Detalles de la fundación: Slab

    • Características de lavandería: Inside

    • Caras de dirección: West

    • Espacios de garaje: 2

    • Garaje adjunto: Si

    • Garaje: Si

    • Salón: 1582

    • Fuente de agua: Public

    • Nombre de subdivisión: COUNTRY CLUB/MOUNT DORA PH II-

Consulta privada
Habla con el asesor de este inmueble.
Planos, documentos del HOA, comparables off-market, agendar una visita privada — un solo mensaje directo al especialista local.

Más como esta

Nuevo
En Venta
$349,000
Casa
3 camas · 2 baños · 1,437 sqft
SULLIVAN RANCH, MOUNT DORA
30348 LIPIZZAN TERRACE
Nuevo
En Venta
$399,000
Condo / Coop
3 camas · 3 baños · 1,628 sqft
VILLA DORA CONDOMINIUM, MOUNT DORA
601 N MCDONALD STREET UNIT 506
Nuevo
En Venta
$335,000
Casa
3 camas · 2 baños · 1,494 sqft
MT DORA COUNTRY CLUB MT DORA PH 02-7, MOUNT DORA
8023 SAINT ANDREWS WAY
Nuevo
En Venta
$295,000
Condo / Coop
2 camas · 2 baños · 1,209 sqft
MOUNT DORA VILLA DORA CONDO UNIT 103, MOUNT DORA
601 N MCDONALD STREET UNIT 103
Nuevo
En Venta
$409,900
Casa
3 camas · 2 baños · 1,926 sqft
MOUNT DORA LAKES MOUNT DORA PH 01, MOUNT DORA
8045 WATERBURY WAY
Nuevo
En Venta
$375,000
Casa
3 camas · 2 baños · 1,794 sqft
LAKES OF MOUNT DORA PH 1, MOUNT DORA
3003 NEW HAVEN PLACE
Nuevo
En Venta
$422,500
Casa
4 camas · 3 baños · 1,862 sqft
STONEYBROOK HILLS A, MOUNT DORA
5018 TEMPIC DRIVE
Nuevo
En Venta
$385,000
Casa
4 camas · 2 baños · 1,749 sqft
STONEYBROOK NORTH, MOUNT DORA
4956 HAVILLAND DRIVE

Mercado cerca de esta dirección

Conteos en vivo en la misma zona.
Ver todo

The multiple listing information is provided by the Stellar MLS from a copyrighted compilation of listings. The compilation of listings and each individual listing are ©2026-present Stellar MLS. All Rights Reserved. The information provided is for consumers' personal, noncommercial use and may not be used for any purpose other than to identify prospective properties consumers may be interested in purchasing. All properties are subject to prior sale or withdrawal. All information provided is deemed reliable but is not guaranteed accurate, and should be independently verified. Listing courtesy of: CHARLES RUTENBERG REALTY ORLANDO