Vender tu casa
Valoración gratuita de tu hogar
Contacto
Cuéntenos sobre sus necesidades

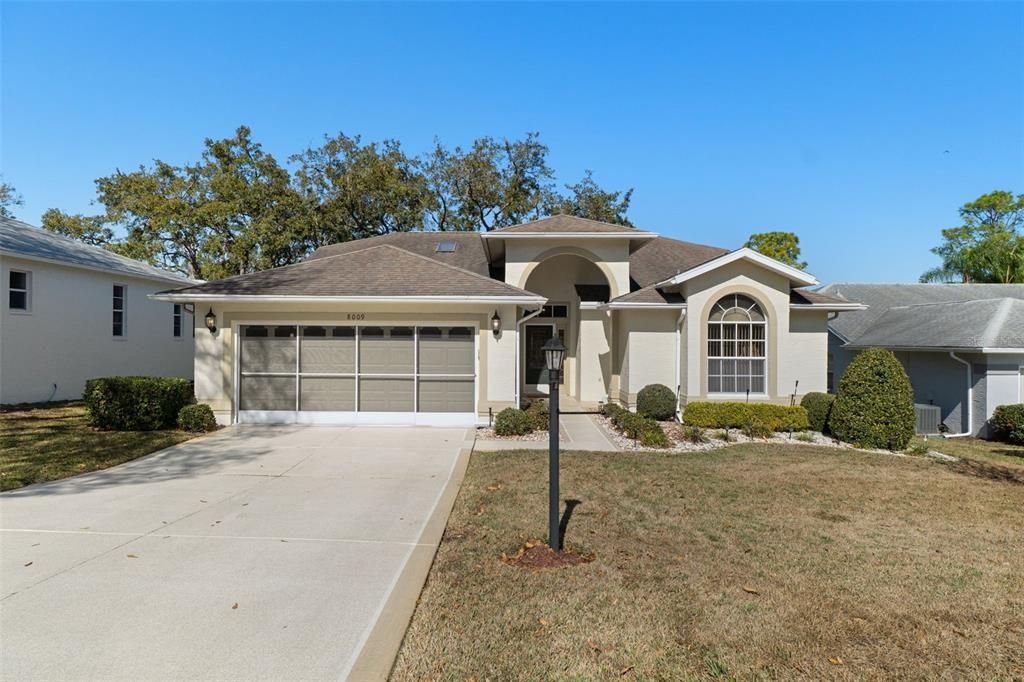
8009 BLUE SKIES DRIVE

Casa Vendido Recientemente
$339,000

BTC: 5.20098190

ETH: 178.17348526

Fecha de venta: 2026-02-27
Nuevo
3 camas
2 baños
2,067 sqft

Visión general

Don’t miss this amazing and rare U.S. Home “Designer Collection” residence! This St. Andrews model is ideally situated on the 10th fairway of the Grand Pines Championship Golf Course, offering stunning panoramic views. Being sold furnished including the golf cart. The home showcases distinctive architectural features, including vaulted ceilings throughout (including the lanai), elegant eyebrow windows in multiple rooms, and a skylight that brightens the kitchen. The spacious floor plan includes 3 bedrooms, 2 baths, and a 2-car garage, with a combined living and dining area perfect for entertaining. The large kitchen features refaced cabinetry, a butcher block island cabinet, a generous pantry, and a sunny breakfast nook. The laundry room offers a utility tub along with upper and lower cabinets for ample storage. Enjoy year-round comfort in the expansive L-shaped lanai, under heat and air and enclosed with acrylic sliding windows, all while taking in sweeping golf course views. The primary suite includes an en-suite bath with a relaxing garden tub and separate stand-alone shower, while both bathrooms feature refaced vanity cabinets. Remediated Sinkhole – full docs available, Roof - 2011, A/C - 2025. Timber Pines is an award winning, 55+ Active Adult Gated Community with 4 golf courses, 2 Pools & Hot Tubs, Country Club, Restaurant and Lounge, Performing Arts Center, 2 Pro Shops, 12 newer, State-of-the-Art Pickle Ball Courts, Tennis, 2 Dog Parks, and a State-of-the-Art Wellness Center & Fitness Center & over 100 Clubs, and Activities. The HOA Fee of $332, A One Time, $2,900 Buyer’s Capital Contribution, is due at closing. Spectrum High Speed Internet, 2 cable boxes included in HOA.

Ubicación

Detalles

Tipo:
Residential
Estacionamiento:
Sin datos
Año de construcción:
1993
Lote:
0.21 Hectáreas
Calefacción:
Central / Electric / Heat Pump
precio por sq. medidor:
$164
Enfriamiento:
Central Air
HOA:
$332

Valuation

Our model vs. what's actually selling nearby.
Estimate
$339,000
$243K – $401K
Confidence Low
List vs. estimate
At estimate
List $339,000 · +0.0%
List is in line with recent comparable activity.
Price per sq ft
$164
-14.9% vs. city median $192
Based on
17 MLS comparables
Median of recent comparable listings. Sold comps use closing price, active listings use list price.

Destacados

Annual tax
$1,793
2025
HOA
$332/mo
24-Hour Guard, Cable TV, Community Pool
View
Golf Course
Garage
2 car garage
Furnished
Furnished
Pets
Allowed
Más hechos y características
  • Piso

    • Carpet

    • Ceramic Tile

    Calefacción

    • Central

    • Electric

    • Heat Pump

    Enfriamiento

    • Central Air

    Accesorios

    • Dishwasher

    • Disposal

    • Dryer

    • Microwave

    • Range

    • Refrigerator

    • Washer

    Otras características interiores

    • Ceiling Fan(s)

    • Eating Space In Kitchen

    • Living Room/Dining Room Combo

    • Primary Bedroom Main Floor

    • Skylight(s)

    • Thermostat

    • Vaulted Ceiling(s)

    • Walk-In Closet(s)

    • Window Treatments

    Dormitorios y baños

    • Dormitorios: 3

    • Baños completos: 2

  • Propiedad

    • Pisos: One

    • Características Exteriores: Irrigation System / Rain Gutters

    Lote

    • Lote: 0.21 Hectáreas

    Otra Información de Propiedad

    • Número de Parcela: R2222317647100000100

    • Zonificación: PDP

  • Tipo y estilo

    • Tipo de propiedad: Residential

    • Subtipo de propiedad: Single Family Residence

  • Utilidad

    • Public

    • Sewer Connected

    • Sprinkler Meter

    • Underground Utilities

    • Water Connected

  • Otra información financiera

    • HOA: $332

    • Frecuencia HOA: Monthly

    • Importe anual de impuestos: $1,793

  • Detalles de la fuente

    • MLS ID: W7882594

    Otros hechos

    • Materiales de construcción: Block / Brick / Stucco

    • Detalles de la fundación: Slab

    • Características de lavandería: Inside / Laundry Room

    • Características del lote: On Golf Course

    • Caras de dirección: South

    • Espacios de garaje: 2

    • Garaje adjunto: Si

    • Garaje: Si

    • Salón: 2067

    • Fuente de agua: Public

    • Nombre de subdivisión: TIMBER PINES

Consulta privada
Habla con el asesor de este inmueble.
Planos, documentos del HOA, comparables off-market, agendar una visita privada — un solo mensaje directo al especialista local.

Más como esta

Vendido Recientemente
$290,000
Casa
3 camas · 2 baños · 1,684 sqft
SPRING HILL, SPRING HILL
3498 PLAZA AVENUE
Vendido Recientemente
$310,000
Casa
3 camas · 2 baños · 1,252 sqft
SPRING HILL, SPRING HILL
7444 HOLIDAY DRIVE
Vendido Recientemente
$261,000
Casa
4 camas · 2 baños · 1,876 sqft
SPRING HILL, SPRING HILL
1231 COBLE ROAD
Vendido Recientemente
$239,650
Casa
4 camas · 2 baños · 1,867 sqft
SPRING HILL, SPRING HILL
9106 PEMBERTON STREET
Vendido Recientemente
$255,000
Casa
2 camas · 2 baños · 1,194 sqft
TMBR PINES PN GR VL, SPRING HILL
2152 FORESTER WAY
Vendido Recientemente
$299,000
Casa
3 camas · 2 baños · 1,474 sqft
SPRING HILL, SPRING HILL
1357 HAULOVER AVENUE
Vendido Recientemente
$315,000
Casa
2 camas · 2 baños · 1,674 sqft
TIMBER PINES, SPRING HILL
6333 PINE MEADOWS DRIVE
Vendido Recientemente
$300,000
Casa
2 camas · 2 baños · 1,116 sqft
SPRING HILL, SPRING HILL
9293 SPRING HILL DRIVE

Mercado cerca de esta dirección

Conteos en vivo en la misma zona.
Ver todo

The multiple listing information is provided by the Stellar MLS from a copyrighted compilation of listings. The compilation of listings and each individual listing are ©2026-present Stellar MLS. All Rights Reserved. The information provided is for consumers' personal, noncommercial use and may not be used for any purpose other than to identify prospective properties consumers may be interested in purchasing. All properties are subject to prior sale or withdrawal. All information provided is deemed reliable but is not guaranteed accurate, and should be independently verified. Listing courtesy of: SANDPEAK REALTY