Vender tu casa
Valoración gratuita de tu hogar
Contacto
Cuéntenos sobre sus necesidades

8009 BOUNTY LANE

Casa En Venta
$2,999,999

BTC: 46.02637312

ETH: 1,576.75598116

-$700K (2026/06/30)
323 días
3 camas
3 baños
4,484 sqft

Visión general

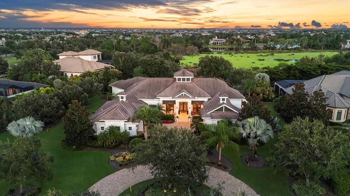
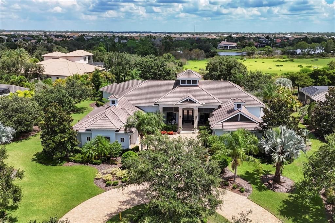
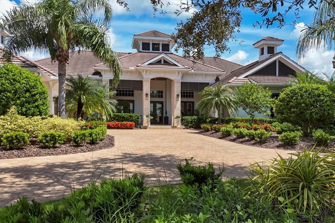
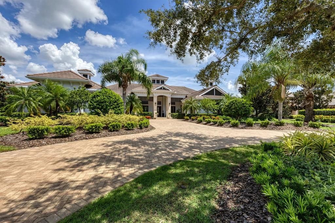
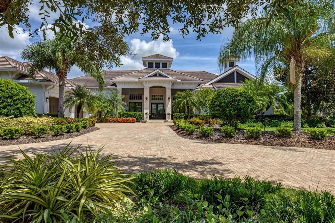
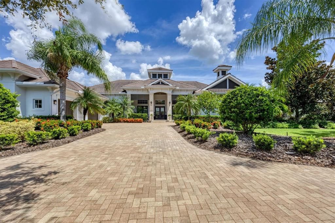
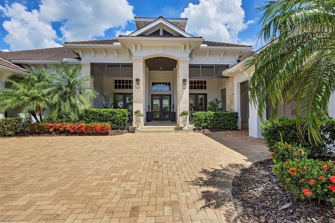
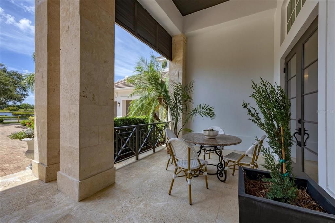
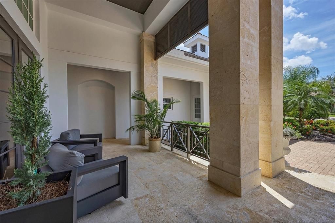
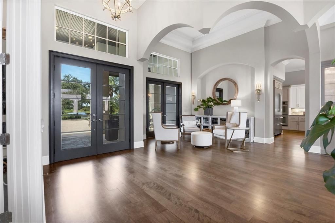
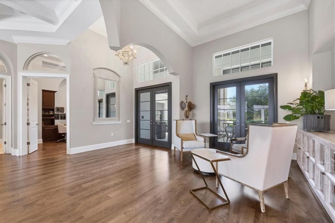
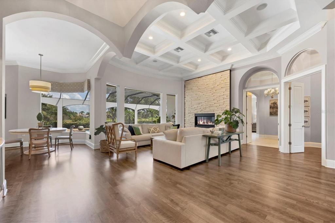
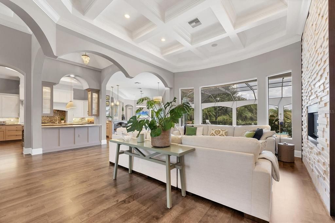
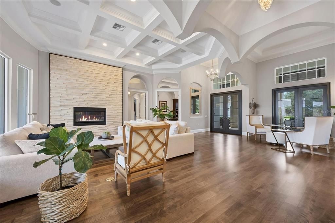
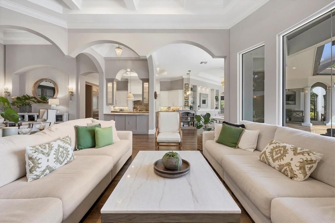
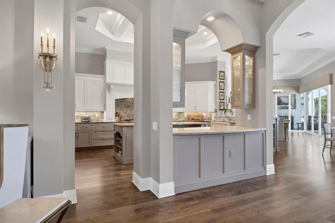
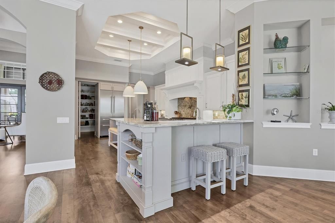
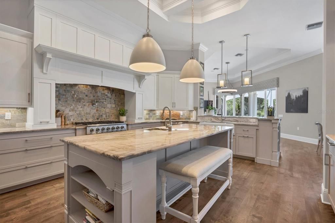
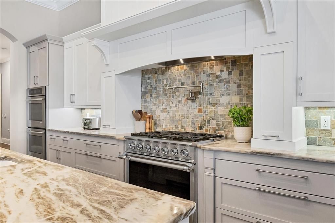
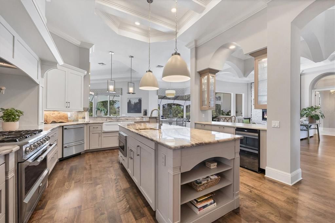
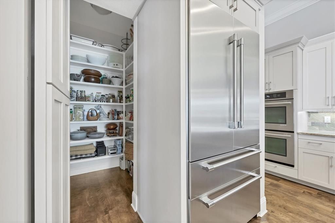
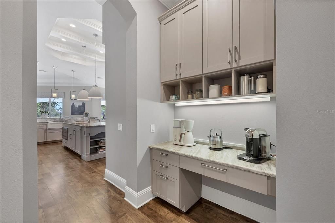
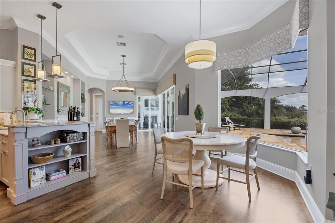
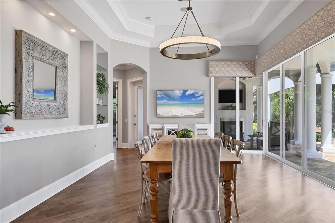
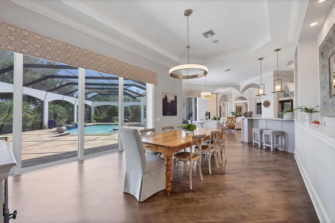
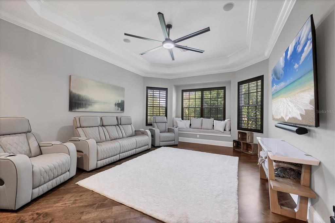
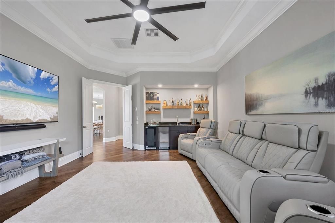
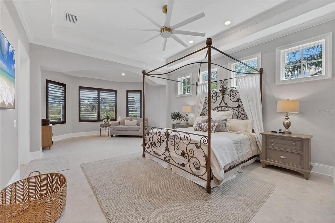
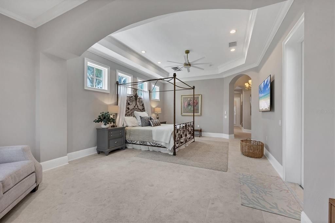
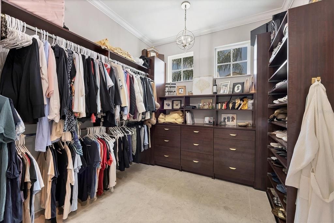
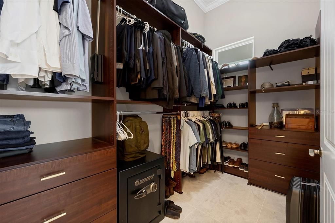
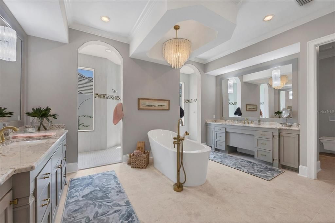
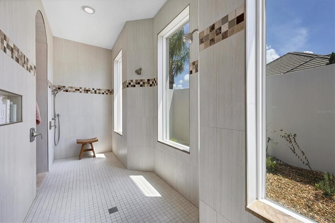
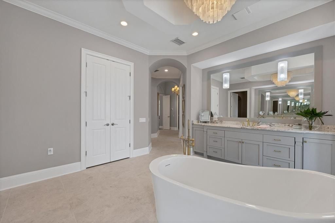
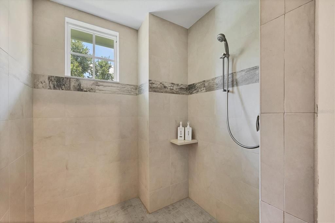
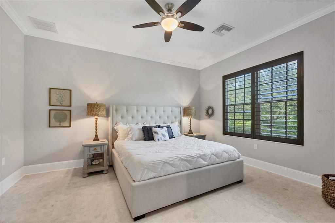
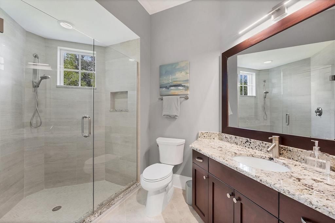
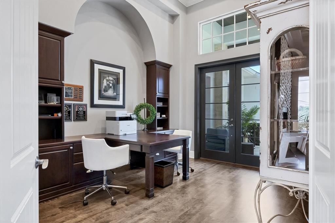
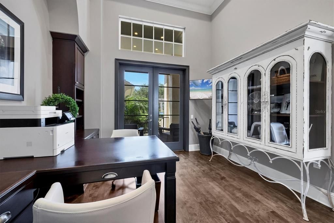
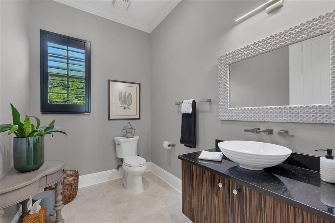
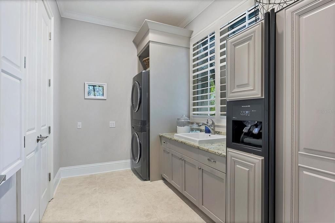
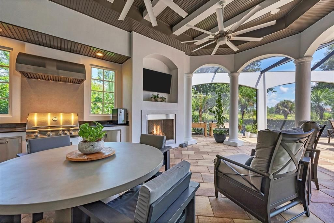
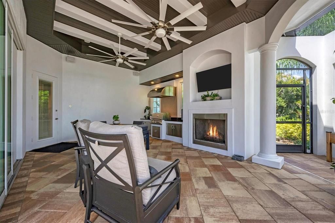
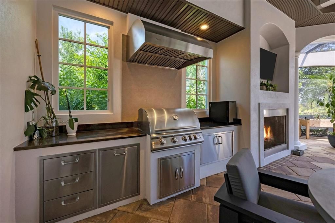
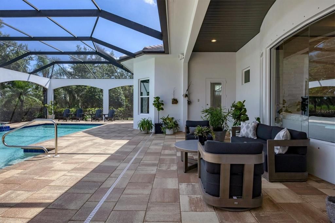
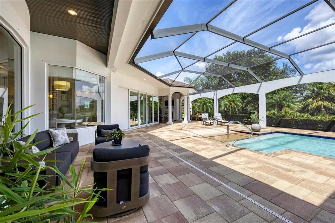
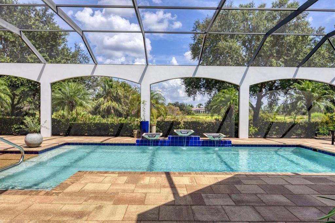
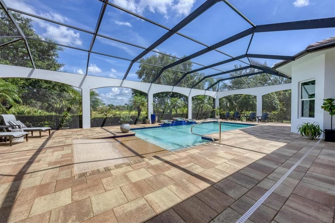
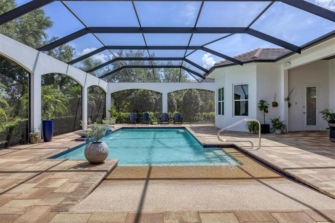
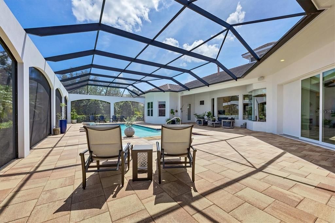
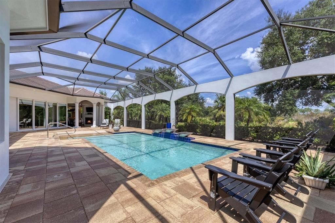
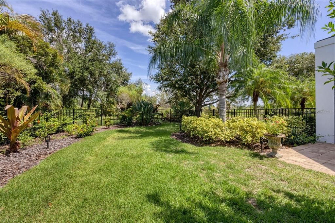
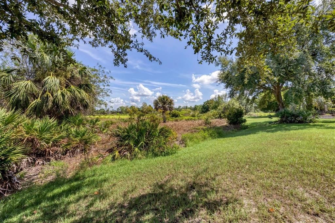
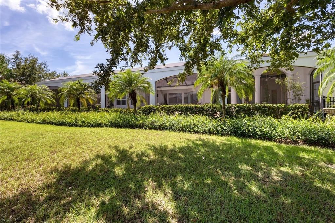
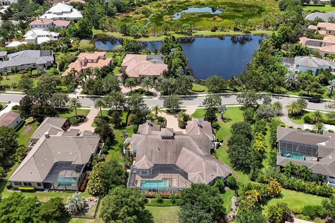
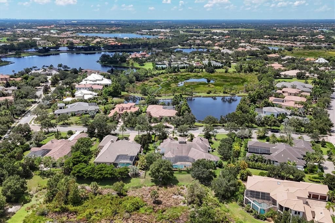
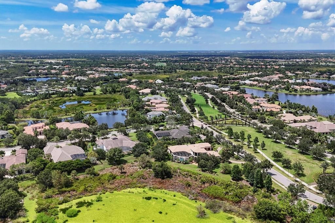
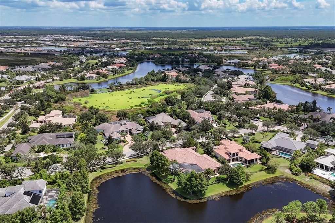
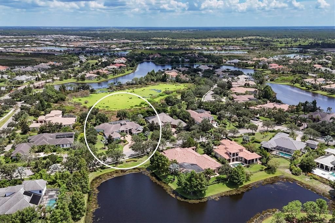
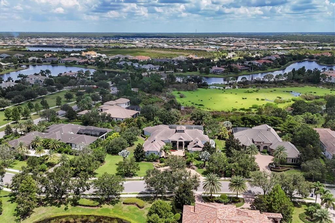
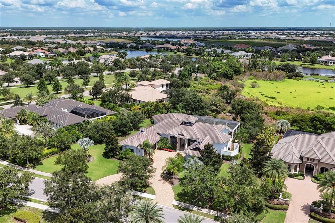
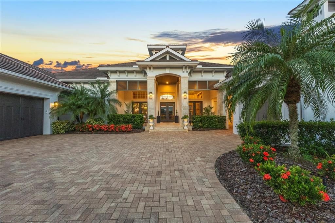
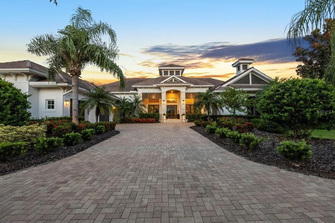
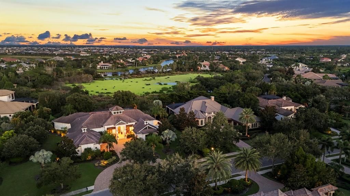
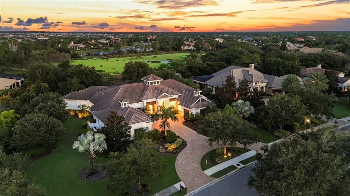
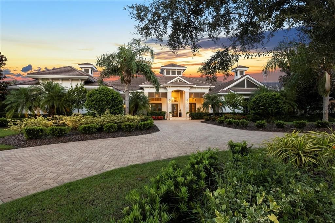
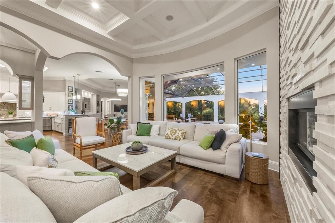
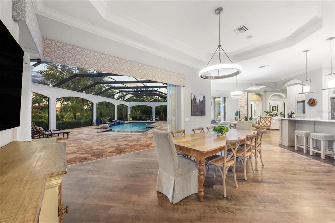
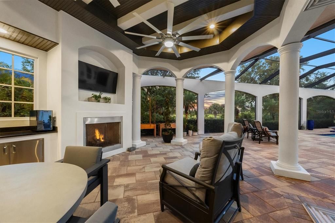
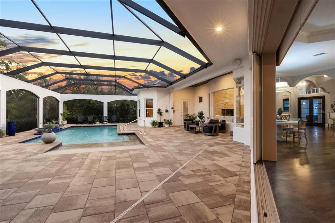
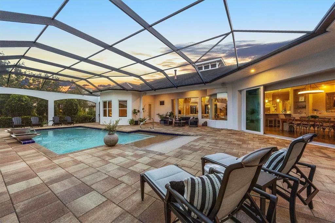
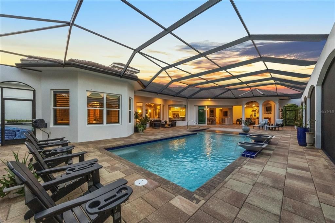
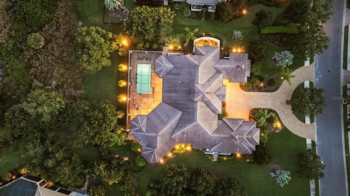
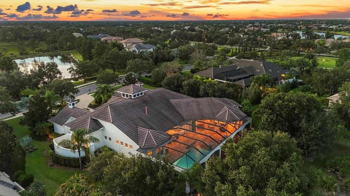
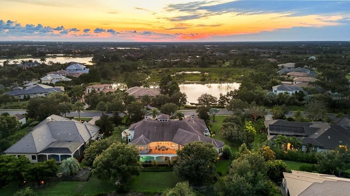
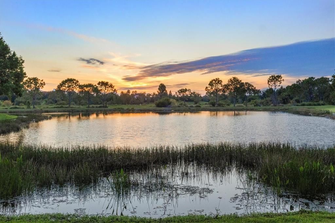
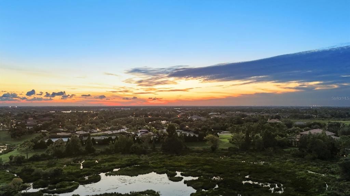
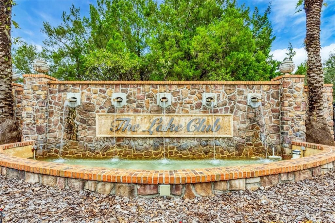
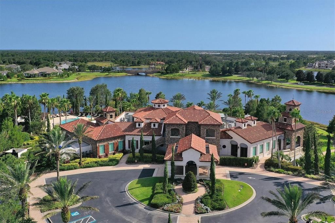
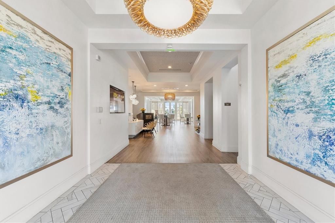
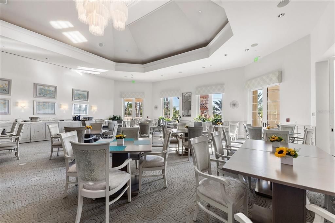
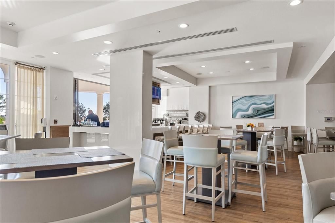
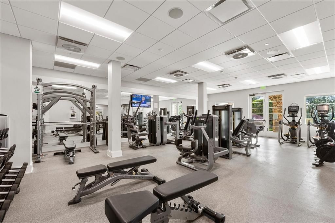
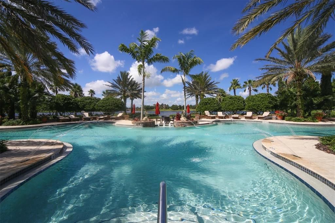
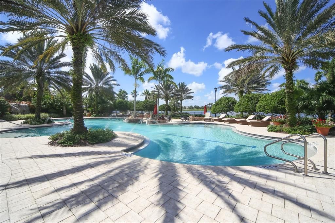
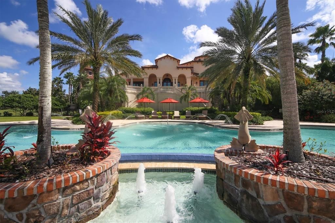
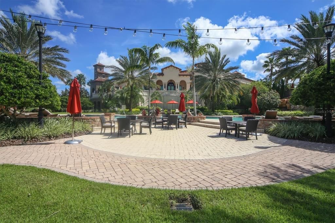
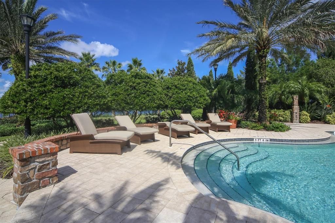
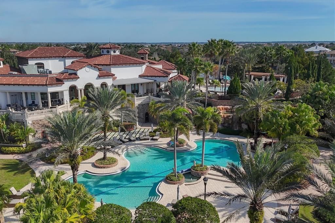
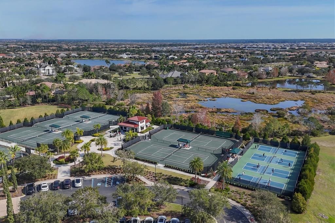
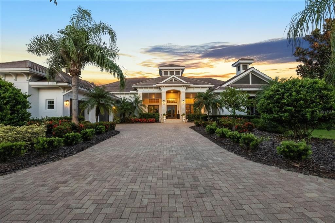
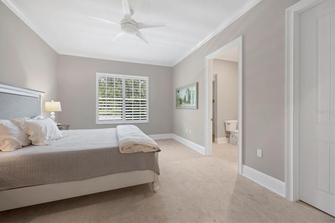
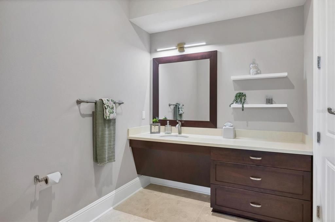
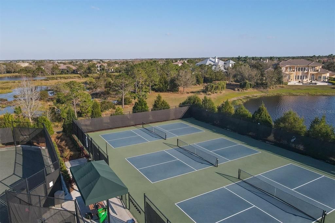
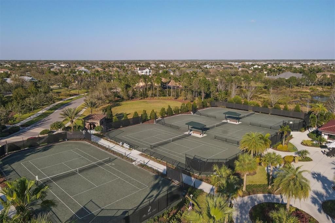
Welcome to 8009 Bounty Lane. A masterfully designed estate offering 4,484 square feet of refined living space, ideally positioned in one of Bradenton’s prestigious gated communities. This three-bedroom, 3.5-bath residence embodies a seamless blend of elegance, comfort and modern function, enhanced by a private pool, whole-house generator, and carefully selected upgrades throughout. From the moment you step through the grand entryway, soaring ceilings and expansive living areas set the tone for timeless sophistication. Architectural details and thoughtful finishes add warmth and character, while large windows bathe the home in natural light. The open floor plan encourages effortless flow, making it equally inviting for quiet relaxation or lively gatherings. At the heart of the home lies a chef’s kitchen designed to impress. Outfitted with premium appliances, custom cabinetry, a generous center island, and open sightlines to the main living and dining spaces, this kitchen is ideal for casual meals and upscale entertaining. The expansive primary suite serves as a private retreat, complete with a sitting area, spa-inspired bath, oversized walk-in shower, soaking tub, dual vanities, and a custom-designed walk-in closet. Two additional guest suites—each with its private bath—provide unmatched comfort and privacy for family and friends. Outdoor living is elevated to new heights with a spacious screened lanai, sparkling pool, and multiple lounging and dining areas. A fully fenced portion of the yard offers a secure haven for pets, while the whole-house generator ensures uninterrupted comfort year-round. Life at 8009 Bounty Lane extends well beyond the walls of the home. Residents of this sought-after community enjoy resort-style amenities including a beautifully appointed clubhouse, full fitness center, sauna, on-site restaurant, scenic parks, a basketball court, dog park, and a stunning resort-style pool, all within a secure, gated setting. Ideally just minutes from Lakewood Ranch, world-class golf courses, fine dining, boutique shopping, and the sugar-sand beaches of Florida’s Gulf Coast, this residence combines luxury living with everyday convenience. 8009 Bounty Lane is more than a home—it’s a lifestyle. A rare opportunity to own a residence where elegance, privacy and location converge in harmony.

Ubicación

Detalles

Tipo:
Residential
Estacionamiento:
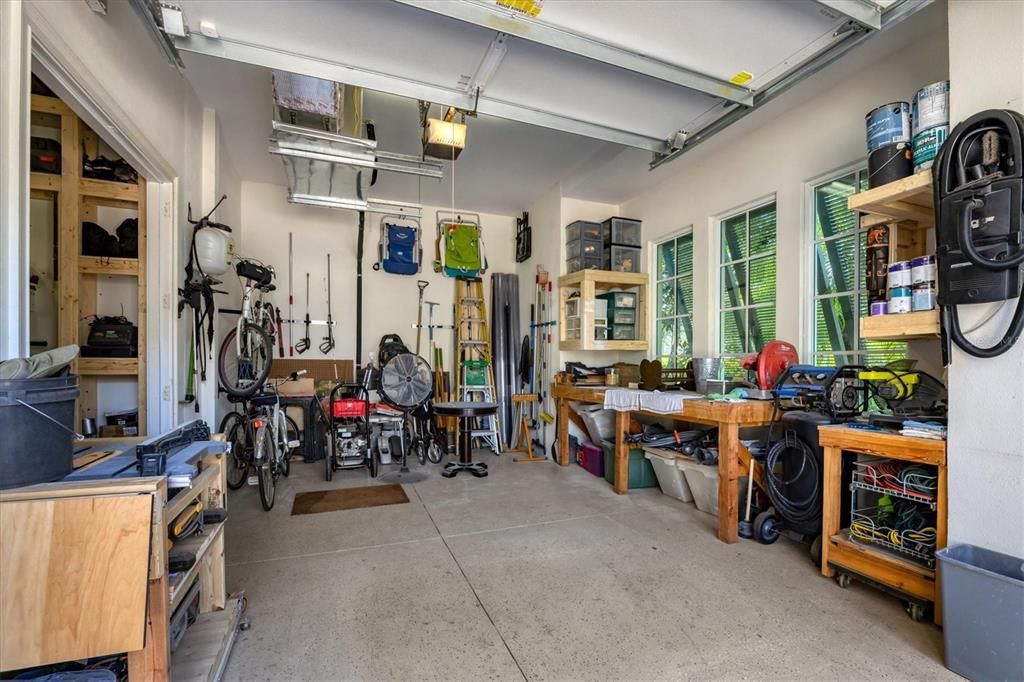
Circular Driveway / Driveway / Garage Faces Side / Off Street / Workshop in Garage
Año de construcción:
2013
Lote:
0.83 Hectáreas
Calefacción:
Central
precio por sq. medidor:
$669
Enfriamiento:
Central Air
HOA:
$8,486

Valuation

Our model vs. what's actually selling nearby.
Estimate
$2,440,000
$1.3M – $3.0M
Confidence Low
List vs. estimate
$559K above estimate
List $2,999,999 · +23.0%
Our model says this listing is priced above recent comparable activity. Room to negotiate.
Price per sq ft
$669
+144.7% vs. city median $273
Based on
6 MLS comparables
Median of recent comparable listings. Sold comps use closing price, active listings use list price.

Destacados

Annual tax
$32,377
2025
HOA
$8,486/yr
24-Hour Guard, Common Area Taxes, Community Pool
Pool
In Ground
View
Trees/Woods, Water
Garage
3 car garage
Pets
Allowed
Más hechos y características
  • Piso

    • Engineered Hardwood

    • Porcelain Tile

    Calefacción

    • Central

    Enfriamiento

    • Central Air

    Accesorios

    • Bar Fridge

    • Built-In Oven

    • Convection Oven

    • Dishwasher

    • Disposal

    • Dryer

    • Electric Water Heater

    • Exhaust Fan

    • Freezer

    • Ice Maker

    • Microwave

    • Range

    • Range Hood

    • Refrigerator

    • Touchless Faucet

    • Washer

    • Wine Refrigerator

    Otras características interiores

    • Accessibility Features

    • Built-in Features

    • Ceiling Fan(s)

    • Dry Bar

    • Eating Space In Kitchen

    • High Ceilings

    • Kitchen/Family Room Combo

    • Primary Bedroom Main Floor

    • Stone Counters

    • Thermostat

    • Tray Ceiling(s)

    • Wet Bar

    • Window Treatments

    Dormitorios y baños

    • Dormitorios: 3

    • Baños: 1

    • Baños completos: 3

  • Estacionamiento

    • Circular Driveway

    • Driveway

    • Garage Faces Side

    • Off Street

    • Workshop in Garage

    Propiedad

    • Pisos: One

    • Piscina Privada: Si

    • Características Exteriores: Hurricane Shutters / Irrigation System / Lighting / Outdoor Grill / Outdoor Kitchen / Rain Gutters / Sidewalk / Sliding Doors

    Lote

    • Lote: 0.83 Hectáreas

    Otra Información de Propiedad

    • Número de Parcela: 588806609

    • Zonificación: PDMU

  • Tipo y estilo

    • Tipo de propiedad: Residential

    • Subtipo de propiedad: Single Family Residence

  • Utilidad

    • BB/HS Internet Available

    • Cable Connected

    • Electricity Available

    • Electricity Connected

    • Natural Gas Available

    • Natural Gas Connected

    • Public

    • Sewer Available

    • Sewer Connected

    • Street Lights

    • Water Available

    • Water Connected

  • Otra información financiera

    • HOA: $8,486

    • Frecuencia HOA: Annually

    • Importe anual de impuestos: $32,377

  • Detalles de la fuente

    • MLS ID: A4663859

    Otros hechos

    • Materiales de construcción: Stucco

    • Detalles de la fundación: Block / Slab

    • Características de la chimenea: Gas / Living Room / Non Wood Burning / Outside

    • Características de lavandería: Inside / Laundry Room

    • Características del lote: Conservation Area / Level / Sidewalk

    • Características del patio y el porche: Covered / Enclosed / Front Porch / Patio / Screened

    • Características de la piscina: In Ground / Lighting / Salt Water

    • Características de la ventana: Tinted Windows / Window Treatments

    • Caras de dirección: West

    • Estilo arquitectónico: Custom

    • Hogar: Si

    • Espacios de garaje: 3

    • Garaje adjunto: Si

    • Garaje: Si

    • Salón: 4484

    • Fuente de agua: Public

    • Tamaño de la parcela: 156 x

    • Nombre de subdivisión: LAKE CLUB PH I

Consulta privada
Habla con el asesor de este inmueble.
Planos, documentos del HOA, comparables off-market, agendar una visita privada — un solo mensaje directo al especialista local.

Más como esta

En Venta
$2,100,000
Casa
5 camas · 3 baños · 3,721 sqft
THE FOREST AT PANTHER RIDGE, BRADENTON
20011 65TH AVENUE E
En Venta
$3,349,000
Casa
3 camas · 4 baños · 3,474 sqft
WILD BLUE AT WATERSIDE, SARASOTA
1095 BLUE SHELL LOOP
En Venta
$2,300,000
Casa
3 camas · 3 baños · 3,217 sqft
LAKEHOUSE COVE/WATERSIDE PH, SARASOTA
804 CROSSWIND AVENUE
En Venta
$2,199,000
Casa
4 camas · 5 baños · 4,803 sqft
ISLES AT LAKEWOOD RANCH PH II, LAKEWOOD RANCH
17974 PALMISTE DRIVE
En Venta
$3,178,655
Casa
3 camas · 3 baños · 3,632 sqft
WILD BLUE, SARASOTA
263 CRYSTAL WATERS DRIVE
En Venta
$3,479,875
Casa
3 camas · 3 baños · 3,632 sqft
WILD BLUE, SARASOTA
8613 SANDPOINT STREET
-$300K
En Venta
$2,890,000
Casa
5 camas · 5 baños · 5,661 sqft
LAKEWOOD RANCH COUNTRY CLUB VILLAGE L,M,N&O, BRADENTON
7004 PORTMARNOCK PLACE
-$55K
En Venta
$2,195,000
Casa
4 camas · 3 baños · 3,033 sqft
LAKE CLUB - GENOA, LAKEWOOD RANCH
8254 PAVIA WAY

Mercado cerca de esta dirección

Conteos en vivo en la misma zona.
Ver todo

The multiple listing information is provided by the Stellar MLS from a copyrighted compilation of listings. The compilation of listings and each individual listing are ©2026-present Stellar MLS. All Rights Reserved. The information provided is for consumers' personal, noncommercial use and may not be used for any purpose other than to identify prospective properties consumers may be interested in purchasing. All properties are subject to prior sale or withdrawal. All information provided is deemed reliable but is not guaranteed accurate, and should be independently verified. Listing courtesy of: PREMIER SOTHEBY'S INTERNATIONAL REALTY