Vender tu casa
Valoración gratuita de tu hogar
Contacto
Cuéntenos sobre sus necesidades
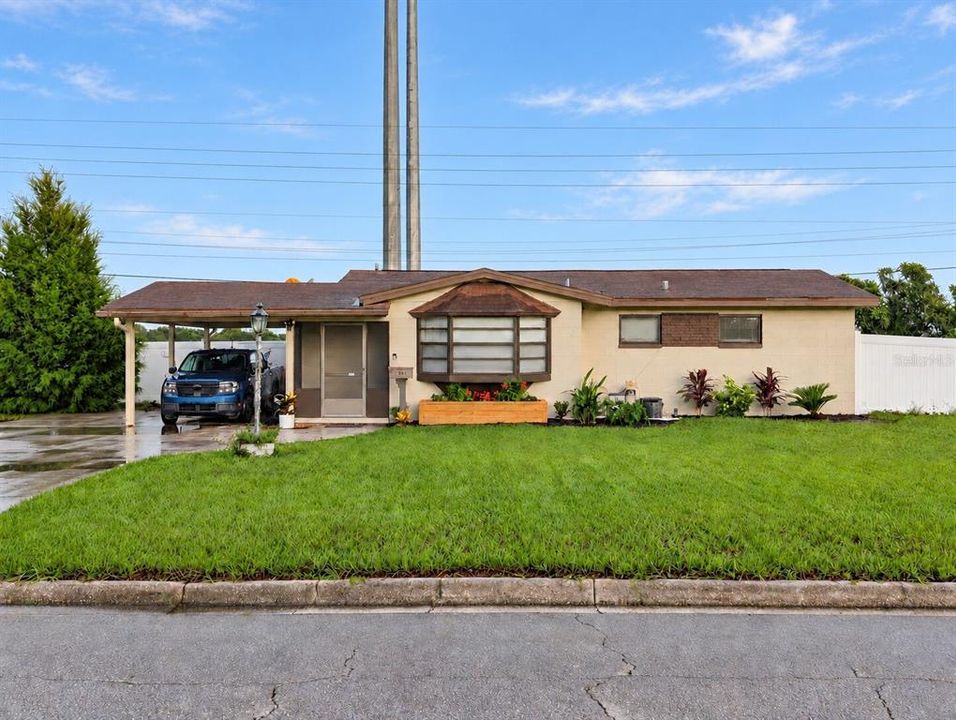
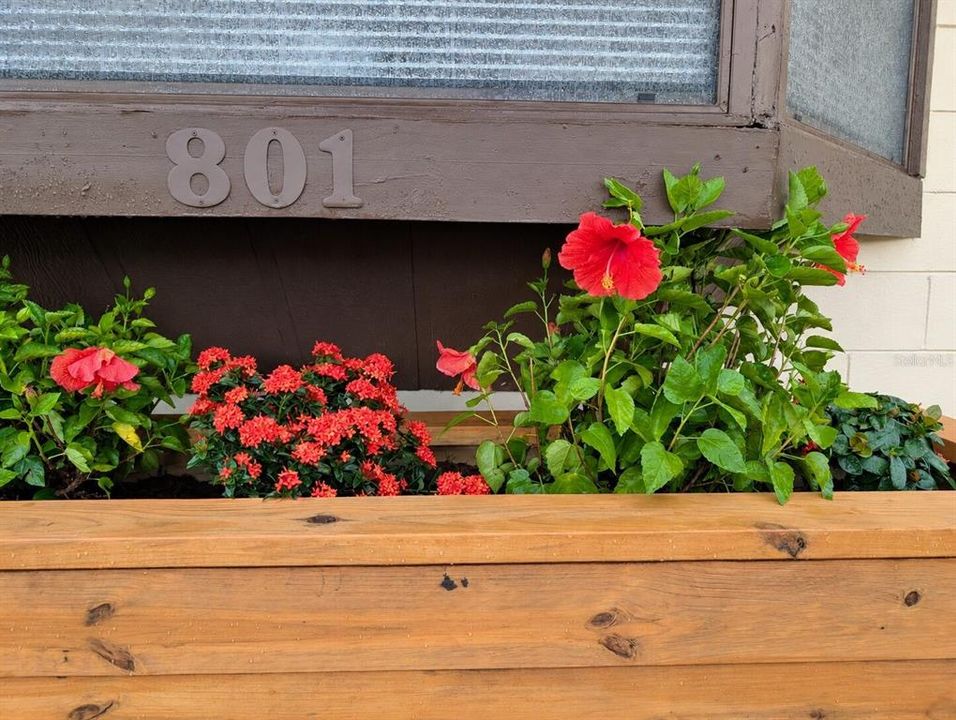
801 BROCKWAY AVENUE

Casa Activo con contrato
$309,900

BTC: 3.73373494

ETH: 127.42598684

-$9K (2026/09/20)
20 días
2 camas
1 baños
929 sqft

Visión general

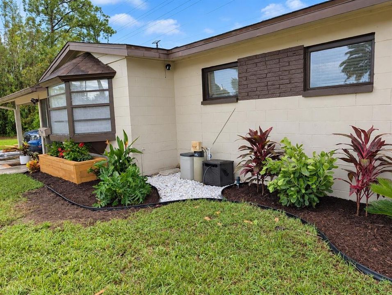
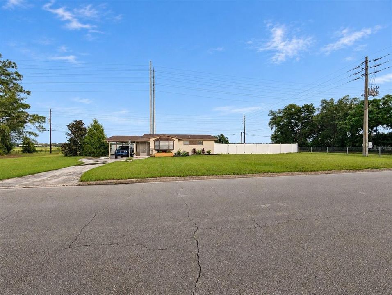
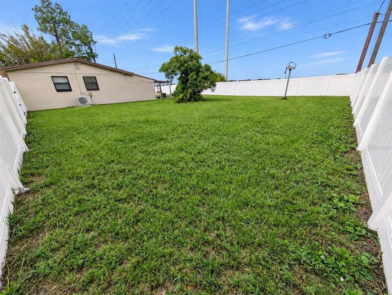
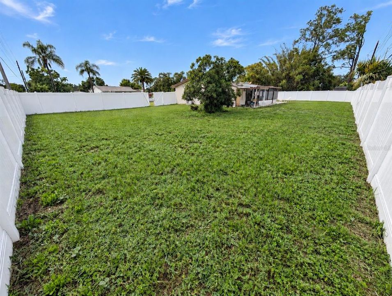
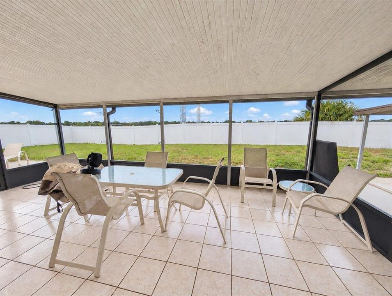
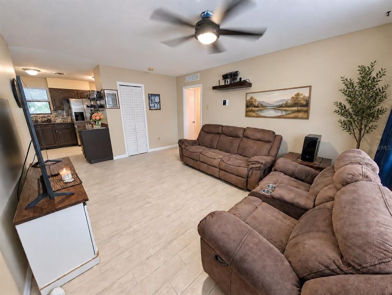
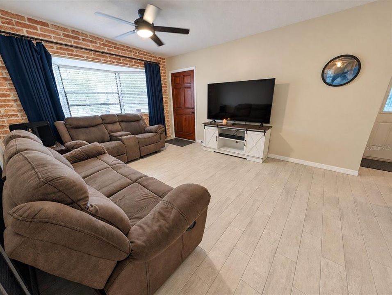
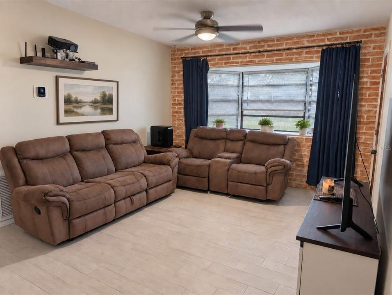
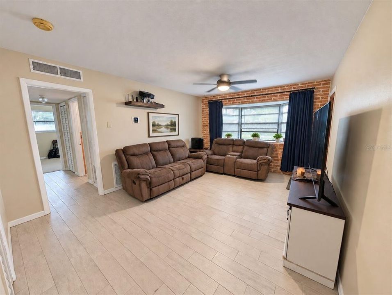
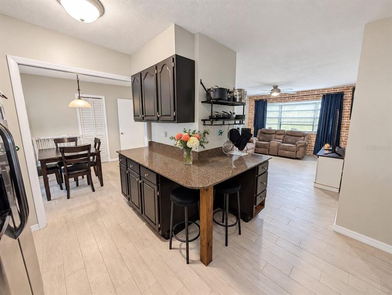
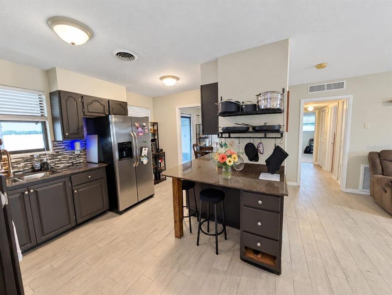
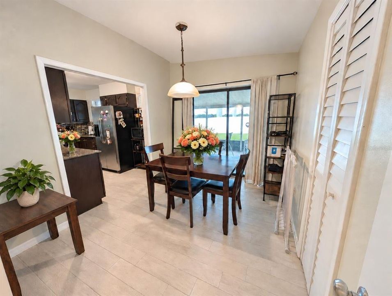
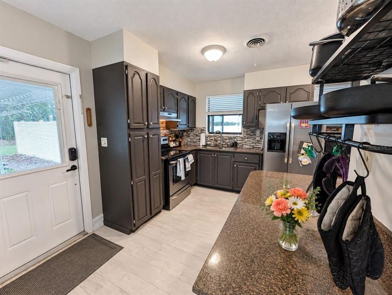
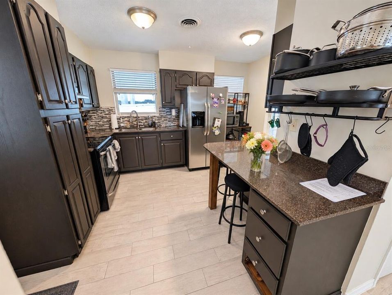
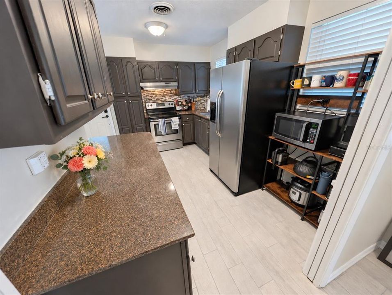
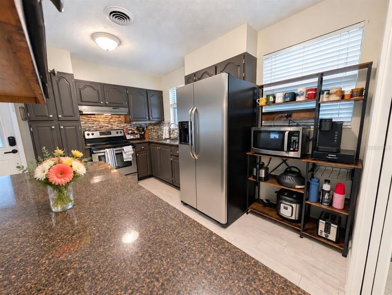
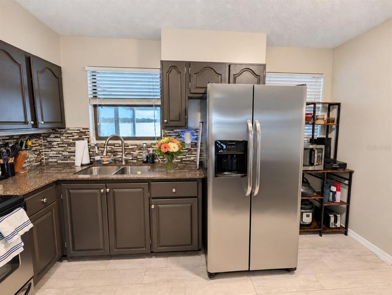
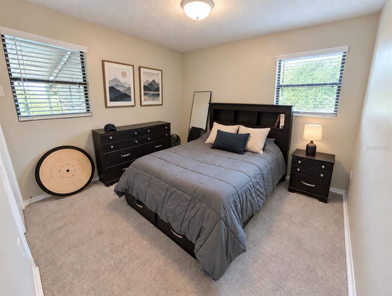
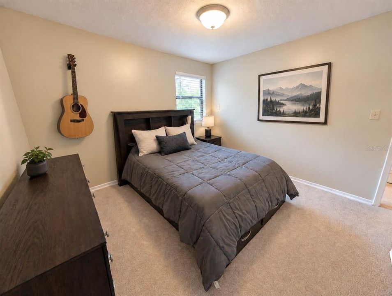
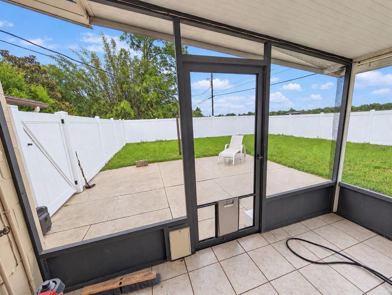
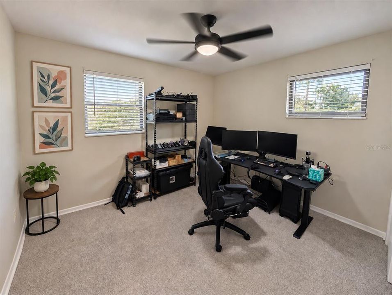
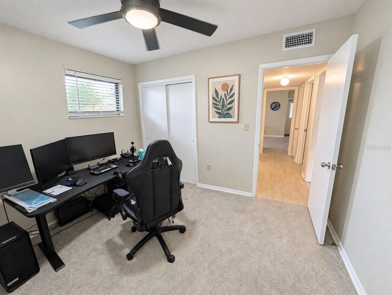
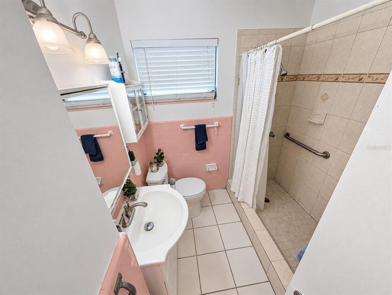
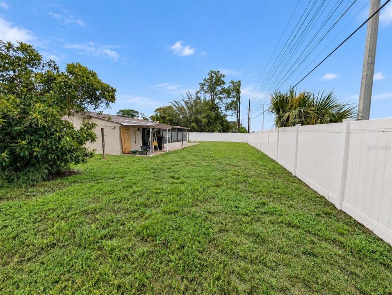
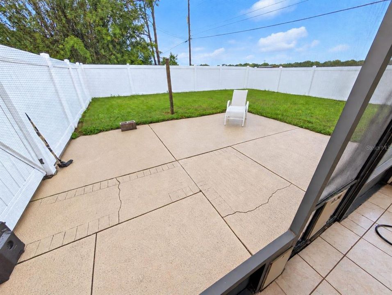
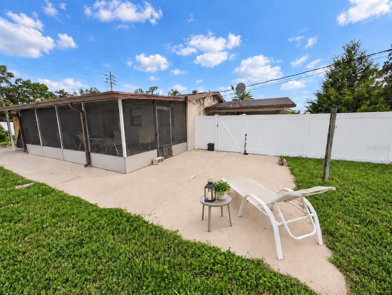
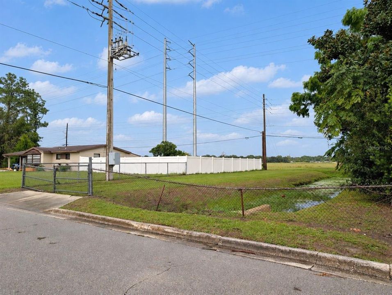
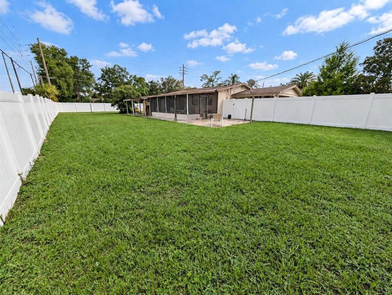
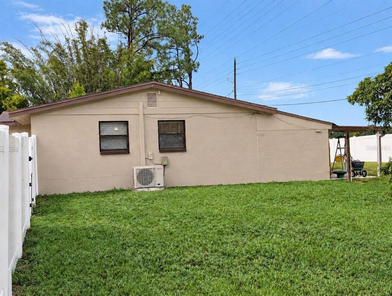
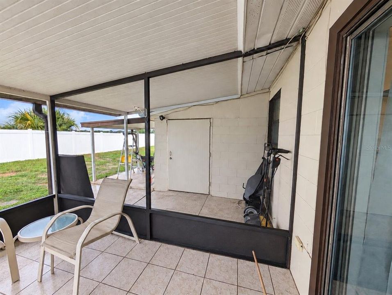
Under contract-accepting backup offers. Virtually Staged. If you’re looking for a simple, comfortable home with room to breathe, this charming 2-bedroom, 1-bath concrete-block home may be the perfect fit. Situated on more than half an acre with no HOA, it offers the freedom to enjoy your property without unnecessary restrictions. The updated kitchen features granite countertops, breakfast bar island, while ceramic tile flooring makes everyday upkeep easy. The washer and dryer are also included for added convenience. Outside, the fully fenced yard and wide side yards provide plenty of space for pets, gardening, entertaining, recreational equipment, or simply relaxing in your own private outdoor retreat. The carport fits one vehicle and there is a side door leading into the kitchen to stay dry in the Florida summer weather. The home features ceramic tile throughout with just squishy carpet in the bedrooms. There is a screened front porch as well as a screened rear porch to allow the fall breeze to pass through the home without letting bugs in! Located in an established East Orlando neighborhood, Englewood Park, just minutes from Downtown Orlando, shopping, dining, and major roadways. An assumable VA loan with a 3.625% interest rate may be available to well-qualified buyers, subject to lender approval and applicable terms. The buyer does not need to be a veteran to assume this loan! Comfortable, convenient, and refreshingly uncomplicated—schedule your private showing today!

Ubicación

Detalles

Tipo:
Residential
Estacionamiento:
Boat / Covered / Parking Pad
Año de construcción:
1960
Lote:
0.51 Hectáreas
Calefacción:
Central / Electric
precio por sq. medidor:
$334
Enfriamiento:
Central Air
HOA:
Sin datos

Valuation

Our model vs. what's actually selling nearby.
Estimate
$279,000
$214K – $331K
Confidence Low
List vs. estimate
$30K above estimate
List $309,900 · +11.1%
Our model says this listing is priced above recent comparable activity. Room to negotiate.
Price per sq ft
$333
+29.1% vs. city median $258
Based on
9 MLS comparables
Median of recent comparable listings. Sold comps use closing price, active listings use list price.

Destacados

Annual tax
$3,354
2025
Pets
Allowed
Más hechos y características
  • Piso

    • Ceramic Tile

    Calefacción

    • Central

    • Electric

    Enfriamiento

    • Central Air

    Accesorios

    • Dryer

    • Electric Water Heater

    • Microwave

    • Range

    • Range Hood

    • Refrigerator

    • Washer

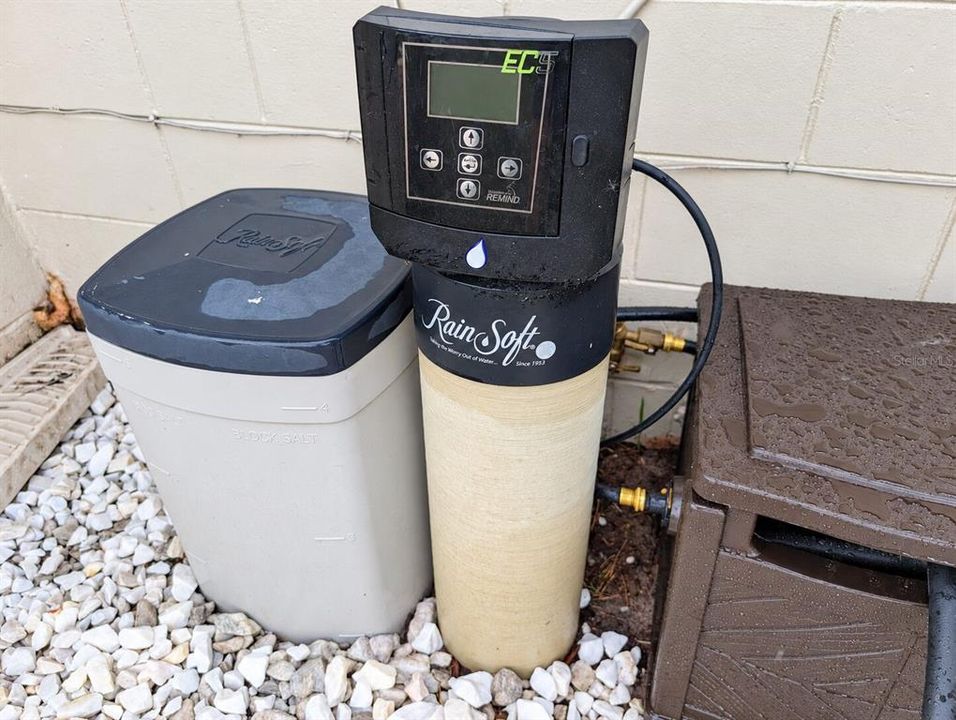
    • Water Softener

    Otras características interiores

    • Ceiling Fan(s)

    • Eating Space In Kitchen

    • Open Floorplan

    • Primary Bedroom Main Floor

    • Stone Counters

    • Thermostat

    Dormitorios y baños

    • Dormitorios: 2

    • Baños completos: 1

  • Estacionamiento

    • Boat

    • Covered

    • Parking Pad

    Propiedad

    • Pisos: One

    • Características Exteriores: Private Mailbox / Private Yard / Rain Gutters / Sliding Doors / Storage

    Lote

    • Lote: 0.51 Hectáreas

    Otra Información de Propiedad

    • Número de Parcela: 342230250111010

    • Zonificación: R-1A/AN

  • Tipo y estilo

    • Tipo de propiedad: Residential

    • Subtipo de propiedad: Single Family Residence

  • Utilidad

    • BB/HS Internet Available

    • Electricity Connected

    • Fiber Optics

    • Public

    • Sewer Connected

    • Water Connected

  • Otra información financiera

    • Importe anual de impuestos: $3,354

  • Detalles de la fuente

    • MLS ID: O6437133

    Otros hechos

    • Materiales de construcción: Block

    • Detalles de la fundación: Slab

    • Características de lavandería: Electric Dryer Hookup / Laundry Room / Outside / Washer Hookup

    • Características del lote: Cleared / City Lot / Irregular Lot / Landscaped / Level

    • Características del patio y el porche: Covered / Front Porch / Patio / Porch / Rear Porch / Screened

    • Características de la ventana: Blinds

    • Caras de dirección: West

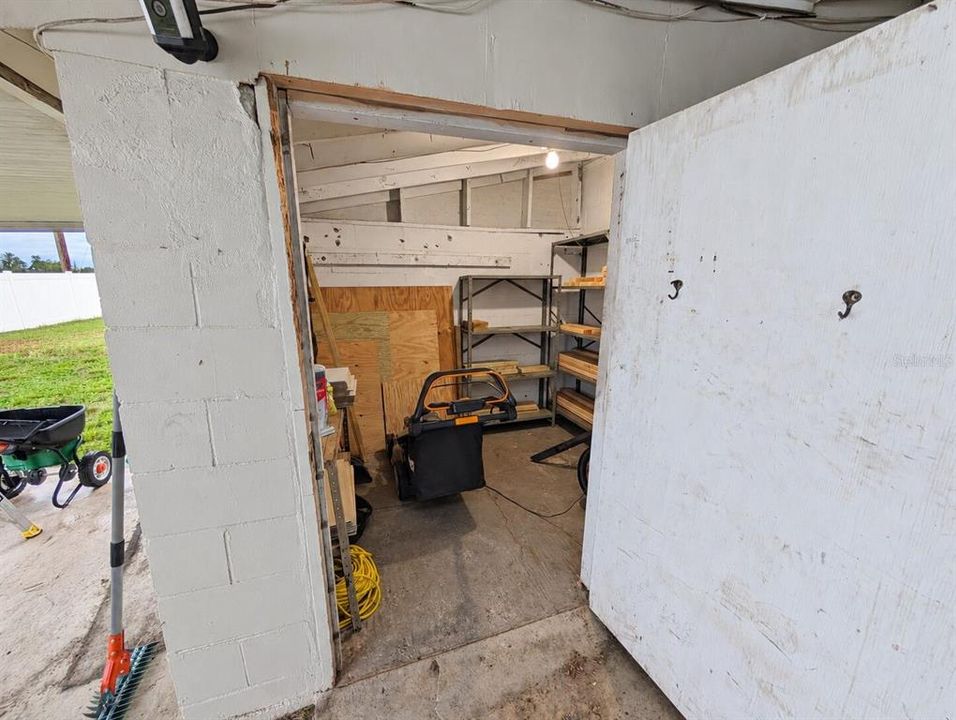
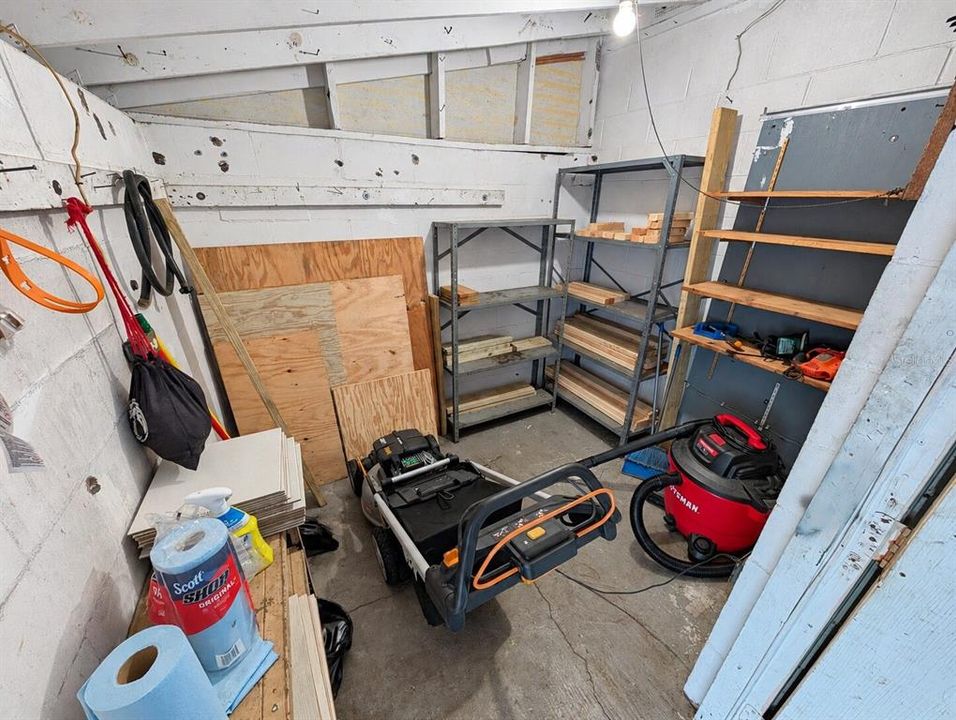
    • Otras estructuras: Storage

    • Estilo arquitectónico: Florida

    • Salón: 929

    • Fuente de agua: Public

    • Tamaño de la parcela: 180.74 x 121.71

    • Nombre de subdivisión: ENGELWOOD PARK

Consulta privada
Habla con el asesor de este inmueble.
Planos, documentos del HOA, comparables off-market, agendar una visita privada — un solo mensaje directo al especialista local.

Más como esta

Activo con contrato
$365,000
Casa
3 camas · 2 baños · 1,428 sqft
DOVER MANOR, ORLANDO
5164 JENNIFER PLACE
Nuevo
Activo con contrato
$399,900
Casa
3 camas · 2 baños · 2,012 sqft
TIFFANY TERRACE, ORLANDO
1722 DORRIS DRIVE
Nuevo
Activo con contrato
$389,500
Casa
3 camas · 2 baños · 1,571 sqft
PINES, ORLANDO
939 PONDEROSA PINE COURT
Nuevo
Activo con contrato
$244,900
Casa
3 camas · 2 baños · 1,682 sqft
DOVER ESTATES, ORLANDO
5283 HOPERITA STREET
Nuevo
Activo con contrato
$230,000
Casa
3 camas · 2 baños · 1,373 sqft
AZALEA PARK SEC 33, ORLANDO
2304 COLTON DRIVE
Nuevo
Activo con contrato
$269,000
2 camas · 2 baños · 884 sqft
RIVERBEND ESTATES, ORLANDO
7681 TIMBER RIVER CIRCLE
Nuevo
Activo con contrato
$349,000
Casa
3 camas · 2 baños · 1,180 sqft
ISLANDS PH 03, ORLANDO
1158 VISTA PALMA WAY
Nuevo
Activo con contrato
$385,000
Casa
2 camas · 2 baños · 1,502 sqft
VENTURA CLUB, ORLANDO
3518 CHERRY HILL DRIVE

Mercado cerca de esta dirección

Conteos en vivo en la misma zona.
Ver todo

The multiple listing information is provided by the Stellar MLS from a copyrighted compilation of listings. The compilation of listings and each individual listing are ©2026-present Stellar MLS. All Rights Reserved. The information provided is for consumers' personal, noncommercial use and may not be used for any purpose other than to identify prospective properties consumers may be interested in purchasing. All properties are subject to prior sale or withdrawal. All information provided is deemed reliable but is not guaranteed accurate, and should be independently verified. Listing courtesy of: COLDWELL BANKER REALTY