Vender tu casa
Valoración gratuita de tu hogar
Contacto
Cuéntenos sobre sus necesidades

801 MONACO DRIVE

Casa En Venta
$565,000

BTC: 6.79576618

ETH: 213.20754717

6 días
3 camas
2 baños
2,489 sqft

Visión general

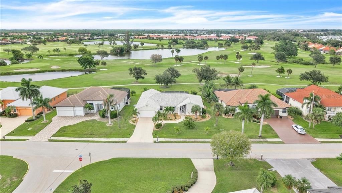
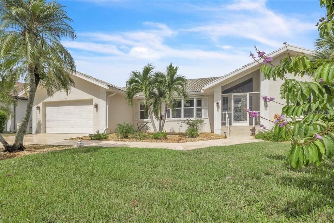
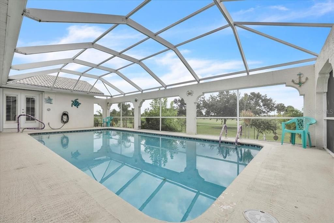
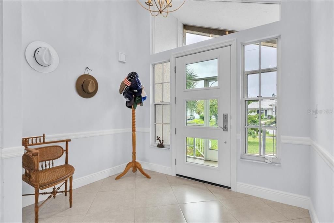
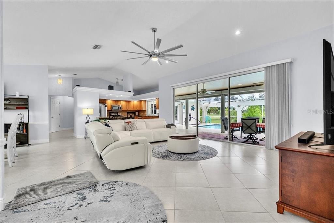
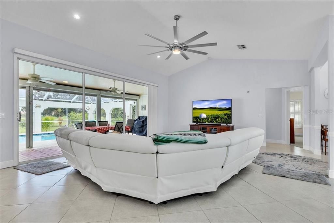
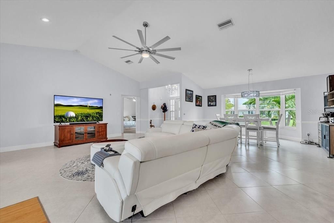
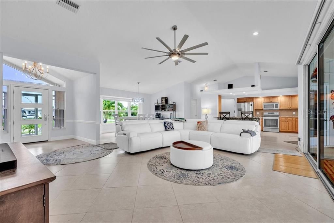
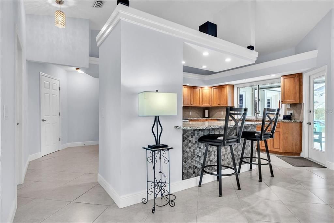
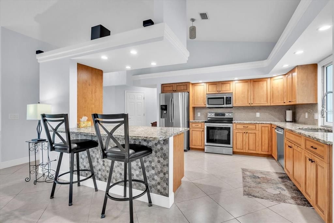
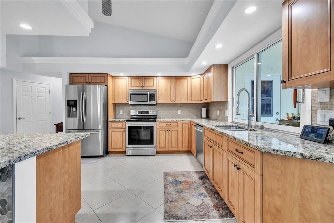
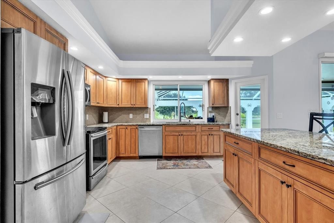
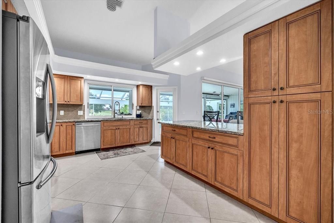
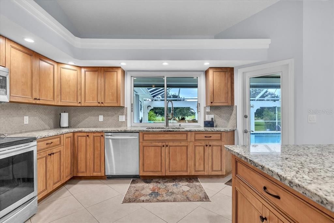
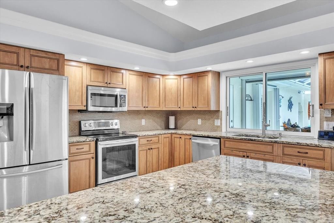
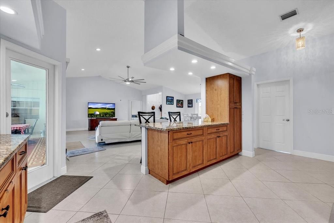
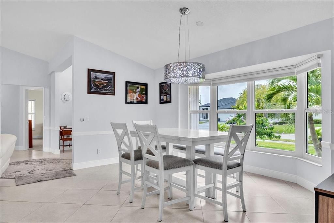
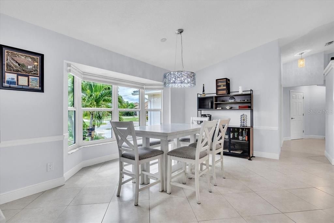
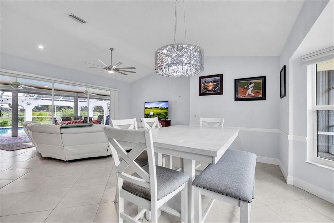
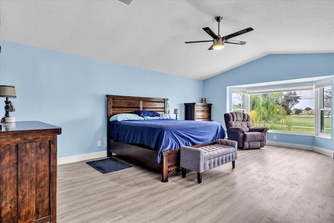
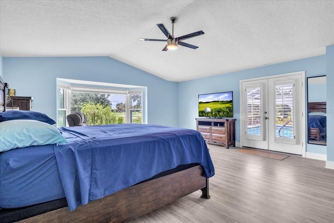
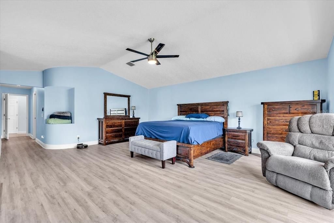
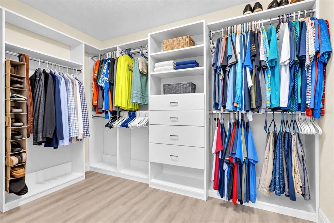
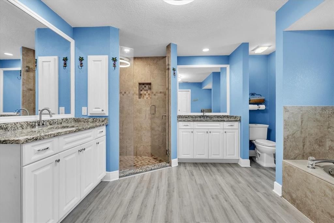
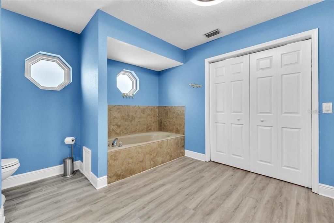
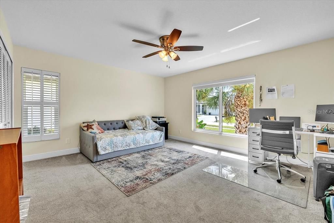
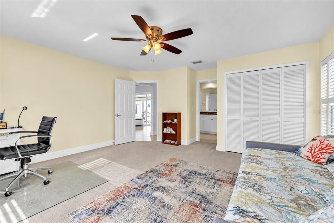
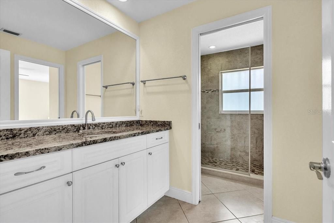
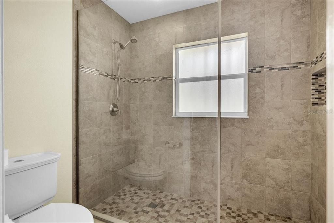
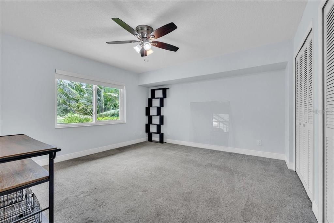
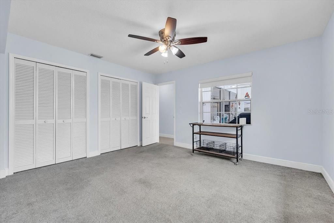
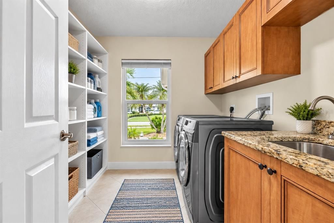
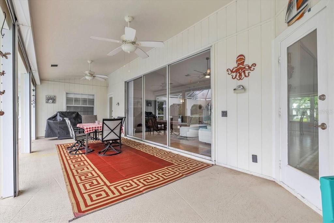
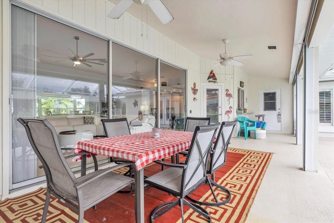
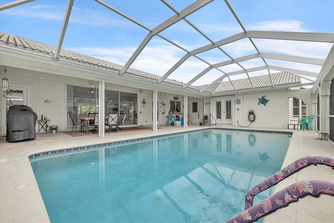
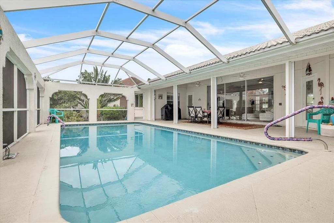
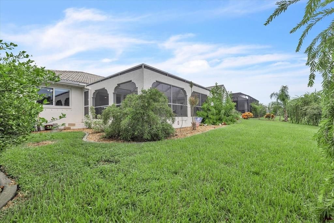
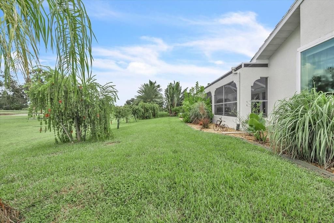
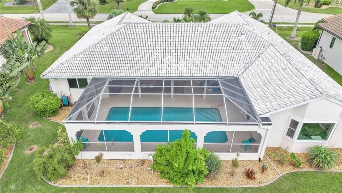
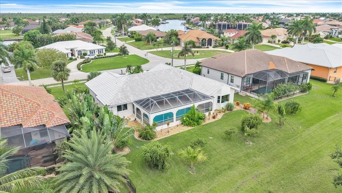
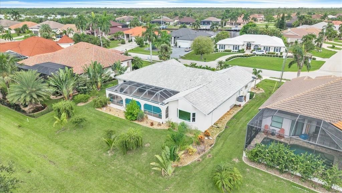
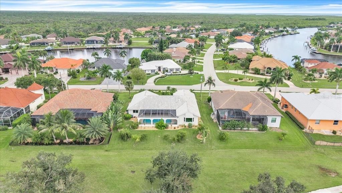
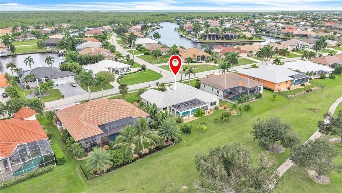
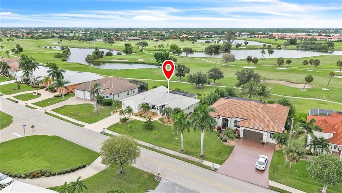
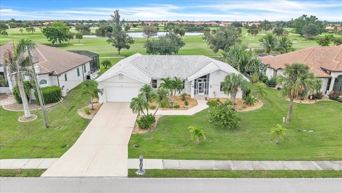
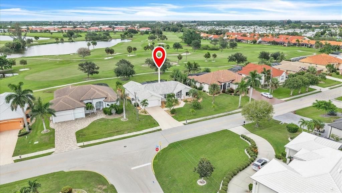
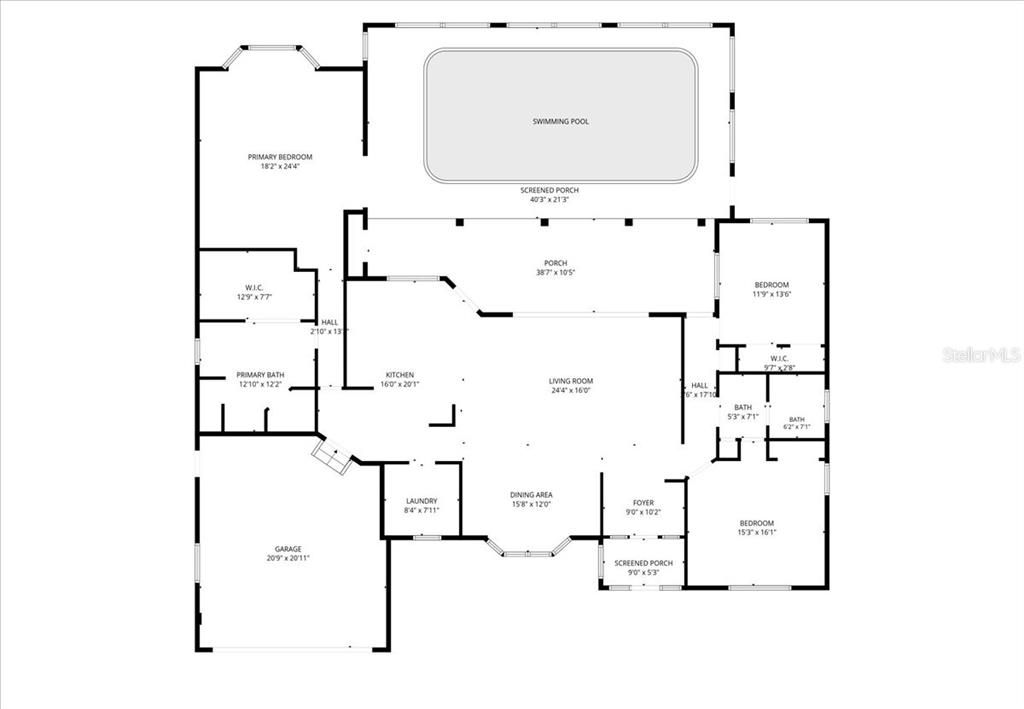
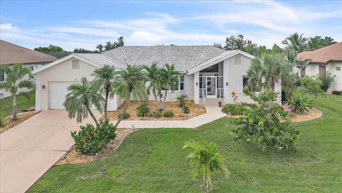
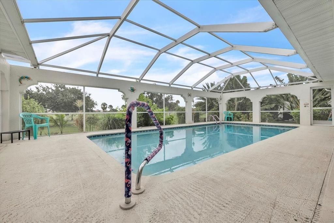
WELCOME TO THE FLORIDA LIFESTYLE IN BURNT STORE ISLES! Beautifully maintained and ideally positioned along the 6th hole of Twin Isles Country Club, this impressive 3-bedroom, 2-bath pool home offers 2,489 square feet of living space, a desirable split-bedroom floor plan, and beautiful views across the lush fairway. Major improvements include NEW IMPACT WINDOWS ADDED IN 2025 and A NEW TILE ROOF SCHEDULED FOR OCTOBER 2026. Mature tropical landscaping, low-maintenance landscape beds, a curved walkway, and a welcoming screened front entry enhance the home's inviting exterior. Step inside through the foyer to a bright, open-concept layout where the great room, dining area, and kitchen flow seamlessly together. Vaulted ceilings add to the airy feel, while 20-inch tile flooring extends throughout the main living areas. Large sliding glass doors frame views of the pool and golf course beyond and open to the lanai, creating a natural extension of the living space outdoors. The updated kitchen features wood cabinetry, granite countertops, stainless steel appliances, recessed lighting, and ample prep and storage space. A large peninsula offers additional cabinetry and workspace along with a breakfast bar with seating for casual dining. Architectural ceiling details add character, while the window above the sink brings in natural light. A convenient pass-through window and nearby door to the lanai make outdoor dining and entertaining easy. The generously sized primary suite enjoys its own connection to the outdoors, with a large bay window overlooking the golf course and French doors opening directly to the pool and lanai. A custom walk-in closet is thoughtfully designed with built-in shelving, drawers, and organized hanging space. The ensuite bath features a garden tub and separate walk-around shower. On the opposite side of the home, two large guest bedrooms provide privacy and comfortable accommodations, with one offering its own walk-in closet. They share a full guest bath featuring a walk-in shower and finishes that complement the primary bath, creating a cohesive design throughout the home. Outside, the expansive screened lanai and pool area provides plenty of room for lounging, dining, and grilling against the peaceful backdrop of the golf course. The pool was resurfaced and equipment updated as part of the home's 2017 renovations, with a new pool pump added in 2020 and the enclosure recently rescreened. An interior laundry room adds functionality with a full-size washer and dryer, wood cabinetry, utility sink, and additional storage. Other improvements include an HVAC system replaced in 2017, tankless water heater installed in 2021, hurricane shutters added in 2022, and fresh exterior paint. Located in the established deed-restricted community of Burnt Store Isles, the property offers optional membership opportunities through the Burnt Store Isles Association and Burnt Store Isles Boat Club. Twin Isles Country Club is nearby, while historic downtown Punta Gorda and Fishermen's Village are just minutes away. Enjoy convenient access to waterfront parks, shopping, dining, medical facilities, boating, fishing, walking and biking paths, farmers markets, and year-round community events. Whether you're looking for a full-time residence or seasonal Florida retreat, this well-maintained pool home delivers generous living space, a beautiful golf course setting, and a convenient Punta Gorda location.

Ubicación

Detalles

Tipo:
Residential
Estacionamiento:
Driveway / Garage Door Opener / Ground Level / Off Street
Año de construcción:
1989
Lote:
0.25 Hectáreas
Calefacción:
Electric
precio por sq. medidor:
$227
Enfriamiento:
Central Air
HOA:
Sin datos

Valuation

Our model vs. what's actually selling nearby.
Estimate
$439,250
$377K – $659K
Confidence Low
List vs. estimate
$125K above estimate
List $565,000 · +28.6%
Our model says this listing is priced above recent comparable activity. Room to negotiate.
Price per sq ft
$226
+3.9% vs. city median $218
Based on
10 MLS comparables
Median of recent comparable listings. Sold comps use closing price, active listings use list price.

Destacados

Annual tax
$6,461
2025
Pool
Heated
View
Golf Course, Pool
Garage
2 car garage
Pets
Allowed
Más hechos y características
  • Piso

    • Carpet

    • Ceramic Tile

    • Tile

    Calefacción

    • Electric

    Enfriamiento

    • Central Air

    Accesorios

    • Dishwasher

    • Dryer

    • Microwave

    • Range

    • Refrigerator

    • Tankless Water Heater

    • Washer

    Otras características interiores

    • Ceiling Fan(s)

    • Chair Rail

    • Crown Molding

    • High Ceilings

    • Living Room/Dining Room Combo

    • Open Floorplan

    • Primary Bedroom Main Floor

    • Split Bedroom

    • Stone Counters

    • Thermostat

    • Vaulted Ceiling(s)

    • Walk-In Closet(s)

    • Window Treatments

    Dormitorios y baños

    • Dormitorios: 3

    • Baños completos: 2

  • Estacionamiento

    • Driveway

    • Garage Door Opener

    • Ground Level

    • Off Street

    Propiedad

    • Pisos: One

    • Piscina Privada: Si

    • Características Exteriores: French Doors / Hurricane Shutters / Irrigation System / Lighting / Outdoor Shower / Rain Gutters / Sidewalk / Sliding Doors / Storage

    Lote

    • Lote: 0.25 Hectáreas

    Otra Información de Propiedad

    • Número de Parcela: 412329251006

    • Zonificación: GS-3.5

  • Tipo y estilo

    • Tipo de propiedad: Residential

    • Subtipo de propiedad: Single Family Residence

  • Utilidad

    • BB/HS Internet Available

    • Cable Available

    • Cable Connected

    • Electricity Available

    • Electricity Connected

    • Public

    • Sewer Available

    • Sewer Connected

    • Street Lights

    • Water Available

    • Water Connected

  • Otra información financiera

    • Importe anual de impuestos: $6,462

  • Detalles de la fuente

    • MLS ID: C7530775

    Otros hechos

    • Materiales de construcción: Block / Stucco

    • Detalles de la fundación: Slab

    • Características de lavandería: Electric Dryer Hookup / Inside / Laundry Room / Washer Hookup

    • Características del lote: Landscaped / Near Golf Course / On Golf Course

    • Características del patio y el porche: Covered / Deck / Enclosed / Front Porch / Screened

    • Características de la piscina: Heated / In Ground / Lighting / Screen Enclosure

    • Características de la ventana: Blinds / Shutters

    • Caras de dirección: Southwest

    • Estilo arquitectónico: Ranch

    • Espacios de garaje: 2

    • Garaje adjunto: Si

    • Garaje: Si

    • Salón: 2489

    • Fuente de agua: Public

    • Tamaño de la parcela: 93 x 120 x 90 x 120

    • Nombre de subdivisión: PUNTA GORDA ISLES SEC 15

Consulta privada
Habla con el asesor de este inmueble.
Planos, documentos del HOA, comparables off-market, agendar una visita privada — un solo mensaje directo al especialista local.

Más como esta

En Venta
$399,240
Casa
4 camas · 2 baños · 2,045 sqft
SEAGRASS, PUNTA GORDA
9701 SAND DUNE LANE
En Venta
$698,000
Casa
3 camas · 2 baños · 2,139 sqft
PUNTA GORDA ISLES SEC 15, PUNTA GORDA
459 VALLETTA COURT
Nuevo
En Venta
$451,000
Casa
3 camas · 2 baños · 1,960 sqft
PUNTA GORDA ISLES SEC 18, PUNTA GORDA
301 YELLOW ELDER
Nuevo
En Venta
$399,000
Lotes / Tierras
0.25 acres
PUNTA GORDA ISLES SEC 11, PUNTA GORDA
241 FREEPORT COURT
Nuevo
En Venta
$689,900
Adosados
3 camas · 2 baños · 2,224 sqft
HARBOR LANDING PH 03 BLDG 03, PUNTA GORDA
3800 BAL HARBOR BOULEVARD UNIT 311
Nuevo
En Venta
$595,000
Casa
3 camas · 2 baños · 1,784 sqft
TIERRA CORONADO, PUNTA GORDA
3326 MAGNOLIA WAY
Nuevo
En Venta
$466,000
Casa
3 camas · 2 baños · 2,062 sqft
PUNTA GORDA ISLES SEC 15, PUNTA GORDA
3836 BORDEAUX DRIVE
En Venta
$675,000
Casa
3 camas · 2 baños · 2,047 sqft
PUNTA GORDA ISLES SEC 14, PUNTA GORDA
1252 ROYAL TERN DRIVE

Mercado cerca de esta dirección

Conteos en vivo en la misma zona.
Ver todo

The multiple listing information is provided by the Stellar MLS from a copyrighted compilation of listings. The compilation of listings and each individual listing are ©2026-present Stellar MLS. All Rights Reserved. The information provided is for consumers' personal, noncommercial use and may not be used for any purpose other than to identify prospective properties consumers may be interested in purchasing. All properties are subject to prior sale or withdrawal. All information provided is deemed reliable but is not guaranteed accurate, and should be independently verified. Listing courtesy of: MARINA PARK REALTY LLC