Vender tu casa
Valoración gratuita de tu hogar
Contacto
Cuéntenos sobre sus necesidades
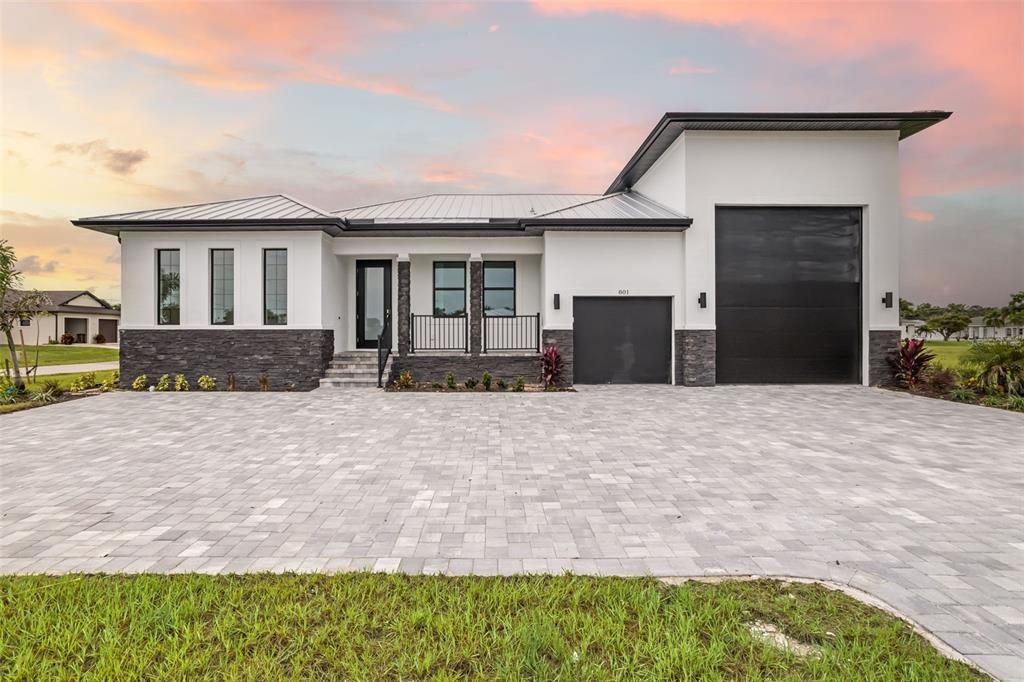
801 ROYAL POINCIANA

Casa En Venta
$649,990

BTC: 8.07641650

ETH: 267.26562500

13 días
3 camas
2 baños
2,201 sqft

Visión general

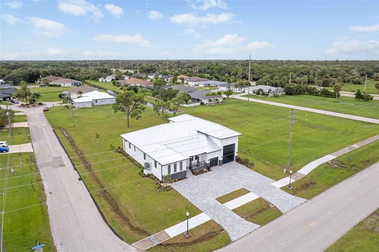
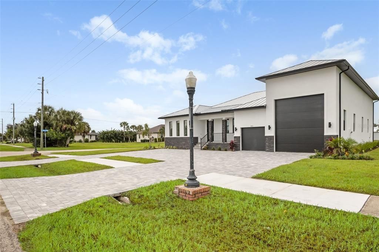
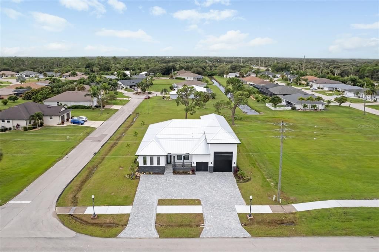
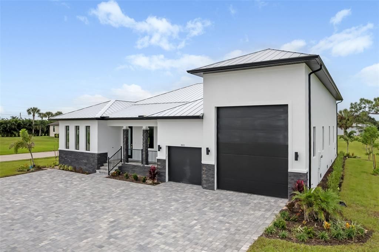
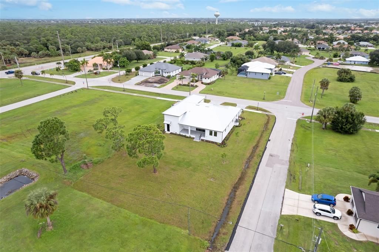
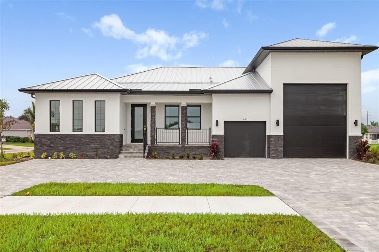
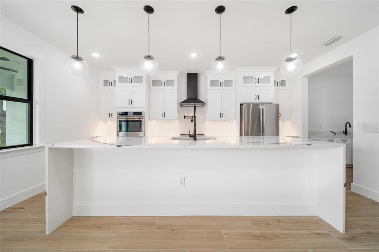
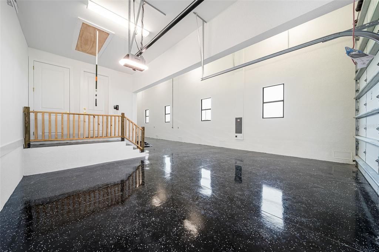
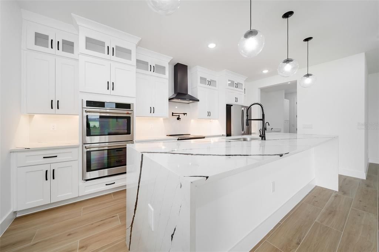
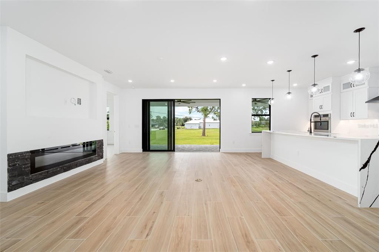
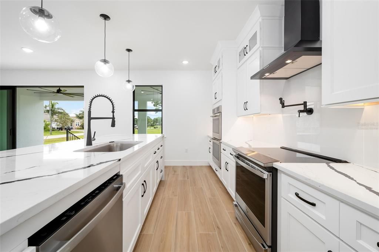
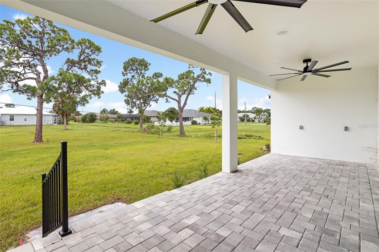
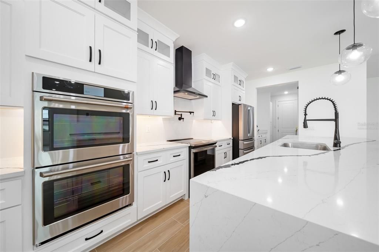
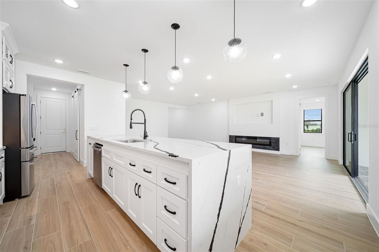
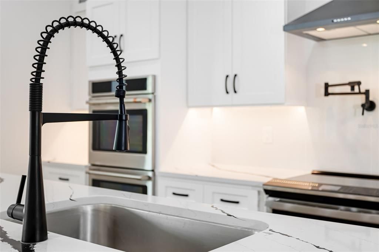
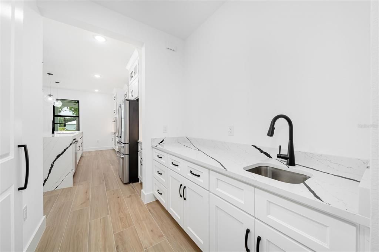
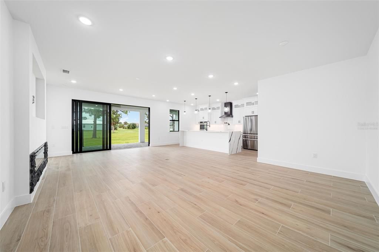
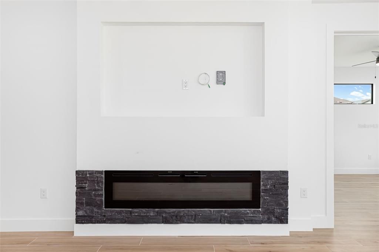
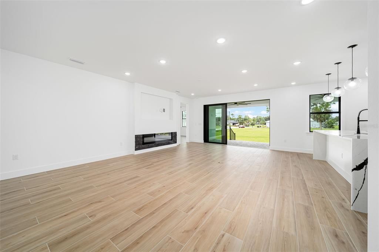
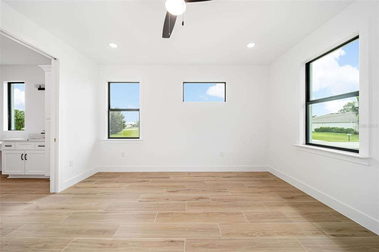
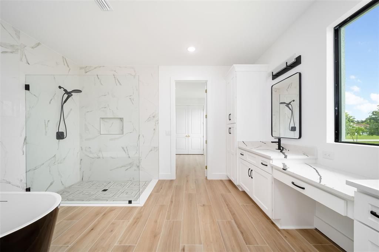
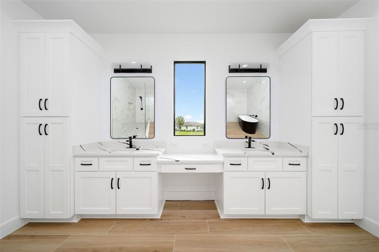
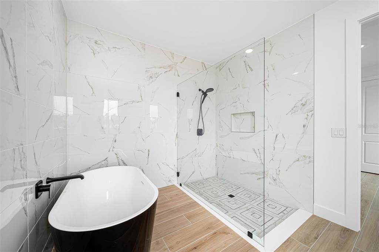
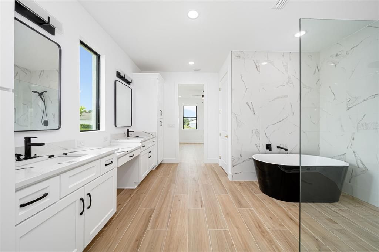
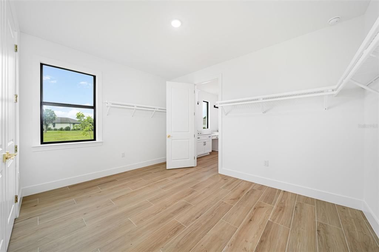
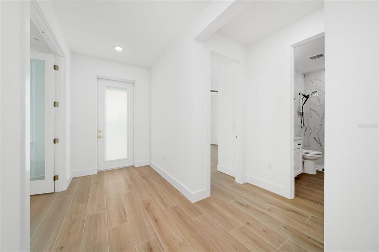
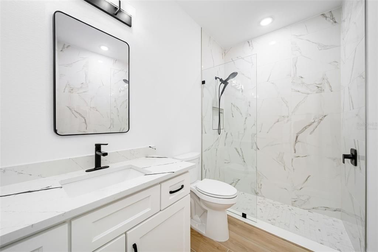
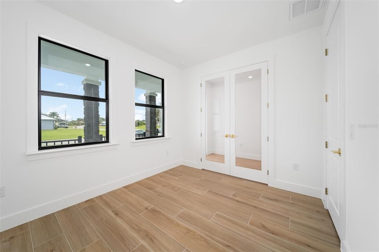
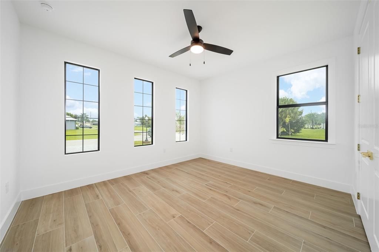
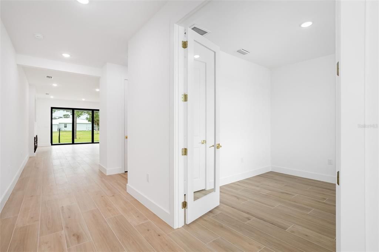
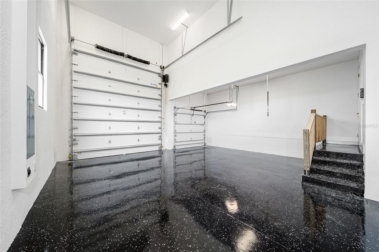
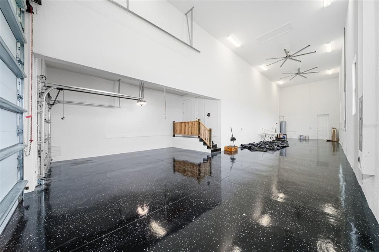
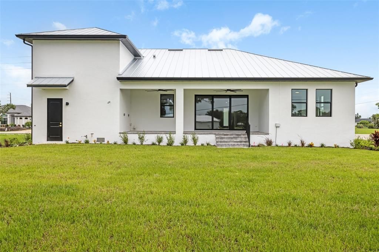
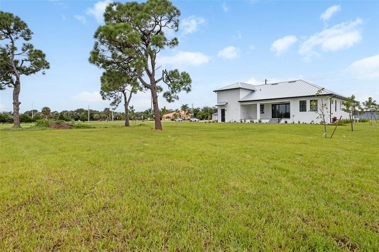
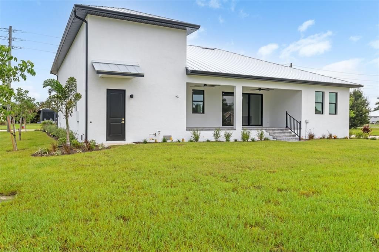
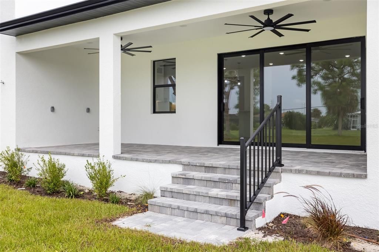
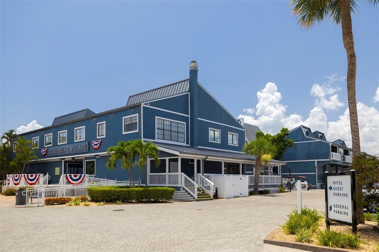
Virtually Staged. Purposeful Functionality x Designer-Driven Coastal Flair. This 2026 custom residence sits on nearly a HALF-ACRE lot in Burnt Store Meadows, anchored by THE MEGA GARAGE – 65’ DEEP, 1288 SQFT built specifically for your boat, RV, workshop, growing car collection or all the above! Up-to-date elevation code compliant block construction, hurricane-rated impact glass, and a metal roof prioritize long term resilience. Inside, 10' ceilings, Ashford Woodville porcelain plank tile flooring, Calacatta bolt quartz countertops, and a modern linear fireplace with stone facade ties a warm, organic palette throughout the luminous, open-concept great room. Centered around an oversized Signature Island and floor-to-ceiling designer cabinetry, the kitchen shrewdly balances refined design with everyday functionality. The primary suite delivers a spa-inspired bath with dual vanities, a soaker tub, single pane glass panel shower with Picco Mosaic tile and a full-sized walk-in closet with custom built-ins and foyer access. Tied together with an expansive 12’ slider, the great room opens to an elevated paver lanai and ample yardage beyond to create the perfect oasis. Sitting just 15 minutes from Fisherman's Village and the heart of historic Downtown Punta Gorda – 801 Royal Poinciana is built for forever Southwest Florida living.
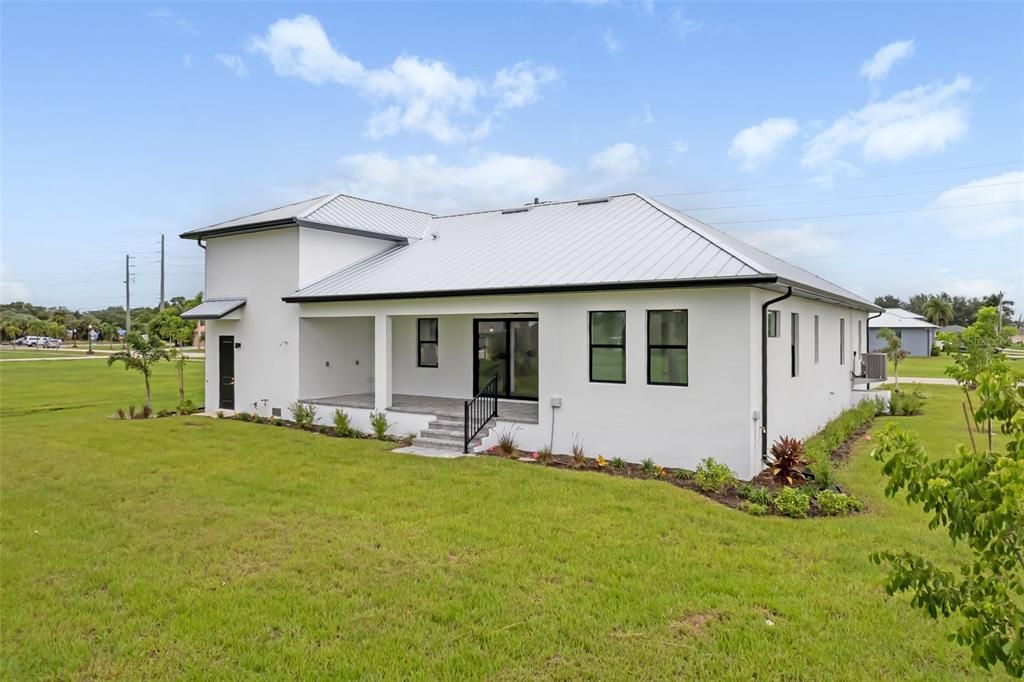
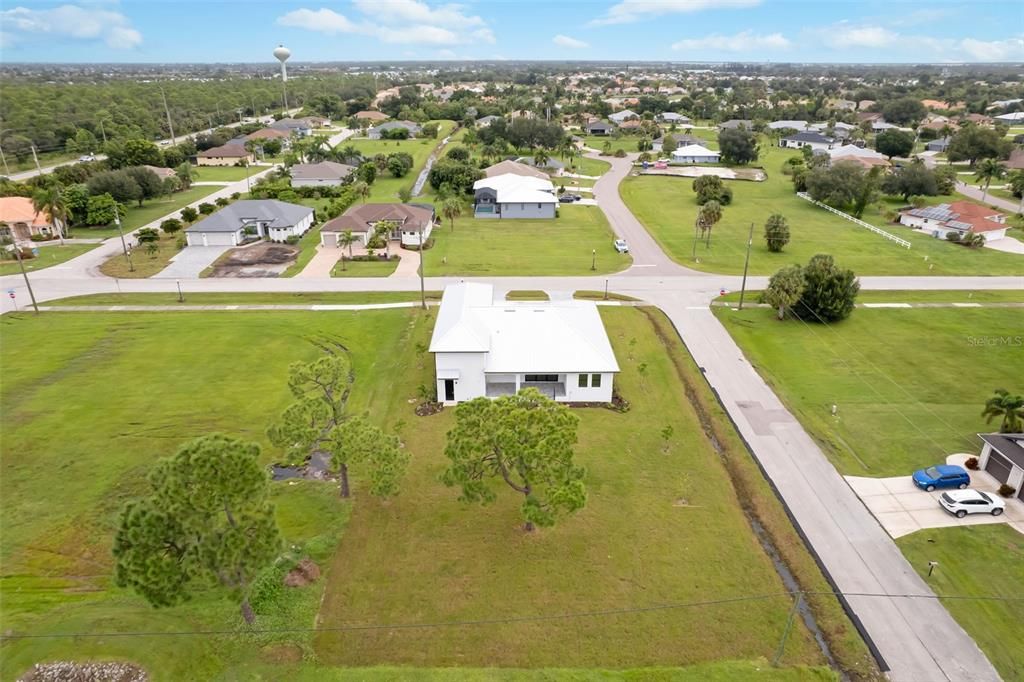
Ubicación

Detalles

Tipo:
Residential
Estacionamiento:
Circular Driveway / Garage Door Opener / Oversized / RV Garage / Workshop in Garage
Año de construcción:
2026
Lote:
0.46 Hectáreas
Calefacción:
Central / Electric
precio por sq. medidor:
$295
Enfriamiento:
Central Air
HOA:
$290

Valuation

Our model vs. what's actually selling nearby.
Estimate
$450,000
$387K – $978K
Confidence Low
List vs. estimate
$199K above estimate
List $649,990 · +44.4%
Our model says this listing is priced above recent comparable activity. Room to negotiate.
Price per sq ft
$295
+34.3% vs. city median $219
Based on
7 MLS comparables
Median of recent comparable listings. Sold comps use closing price, active listings use list price.

Destacados

Annual tax
$1,236
2025
HOA
$290/yr
Manager
View
Park/Greenbelt
Garage
3 car garage
Pets
Allowed
Más hechos y características
  • Piso

    • Porcelain Tile

    Calefacción

    • Central

    • Electric

    Enfriamiento

    • Central Air

    Accesorios

    • Built-In Oven

    • Cooktop

    • Dishwasher

    • Disposal

    • Dryer

    • Electric Water Heater

    • Freezer

    • Microwave

    • Range Hood

    • Refrigerator

    • Washer

    Otras características interiores

    • Built-in Features

    • Ceiling Fan(s)

    • High Ceilings

    • Kitchen/Family Room Combo

    • Living Room/Dining Room Combo

    • Open Floorplan

    • Primary Bedroom Main Floor

    • Smart Home

    • Solid Wood Cabinets

    • Stone Counters

    • Walk-In Closet(s)

    Dormitorios y baños

    • Dormitorios: 3

    • Baños completos: 2

  • Estacionamiento

    • Circular Driveway

    • Garage Door Opener

    • Oversized

    • RV Garage

    • Workshop in Garage

    Propiedad

    • Pisos: One

    • Características Exteriores: Irrigation System / Lighting / Outdoor Shower / Rain Gutters / Sidewalk / Sliding Doors

    Lote

    • Lote: 0.46 Hectáreas

    Otra Información de Propiedad

    • Número de Parcela: 412333112004

    • Zonificación: GM-15

  • Tipo y estilo

    • Tipo de propiedad: Residential

    • Subtipo de propiedad: Single Family Residence

  • Utilidad

    • Cable Available

    • Electricity Connected

    • Public

    • Sewer Connected

    • Sprinkler Meter

    • Street Lights

    • Underground Utilities

    • Water Connected

    Energía verde

    • Appliances

  • Otra información financiera

    • HOA: $290

    • Frecuencia HOA: Annually

    • Importe anual de impuestos: $1,236

  • Detalles de la fuente

    • MLS ID: A4708406

    Otros hechos

    • Materiales de construcción: Block / Stone / Stucco

    • Detalles de la fundación: Slab / Stem Wall

    • Características de la chimenea: Electric

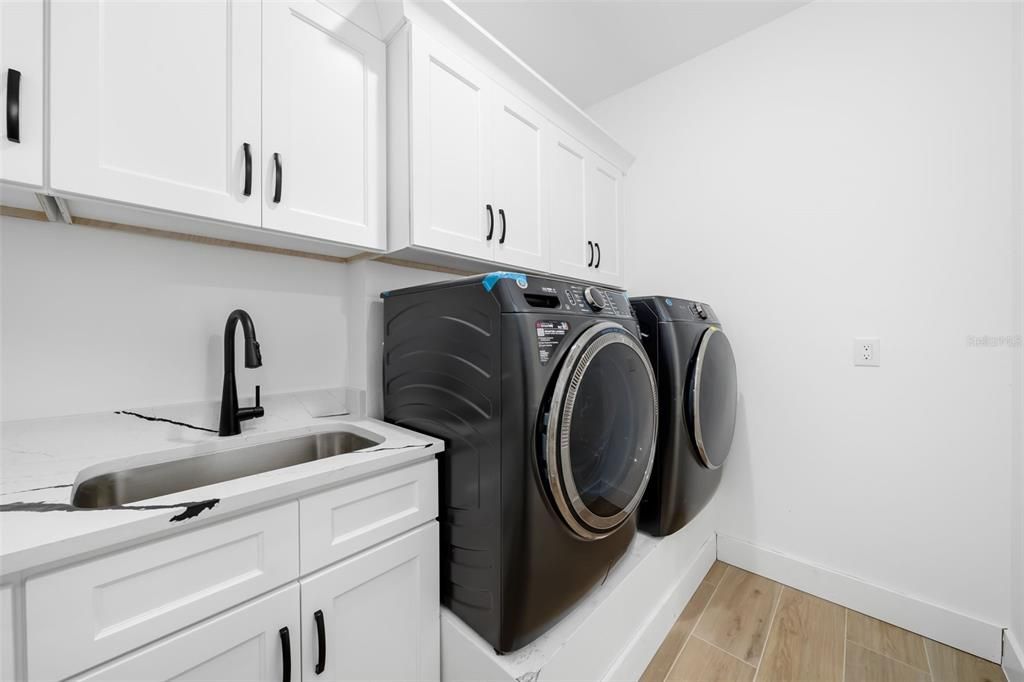
    • Características de lavandería: Electric Dryer Hookup / Inside / Laundry Room

    • Características del lote: Corner Lot / Greenbelt / City Lot / Landscaped / Near Golf Course / Near Marina / Oversized Lot / Sidewalk

    • Características del patio y el porche: Covered / Patio / Porch

    • Características de la ventana: Double Pane Windows / ENERGY STAR Qualified Windows / Shutters / Storm Window(s)

    • Caras de dirección: North

    • Hogar: Si

    • Espacios de garaje: 3

    • Garaje adjunto: Si

    • Garaje: Si

    • Salón: 2201

    • Fuente de agua: Public

    • Tamaño de la parcela: 100 x 200

    • Nombre de subdivisión: PUNTA GORDA ISLES SEC 18

Consulta privada
Habla con el asesor de este inmueble.
Planos, documentos del HOA, comparables off-market, agendar una visita privada — un solo mensaje directo al especialista local.

Más como esta

Nuevo
En Venta
$639,900
Casa
4 camas · 3 baños · 2,555 sqft
TURNLEAF, PUNTA GORDA
13044 CAMELOT LANE
Nuevo
En Venta
$624,900
Casa
4 camas · 3 baños · 2,555 sqft
TURNLEAF, PUNTA GORDA
13020 CAMELOT LANE
Nuevo
En Venta
$795,000
Casa
3 camas · 2 baños · 2,214 sqft
PUNTA GORDA ISLES SEC 15, PUNTA GORDA
472 MACEDONIA DR
Nuevo
En Venta
$565,000
Casa
3 camas · 2 baños · 2,383 sqft
PUNTA GORDA ISLES SEC 15, PUNTA GORDA
3853 BORDEAUX DRIVE
-$10K
En Venta
$479,499
Casa
6 camas · 4 baños · 2,919 sqft
TURNLEAF PHASE 1, PUNTA GORDA
26608 JASPER WAY
En Venta
$729,000
Casa
3 camas · 2 baños · 2,120 sqft
PUNTA GORDA ISLES SEC 14, PUNTA GORDA
4415 ALMAR DRIVE
En Venta
$640,000
Casa
3 camas · 2 baños · 2,189 sqft
PUNTA GORDA ISLES SEC 15, PUNTA GORDA
425 MADRID BOULEVARD
En Venta
$699,000
Casa
3 camas · 2 baños · 1,914 sqft
PUNTA GORDA ISLES SEC 15, PUNTA GORDA
3518 TERIN COURT

Mercado cerca de esta dirección

Conteos en vivo en la misma zona.
Ver todo

The multiple listing information is provided by the Stellar MLS from a copyrighted compilation of listings. The compilation of listings and each individual listing are ©2026-present Stellar MLS. All Rights Reserved. The information provided is for consumers' personal, noncommercial use and may not be used for any purpose other than to identify prospective properties consumers may be interested in purchasing. All properties are subject to prior sale or withdrawal. All information provided is deemed reliable but is not guaranteed accurate, and should be independently verified. Listing courtesy of: BRIGHT REALTY