Vender tu casa
Valoración gratuita de tu hogar
Contacto
Cuéntenos sobre sus necesidades

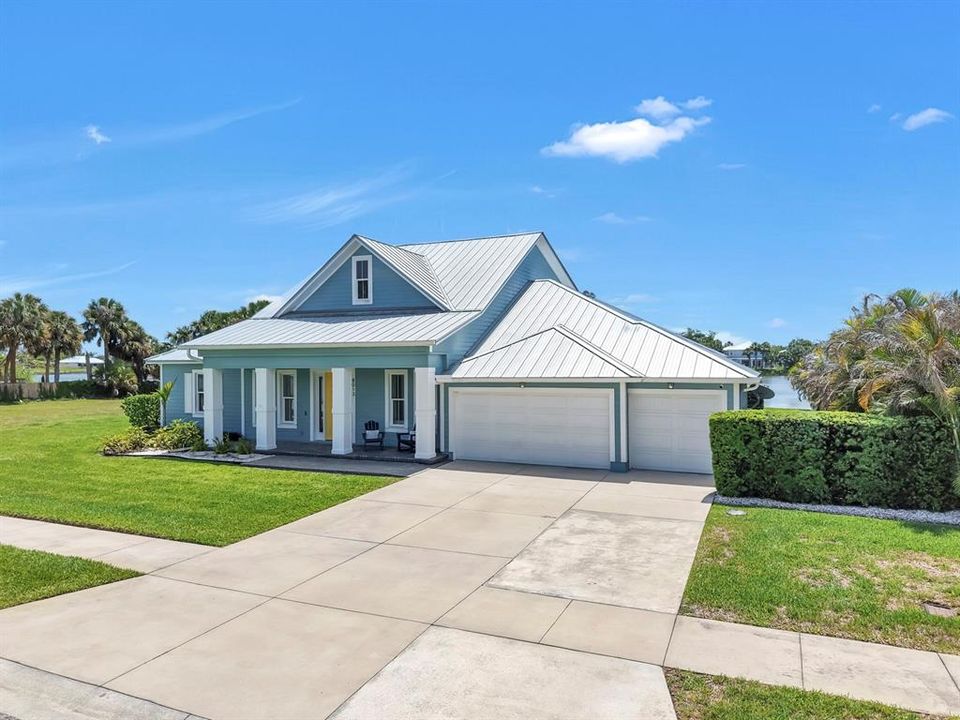
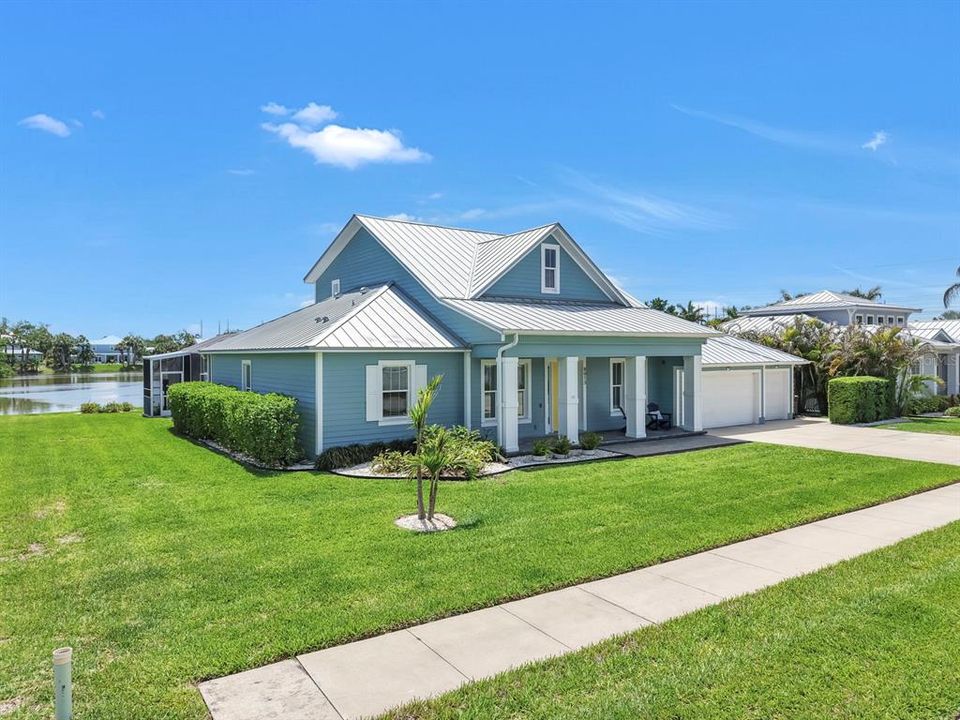
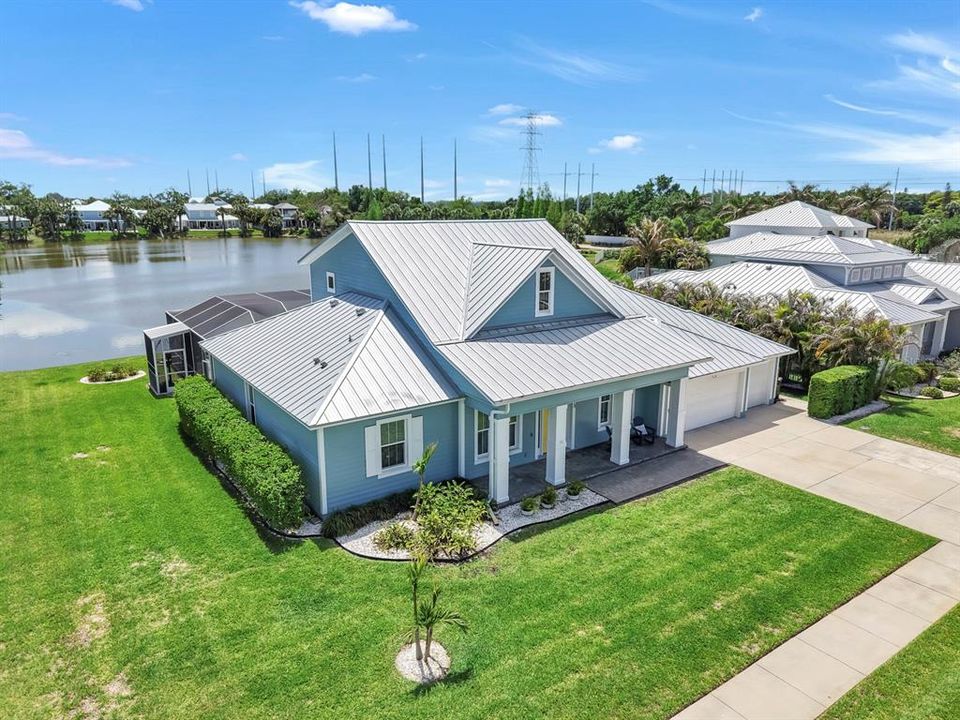
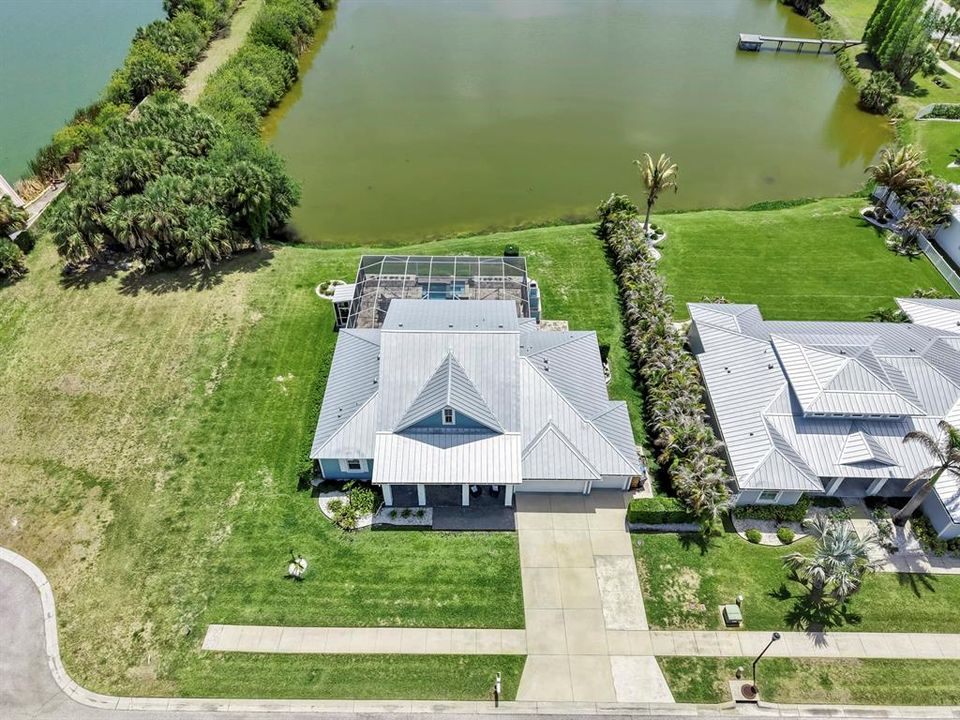
8013 KEY WEST CONCH DRIVE

Casa En Venta
$1,189,500

BTC: 18.55115409

ETH: 625.18395493

-$100K (2026/07/10)
89 días
Frente al mar
4 camas
3 baños
3,018 sqft

Visión general

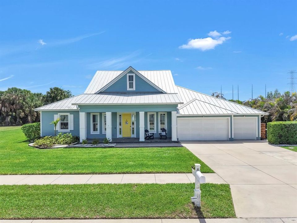
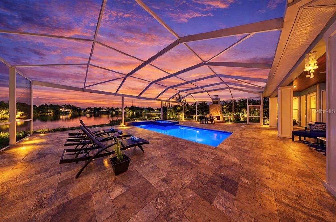
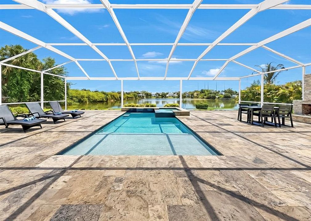
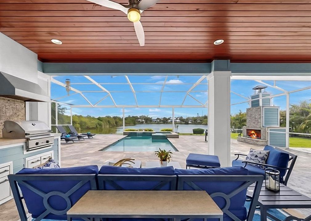
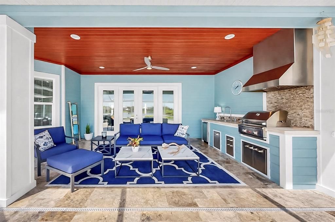
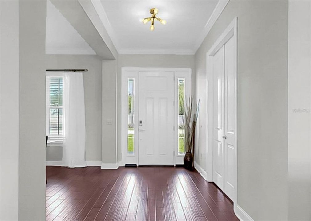
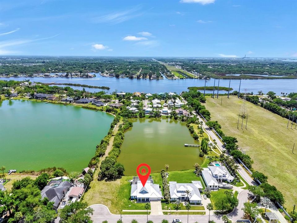
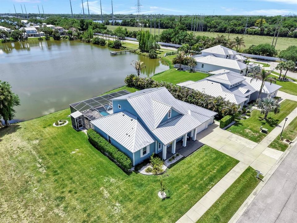
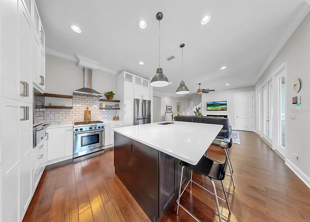
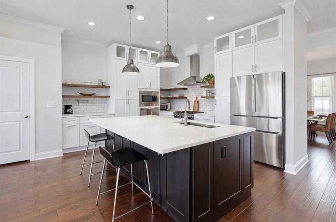
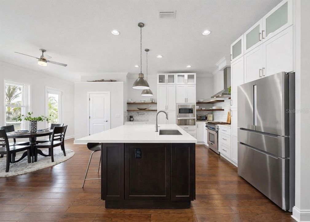
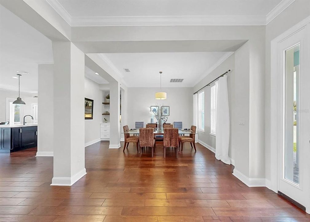
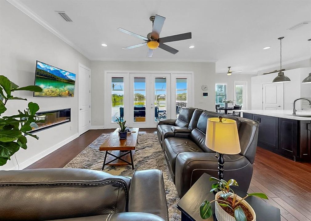
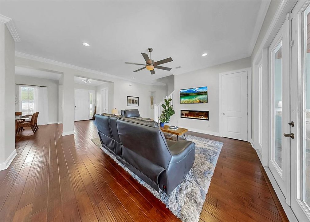
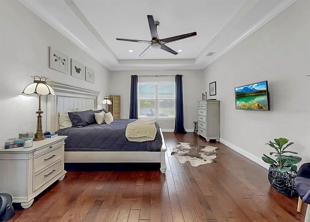
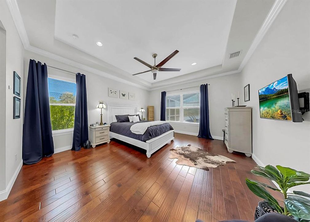
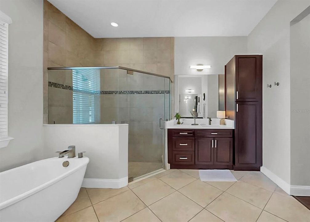
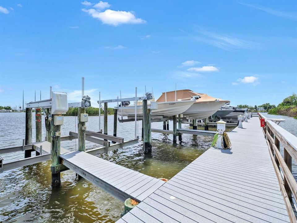
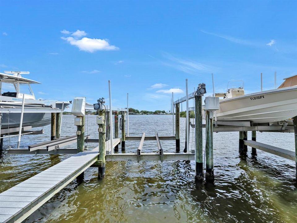
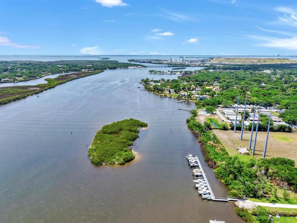
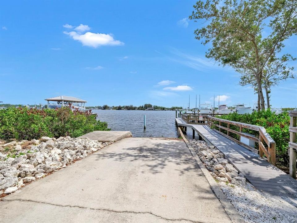
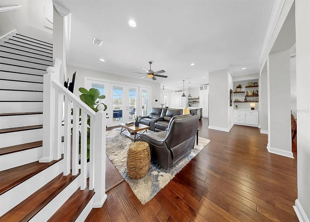
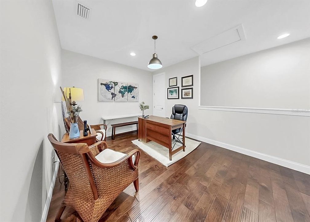
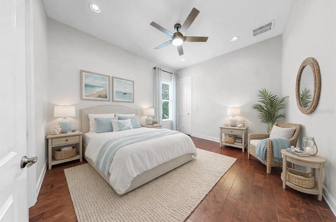
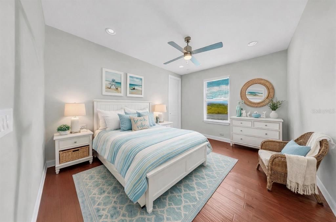
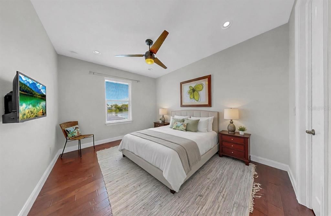
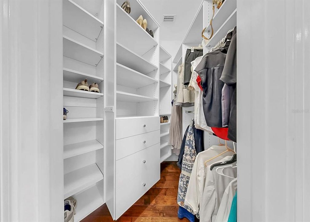
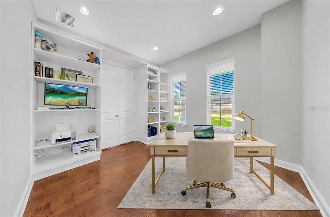
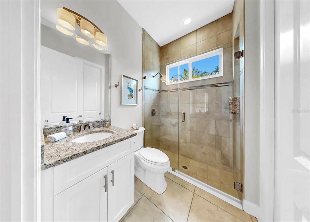
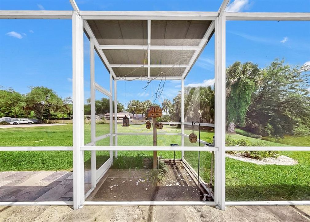
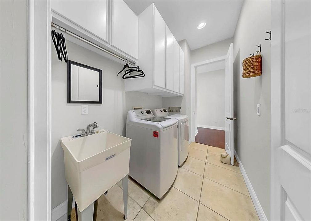
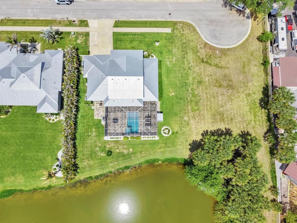
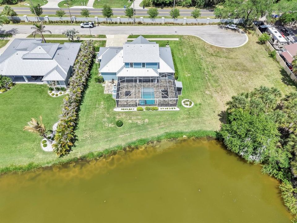
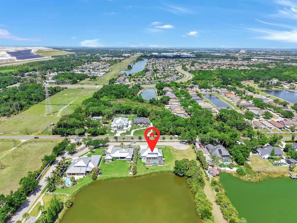
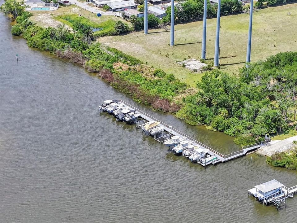
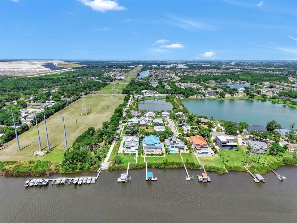
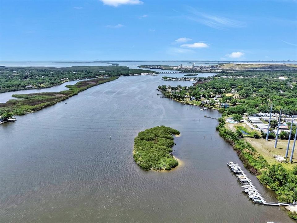
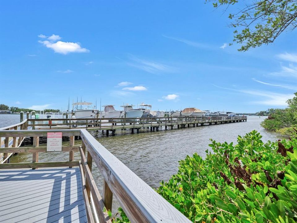
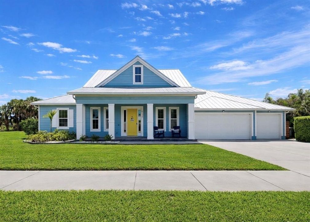
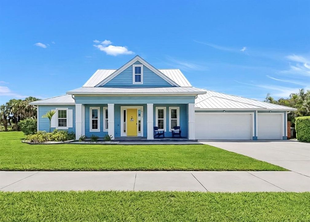
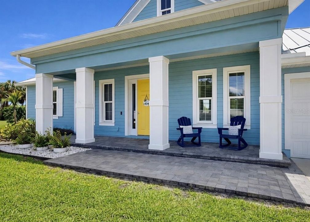
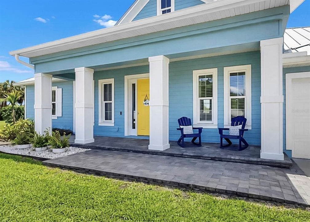
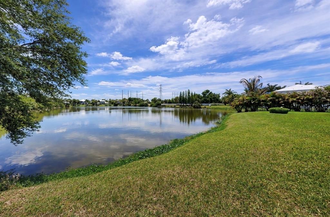
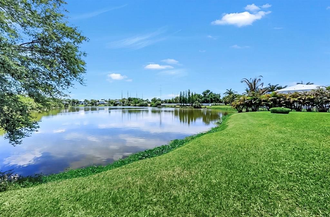
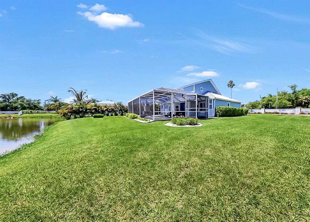
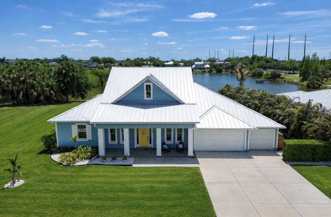
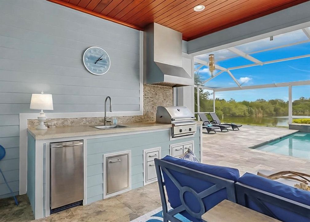
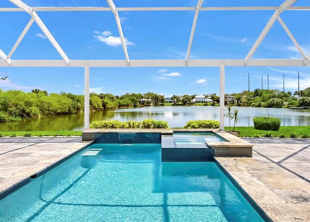
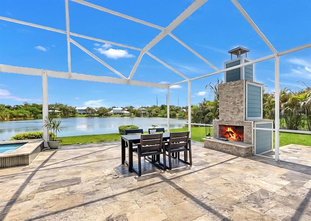
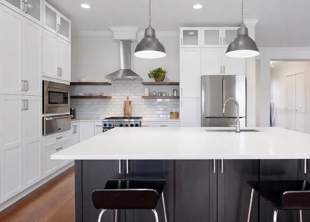
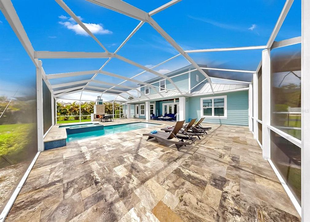
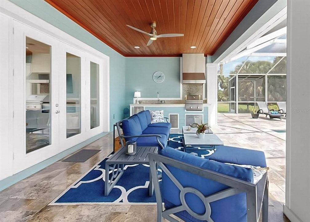
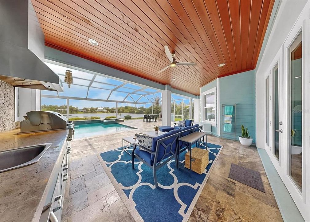
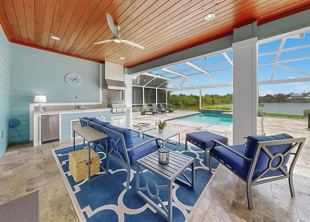
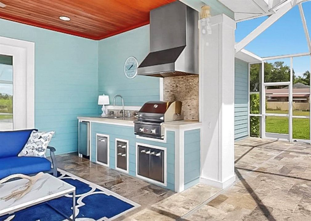
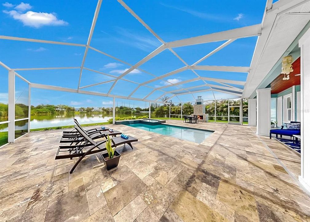
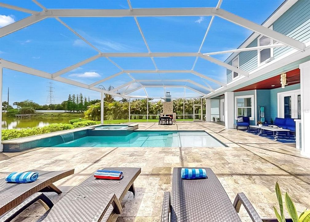
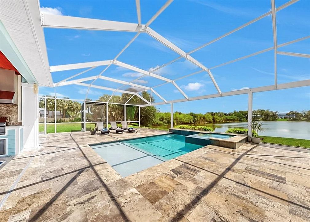
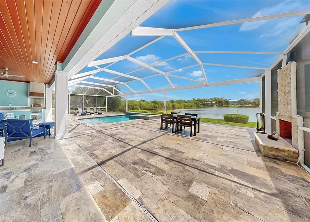
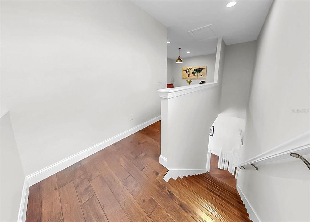
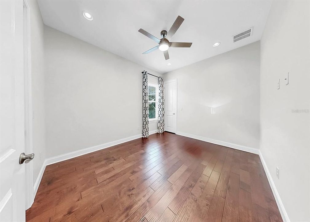
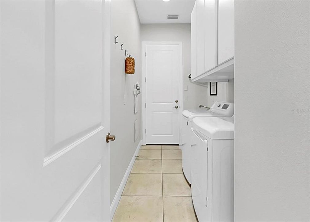
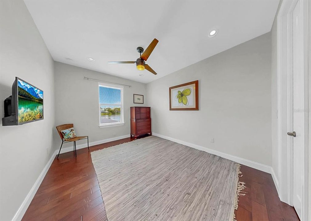
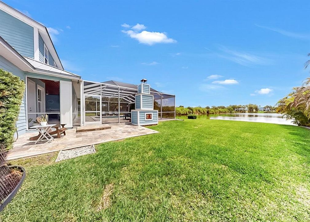
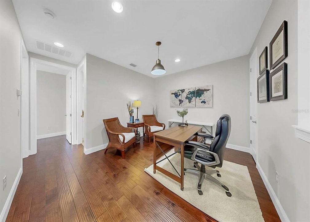
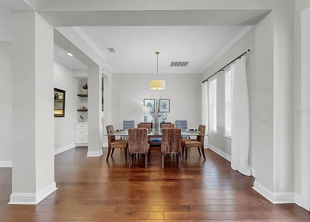
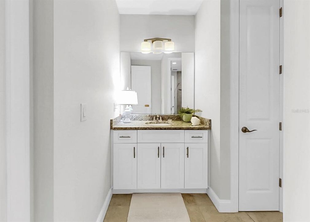
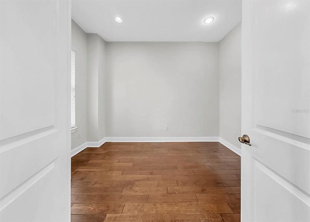
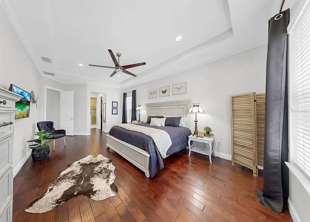
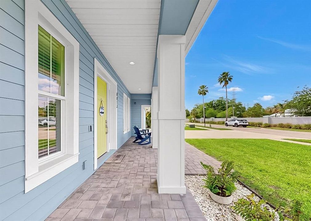
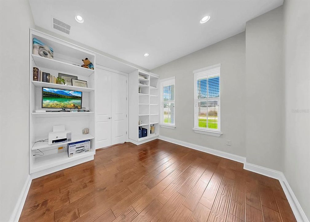
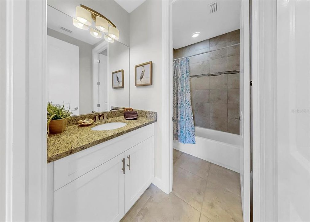
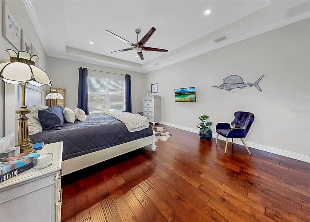
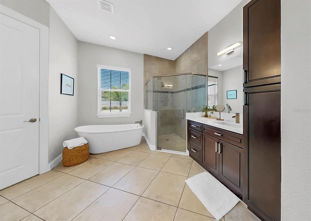
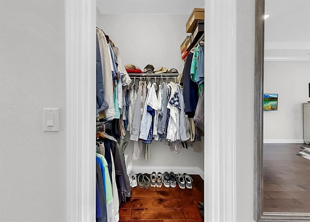
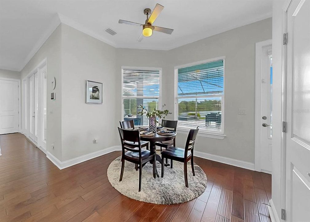
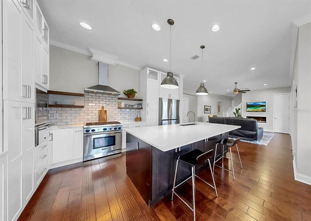
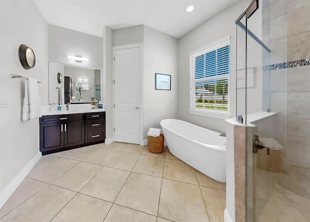
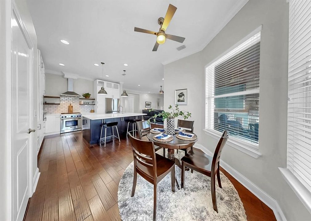
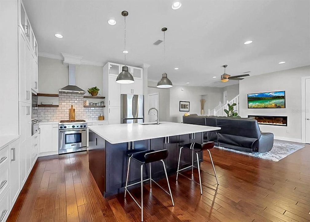
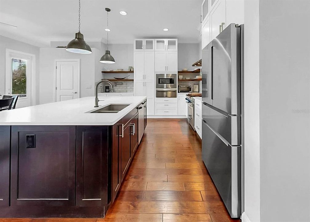
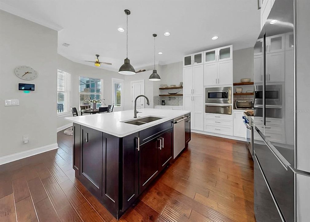
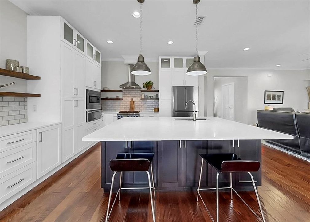
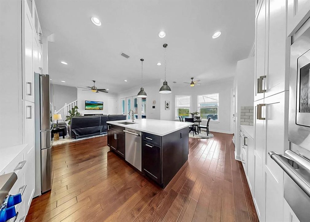
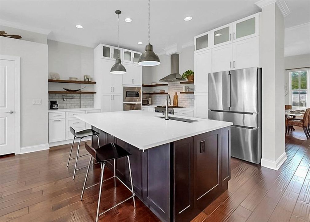
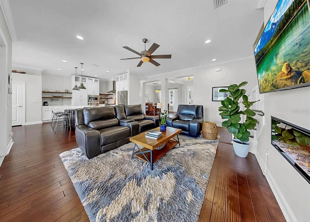
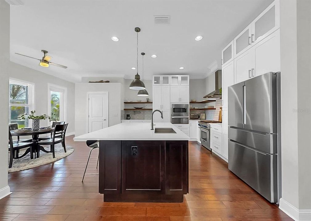
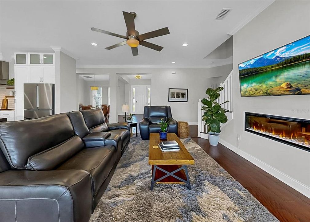
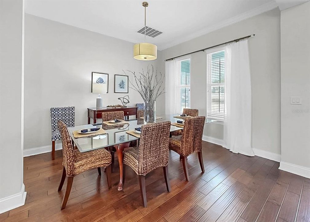
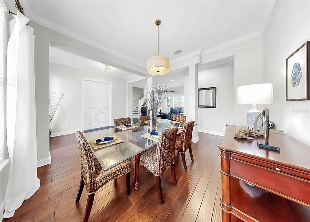
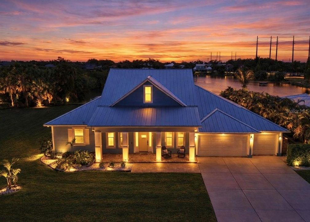
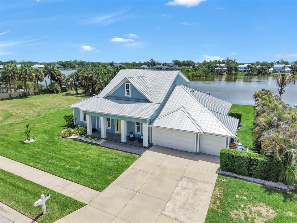
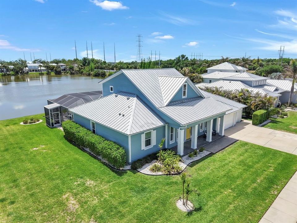
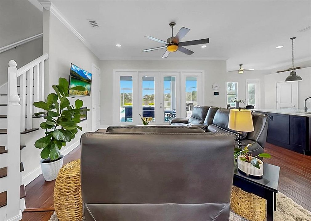
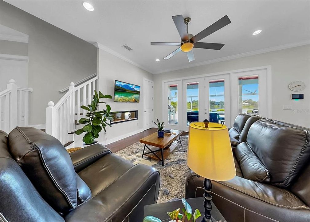
Welcome to a true BOATER's PARADISE with NO FLOOD INSURANCE required. Where access to the waterfront lifestyle reaches its most refined expression in the exclusive, gated enclave of Key West Landings. A unique private community of just 18 homes sits gracefully along the Alafia River as it widens toward Tampa Bay, offering residents all the conveniences of a deeded boat slips with lifts that make every outing effortless. One touch lowers your watercraft, inviting spontaneous adventures with quick access to the Gulf. Enjoy countless waterfront dining options, the vibrant energy of the Riverwalk, and views of both Tampa and Saint Pete skylines. Every adventure surrounds you with wildlife, from dolphin to manatee, an endless variety of fish and sea birds. Relax with a break at one of several sandy islands to take it all in. Nature surrounds this oversized lot with peaceful vistas over a private four-acre lake, stocked for bass fishing. Cast your line right from your back yard or the community dock on the lake. From the lanai, the scene feels like your personal sanctuary, alive with an ever-changing parade of birds, your very own aviary, a place where mornings unfold quietly and evenings settle into effortless calm. Inside, the home reveals a thoughtfully designed layout of 4 bedrooms and 3 bathrooms across 3,018 square feet. The expansive living room serves as the heart of the residence, where French doors frame views of the resort-style pool and invite seamless connection to an outdoor oasis. The pavered lanai creates an exceptional setting for al fresco dining, gatherings around the generous four-foot-wide fireplace, and evenings spent under the stars. An entertainers dream and a true expression of the Florida Outdoor Living Lifestyle. The primary suite occupies the first floor, offering a private sanctuary with two walk-in closets and a spa-inspired bath featuring dual separated vanities, a frameless glass shower, and a freestanding soaking tub. A second bedroom, located on the opposite side of the home offers privacy ideal for guests or an In Law Suite. A spacious laundry room just outside of the oversized 3 car garage completes the main level. Upstairs, two additional bedrooms share a Jack-and-Jill bath each with a separate vanity, while an oversized loft provides versatile space for family, work, or relaxation. Ten-foot ceilings and eight-foot doors throughout create an open, airy atmosphere that feels both grand and warmly inviting. The kitchen stands ready for those who love to cook and entertain, showcasing quartz countertops, premium Thermador and Bosch appliances, and rich 42-inch maple cabinetry. Every detail reflects a commitment to quality, from the durable Hardie board siding and metal roof to Low-E double-pane hurricane-impact windows, a whole-house water filtration system, and an invisible dog fence. Recent updates, including a new pool screen, resealed pool tiles, new pool heater, and complete update of the air conditioning, provide immediate peace of mind. This home offers more than a residence. It presents a lifestyle where luxury, adventure, and tranquility blend into daily rhythm. Here, every sunrise over the water and every evening on the lanai reminds you that life can feel like a perpetual vacation. This rare opportunity in Key West Landings awaits the next chapter of its story. Schedule a private showing today and experience firsthand the elegance and serenity that define this exceptional waterfront home.

Ubicación

Detalles

Tipo:
Residential
Estacionamiento:
Sin datos
Año de construcción:
2016
Lote:
0.28 Hectáreas
Calefacción:
Central
precio por sq. medidor:
$394
Enfriamiento:
Central Air
HOA:
$300

Valuation

Our model vs. what's actually selling nearby.
Estimate
$672,450
$598K – $960K
Confidence Low
List vs. estimate
$517K above estimate
List $1,189,500 · +76.9%
Our model says this listing is priced above recent comparable activity. Room to negotiate.
Price per sq ft
$394
+105.3% vs. city median $191
Based on
8 MLS comparables
Median of recent comparable listings. Sold comps use closing price, active listings use list price.
Destacados

Annual tax
$5,992
2025
HOA
$300/mo
Pool
Heated
View
Water
Waterfront
Lake, Waterfront
Garage
3 car garage
Pets
Allowed
Más hechos y características
  • Piso

    • Hardwood

    Calefacción

    • Central

    Enfriamiento

    • Central Air

    Accesorios

    • Bar Fridge

    • Built-In Oven

    • Dishwasher

    • Dryer

    • Exhaust Fan

    • Freezer

    • Ice Maker

    • Microwave

    • Range

    • Refrigerator

    • Touchless Faucet

    • Washer

    • Water Filtration System

    Otras características interiores

    • Ceiling Fan(s)

    • Dry Bar

    • High Ceilings

    • Kitchen/Family Room Combo

    • Open Floorplan

    • Primary Bedroom Main Floor

    • Solid Surface Counters

    • Solid Wood Cabinets

    • Split Bedroom

    • Walk-In Closet(s)

    Dormitorios y baños

    • Dormitorios: 4

    • Baños completos: 3

  • Propiedad

    • Pisos: Two

    • Piscina Privada: Si

    • Características Exteriores: French Doors / Irrigation System / Lighting / Outdoor Kitchen / Private Yard

    Lote

    • Lote: 0.28 Hectáreas

    Otra Información de Propiedad

    • Número de Parcela: U24301989900000000019.0

    • Zonificación: PD

  • Tipo y estilo

    • Tipo de propiedad: Residential

    • Subtipo de propiedad: Single Family Residence

  • Utilidad

    • BB/HS Internet Available

    • Electricity Connected

    • Public

    • Sewer Connected

  • Otra información financiera

    • HOA: $300

    • Frecuencia HOA: Monthly

    • Importe anual de impuestos: $5,992

  • Detalles de la fuente

    • MLS ID: TB8499871

    Otros hechos

    • Materiales de construcción: Block / Stucco / Wood Frame

    • Detalles de la fundación: Slab

    • Características de la chimenea: Electric

    • Características de lavandería: Laundry Room

    • Características del lote: Landscaped / Near Marina / Oversized Lot / Street Dead-End

    • Características del patio y el porche: Covered / Enclosed / Rear Porch

    • Características de la piscina: Heated / In Ground / Lighting / Salt Water / Screen Enclosure

    • Características de la ventana: Double Pane Windows / ENERGY STAR Qualified Windows

    • Caras de dirección: North

    • Estilo arquitectónico: Key West

    • Frente al mar: Si

    • Hogar: Si

    • Nombre del cuerpo de agua: ALAFIA RIVER & PRIVATE LAKE

    • Espacios de garaje: 3

    • Garaje adjunto: Si

    • Garaje: Si

    • Salón: 3018

    • Fuente de agua: Public

    • Tamaño de la parcela: 103 x 119

    • Nombre de subdivisión: KEY WEST LANDINGS

Consulta privada
Habla con el asesor de este inmueble.
Planos, documentos del HOA, comparables off-market, agendar una visita privada — un solo mensaje directo al especialista local.

Más como esta

En Venta
$850,000
Casa
3 camas · 3 baños · 3,001 sqft
UNPLATTED, RIVERVIEW
9307 RIVER COVE DRIVE
-$59K
En Venta
$840,000
Casa
4 camas · 3 baños · 4,101 sqft
EAGLE WATCH, RIVERVIEW
8807 EAGLE WATCH DRIVE
-$50K
En Venta
$849,000
Casa
7 camas · 4 baños · 4,750 sqft
MARIPOSA PH 2A & 2B, RIVERVIEW
10506 ALCON BLUE DRIVE
-$34K
En Venta
$850,000
Casa
3 camas · 3 baños · 3,580 sqft
EAGLE WATCH 2ND ADD UNIT, RIVERVIEW
8805 CROSS LANDING LANE
-$60K
En Venta
$1,338,550
Casa
3 camas · 3 baños · 2,770 sqft
BRANDWOOD SUB, RIVERVIEW
9425 OAK STREET
-$50K
En Venta
$910,000
Casa
4 camas · 3 baños · 3,460 sqft
ARMSTRONGS RIVERSIDE ESTATES, GIBSONTON
9901 BAY DRIVE
-$1K
En Venta
$1,499,000
Comercial
0 room(s) · 3,920 sqft
COPELAND & MORRISONS SUB, RIVERVIEW
10517 RIVERVIEW DRIVE
En Venta
$895,000
Lotes / Tierras
5.60 acres
GIBSONTON AREA N OF RIVER, RIVERVIEW
9511 RIVER COVE DRIVE

Mercado cerca de esta dirección

Conteos en vivo en la misma zona.
Ver todo

The multiple listing information is provided by the Stellar MLS from a copyrighted compilation of listings. The compilation of listings and each individual listing are ©2026-present Stellar MLS. All Rights Reserved. The information provided is for consumers' personal, noncommercial use and may not be used for any purpose other than to identify prospective properties consumers may be interested in purchasing. All properties are subject to prior sale or withdrawal. All information provided is deemed reliable but is not guaranteed accurate, and should be independently verified. Listing courtesy of: CENTURY 21 BEGGINS ENTERPRISES