Vender tu casa
Valoración gratuita de tu hogar
Contacto
Cuéntenos sobre sus necesidades

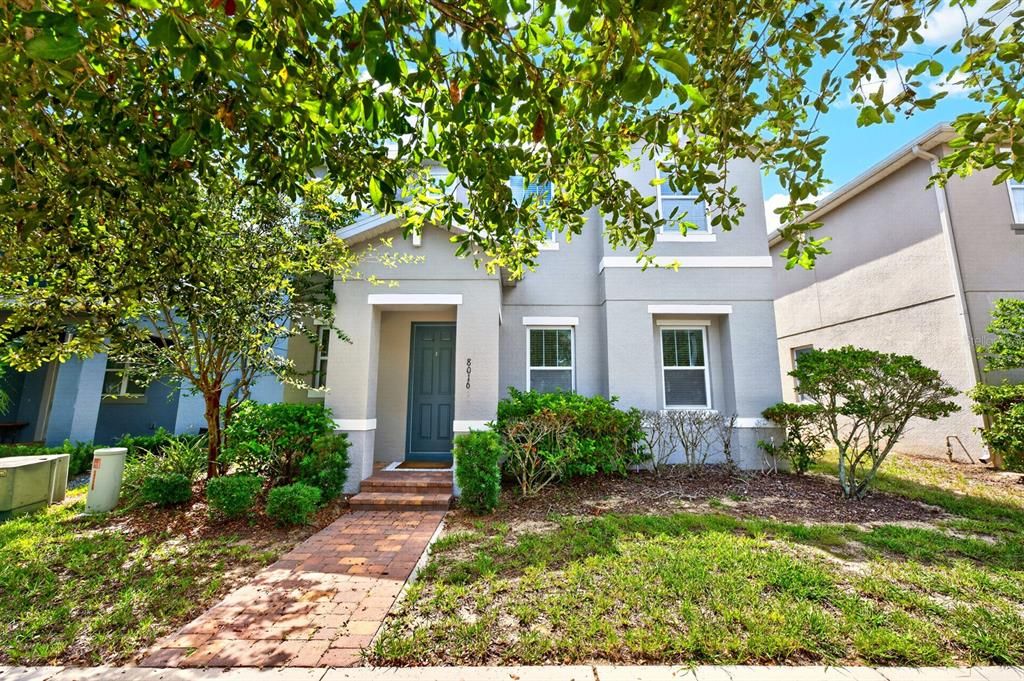
8016 SWEET ORANGE AVENUE

Casa En Venta
$514,900

BTC: 6.53426396

ETH: 210.24908126

6 días
4 camas
2 baños
2,084 sqft

Visión general

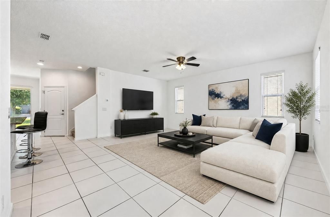
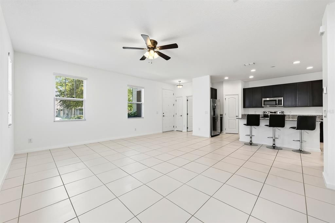
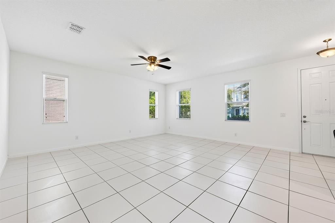
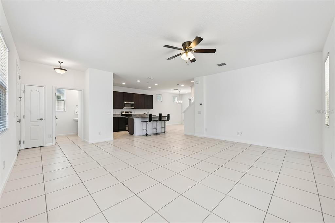
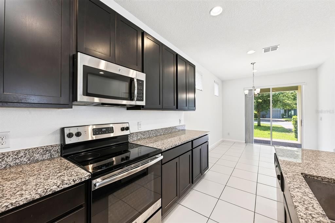
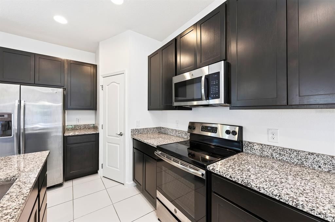
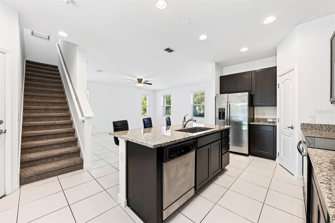
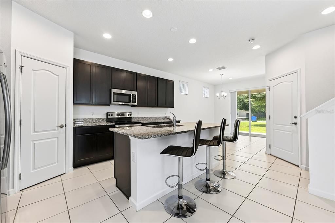
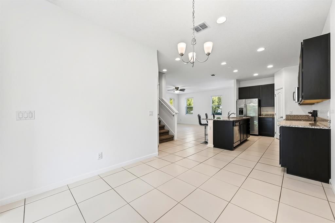
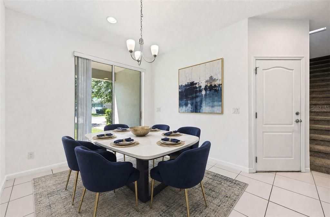
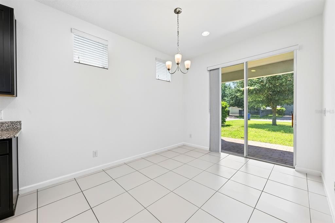
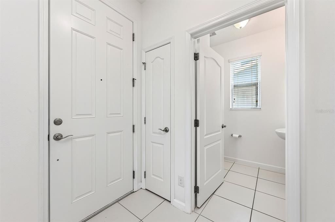
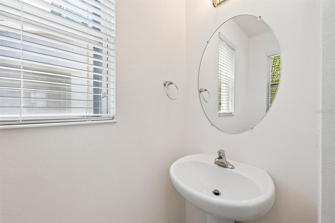
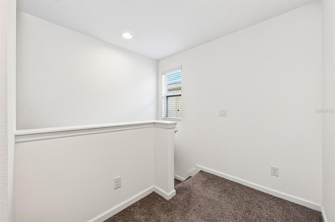
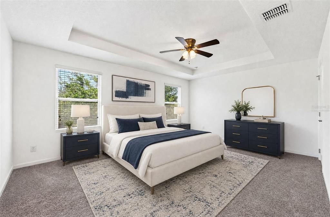
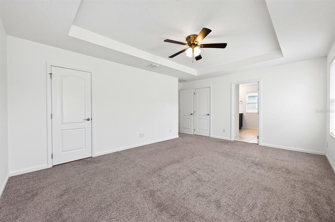
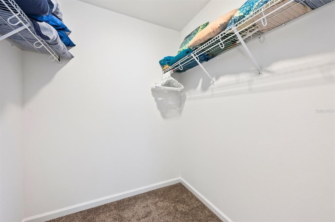
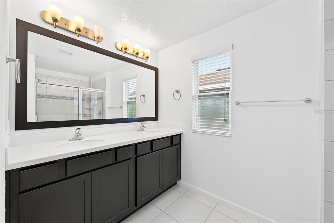
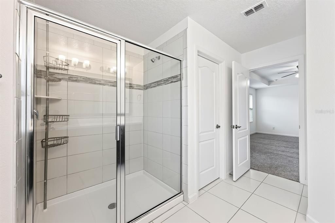
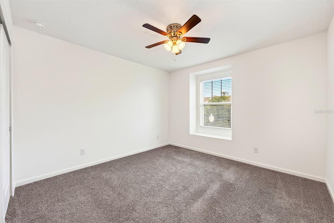
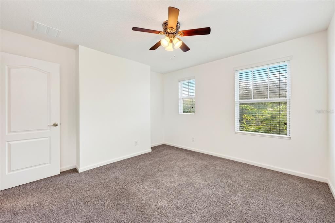
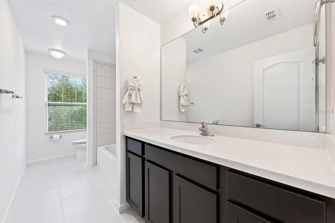
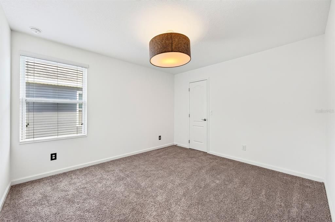
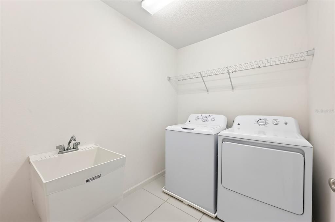
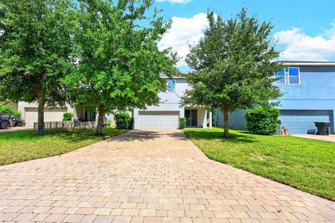
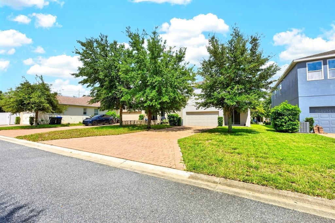
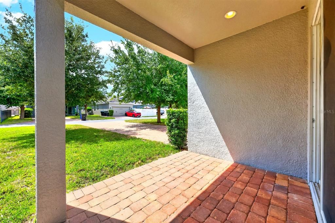
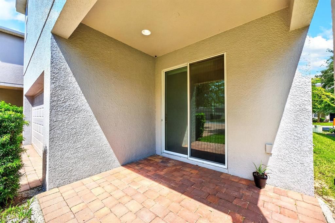
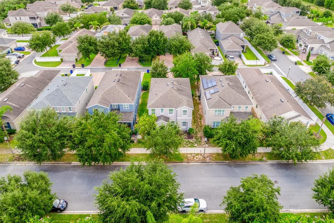
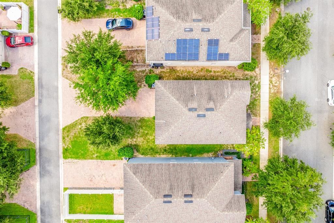
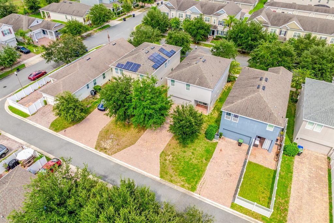
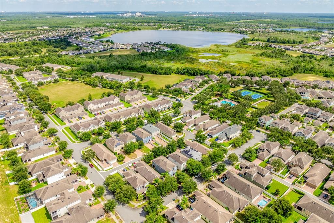
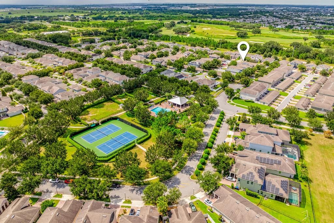
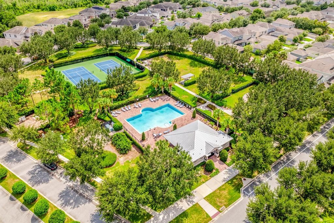
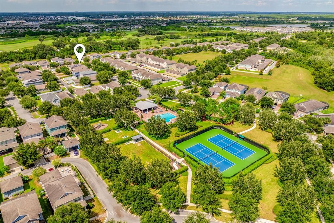
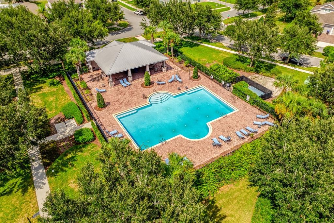
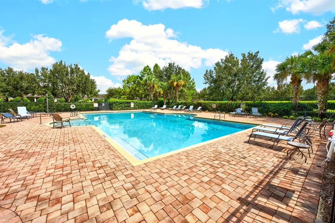
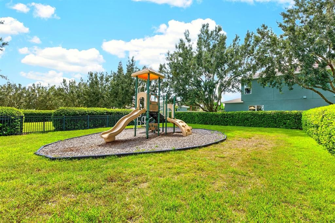
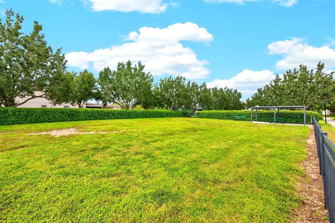
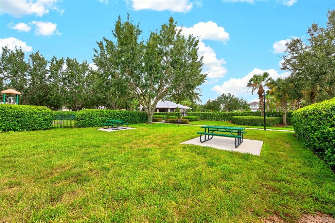
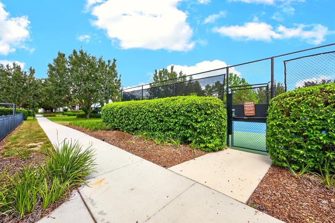
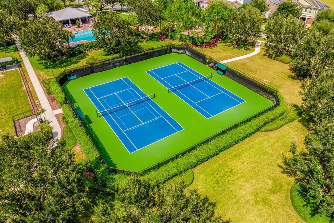
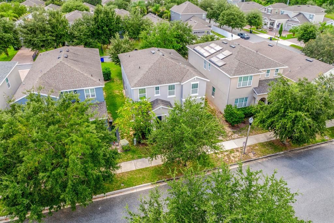
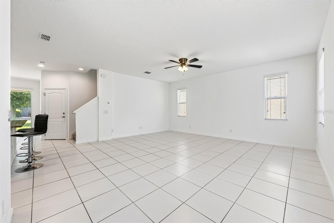
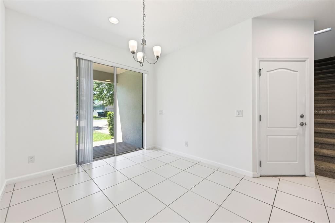
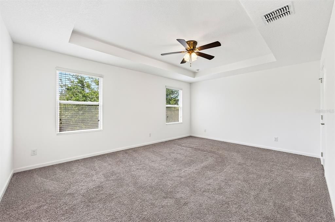
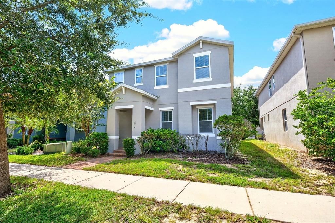
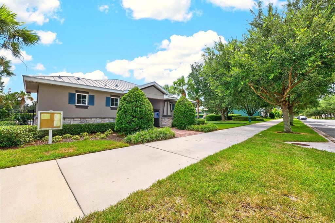
Virtually Staged. ~Seller may consider buyer concessions if made in an offer~Perfectly situated in sought-after Summerlake Groves of Winter Garden, this BEAUTIFULLY MAINTAINED 4-bedroom, 2.5-bath two-story home offers a light and bright OPEN CONCEPT floor plan, over 2,000 SQUARE FEET of living space, a convenient rear-entry garage and the peace of mind that comes with a home built in 2018. MOVE-IN READY and thoughtfully designed for comfortable family living, this home combines everyday functionality with the lifestyle that makes Winter Garden such a desirable place to call HOME. Step inside to find easy-care CERAMIC TILE FLOORS throughout the main living areas and an inviting flow from the spacious Living Room into the Kitchen and Dining area. An abundance of windows fills the Living Room with NATURAL LIGHT, while the open sight lines make gathering with family or entertaining friends effortless. At the heart of the home, the Kitchen overlooks the living space and features GRANITE COUNTERTOPS, stainless steel appliances, a closet pantry and a generous ISLAND with BREAKFAST BAR SEATING and room for counter-height stools. Just beyond, the bright Dining area offers sliding glass door access to the COVERED BRICK-PAVER PATIO, creating an easy transition for morning coffee, weekend cookouts or relaxing outdoors. Upstairs, the PLUSH CARPETED BEDROOMS provide a comfortable retreat away from the main living spaces. The spacious Primary Suite features a decorative TRAY CEILING, DUAL WALK-IN CLOSETS and a private en-suite bath with dual sinks, STEP-IN SHOWER and private WATER CLOSET. Three additional Bedrooms offer plenty of room for family, guests, a home office or hobbies, with some Bedrooms featuring their own WALK-IN CLOSETS. A second Full Bath has been recently retiled, and the conveniently located second-floor Laundry Room comes with a UTILITY TUB and includes the WASHER and DRYER. Outside, the BRICK-PAVER DRIVEWAY and REAR-ENTRY GARAGE add curb appeal while keeping the front of the home welcoming and attractive. Summerlake Groves offers a wonderful FAMILY-FRIENDLY atmosphere with a LOW HOA and amenities designed for enjoying the Florida lifestyle, including a clubhouse, RESORT-STYLE POOL, playground, dog park and TENNIS COURTS. Community events and SEASONAL FESTIVITIES create even more opportunities to get to know your neighbors and enjoy where you live.The Winter Garden location is hard to beat, with DISNEY WORLD just minutes away and HAMLIN TOWN CENTER nearby for shopping, dining and everyday conveniences. Spend the weekend exploring local parks, enjoying the WEST ORANGE TRAIL, grabbing dinner in Hamlin or heading to the nearby attractions. Zoned for EXCELLENT SCHOOLS and surrounded by the shopping, dining, recreation and entertainment that make Winter Garden so popular, this home provides the ideal combination of comfort, community and convenience. Well maintained, MOVE-IN READY, NEWER CONSTRUCTION and perfectly positioned in one of Winter Garden’s most sought-after areas — this is the one you’ve been waiting for! Call today to schedule your private showing and make Summerlake Groves your next HOME.

Ubicación

Detalles

Tipo:
Residential
Estacionamiento:
Alley Access / Curb Parking / Driveway / Garage Door Opener / Garage Faces Rear / On Street
Año de construcción:
2018
Lote:
0.12 Hectáreas
Calefacción:
Central / Electric
precio por sq. medidor:
$247
Enfriamiento:
Central Air
HOA:
$55

Valuation

Our model vs. what's actually selling nearby.
Estimate
$495,500
$363K – $560K
Confidence Low
List vs. estimate
$19K above estimate
List $514,900 · +3.9%
Our model says this listing is priced above recent comparable activity. Room to negotiate.
Price per sq ft
$247
-8.7% vs. city median $270
Based on
100 MLS comparables
Median of recent comparable listings. Sold comps use closing price, active listings use list price.

Destacados

Annual tax
$7,636
2025
HOA
$55/mo
Community Pool, Manager, Recreational Facilities
View
Trees/Woods
Garage
2 car garage
Pets
Allowed
Más hechos y características
  • Piso

    • Carpet

    • Ceramic Tile

    Calefacción

    • Central

    • Electric

    Enfriamiento

    • Central Air

    Accesorios

    • Dishwasher

    • Dryer

    • Electric Water Heater

    • Microwave

    • Range

    • Refrigerator

    • Washer

    Otras características interiores

    • Eating Space In Kitchen

    • High Ceilings

    • Kitchen/Family Room Combo

    • Living Room/Dining Room Combo

    • Open Floorplan

    • PrimaryBedroom Upstairs

    • Stone Counters

    • Thermostat

    • Tray Ceiling(s)

    • Walk-In Closet(s)

    Dormitorios y baños

    • Dormitorios: 4

    • Baños: 1

    • Baños completos: 2

  • Estacionamiento

    • Alley Access

    • Curb Parking

    • Driveway

    • Garage Door Opener

    • Garage Faces Rear

    • On Street

    Propiedad

    • Pisos: Two

    • Características Exteriores: Irrigation System / Lighting / Sidewalk / Sliding Doors

    Lote

    • Lote: 0.12 Hectáreas

    Otra Información de Propiedad

    • Número de Parcela: 332327830001020

    • Zonificación: P-D

  • Tipo y estilo

    • Tipo de propiedad: Residential

    • Subtipo de propiedad: Single Family Residence

  • Utilidad

    • BB/HS Internet Available

    • Cable Available

    • Electricity Available

    • Electricity Connected

    • Public

    • Sewer Connected

    • Street Lights

    • Underground Utilities

    • Water Available

    • Water Connected

  • Otra información financiera

    • HOA: $55

    • Frecuencia HOA: Monthly

    • Importe anual de impuestos: $7,636

  • Detalles de la fuente

    • MLS ID: O6434740

    Otros hechos

    • Materiales de construcción: Block / Stucco

    • Detalles de la fundación: Slab

    • Características de lavandería: Laundry Room / Upper Level

    • Características del lote: In County / Landscaped / Level / Sidewalk

    • Características del patio y el porche: Covered / Rear Porch

    • Características de la ventana: Aluminum Frames / Blinds / Double Pane Windows

    • Caras de dirección: East

    • Espacios de garaje: 2

    • Garaje adjunto: Si

    • Garaje: Si

    • Salón: 2084

    • Fuente de agua: Public

    • Nombre de subdivisión: SUMMERLAKE GRVS

Consulta privada
Habla con el asesor de este inmueble.
Planos, documentos del HOA, comparables off-market, agendar una visita privada — un solo mensaje directo al especialista local.

Más como esta

En Venta
$475,000
Adosados
4 camas · 2 baños · 1,860 sqft
MEZZANO, WINTER GARDEN
6982 TWILIGHT BAY DRIVE
En Venta
$565,000
Casa
3 camas · 2 baños · 1,836 sqft
HAWKSMOOR-PH 1, WINTER GARDEN
16273 TALIESIN STREET
En Venta
$558,000
Casa
3 camas · 2 baños · 2,488 sqft
LAKE HANCOCK PRESERVE, WINTER GARDEN
14373 BREDA CENTER LOOP
-$1K
En Venta
$418,500
Adosados
3 camas · 2 baños · 1,636 sqft
STOREY GROVE, WINTER GARDEN
10648 WORDS DRIVE
En Venta
$510,000
Casa
4 camas · 2 baños · 1,831 sqft
VINEYARDS/HORIZONS WEST PH 2B, WINDERMERE
13831 FARELLA ALLEY
En Venta
$409,900
Adosados
3 camas · 2 baños · 1,547 sqft
LEGADO 95/47 LOT 99, WINDERMERE
8860 HERENCIA ALLEY
En Venta
$499,999
Casa
3 camas · 2 baños · 2,039 sqft
WATERMARK, WINTER GARDEN
14543 GOLDEN HARBOR LANE
En Venta
$415,000
Adosados
3 camas · 2 baños · 1,792 sqft
HAWKSMOOR, WINTER GARDEN
16306 PRAIRIE SCHOOL DRIVE

Mercado cerca de esta dirección

Conteos en vivo en la misma zona.
Ver todo

The multiple listing information is provided by the Stellar MLS from a copyrighted compilation of listings. The compilation of listings and each individual listing are ©2026-present Stellar MLS. All Rights Reserved. The information provided is for consumers' personal, noncommercial use and may not be used for any purpose other than to identify prospective properties consumers may be interested in purchasing. All properties are subject to prior sale or withdrawal. All information provided is deemed reliable but is not guaranteed accurate, and should be independently verified. Listing courtesy of: WEMERT GROUP REALTY LLC