Vender tu casa
Valoración gratuita de tu hogar
Contacto
Cuéntenos sobre sus necesidades

8018 SUGARBUSH DRIVE

Casa Activo con contrato
$365,000

BTC: 4.39018523

ETH: 137.73584906

46 días
3 camas
3 baños
1,796 sqft

Visión general

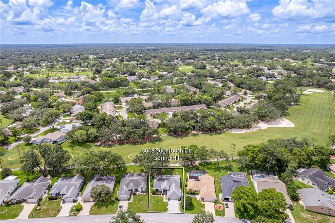
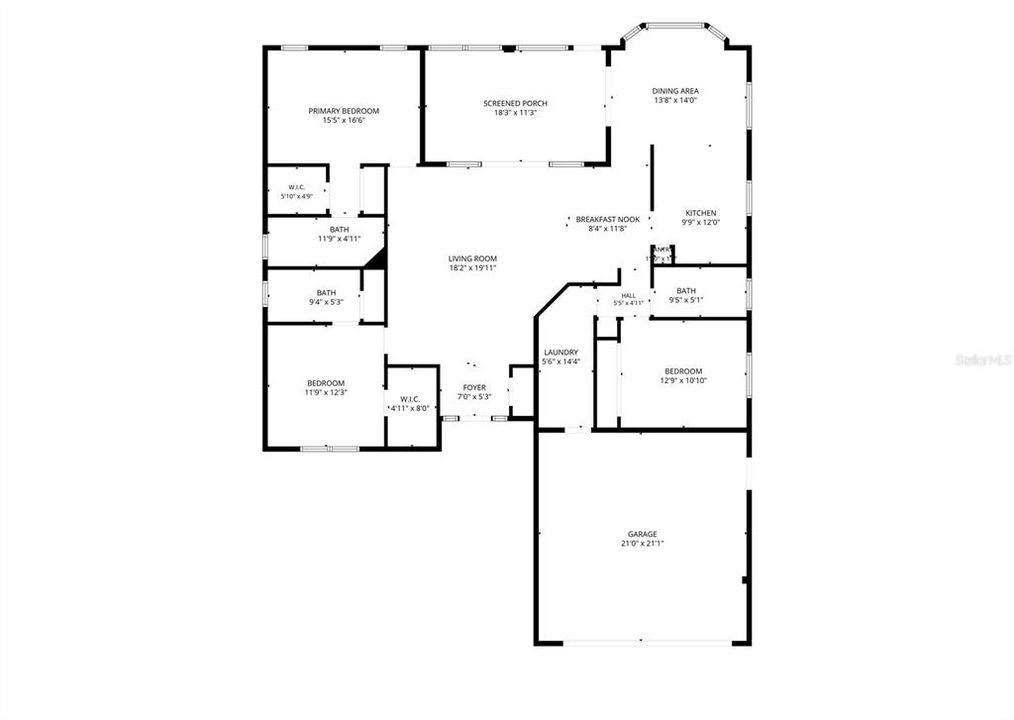
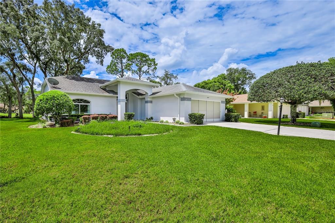
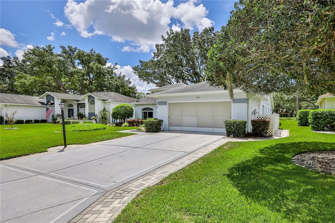
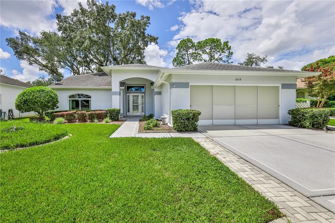
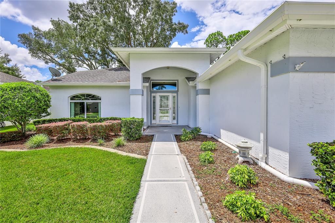
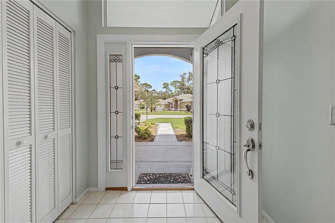
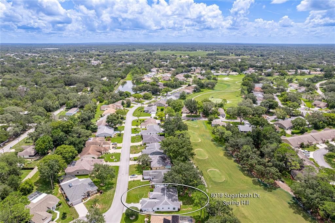
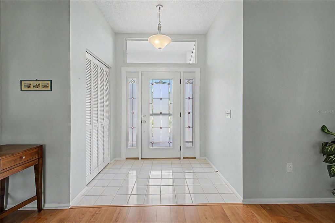
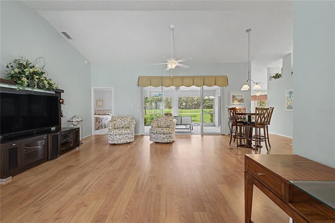
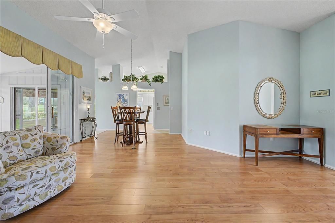
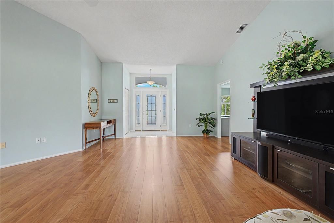
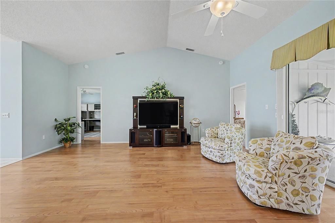
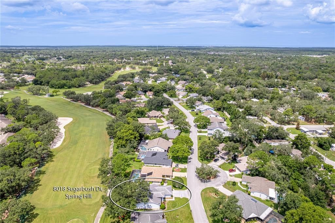
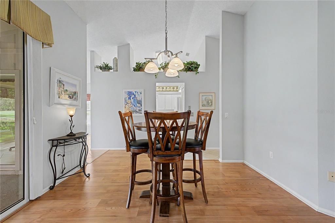
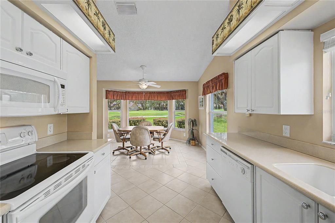
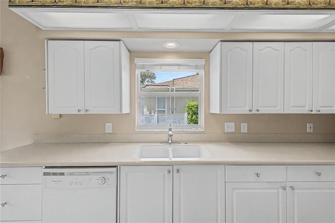
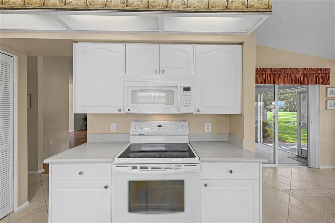
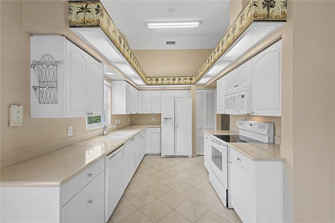
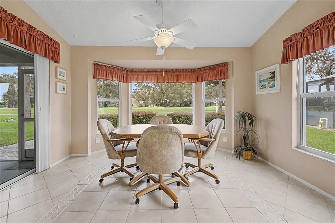
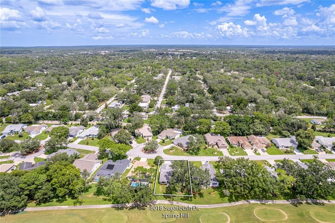
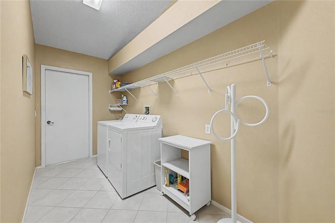
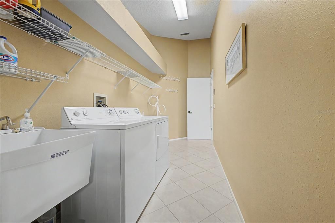
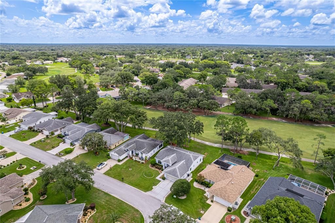
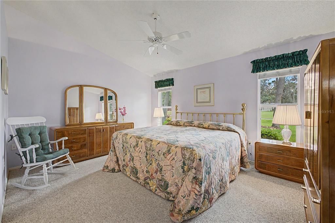
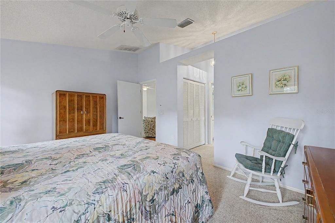
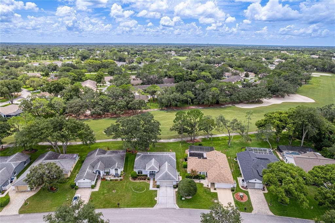
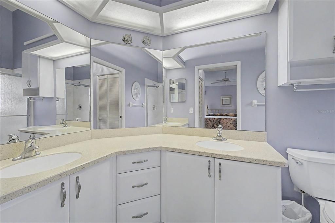
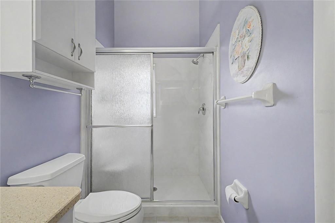
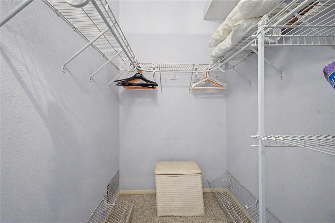
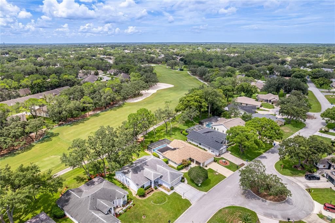
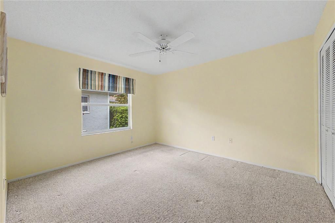
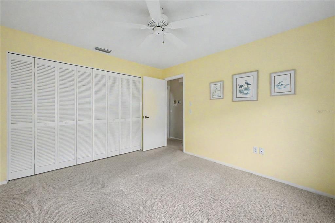
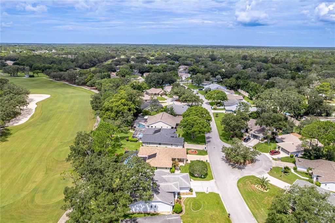
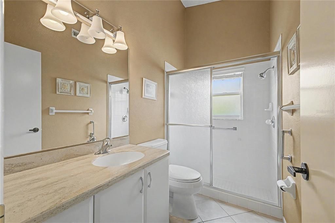
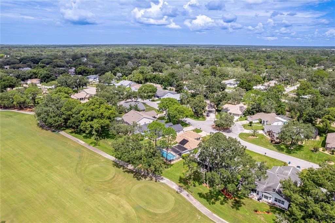
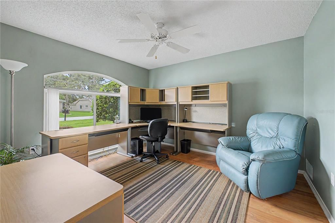
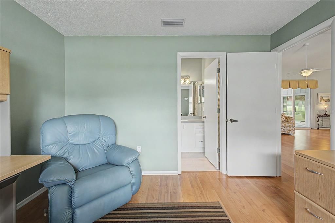
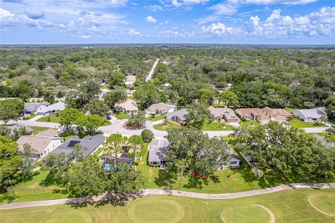
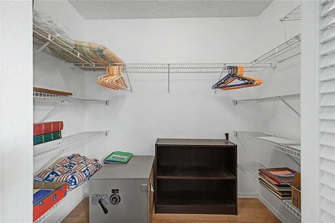
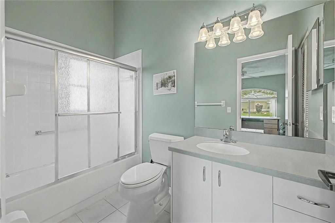
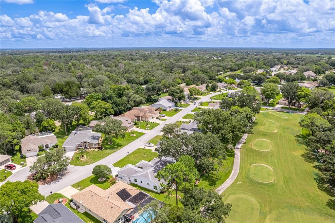
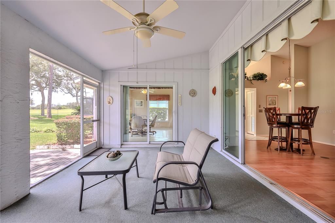
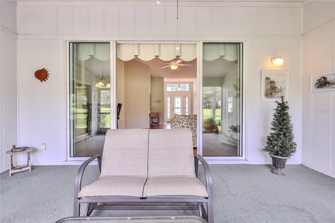
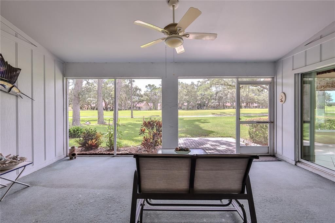
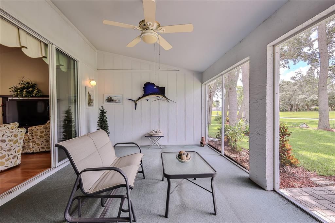
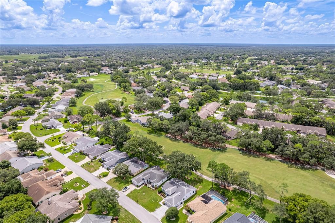
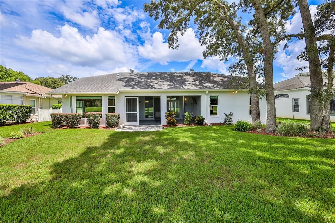
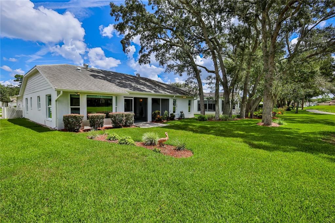
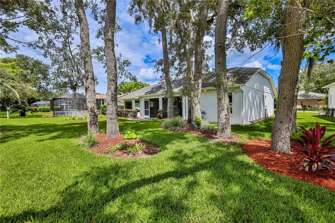
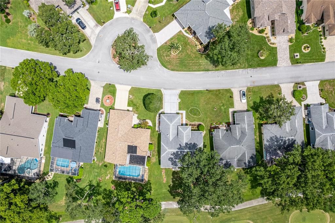
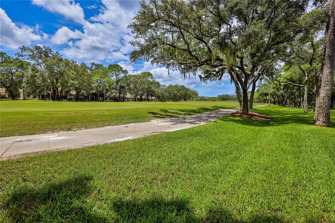
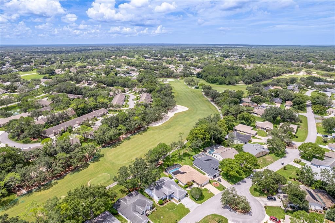
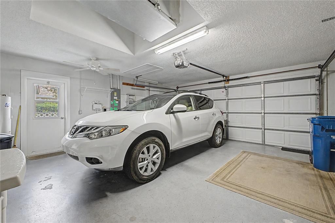
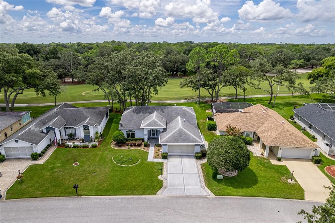
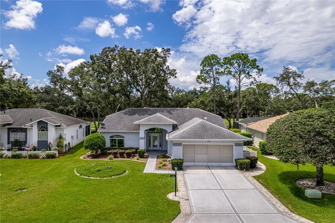
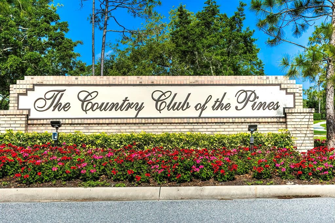
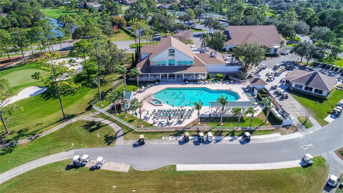
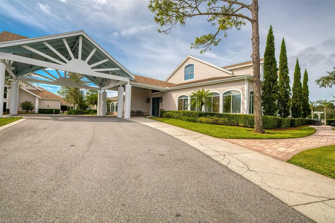
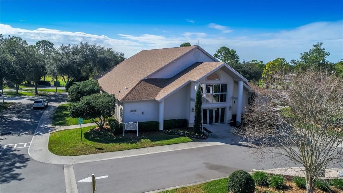
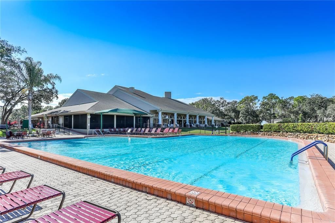
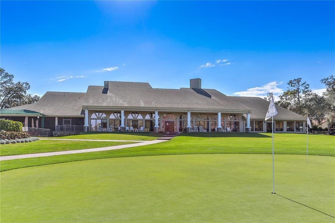
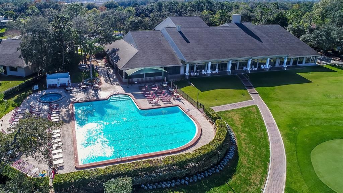
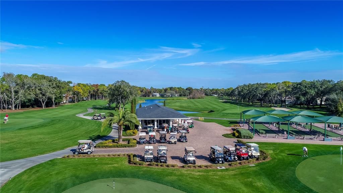
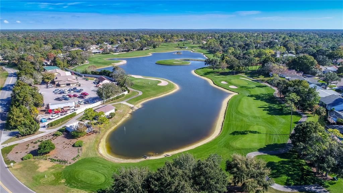
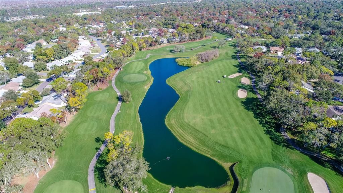
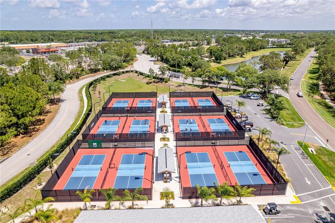
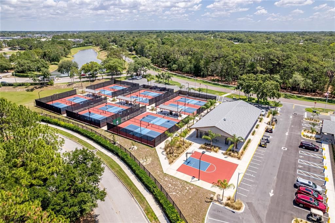
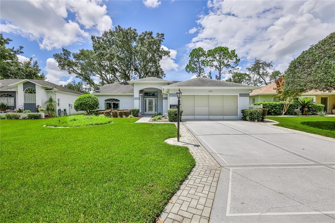
Under contract-accepting backup offers. WOW—FRONT-ROW GOLF COURSE LIVING IN TIMBER PINES! Imagine starting your morning with coffee on the lanai overlooking the fairway and ending your day surrounded by the peaceful beauty of one of Timber Pines’ premier golf courses. Perfectly positioned on the tee box of Hole #14 of the Grand Pines Championship Golf Course, this 3-bedroom, 3-bath, 2-car garage home delivers the Florida lifestyle you've been dreaming about—with beautiful golf course views, room for a pool, and some furnishings included! Offering 1,796 square feet of living space and 2,600 total square feet under roof, this home impresses from the moment you enter. A welcoming front entry with transom window opens to the spacious living and dining area, where soaring vaulted ceilings create a bright, airy feel. Sliding glass doors frame the golf course views and open to the screened lanai, seamlessly extending your living space outdoors. And THIS is where Florida living shines! Sip your morning coffee while golfers tee off, entertain friends in the afternoon, or unwind in the evening while enjoying the peaceful surroundings. Dreaming of a pool? The spacious backyard offers plenty of room to create your own private outdoor oasis! The kitchen is made for gathering with vaulted ceilings, tile flooring, refaced white cabinetry, Corian countertops, pantry, microwave hood, abundant storage, and an oversized breakfast nook overlooking the golf course. Sliding glass doors lead directly to the lanai for effortless indoor-outdoor living. Wake up to golf course views from the spacious primary suite featuring a large walk-in closet plus an additional wall closet. The en-suite bath offers dual sinks with Corian countertops, a step-in shower, and tile flooring. The split-bedroom floor plan provides wonderful privacy for guests. One guest bedroom is located near an updated full bath with step-in shower and granite countertop. The third bedroom overlooks the front yard and offers a large walk-in closet plus its own private en-suite bath with tub/shower combination and additional storage. Additional highlights include a spacious interior laundry room with washer, dryer, utility sink, shelving, and storage, plus a two-car garage with built-in shelving and ceiling fan. Other features include high ceilings throughout, windows and doors replaced in 2012, roof replaced in 2012, HVAC from 2006, water heater from 2013, and some furnishings currently onsite included. But the home is only part of the story—the Timber Pines lifestyle is the real showstopper! This award-winning, guard-gated 55+ community offers three 18-hole golf courses, a 9-hole pitch & putt, 12 pickleball courts, tennis, community pools, country club restaurant and bar, fitness center, performing arts center, billiards, and 100+ social clubs and activities. Cable TV and internet are also included. Golf course views. Three bedrooms. Three full baths. Room for a pool. Some furnishings included. An incredible Timber Pines location. This isn't just another Florida home—it's your opportunity to wake up every day feeling like you're on vacation. The golf course is in your backyard, the Timber Pines lifestyle is at your doorstep, and all that's missing is YOU!

Ubicación

Detalles

Tipo:
Residential
Estacionamiento:
Garage Door Opener
Año de construcción:
1993
Lote:
0.17 Hectáreas
Calefacción:
Central / Electric / Heat Pump
precio por sq. medidor:
$203
Enfriamiento:
Central Air
HOA:
$356

Valuation

Our model vs. what's actually selling nearby.
Estimate
$297,450
$249K – $437K
Confidence Low
List vs. estimate
$67K above estimate
List $365,000 · +22.7%
Our model says this listing is priced above recent comparable activity. Room to negotiate.
Price per sq ft
$203
+7.1% vs. city median $189
Based on
10 MLS comparables
Median of recent comparable listings. Sold comps use closing price, active listings use list price.

Destacados

Annual tax
$1,775
2025
HOA
$356/mo
24-Hour Guard, Cable TV, Common Area Taxes
View
Golf Course
Garage
2 car garage
Furnished
Partially
Pets
Allowed
Más hechos y características
  • Piso

    • Carpet

    • Ceramic Tile

    • Laminate

    • Tile

    Calefacción

    • Central

    • Electric

    • Heat Pump

    Enfriamiento

    • Central Air

    Accesorios

    • Dishwasher

    • Disposal

    • Dryer

    • Electric Water Heater

    • Microwave

    • Range

    • Refrigerator

    • Washer

    Otras características interiores

    • Ceiling Fan(s)

    • Eating Space In Kitchen

    • High Ceilings

    • L Dining

    • Living Room/Dining Room Combo

    • Primary Bedroom Main Floor

    • Solid Surface Counters

    • Split Bedroom

    • Thermostat

    • Vaulted Ceiling(s)

    • Walk-In Closet(s)

    Dormitorios y baños

    • Dormitorios: 3

    • Baños completos: 3

  • Estacionamiento

    • Garage Door Opener

    Propiedad

    • Pisos: One

    • Características Exteriores: Irrigation System / Sliding Doors / Sprinkler Metered

    Lote

    • Lote: 0.17 Hectáreas

    Otra Información de Propiedad

    • Número de Parcela: R2222317628000000510

    • Zonificación: PDP SF

  • Tipo y estilo

    • Tipo de propiedad: Residential

    • Subtipo de propiedad: Single Family Residence

  • Utilidad

    • BB/HS Internet Available

    • Cable Available

    • Electricity Connected

    • Sewer Connected

    • Sprinkler Meter

    • Underground Utilities

    • Water Connected

  • Otra información financiera

    • HOA: $356

    • Frecuencia HOA: Monthly

    • Importe anual de impuestos: $1,775

  • Detalles de la fuente

    • MLS ID: W7888266

    Otros hechos

    • Materiales de construcción: Block / Stucco

    • Detalles de la fundación: Slab

    • Características de lavandería: Inside / Laundry Room

    • Características del lote: In County / Level / On Golf Course

    • Características del patio y el porche: Covered / Porch / Rear Porch / Screened

    • Características de la ventana: Blinds / Double Pane Windows / Insulated Windows

    • Caras de dirección: North

    • Estilo arquitectónico: Florida / Ranch

    • Espacios de garaje: 2

    • Garaje adjunto: Si

    • Garaje: Si

    • Salón: 1796

    • Fuente de agua: Public

    • Nombre de subdivisión: TIMBER PINES

Consulta privada
Habla con el asesor de este inmueble.
Planos, documentos del HOA, comparables off-market, agendar una visita privada — un solo mensaje directo al especialista local.

Más como esta

Activo con contrato
$347,800
Casa
2 camas · 2 baños · 1,687 sqft
TIMBER PINES, SPRING HILL
1416 PINEWOOD HILLS COURT
Nuevo
Activo con contrato
$369,000
Casa
2 camas · 2 baños · 1,788 sqft
TIMBER PINES, SPRING HILL
3121 DOUBLE EAGLE COURT
Nuevo
Activo con contrato
$279,900
Casa
3 camas · 2 baños · 1,882 sqft
SPRING HILL, SPRING HILL
4703 KIRKLAND AVENUE
Nuevo
Activo con contrato
$279,900
Casa
3 camas · 2 baños · 1,688 sqft
SPRING HILL, SPRING HILL
2134 LAREDO AVENUE
Nuevo
Activo con contrato
$359,000
Casa
3 camas · 2 baños · 2,064 sqft
OAKRIDGE ESTATES, SPRING HILL
2442 RUNNING OAK COURT
Activo con contrato
$339,500
Casa
3 camas · 2 baños · 1,986 sqft
SPRING HILL, SPRING HILL
2342 MEADOW LARK ROAD
Activo con contrato
$260,000
Casa
2 camas · 2 baños · 1,201 sqft
SPRING HILL, SPRING HILL
4054 PAVIA LANE
+$2K
Activo con contrato
$332,000
Casa
3 camas · 2 baños · 1,604 sqft
SPRING HILL, SPRING HILL
6482 FAIRLAWN STREET

Mercado cerca de esta dirección

Conteos en vivo en la misma zona.
Ver todo

The multiple listing information is provided by the Stellar MLS from a copyrighted compilation of listings. The compilation of listings and each individual listing are ©2026-present Stellar MLS. All Rights Reserved. The information provided is for consumers' personal, noncommercial use and may not be used for any purpose other than to identify prospective properties consumers may be interested in purchasing. All properties are subject to prior sale or withdrawal. All information provided is deemed reliable but is not guaranteed accurate, and should be independently verified. Listing courtesy of: KW REALTY ELITE PARTNERS