
Vender tu casa
Valoración gratuita de tu hogar
Contacto
Cuéntenos sobre sus necesidades
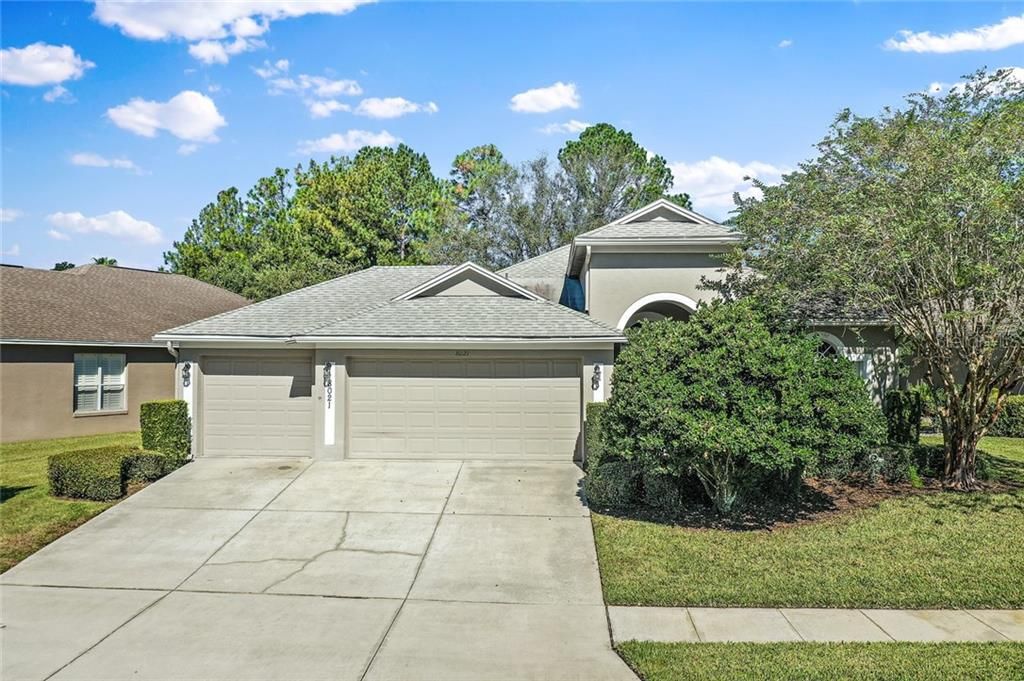
8021 ARCADIAN CT

Casa Vendido Recientemente
$283,000

BTC: 3.40389704

ETH: 106.79245283

Fecha de venta: 2020-01-16
6 días
3 camas
2 baños
2,022 sqft

Visión general

This lovingly maintained 3br/2ba home with den and 3-Car garage sits on the 13th Green in desirable Country Club of Mount Dora. Stylishly appointed diagonally laid tile welcomes you upon entering, giving way to the Brazilian Cherry floors in the dining room, den and family room. The kitchen is picture-perfect with 42” wood cabinets, speckled quartz countertops, built-in pantry, and wine rack. Every window has been adorned with Plantation Shutters, giving this home an elegant feel. The master bedroom is an oasis, calm and serene, and the two guest bedrooms are privately located for your guest’s comfort. The master bath has comfort height dual sinks, a large tiled shower, and a soaking tub, ready for use after your day of play at the many amenities the community has to offer. The third bedroom was converted to a large laundry/craft room with cabinets, built-ins, and washer/dryer hookup. A craft room not needed? The owner has designed the room so it can easily be converted back to a guest bedroom. The major systems of this home have already been taken care of - the a/c was replaced in 2016 and the roof replaced in 2015. Access to a community pool, clubhouse, restaurant, and many other conveniences, this home is a great example of country club living.

Ubicación

Detalles

Tipo:
Residential
Estacionamiento:
Driveway / Garage Door Opener / Golf Cart Parking
Año de construcción:
2002
Lote:
0.16 Hectáreas
Calefacción:
Electric
precio por sq. medidor:
$143
Enfriamiento:
Central Air
HOA:
$416

Valuation

Our model vs. what's actually selling nearby.
Estimate
$272,950
$204K – $353K
Confidence Low
List vs. estimate
$17K above estimate
List $290,000 · +6.2%
Our model says this listing is priced above recent comparable activity. Room to negotiate.
Price per sq ft
$143
Based on
6 MLS comparables
Median of recent comparable listings. Sold comps use closing price, active listings use list price.

Destacados

Annual tax
$3,166
2018
HOA
$416/6mo
Common Area Taxes, Escrow Reserves Fund, Manager
View
Golf Course
Garage
3 car garage
Pets
Allowed
Más hechos y características
  • Piso

    • Carpet

    • Tile

    • Hardwood

    Calefacción

    • Electric

    Enfriamiento

    • Central Air

    Accesorios

    • Dishwasher

    • Disposal

    • Ice Maker

    • Microwave

    • Range

    • Refrigerator

    Otras características interiores

    • High Ceilings

    • Vaulted Ceiling(s)

    • Walk-In Closet(s)

    Dormitorios y baños

    • Dormitorios: 3

    • Baños completos: 2

  • Estacionamiento

    • Driveway

    • Garage Door Opener

    • Golf Cart Parking

    Propiedad

    • Pisos: One

    • Características Exteriores: Irrigation System / Lighting / Rain Gutters / Sidewalk

    Lote

    • Lote: 0.16 Hectáreas

    Otra Información de Propiedad

    • Número de Parcela: 201927156000H03500

    • Zonificación: PUD

  • Tipo y estilo

    • Tipo de propiedad: Residential

    • Subtipo de propiedad: Single Family Residence

  • Utilidad

    • BB/HS Internet Available

    • Cable Connected

    • Electricity Connected

    • Public

    • Sewer Connected

    • Sprinkler Meter

    • Street Lights

    • Underground Utilities

  • Otra información financiera

    • HOA: $416

    • Frecuencia HOA: Semi-Annually

    • Importe anual de impuestos: $3,166

  • Detalles de la fuente

    • MLS ID: G5021507

    Otros hechos

    • Materiales de construcción: Block / Stucco

    • Detalles de la fundación: Slab

    • Características de lavandería: Inside / Laundry Room

    • Características del lote: On Golf Course / Sidewalk

    • Características del patio y el porche: Covered / Enclosed / Porch / Rear Porch / Screened

    • Características de la ventana: Blinds / Window Treatments

    • Caras de dirección: Southeast

    • Estilo arquitectónico: Florida

    • Espacios de garaje: 3

    • Garaje adjunto: Si

    • Garaje: Si

    • Salón: 2022

    • Fuente de agua: Public

    • Tamaño de la parcela: 45 x 106 x 84 x 106

    • Nombre de subdivisión: COUNTRY CLUB MT DORA

Consulta privada
Habla con el asesor de este inmueble.
Planos, documentos del HOA, comparables off-market, agendar una visita privada — un solo mensaje directo al especialista local.

Más como esta

Nuevo
Vendido Recientemente
$321,000
Casa
3 camas · 2 baños · 1,725 sqft
SULLIVAN RANCH SUB, MOUNT DORA
20946 OLDENBURG LOOP
Nuevo
Vendido Recientemente
$285,000
Casa
3 camas · 2 baños · 1,415 sqft
SULLIVAN RANCH REP SUB, MOUNT DORA
22020 BELGIAN COURT
Nuevo
Vendido Recientemente
$305,500
Casa
4 camas · 2 baños · 1,557 sqft
STONEYBROOK HILLS UN #2, MOUNT DORA
5830 RUTHERFORD ROAD
Nuevo
Vendido Recientemente
$301,990
Casa
4 camas · 2 baños · 2,013 sqft
LAKE FRANKLIN PARK REV, MOUNT DORA
LOT 13 STANLEY BELL DRIVE
Vendido Recientemente
$305,000
Casa
2 camas · 2 baños · 1,603 sqft
MT DORA COUNTRY CLUB MT DORA PH 02-8, MOUNT DORA
8034 ARCADIAN COURT
Vendido Recientemente
$280,000
Casa
2 camas · 2 baños · 1,603 sqft
Stone Bridge,C C of Mount Dora, Other City - In The State Of Florida
7018 Arcadian Court, Other City - In The State Of Florida FL 32757
Vendido Recientemente
$310,000
Casa
3 camas · 2 baños · 1,913 sqft
WOLFBRANCH VILLAGE PH 01, SORRENTO
32321 WOLFS TRAIL
Vendido Recientemente
$285,000
Casa
5 camas · 3 baños · 2,607 sqft
BROOKSHIRE SUB, EUSTIS
4024 BLAZEWATER COURT

Mercado cerca de esta dirección

Conteos en vivo en la misma zona.
Ver todo

The multiple listing information is provided by the Stellar MLS from a copyrighted compilation of listings. The compilation of listings and each individual listing are ©2026-present Stellar MLS. All Rights Reserved. The information provided is for consumers' personal, noncommercial use and may not be used for any purpose other than to identify prospective properties consumers may be interested in purchasing. All properties are subject to prior sale or withdrawal. All information provided is deemed reliable but is not guaranteed accurate, and should be independently verified. Listing courtesy of: ERA GRIZZARD REAL ESTATE