Vender tu casa
Valoración gratuita de tu hogar
Contacto
Cuéntenos sobre sus necesidades
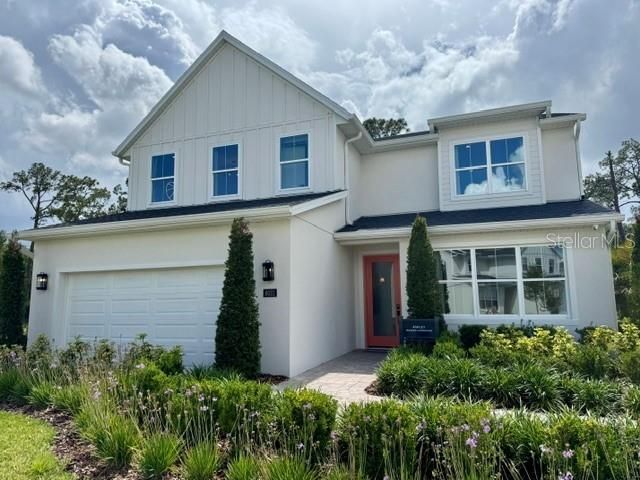
8031 TIMBERWOOD LANE

Casa En Venta
$1,100,000

BTC: 17.13395639

ETH: 578.14405247

-$50K (2026/07/07)
90 días
4 camas
3 baños
3,136 sqft

Visión general

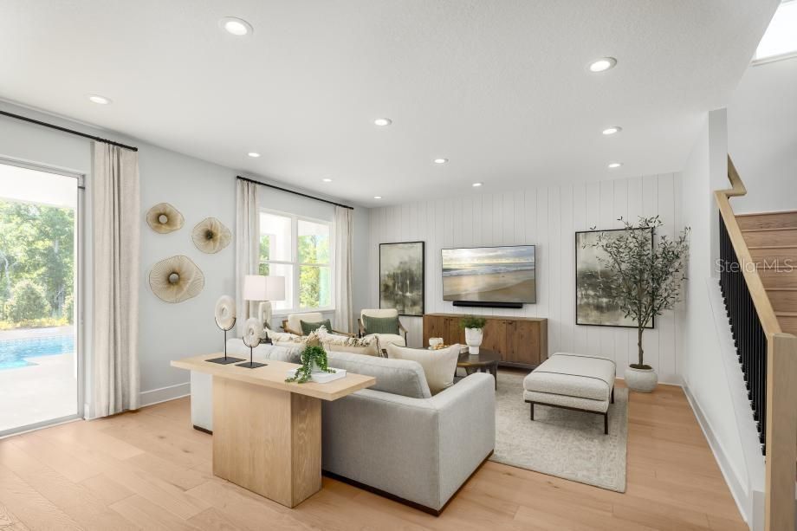
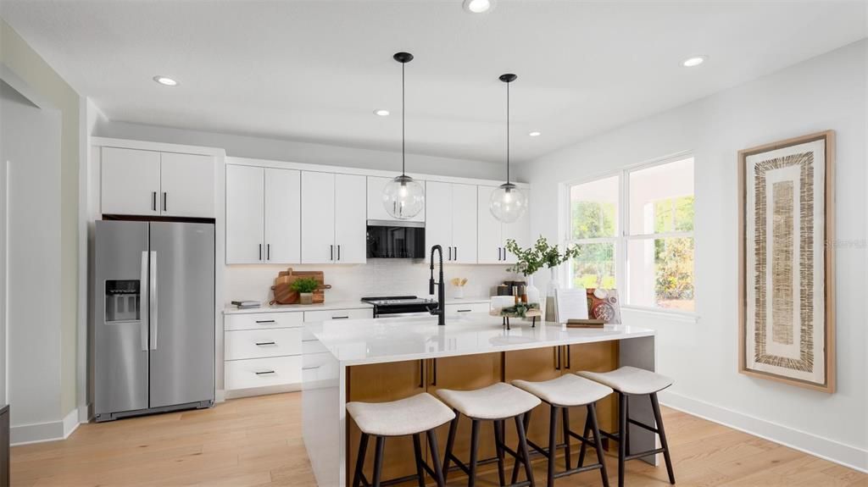
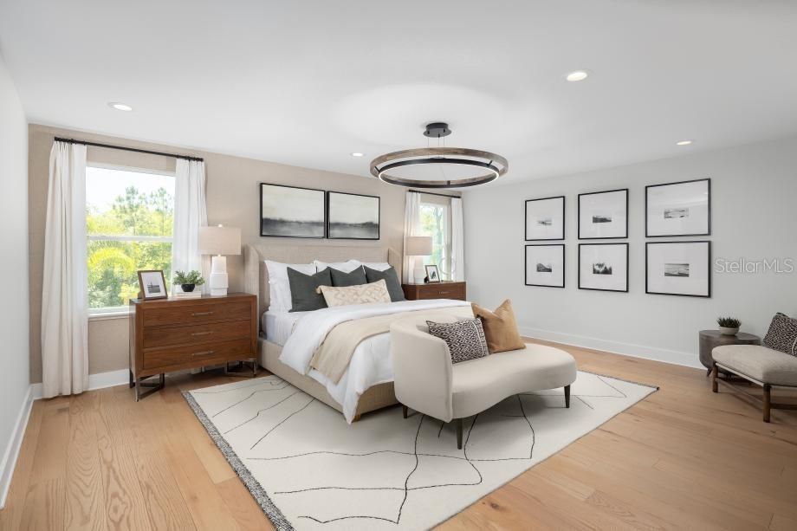
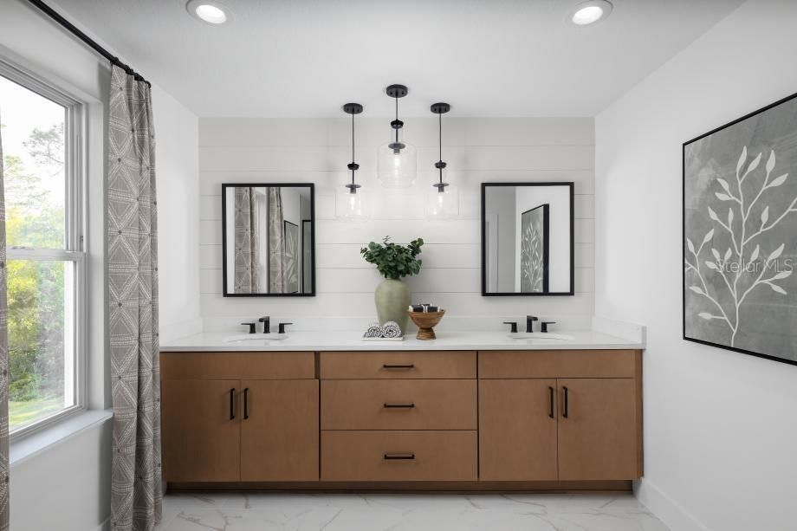
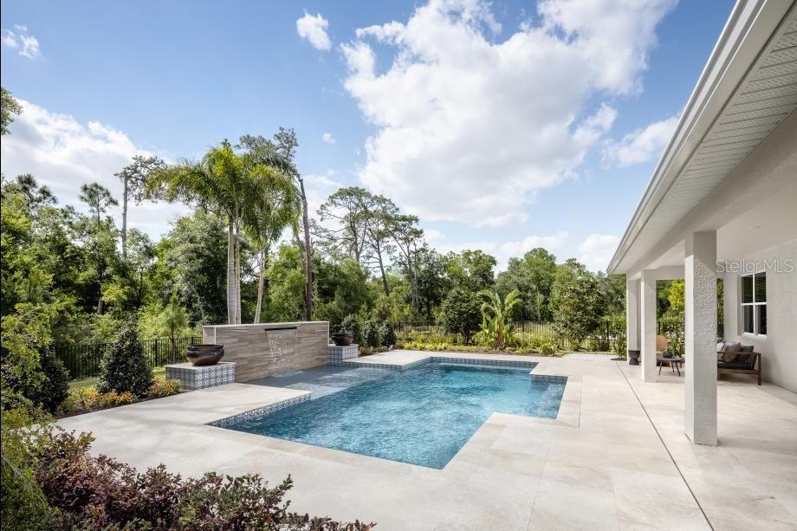
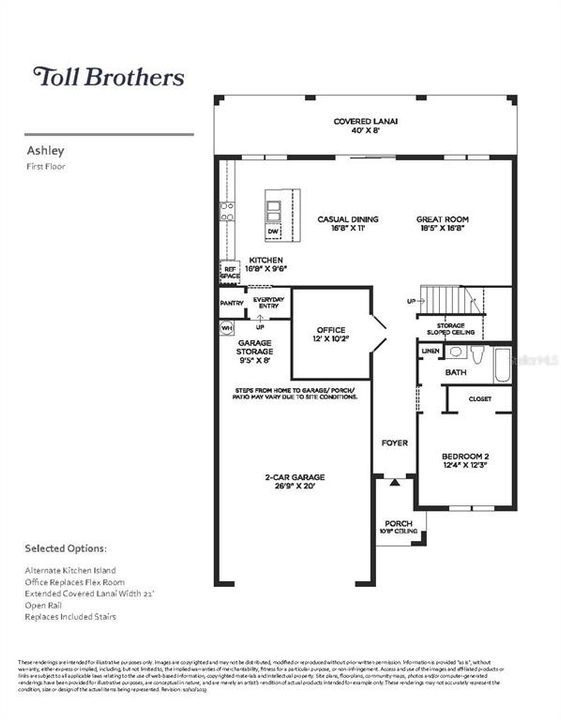
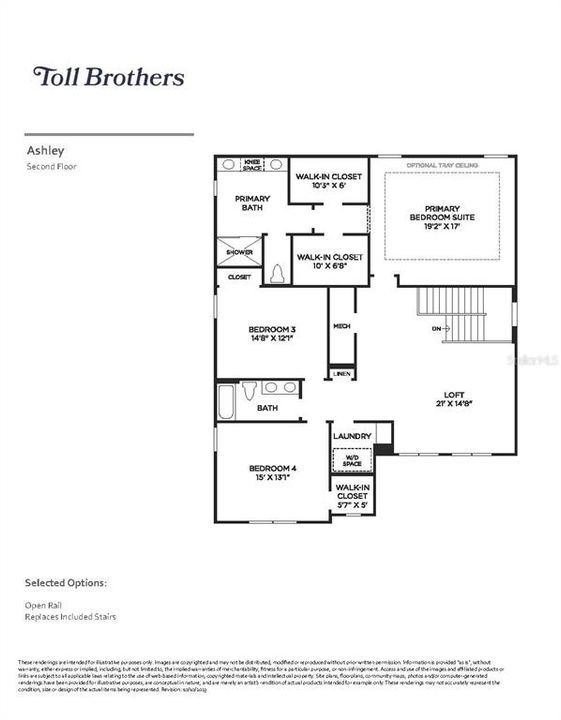
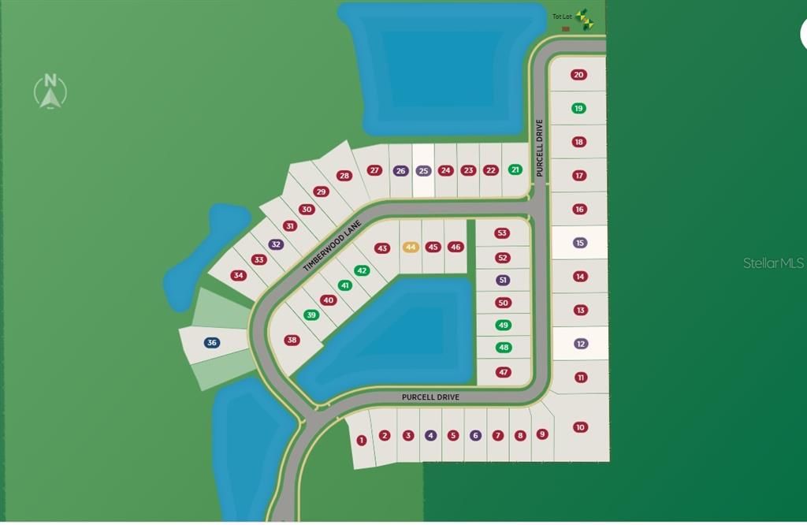
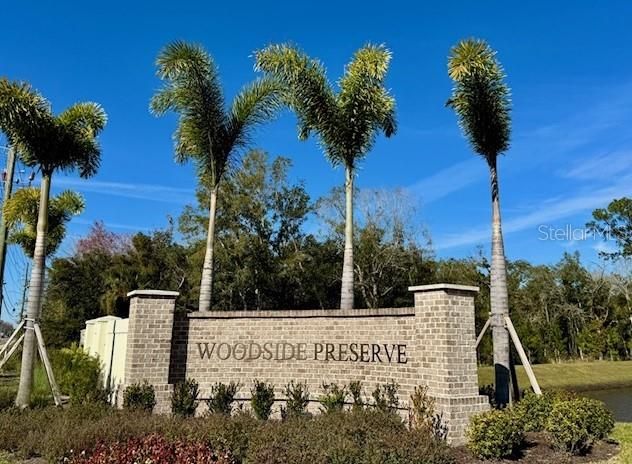
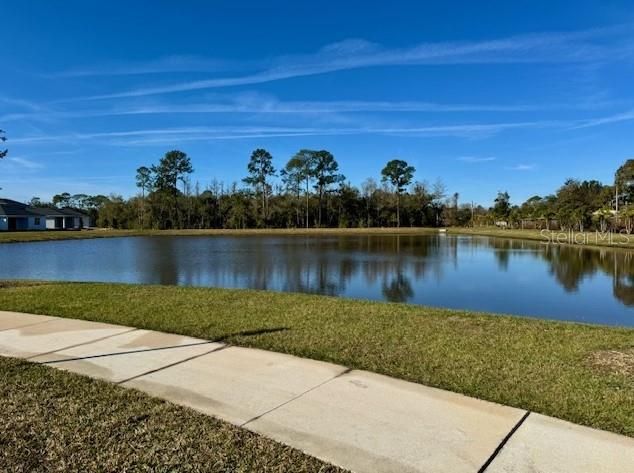
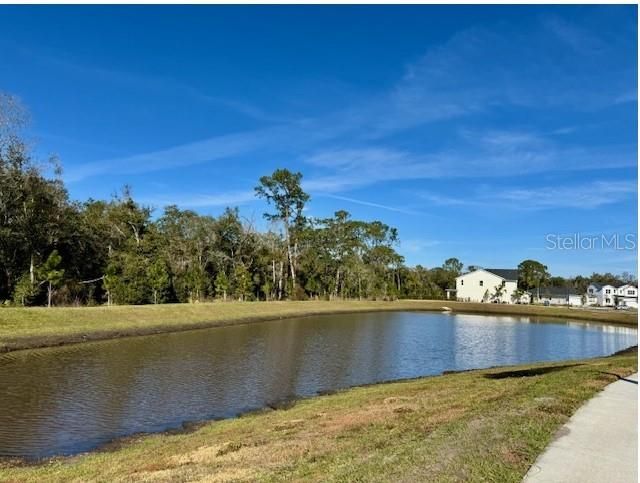
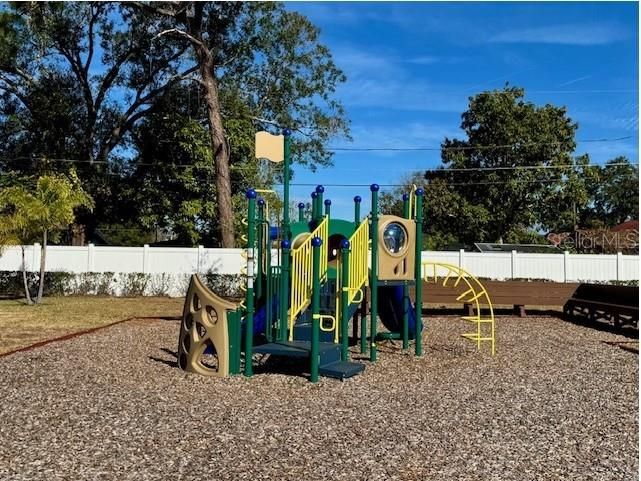
Virtually Staged. Our beautifully crafted Ashley Modern Farmhouse MODEL HOME makes an immediate impression with an inviting foyer flowing past a comfortable office with double door entry and opening into a great room and casual dining area with views to the covered lanai beyond. The well-designed kitchen is defined by a large center island with breakfast bar, generous counter and cabinet space, and a sizable pantry. Secluded on the second floor, the impressive primary bedroom suite features dual walk-in closets and a palatial primary bath with dual vanities, a large luxe shower, and a private water closet. Secondary bedrooms, one with a walk-in closet, share a hall bath with dual-sink vanity and are central to a flexible loft space. A first-floor guest suite features a large closet and shared hall bath. The additional features included in the Ashley are an easily accessible second-floor laundry and additional storage in the oversized garage. Ideally located in the heart of downtown Orlando, Woodside Preserve offers an elegant collection of one- and two-story single-family home designs that showcase versatile floor plans with unique architecture and top-tier options for personalization. With a tot lot located right in the community, it's easy to enjoy recreation and love the outdoors as much as the indoors. Woodside Preserve is located near a large hospital and is close to major shopping and dining at the Waterford Lakes Town Center Mall. It’s an easy drive to the University of Central Florida, one of the largest universities in America. With the entertainment venues in downtown Orlando, short minutes away and a championship golf course across the street, the lifestyle you’ve dreamed of awaits!

Ubicación

Detalles

Tipo:
Residential
Estacionamiento:
Sin datos
Año de construcción:
2025
Lote:
0.22 Hectáreas
Calefacción:
Electric / Zoned
precio por sq. medidor:
$351
Enfriamiento:
Central Air / Zoned
HOA:
$382

Valuation

Our model vs. what's actually selling nearby.
Estimate
$1,787,500
$1.3M – $2.5M
Confidence Low
List vs. estimate
$687K below estimate
List $1,100,000 · -38.5%
Our model says this listing is priced below recent comparable activity. Expect competition.
Price per sq ft
$350
+33.8% vs. city median $262
Based on
8 MLS comparables
Median of recent comparable listings. Sold comps use closing price, active listings use list price.

Destacados

Annual tax
$1,030
2025
HOA
$382/qtr
Pool
Gunite
Garage
2 car garage
Pets
Allowed
Más hechos y características
  • Piso

    • Carpet

    • Engineered Hardwood

    • Porcelain Tile

    Calefacción

    • Electric

    • Zoned

    Enfriamiento

    • Central Air

    • Zoned

    Accesorios

    • Dishwasher

    • Disposal

    • Dryer

    • Electric Water Heater

    • Exhaust Fan

    • Microwave

    • Range

    • Refrigerator

    • Washer

    Otras características interiores

    • In Wall Pest System

    Dormitorios y baños

    • Dormitorios: 4

    • Baños completos: 3

  • Propiedad

    • Pisos: Two

    • Piscina Privada: Si

    • Características Exteriores: Rain Gutters / Sidewalk / Sliding Doors / Sprinkler Metered

    Lote

    • Lote: 0.22 Hectáreas

    Otra Información de Propiedad

    • Número de Parcela: 252230947500360

    • Zonificación: PUD

  • Tipo y estilo

    • Tipo de propiedad: Residential

    • Subtipo de propiedad: Single Family Residence

  • Utilidad

    • Cable Available

    • Electricity Connected

    • Fiber Optics

    • Fire Hydrant

    • Phone Available

    • Public

    • Sewer Connected

    • Sprinkler Meter

    • Sprinkler Recycled

    • Street Lights

    • Underground Utilities

    • Water Connected

  • Otra información financiera

    • HOA: $382

    • Frecuencia HOA: Quarterly

    • Importe anual de impuestos: $1,030

  • Detalles de la fuente

    • MLS ID: O6404414

    Otros hechos

    • Materiales de construcción: Block / Stucco / Wood Frame

    • Detalles de la fundación: Slab

    • Características de lavandería: Inside / Laundry Room

    • Características de la piscina: Gunite / In Ground

    • Caras de dirección: East

    • Espacios de garaje: 2

    • Garaje adjunto: Si

    • Garaje: Si

    • Salón: 3136

    • Fuente de agua: Public

    • Nombre de subdivisión: WOODSIDE PRESERVE

Consulta privada
Habla con el asesor de este inmueble.
Planos, documentos del HOA, comparables off-market, agendar una visita privada — un solo mensaje directo al especialista local.

Más como esta

En Venta
$995,000
Comercial
0 room(s) · 1,262 sqft
FOXBOWER MANOR, ORLANDO
9710 E COLONIAL DRIVE
-$15K
En Venta
$824,000
Casa
4 camas · 3 baños · 3,136 sqft
WOODSIDE PRESERVE, ORLANDO
154 PURCELL DRIVE
-$90K
En Venta
$1,010,000
Lotes / Tierras
0.95 acres
ORLANDO
S GOLDENROD ROAD

Mercado cerca de esta dirección

Conteos en vivo en la misma zona.
Ver todo

The multiple listing information is provided by the Stellar MLS from a copyrighted compilation of listings. The compilation of listings and each individual listing are ©2026-present Stellar MLS. All Rights Reserved. The information provided is for consumers' personal, noncommercial use and may not be used for any purpose other than to identify prospective properties consumers may be interested in purchasing. All properties are subject to prior sale or withdrawal. All information provided is deemed reliable but is not guaranteed accurate, and should be independently verified. Listing courtesy of: ORLANDO TBI REALTY LLC