Vender tu casa
Valoración gratuita de tu hogar
Contacto
Cuéntenos sobre sus necesidades
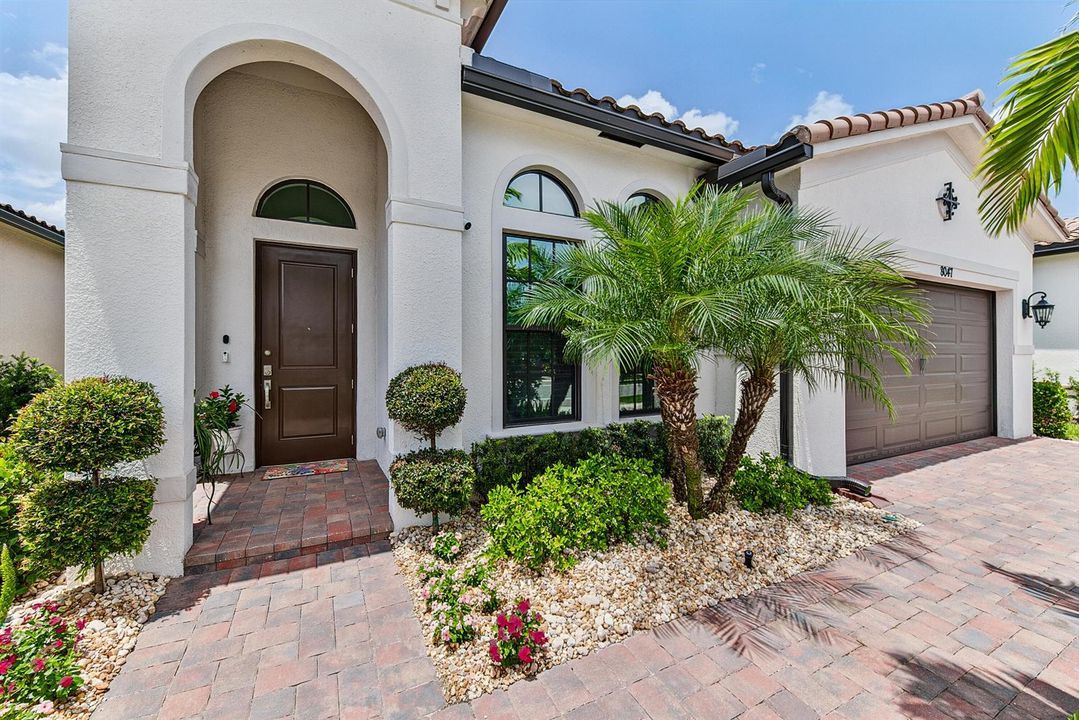
8047 JUNIPER Drive, Parkland FL 33067

Casa En Venta
$984,900

BTC: 12.52256834

ETH: 389.21161826

24 días
Frente al mar
3 camas
2 baños
2,195 sqft

Visión general

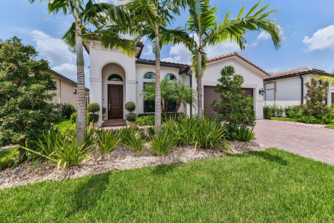
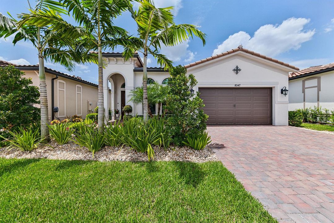
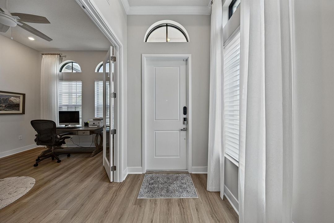
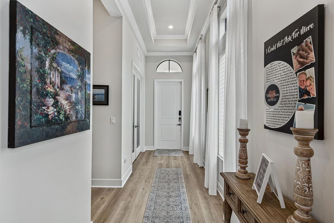
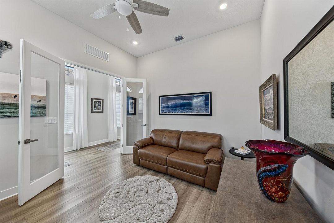
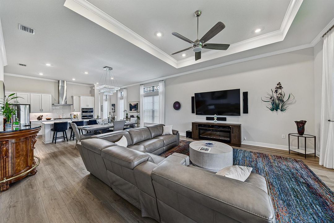
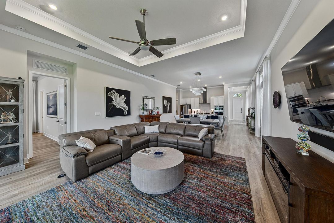
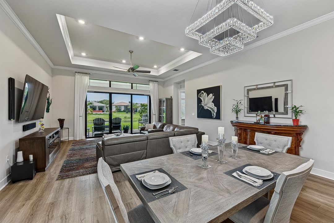
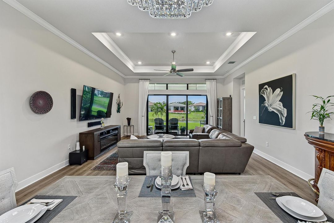
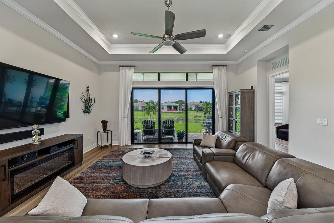
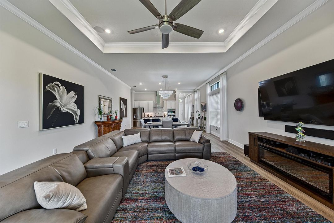
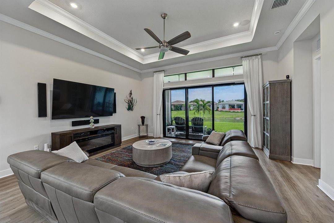
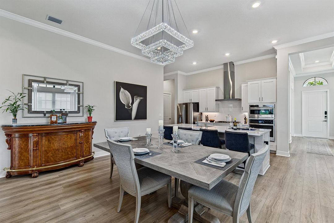
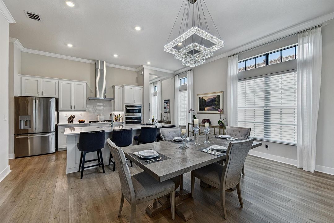
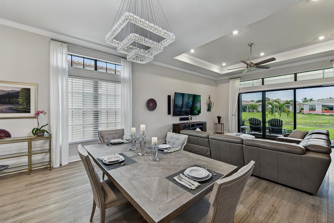
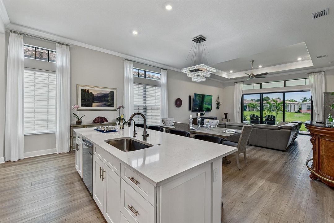
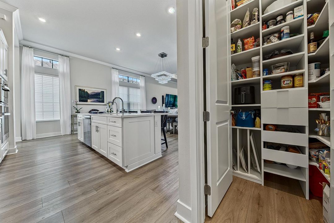
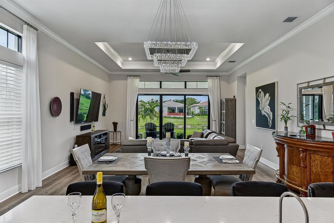
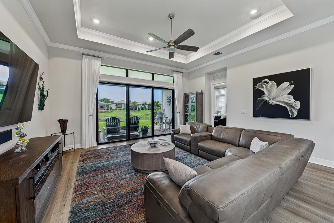
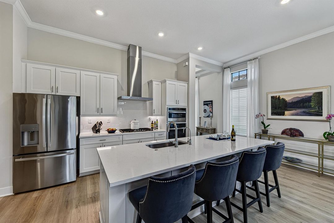
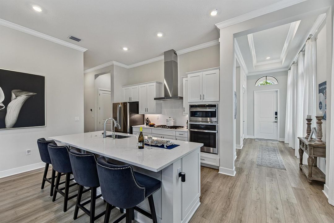
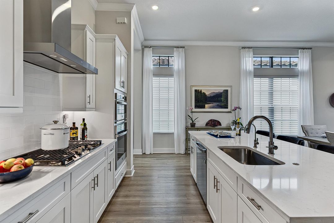
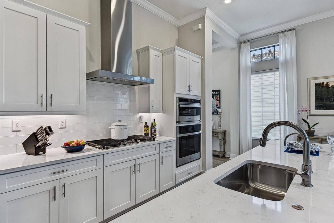
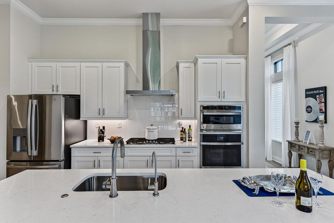
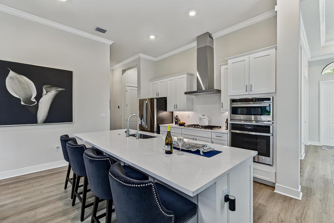
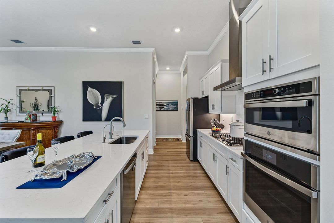
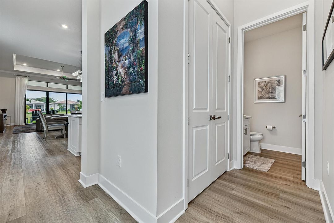
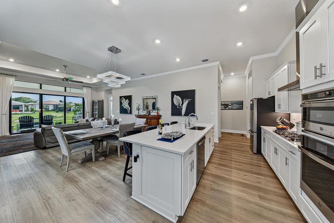
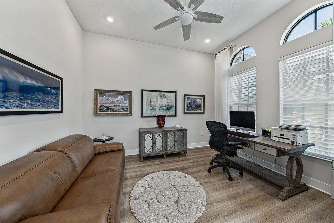
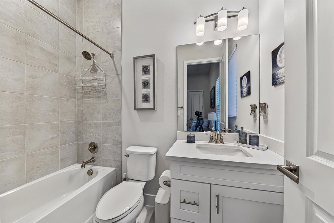
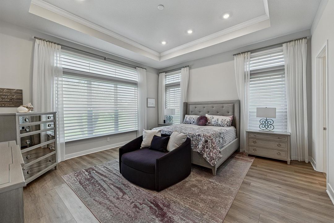
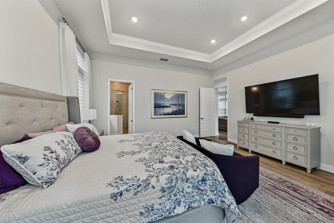
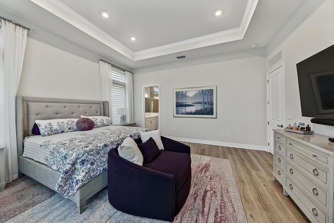
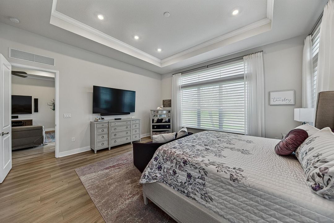
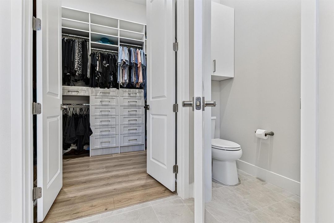
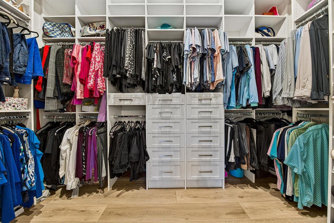
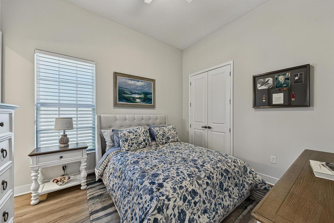
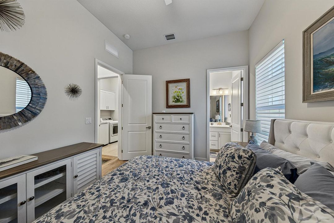
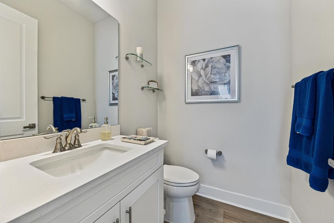
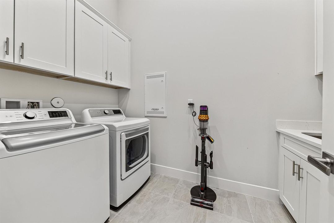
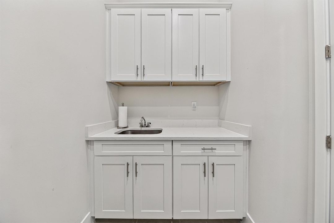
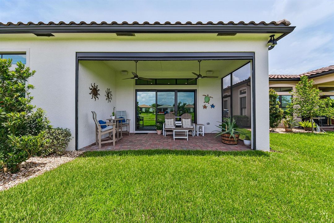
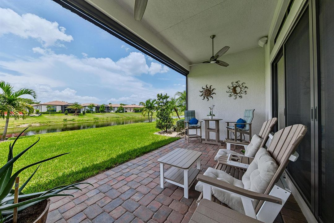
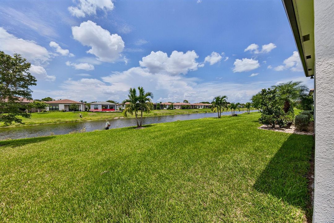
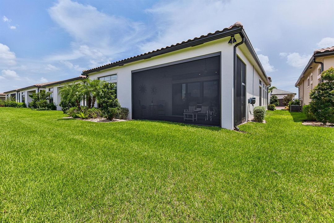
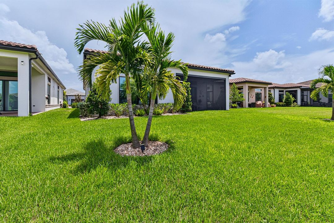
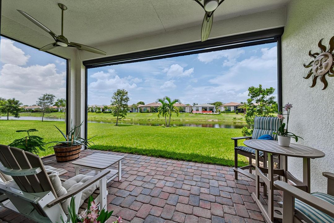
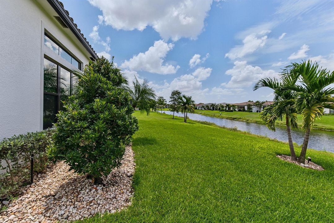
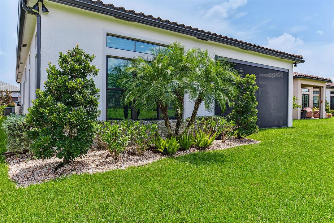
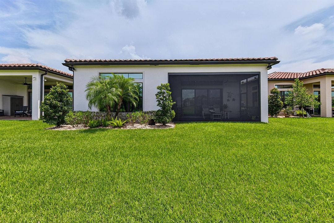
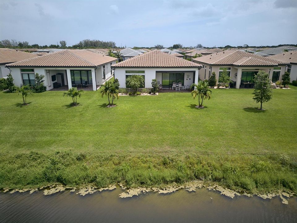
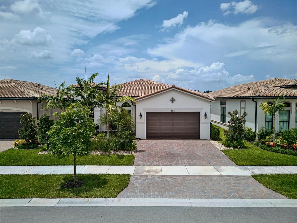
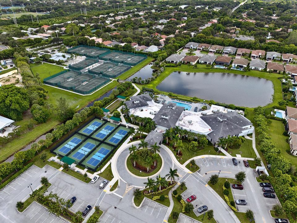
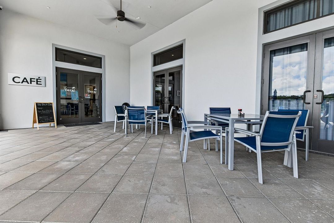
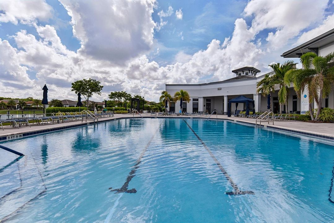
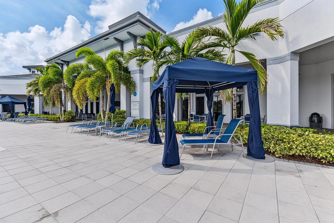
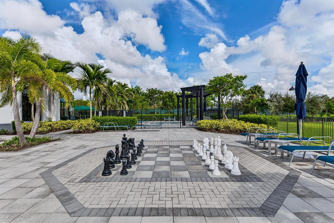
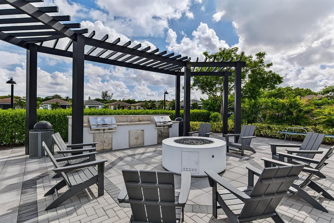
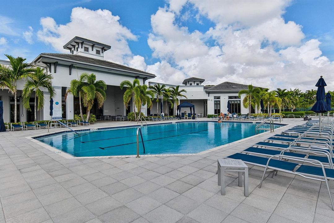
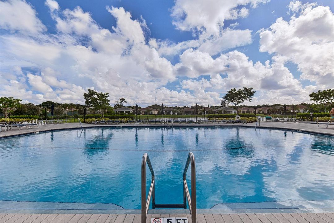
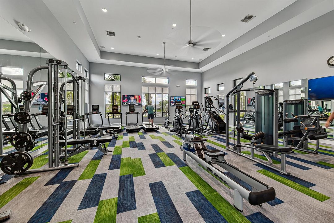
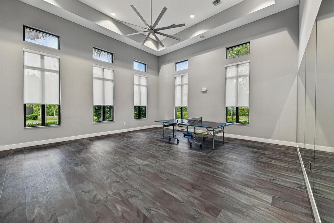
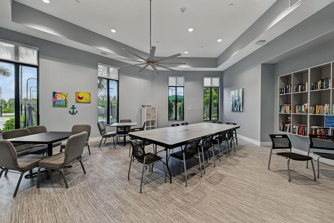
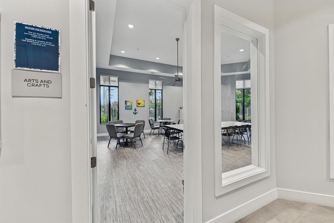
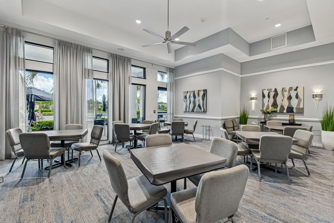
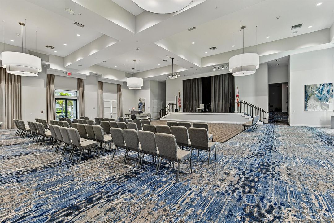
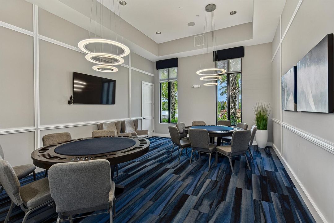
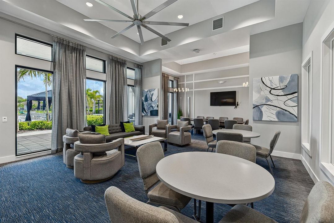
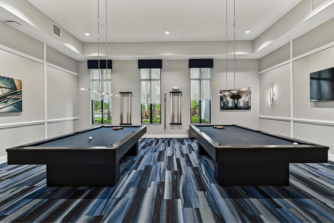
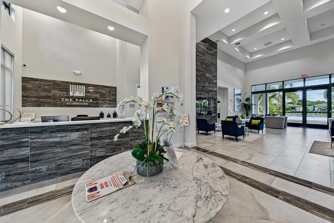
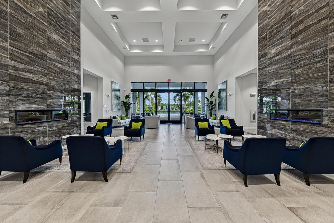
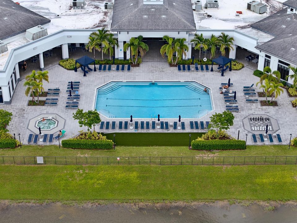
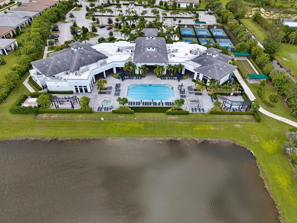
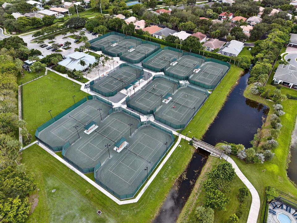
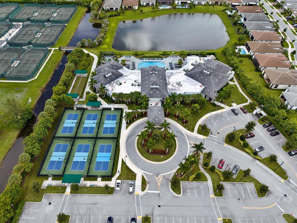
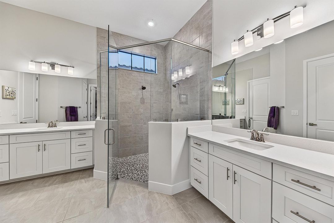
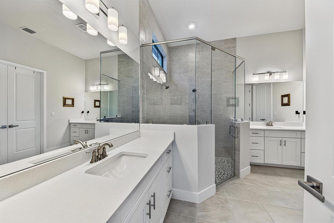
Waterfront living awaits in this beautifully appointed 2-bedroom + study, 2.5-bath home in the sought-after 55+ community of The Falls of Parkland. Offering 2,195 sq. ft., this elegant yet inviting residence features a gourmet kitchen, CUSTOM CLOSETS throughout, HUNTER-DOUGLAS BLINDS, EV CHARGER, premium garage storage, PREMIUM Wood Laminate floors throughout, whole-house WATER PURIFICATION, and a screened-in patio. A full SECURITY SYSTEM with interior & exterior cameras adds peace of mind. Spacious interiors blend comfort and sophistication, ideal for everyday living and entertaining. Enjoy a spectacular 24,000-square-foot clubhouse, resort-style pool, fitness center, tennis, pickleball, and vibrant social calendar. Move-in ready and truly exceptional—see attached for full upgrades!
Ubicación

Detalles

Tipo:
Residential
Estacionamiento:
2 Or More Spaces / Electric Vehicle Charging Station(s) / No Boats / Parking Garage / Paver Block / No Rv/Boats
Año de construcción:
2023
Lote:
0.15 Hectáreas
Calefacción:
Central
precio por sq. medidor:
$449
Enfriamiento:
Ceiling Fan(s) / Central Air
HOA:
$2,030

Valuation

Our model vs. what's actually selling nearby.
Estimate
$962,500
$839K – $1.0M
Confidence Medium
List vs. estimate
$22K above estimate
List $984,900 · +2.3%
Our model says this listing is priced above recent comparable activity. Room to negotiate.
Price per sq ft
$448
+11.5% vs. city median $402
Based on
12 MLS comparables
+ 2 public-records sales within 0.5 mi
Median actual sale: $1.3M
Median of recent comparable listings. Sold comps use closing price, active listings use list price.

Destacados

Annual tax
$16,092
2025
HOA
$2,030/qtr
Pool
Community
View
Lake, Water
Waterfront
Yes
Garage
2 car garage
Pets
Allowed
Más hechos y características
  • Calefacción

    • Central

    Enfriamiento

    • Ceiling Fan(s)

    • Central Air

    Accesorios

    • Dishwasher

    • Disposal

    • Dryer

    • Ice Maker

    • Microwave

    • Refrigerator

    • Washer

    Otras características interiores

    • Closet Cabinetry

    • Cooking Island

    • Entrance Foyer

    • Laundry Tub

    • Pantry

    • Volume Ceilings

    • Walk-In Closet(s)

    • Storage

    Dormitorios y baños

    • Dormitorios: 3

    • Baños: 1

    • Baños completos: 2

  • Estacionamiento

    • 2 Or More Spaces

    • Electric Vehicle Charging Station(s)

    • No Boats

    • Parking Garage

    • Paver Block

    • No Rv/Boats

    Propiedad

    • Pisos: 1

    • Piscina Privada: Si

    • Características Exteriores: None / Room For Pool

    Lote

    • Lote: 0.15 Hectáreas

    Otra Información de Propiedad

    • Número de Parcela: 474135062990

    • Zonificación: PRD

  • Tipo y estilo

    • Tipo de propiedad: Residential

    • Subtipo de propiedad: Single Family Residence

  • Utilidad

    • Cable Connected

    • Electricity Connected

    • Cable Available

    • Electricity Available

    • Natural Gas Available

    • Sewer Available

    • Water Available

  • Otra información financiera

    • HOA: $2,030

    • Frecuencia HOA: Quarterly

    • Importe anual de impuestos: $16,092

  • Detalles de la fuente

    • MLS ID: B26066202

    Otros hechos

    • Materiales de construcción: CBS Construction

    • Características de lavandería: Laundry Tub / Washer Hookup

    • Características del lote: Less Than 1/4 Acre Lot / Interior Lot / Less Than 1 Acre / Sidewalk

    • Características del patio y el porche: Patio

    • Características de la piscina: Community

    • Características de la ventana: Complete Impact Glass / Drapes

    • Caras de dirección: East

    • Otras estructuras: Livable

    • Estilo arquitectónico: One Story

    • Frente al mar: Si

    • Espacios de garaje: 2

    • Garaje adjunto: Si

    • Garaje: Si

    • Salón: 2195

    • Fuente de agua: Public

    • Nombre de subdivisión: MCJUNKIN FARMS PLAT,Falls at Parkland

Consulta privada
Habla con el asesor de este inmueble.
Planos, documentos del HOA, comparables off-market, agendar una visita privada — un solo mensaje directo al especialista local.

Más como esta

-$50K
En Venta
$1,250,000
Casa
5 camas · 3 baños · 4,670 sqft
WHISPERING WOODS, Coral Springs
4750 W Leitner Dr, Coral Springs FL 33067
Nuevo
En Venta
$749,999
Casa
3 camas · 2 baños · 2,850 sqft
Regency Lakes At Coconut,Fairmont, Coconut Creek
4940 Egret Place, Coconut Creek FL 33073
Nuevo
En Venta
$974,999
Casa
5 camas · 3 baños · 3,040 sqft
BROOKSIDE NORTH, Coral Springs
10237 NW 53rd Court, Coral Springs FL 33076
Nuevo
En Venta
$699,000
Casa
4 camas · 2 baños · 2,247 sqft
COUNTRY LANDING SEC 1, Boca Raton
11475 Clear Creek Place, Boca Raton FL 33428
Nuevo
En Venta
$775,000
Casa
5 camas · 2 baños · 2,494 sqft
HIDDEN LAKE, Coconut Creek
4797 NW 72nd Place, Coconut Creek FL 33073
Nuevo
En Venta
$1,260,806
Casa
4 camas · 4 baños · 3,613 sqft
Parkland Royale Crown, Parkland
9570 MAGNUS TERRACE, Parkland FL 33076
Nuevo
En Venta
$1,149,900
Casa
5 camas · 3 baños · 2,641 sqft
FOX RIDGE,Fox Ridge, Parkland
6519 NW 103rd Terrace, Parkland FL 33076
Nuevo
En Venta
$849,900
Casa
4 camas · 2 baños · 2,657 sqft
COUNTRYS POINT, Parkland
6211 NW 58th Way, Parkland FL 33067

Mercado cerca de esta dirección

Conteos en vivo en la misma zona.
Ver todo

The multiple listing information is provided by the Miami Association of REALTORS® from a copyrighted compilation of listings. The compilation of listings and each individual listing are ©2026-present Miami Association of REALTORS®. All Rights Reserved. The information provided is for consumers' personal, noncommercial use and may not be used for any purpose other than to identify prospective properties consumers may be interested in purchasing. All properties are subject to prior sale or withdrawal. All information provided is deemed reliable but is not guaranteed accurate, and should be independently verified. Listing courtesy of: Balistreri Real Estate Inc