
Vender tu casa
Valoración gratuita de tu hogar
Contacto
Cuéntenos sobre sus necesidades
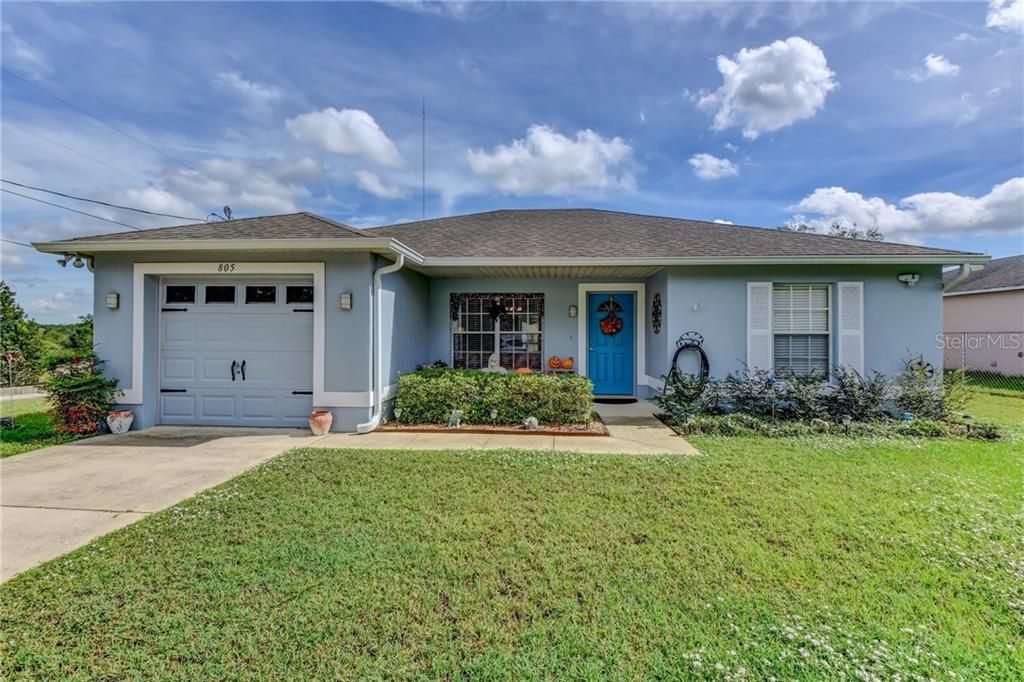
805 CHESTNUT AVE

Casa Vendido Recientemente
$181,000

BTC: 2.17705076

ETH: 68.30188679

Fecha de venta: 2020-01-16
14 días
3 camas
2 baños
1,205 sqft

Visión general

Really Nice Block Home with 3 bedrooms and 2 baths with a one car garage, it also boasts a 9 X 20 newer Screened back porch. Kitchen has newer granite counters, wood cabinets, newer appliances Both bathrooms have been updated. Newer tile in the kitchen and dining area. Inside Utility Room. Corner lot. Nice newer shed. Great Location, only minutes from schools, shopping, dining, hospital and I-4. This is a must see!

Ubicación

Detalles

Tipo:
Residential
Estacionamiento:
Driveway
Año de construcción:
2006
Lote:
0.26 Hectáreas
Calefacción:
Electric
precio por sq. medidor:
$153
Enfriamiento:
Central Air
HOA:
Sin datos

Valuation

Our model vs. what's actually selling nearby.
Estimate
$191,000
$175K – $257K
Confidence Low
List vs. estimate
$6K below estimate
List $184,900 · -3.2%
Our model says this listing is priced below recent comparable activity. Expect competition.
Price per sq ft
$153
Based on
5 MLS comparables
Median of recent comparable listings. Sold comps use closing price, active listings use list price.

Destacados

Annual tax
$948
2018
Garage
1 car garage
Más hechos y características
  • Piso

    • Carpet

    • Ceramic Tile

    Calefacción

    • Electric

    Enfriamiento

    • Central Air

    Accesorios

    • Dryer

    • Electric Water Heater

    • Range

    • Refrigerator

    • Washer

    Otras características interiores

    • Ceiling Fan(s)

    • Living Room/Dining Room Combo

    • Open Floorplan

    • Solid Wood Cabinets

    • Split Bedroom

    • Stone Counters

    • Walk-In Closet(s)

    Dormitorios y baños

    • Dormitorios: 3

    • Baños completos: 2

  • Estacionamiento

    • Driveway

    Propiedad

    • Pisos: One

    • Características Exteriores: Sliding Doors

    Lote

    • Lote: 0.26 Hectáreas

    Otra Información de Propiedad

    • Número de Parcela: 09183004220010

    • Zonificación: R-4

  • Tipo y estilo

    • Tipo de propiedad: Residential

    • Subtipo de propiedad: Single Family Residence

  • Utilidad

    • BB/HS Internet Available

    • Electricity Connected

  • Otra información financiera

    • Importe anual de impuestos: $948

  • Detalles de la fuente

    • MLS ID: V4910088

    Otros hechos

    • Materiales de construcción: Block

    • Detalles de la fundación: Slab

    • Caras de dirección: West

    • Espacios de garaje: 1

    • Garaje adjunto: Si

    • Garaje: Si

    • Salón: 1205

    • Fuente de agua: Well

    • Tamaño de la parcela: 80 x 139

    • Nombre de subdivisión: ORANGE CITY TERRACE ADD 03

Consulta privada
Habla con el asesor de este inmueble.
Planos, documentos del HOA, comparables off-market, agendar una visita privada — un solo mensaje directo al especialista local.

Más como esta

Nuevo
Vendido Recientemente
$165,900
Casa
2 camas · 1 baños · 832 sqft
HAYNES, ORANGE CITY
540 N CARPENTER AVENUE
Nuevo
Vendido Recientemente
$210,000
Casa
3 camas · 2 baños · 1,222 sqft
DALEYS 02, ORANGE CITY
549 DALEY STREET
Vendido Recientemente
$202,000
Casa
4 camas · 2 baños · 1,404 sqft
ORANGE CITY, ORANGE CITY
434 N THORPE AVENUE
Vendido Recientemente
$196,500
Casa
3 camas · 1 baños · 1,000 sqft
ORANGE CITY HILLS UNIT 01, ORANGE CITY
194 W ELM DRIVE
Vendido Recientemente
$214,900
Casa
3 camas · 2 baños · 1,374 sqft
WEST HIGHLANDS, ORANGE CITY
1430 15TH STREET
Vendido Recientemente
$152,500
Casa
2 camas · 2 baños · 1,030 sqft
NONE, ORANGE CITY
1084 N CARPENTER AVENUE
Vendido Recientemente
$156,282
Casa
3 camas · 2 baños · 1,842 sqft
BLUE SPGS VILLAS, ORANGE CITY
512 SWAN RANGE ROAD
Vendido Recientemente
$185,000
Casa
3 camas · 2 baños · 1,787 sqft
BLUE SPGS VILLAS, ORANGE CITY
584 SWAN RANGE ROAD

Mercado cerca de esta dirección

Conteos en vivo en la misma zona.
Ver todo

The multiple listing information is provided by the Stellar MLS from a copyrighted compilation of listings. The compilation of listings and each individual listing are ©2026-present Stellar MLS. All Rights Reserved. The information provided is for consumers' personal, noncommercial use and may not be used for any purpose other than to identify prospective properties consumers may be interested in purchasing. All properties are subject to prior sale or withdrawal. All information provided is deemed reliable but is not guaranteed accurate, and should be independently verified. Listing courtesy of: WATSON REALTY CORP