Vender tu casa
Valoración gratuita de tu hogar
Contacto
Cuéntenos sobre sus necesidades
805 W COLLEGE AVENUE

Casa En Venta
$370,000

BTC: 5.71693449

ETH: 194.46663583

7 días
3 camas
2 baños
1,644 sqft

Visión general

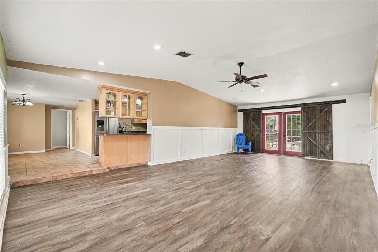
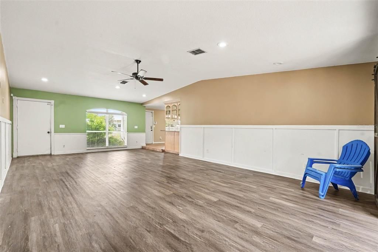
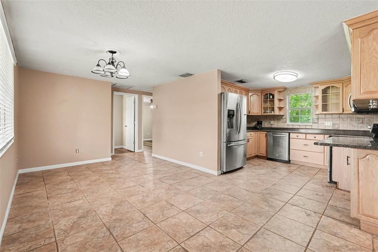
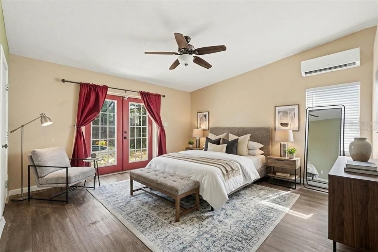
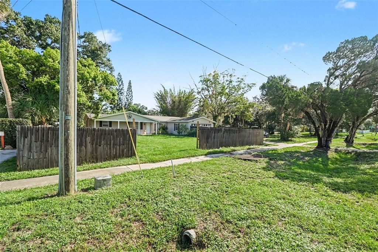
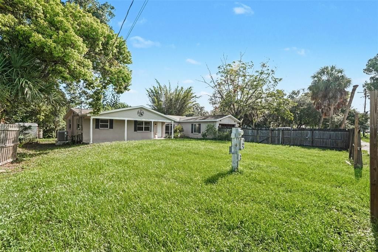
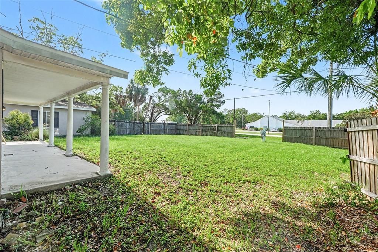
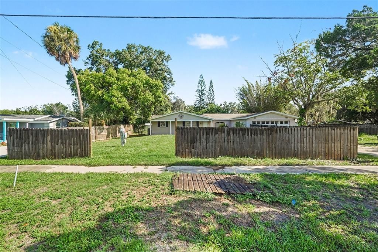
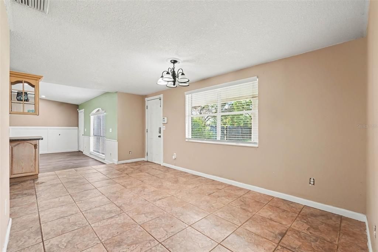
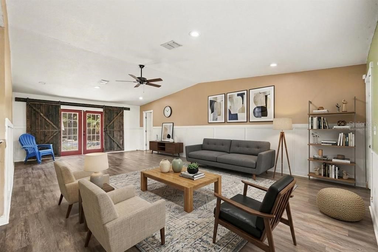
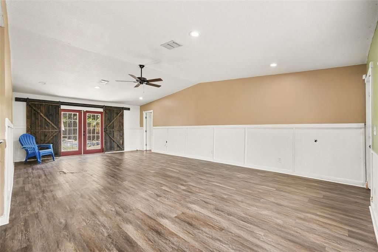
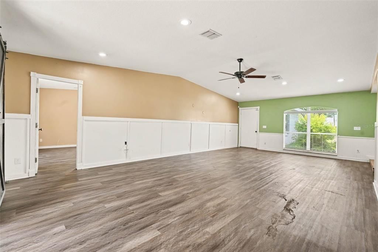
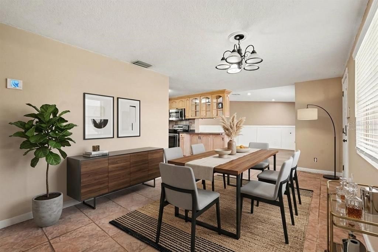
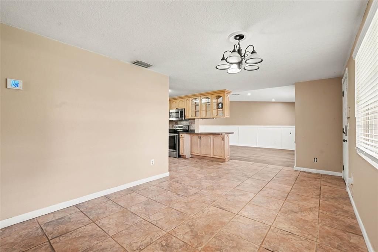
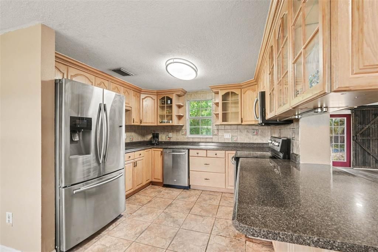
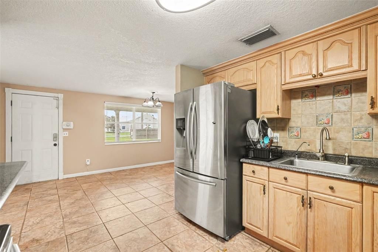
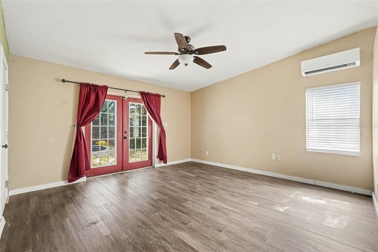
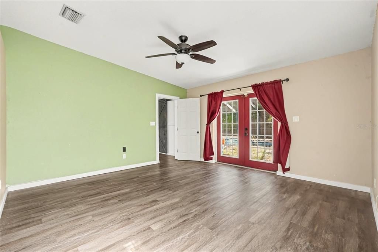
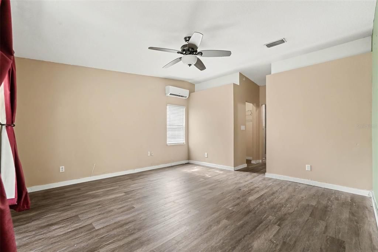
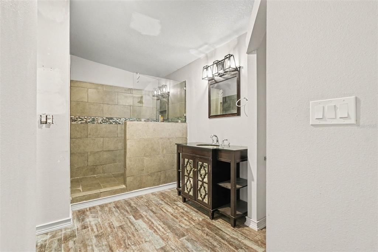
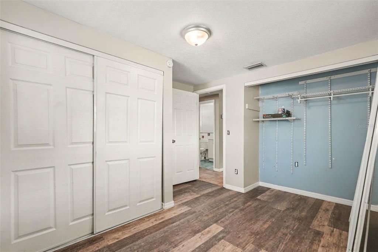
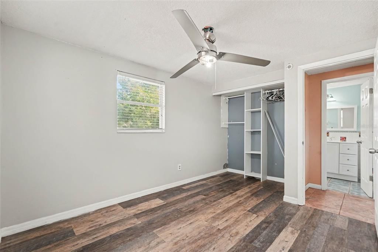
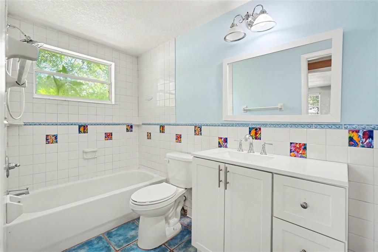
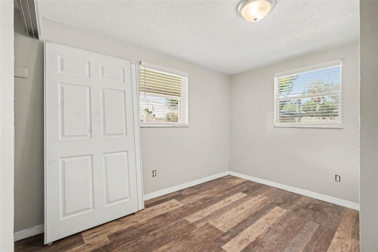
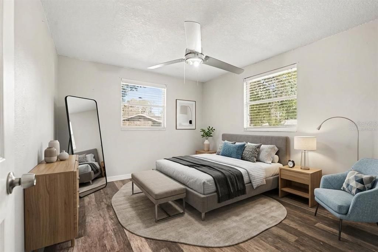
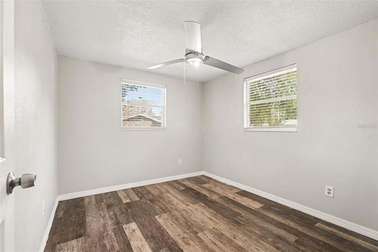
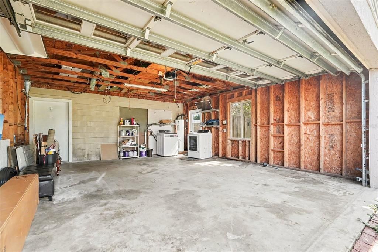
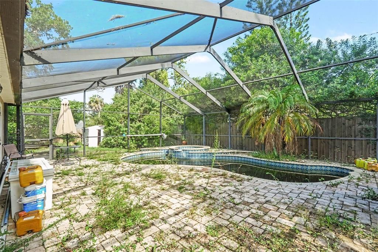
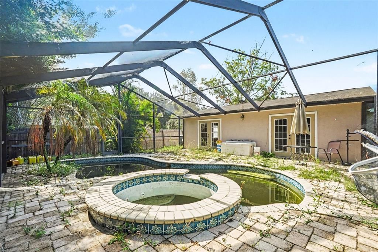
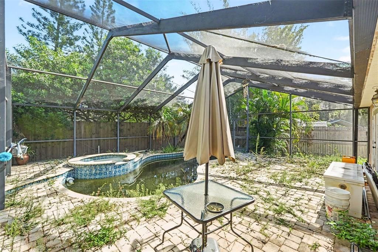
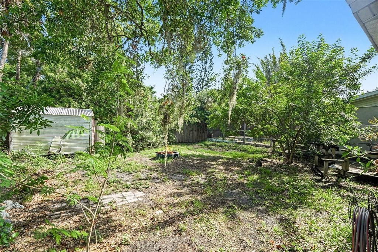
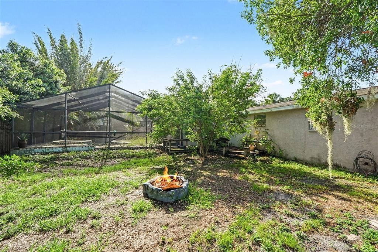
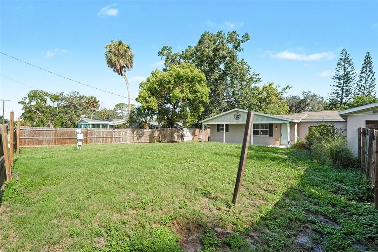
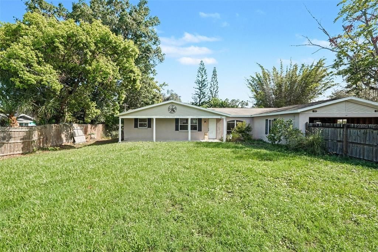
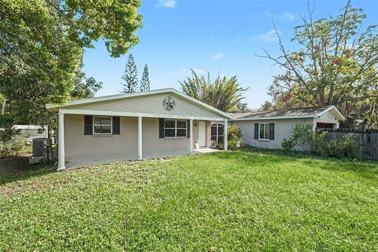
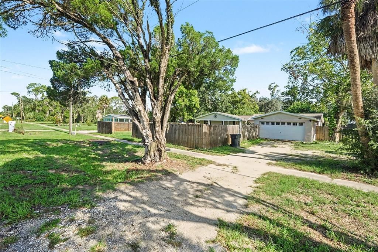
Virtually Staged. MOTIVATED SELLER-PRICED ADJUSTED FOR MINOR REHAB - Welcome to 805 W College Ave, a charming Ruskin home offering the perfect blend of comfortable indoor living and Florida outdoor enjoyment. This well-maintained 3-bedroom, 2-bath residence sits on an oversized lot with plenty of room for your boat, RV, toys, pets, and gardening projects—and there’s no HOA or CDD! Inside, you’ll find an inviting open floor plan highlighted by vaulted/cathedral ceilings, a spacious family room, separate formal living and dining areas, and a well-appointed kitchen featuring solid wood cabinetry, stone countertops, and stainless-steel appliances. The split-bedroom layout provides privacy, while the generously sized primary suite offers dual closets and a private ensuite bath with a beautifully tiled walk-in shower. Step outside and enjoy your own private Florida retreat. The screened lanai overlooks a sparkling heated, in-ground pool and spacious fenced backyard, creating an ideal setting for entertaining, relaxing, or enjoying year-round outdoor living. A large deck and additional storage shed provide even more versatility. The attached 2-car garage offers convenient parking and storage, while the oversized 90' x 135' lot provides exceptional space that is hard to find. Conveniently located in Ruskin with easy access to I-75, US 41, area dining, shopping, parks, and Tampa Bay-area destinations. Come experience the space, privacy, and Florida lifestyle this special property has to offer!

Ubicación

Florida RUSKIN 33570 Casa En Venta

Detalles

Tipo:
Residential
Estacionamiento:
Sin datos
Año de construcción:
1977
Lote:
0.28 Hectáreas
Calefacción:
Central / Electric
precio por sq. medidor:
$225
Enfriamiento:
Central Air
HOA:
Sin datos

Valuation

Our model vs. what's actually selling nearby.
Estimate
$370,000
$236K – $619K
Confidence Low
List vs. estimate
At estimate
List $370,000 · +0.0%
List is in line with recent comparable activity.
Price per sq ft
$225
+27.2% vs. city median $176
Based on
5 MLS comparables
Median of recent comparable listings. Sold comps use closing price, active listings use list price.

Destacados

Annual tax
$5,729
2025
Pool
Gunite
Garage
2 car garage
Pets
Allowed
Más hechos y características
  • Piso

    • Ceramic Tile

    • Luxury Vinyl

    • Tile

    Calefacción

    • Central

    • Electric

    Enfriamiento

    • Central Air

    Accesorios

    • Cooktop

    • Dishwasher

    • Disposal

    • Dryer

    • Electric Water Heater

    • Microwave

    • Refrigerator

    • Washer

    Otras características interiores

    • Ceiling Fan(s)

    • Primary Bedroom Main Floor

    • Solid Wood Cabinets

    • Split Bedroom

    • Thermostat

    • Vaulted Ceiling(s)

    Dormitorios y baños

    • Dormitorios: 3

    • Baños completos: 2

  • Propiedad

    • Pisos: One

    • Piscina Privada: Si

    • Características Exteriores: French Doors / Lighting / Rain Gutters / Sliding Doors / Storage

    Lote

    • Lote: 0.28 Hectáreas

    Otra Información de Propiedad

    • Número de Parcela: U0732191V500000000833.0

    • Zonificación: RSC-6

  • Tipo y estilo

    • Tipo de propiedad: Residential

    • Subtipo de propiedad: Single Family Residence

  • Utilidad

    • Electricity Available

    • Electricity Connected

    • Public

    • Sewer Available

    • Sewer Connected

    • Water Available

    • Water Connected

  • Otra información financiera

    • Importe anual de impuestos: $5,730

  • Detalles de la fuente

    • MLS ID: TB8537012

    Otros hechos

    • Materiales de construcción: Block / Stucco

    • Detalles de la fundación: Slab

    • Características de lavandería: In Garage

    • Características de la piscina: Gunite / Heated / In Ground / Screen Enclosure

    • Caras de dirección: South

    • Espacios de garaje: 2

    • Garaje adjunto: Si

    • Garaje: Si

    • Salón: 1644

    • Fuente de agua: Public

    • Tamaño de la parcela: 90 x 135

    • Nombre de subdivisión: RUSKIN CITY MAP OF

Consulta privada
Habla con el asesor de este inmueble.
Planos, documentos del HOA, comparables off-market, agendar una visita privada — un solo mensaje directo al especialista local.

Más como esta

En Venta
$277,500
Casa
3 camas · 2 baños · 1,489 sqft
BAHIA LAKES PH 3, RUSKIN
803 PARKER DEN DRIVE
Nuevo
En Venta
$379,990
Casa
4 camas · 3 baños · 2,020 sqft
BROOKSIDE, RUSKIN
1213 12TH STREET SE
Nuevo
En Venta
$469,000
Casa
4 camas · 2 baños · 1,850 sqft
BAHIA LAKES PH 3, RUSKIN
802 FERN LEAF DRIVE
Nuevo
En Venta
$285,000
Casa
3 camas · 2 baños · 1,725 sqft
BLUE & RED, RUSKIN
202 9TH STREET NE
Nuevo
En Venta
$289,900
Casa
4 camas · 3 baños · 1,934 sqft
RIVER BEND PHASE 3B, RUSKIN
2242 COLVILLE CHASE DRIVE
Nuevo
En Venta
$385,000
Condo / Coop
1 camas · 1 baños · 1,095 sqft
BAHIA DEL SOL A CONDO, RUSKIN
800 BAHIA DEL SOL DRIVE UNIT A
Nuevo
En Venta
$399,900
Casa
4 camas · 2 baños · 2,379 sqft
BRAEMAR, APOLLO BEACH
402 HALIFAX BAY COURT
Nuevo
En Venta
$300,000
Condo / Coop
2 camas · 2 baños · 1,095 sqft
BAHIA DEL SOL A CONDO, RUSKIN
819 BAHIA DEL SOL DRIVE UNIT A

Mercado cerca de esta dirección

Conteos en vivo en la misma zona.
Ver todo

The multiple listing information is provided by the Stellar MLS from a copyrighted compilation of listings. The compilation of listings and each individual listing are ©2026-present Stellar MLS. All Rights Reserved. The information provided is for consumers' personal, noncommercial use and may not be used for any purpose other than to identify prospective properties consumers may be interested in purchasing. All properties are subject to prior sale or withdrawal. All information provided is deemed reliable but is not guaranteed accurate, and should be independently verified. Listing courtesy of: MARK SPAIN REAL ESTATE