Vender tu casa
Valoración gratuita de tu hogar
Contacto
Cuéntenos sobre sus necesidades

806 E HAMILTON AVENUE

Casa En Venta
$435,000

BTC: 6.77042802

ETH: 228.62969348

16 días
3 camas
2 baños
1,528 sqft

Visión general

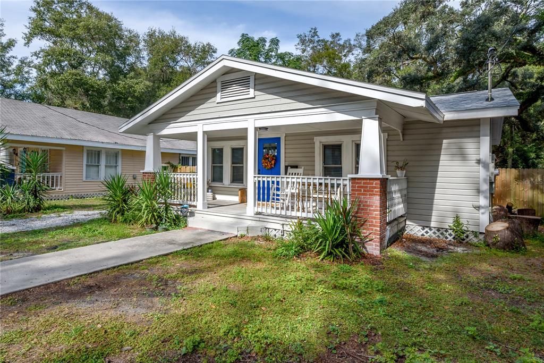
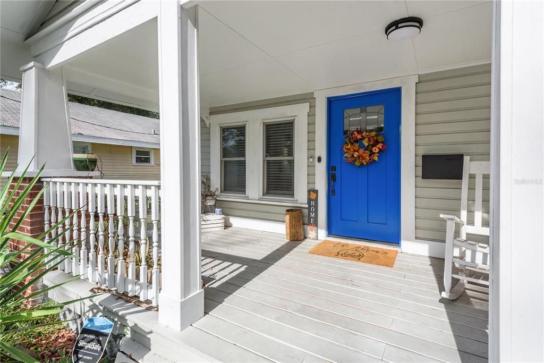
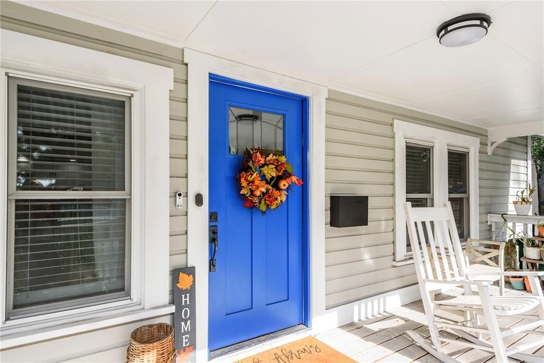
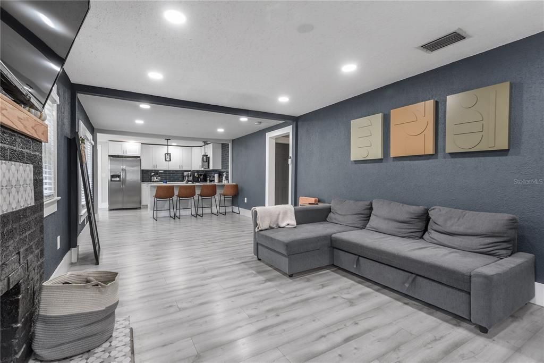
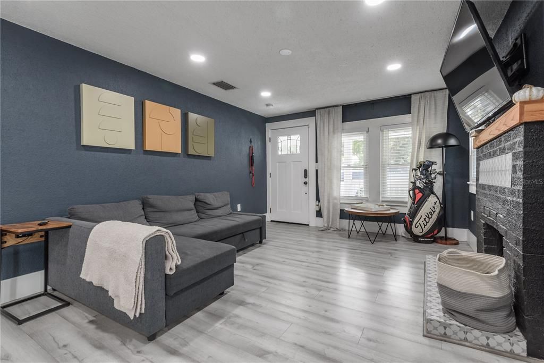
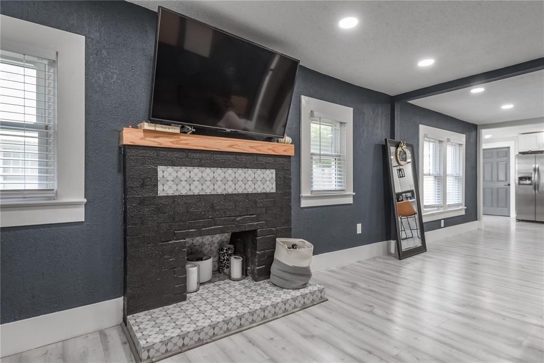
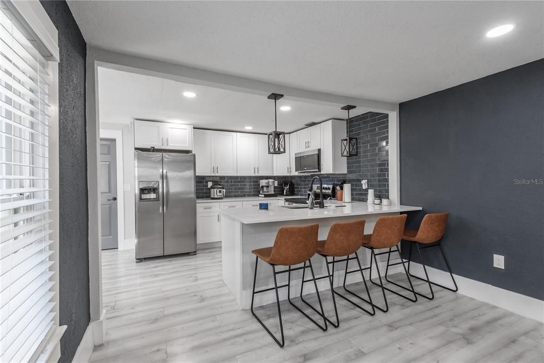
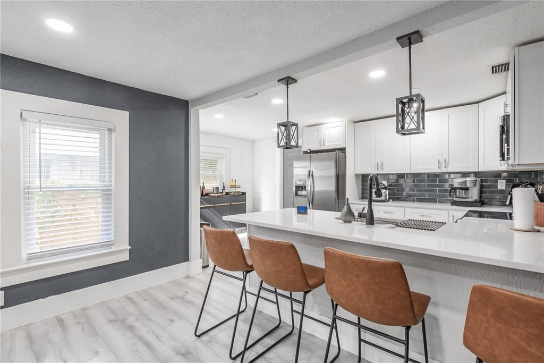
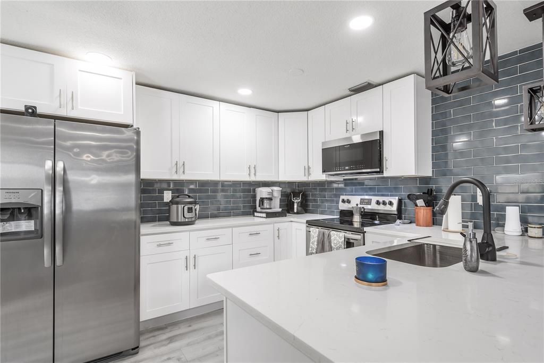
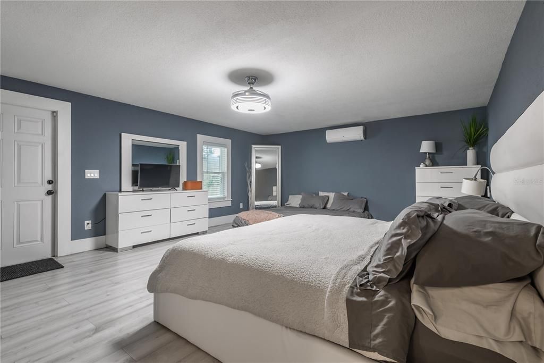
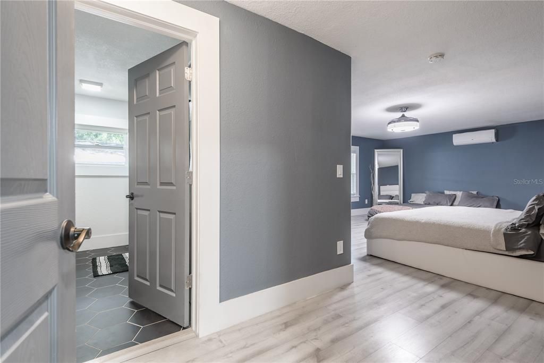
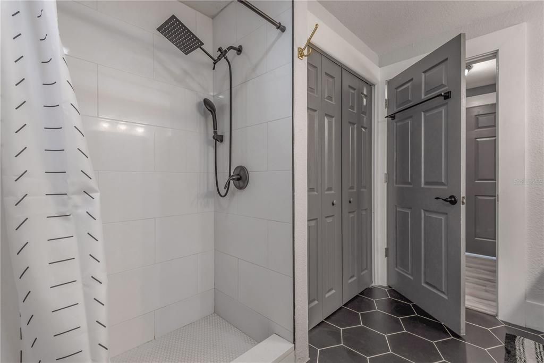
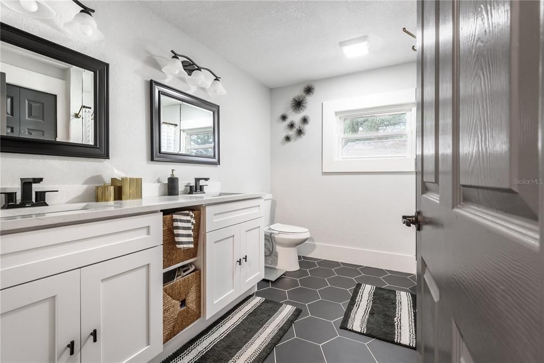
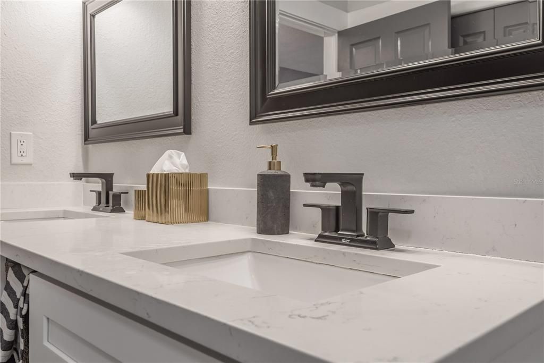
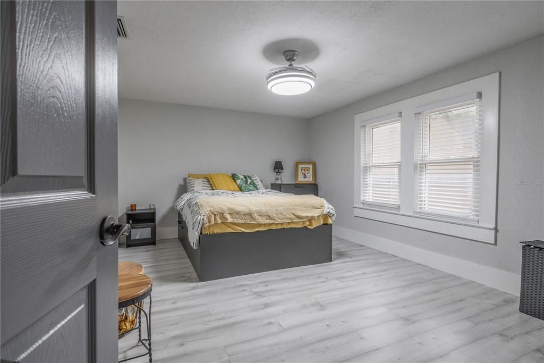
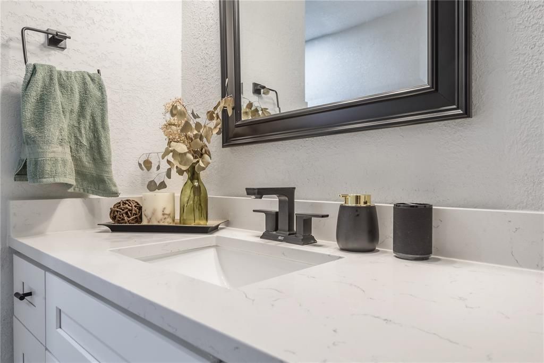
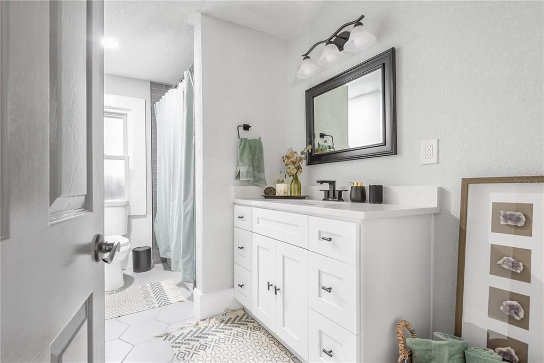
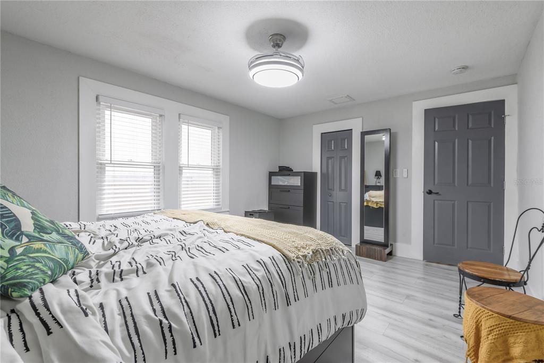
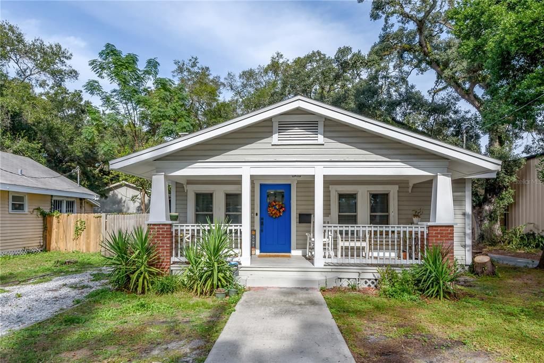
Renovated 3-bedroom, 2-bath Craftsman bungalow with an oversized primary suite, split-bedroom floor plan, and fully fenced backyard in the heart of Seminole Heights. This beautifully updated 1918 home blends historic character with modern convenience, featuring an oversized front porch, a light-filled open living space, a wood-mantel fireplace, and updated flooring throughout. The kitchen is designed for everyday living and entertaining with quartz countertops, stainless steel appliances, shaker cabinetry, a navy subway-tile backsplash, peninsula seating, and a tankless water heater. The desirable split-bedroom layout places two guest bedrooms and a full bathroom on one side of the home, while the generous primary retreat offers privacy at the opposite end. The master bedroom features a double closet, space for a sitting area, a modern en-suite bathroom with a double-sink vanity and walk-in shower, and direct access to the backyard. Outside, enjoy a fully fenced yard with a paver patio and an electrified storage shed ready to become a workshop, art studio, home gym, or additional storage. With no HOA, no CDD, and located in Flood Zone X, this home is just minutes from Seminole Heights' popular restaurants, breweries, coffee shops, I-275, USF, Downtown Tampa, Armature Works, and the Tampa Riverwalk. If you've been searching for a move-in-ready Seminole Heights bungalow with character, a true primary suite, and outdoor space to enjoy, this home offers the perfect blend of historic charm, modern updates, and everyday convenience.

Ubicación

Florida TAMPA 33604 Casa En Venta

Detalles

Tipo:
Residential
Estacionamiento:
Sin datos
Año de construcción:
1918
Lote:
0.14 Hectáreas
Calefacción:
Central
precio por sq. medidor:
$285
Enfriamiento:
Central Air / Mini-Split Unit(s)
HOA:
Sin datos

Valuation

Our model vs. what's actually selling nearby.
Estimate
$350,000
$285K – $479K
Confidence Low
List vs. estimate
$85K above estimate
List $435,000 · +24.3%
Our model says this listing is priced above recent comparable activity. Room to negotiate.
Price per sq ft
$284
-3.6% vs. city median $295
Based on
9 MLS comparables
Median of recent comparable listings. Sold comps use closing price, active listings use list price.

Destacados

Annual tax
$6,894
2025
Pets
Allowed
Más hechos y características
  • Piso

    • Laminate

    • Vinyl

    Calefacción

    • Central

    Enfriamiento

    • Central Air

    • Mini-Split Unit(s)

    Accesorios

    • Dishwasher

    • Disposal

    • Dryer

    • Microwave

    • Range

    • Refrigerator

    • Tankless Water Heater

    • Washer

    Otras características interiores

    • Ceiling Fan(s)

    • Eating Space In Kitchen

    • Living Room/Dining Room Combo

    • Open Floorplan

    • Stone Counters

    Dormitorios y baños

    • Dormitorios: 3

    • Baños completos: 2

  • Propiedad

    • Pisos: One

    • Características Exteriores: Private Yard / Sidewalk / Storage

    Lote

    • Lote: 0.14 Hectáreas

    Otra Información de Propiedad

    • Número de Parcela: A2528184DY00000000021.0

    • Zonificación: SH-RS

  • Tipo y estilo

    • Tipo de propiedad: Residential

    • Subtipo de propiedad: Single Family Residence

  • Utilidad

    • Electricity Available

    • Public

    • Sewer Available

    • Water Available

  • Otra información financiera

    • Importe anual de impuestos: $6,894

  • Detalles de la fuente

    • MLS ID: TB8526745

    Otros hechos

    • Materiales de construcción: Wood Frame

    • Detalles de la fundación: Crawlspace

    • Características de la chimenea: Living Room

    • Características de lavandería: Inside / Laundry Closet

    • Características del patio y el porche: Front Porch / Other

    • Características de la ventana: Blinds

    • Caras de dirección: East

    • Otras estructuras: Shed(s) / Workshop

    • Estilo arquitectónico: Craftsman

    • Hogar: Si

    • Salón: 1528

    • Fuente de agua: Public

    • Nombre de subdivisión: HARMONY HEIGHTS REV MAP OF

Consulta privada
Habla con el asesor de este inmueble.
Planos, documentos del HOA, comparables off-market, agendar una visita privada — un solo mensaje directo al especialista local.

Más como esta

Nuevo
En Venta
$350,000
Casa
3 camas · 2 baños · 1,108 sqft
BONITA BLKS 26 TO 30 AND 3, Tampa
1504 E 33RD Avenue, Tampa FL 33610
Nuevo
En Venta
$329,900
Casa
4 camas · 2 baños · 978 sqft
BELLMONT HEIGHTS, TAMPA
3621 E COMANCHE AVENUE
Nuevo
En Venta
$499,000
Adosados
3 camas · 3 baños · 2,036 sqft
APEX AT SEMINOLE HEIGHTS, TAMPA
6605 N NEBRASKA AVENUE UNIT 28
Nuevo
En Venta
$350,000
Casa
4 camas · 2 baños · 1,704 sqft
BELMONT HEIGHTS, TAMPA
4811 N 30TH STREET
Nuevo
En Venta
$499,000
Casa
4 camas · 2 baños · 1,352 sqft
DEANES PERCY, TAMPA
3913 N LYNN AVENUE
Nuevo
En Venta
$310,000
Casa
3 camas · 2 baños · 1,112 sqft
CALIFORNIA HEIGHTS ADD, TAMPA
1804 E IDLEWILD AVENUE
Nuevo
En Venta
$329,900
Casa
3 camas · 2 baños · 1,306 sqft
EL PORTAL, TAMPA
8500 N BOULEVARD
Nuevo
En Venta
$369,000
Casa
5 camas · 3 baños · 1,691 sqft
SULPHUR SPGS ADD, TAMPA
8210 N KLONDYKE STREET

Mercado cerca de esta dirección

Conteos en vivo en la misma zona.
Ver todo

The multiple listing information is provided by the Stellar MLS from a copyrighted compilation of listings. The compilation of listings and each individual listing are ©2026-present Stellar MLS. All Rights Reserved. The information provided is for consumers' personal, noncommercial use and may not be used for any purpose other than to identify prospective properties consumers may be interested in purchasing. All properties are subject to prior sale or withdrawal. All information provided is deemed reliable but is not guaranteed accurate, and should be independently verified. Listing courtesy of: CHARLES RUTENBERG REALTY INC