Vender tu casa
Valoración gratuita de tu hogar
Contacto
Cuéntenos sobre sus necesidades
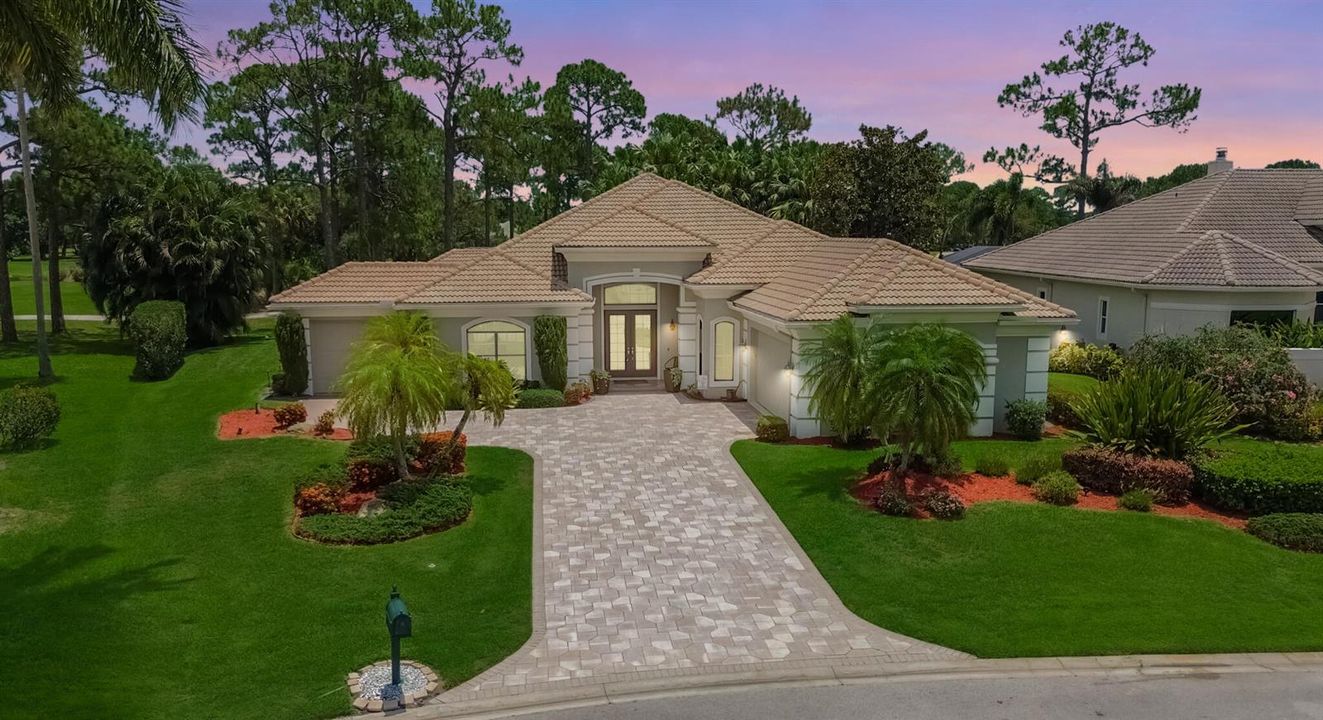
8060 Kiawah Trace, Port St. Lucie FL 34986

Casa Activo con contrato
$4,100

BTC: 0.04910180

ETH: 1.54716981

56 días
3 camas
3 baños
3,066 sqft

Visión general

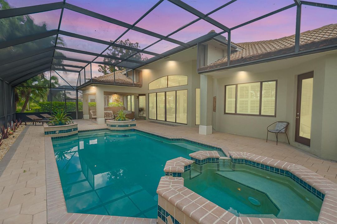
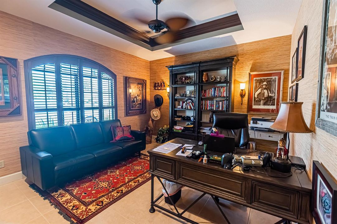
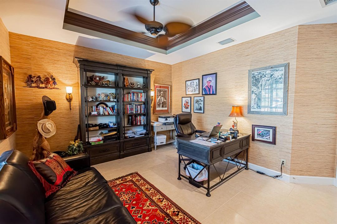
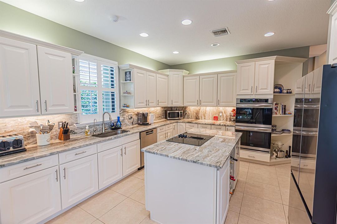
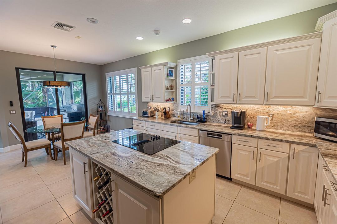
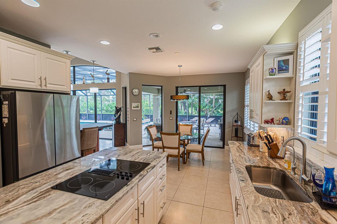
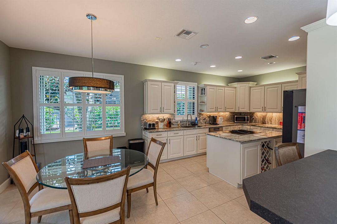
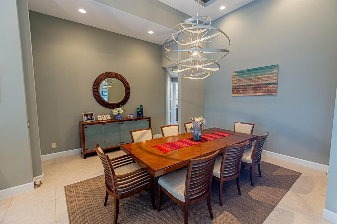
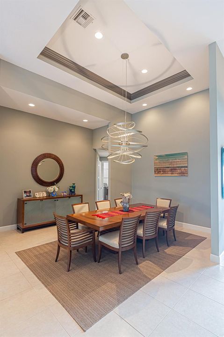
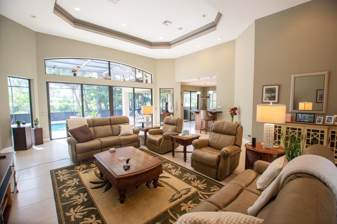
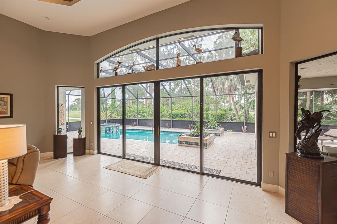
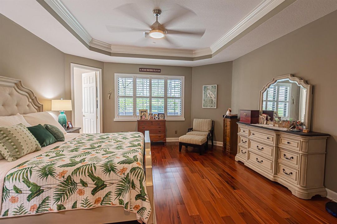
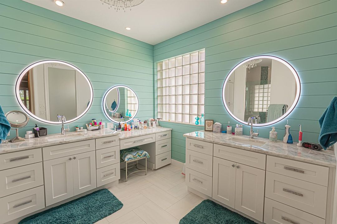
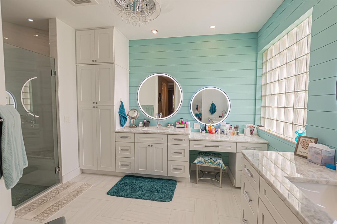
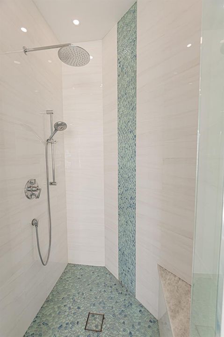
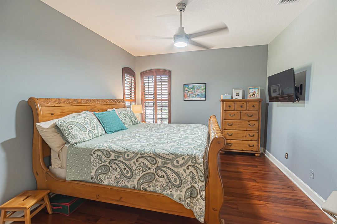
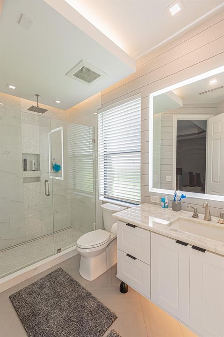
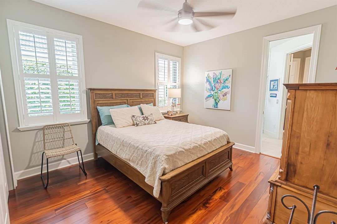
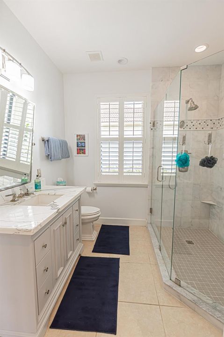
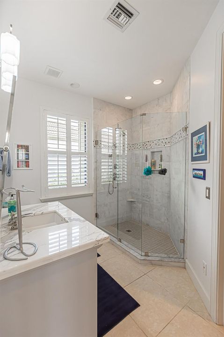
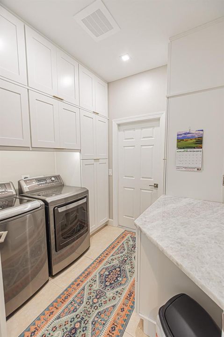
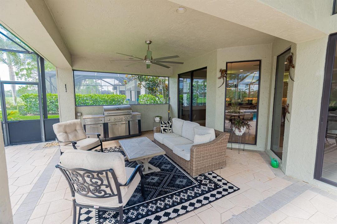
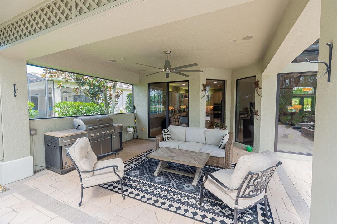
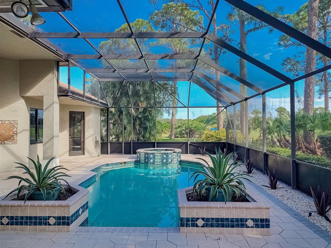
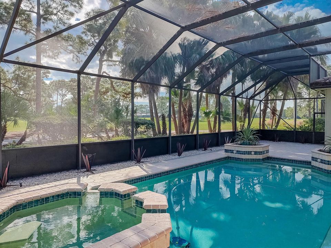
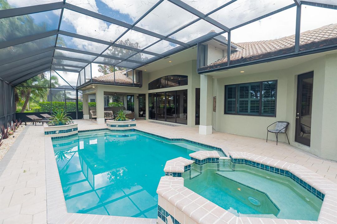
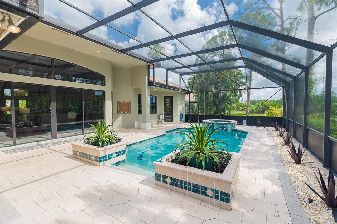
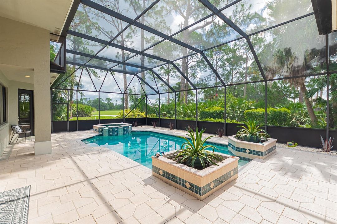
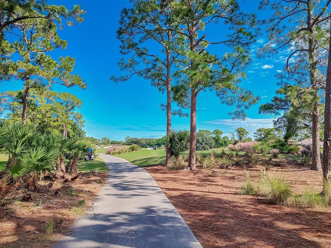
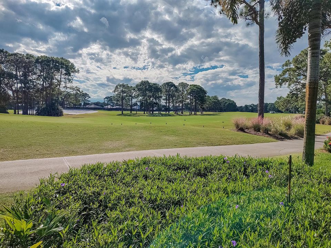
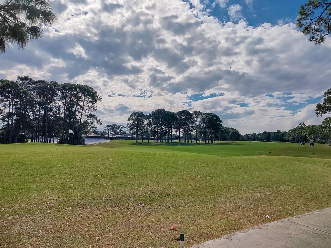
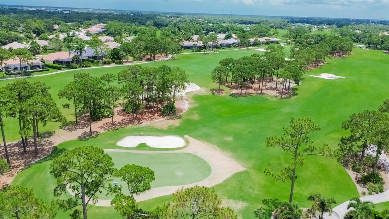
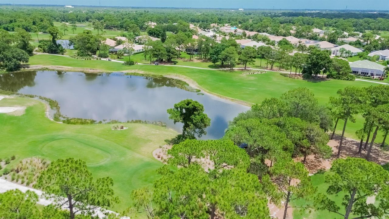
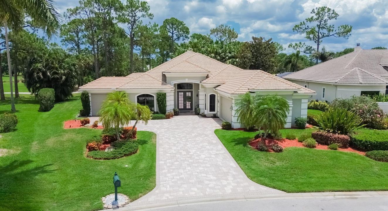
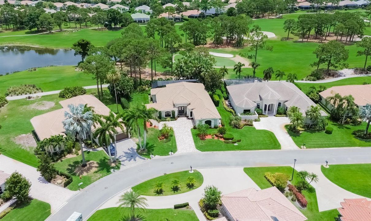
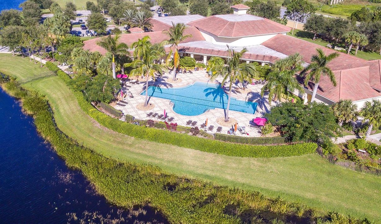
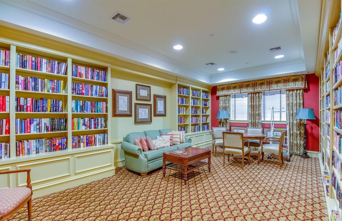
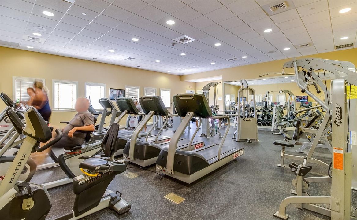
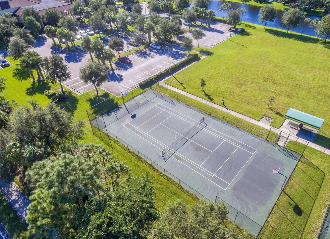
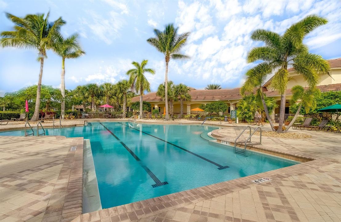
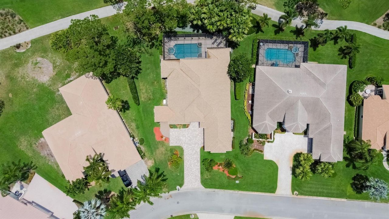
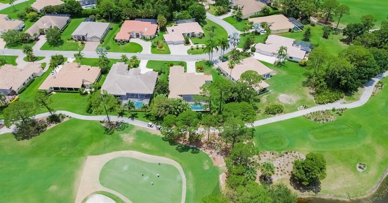
PGA Village - Pinehurst! Available now! Indulge in refined elegance with this 3BR/3BA/2.5CG estate pool home plus den/office, perfectly situated on the 2nd green of the iconic PGA Ryder Course. Showcasing soaring 18' coffered ceilings, rich wood & designer tile floors, crown molding & plantation shutters, this home exudes timeless luxury. The gourmet kitchen is a showpiece with granite counters, handcrafted cabinetry, a vented cooktop & spacious walk-in pantry. Lavishly updated baths provide spa-like serenity. Step outside to a private retreat with a heated pool, bubbling spa & sweeping golf views. Extras include Aqualink system, whole-house reverse osmosis & backup generator. A golfer's dream & entertainer's paradise! Unfurnished rental
Ubicación

Detalles
Tipo:
Residential Lease
Estacionamiento:
2 Or More Spaces / Golf Cart Parking / Limited # Of Vehicle / No Boats / Parking Garage / Paver Block / No Rv/Boats
Año de construcción:
2001
Lote:
0.35 Hectáreas
Calefacción:
Central / Electric / Zoned
precio por sq. medidor:
$1
Enfriamiento:
Central Air / Electric / Zoned
HOA:
Sin datos

Valuation

Our model vs. what's actually selling nearby.
Estimate
$612,400
$366K – $795K
Confidence Low
List vs. estimate
$608K below estimate
List $4,100 · -99.3%
Our model says this listing is priced below recent comparable activity. Expect competition.
Price per sq ft
$1
-99.4% vs. city median $236
Based on
14 MLS comparables
Median of recent comparable listings. Sold comps use closing price, active listings use list price.

Destacados

Pool
Community
View
Golf Course, Pool
Garage
2 car garage
Pets
Allowed
Más hechos y características
  • Piso

    • Tile

    • Wood

    Calefacción

    • Central

    • Electric

    • Zoned

    Enfriamiento

    • Central Air

    • Electric

    • Zoned

    Accesorios

    • Electric Water Heater

    • Dishwasher

    • Disposal

    • Dryer

    • Ice Maker

    • Microwave

    • Refrigerator

    • Self Cleaning Oven

    • Wall Oven

    • Washer

    • Water Softener Owned

    • Water Softener/Filter

    Otras características interiores

    • Cooking Island

    • Entrance Foyer

    • French Doors

    • Laundry Tub

    • Pantry

    • Pull Down Stairs

    • Split Bedroom

    • Volume Ceilings

    • Walk-In Closet(s)

    • Den/Library/Office

    • Family Room

    • Great Room

    • Utility Room

    • Utility Room/Laundry

    Dormitorios y baños

    • Dormitorios: 3

    • Baños completos: 3

  • Estacionamiento

    • 2 Or More Spaces

    • Golf Cart Parking

    • Limited # Of Vehicle

    • No Boats

    • Parking Garage

    • Paver Block

    • No Rv/Boats

    Propiedad

    • Pisos: 1

    • Piscina Privada: Si

    • Características Exteriores: On Golf Course / None

    Lote

    • Lote: 0.35 Hectáreas

    Otra Información de Propiedad

    • Número de Parcela: 332770500260005

  • Tipo y estilo

    • Tipo de propiedad: Residential Lease

    • Subtipo de propiedad: Single Family Residence

  • Utilidad

    • Natural Gas Connected

    • Underground Utilities

    • Cable Available

    • Electricity Available

    • Natural Gas Available

    • Sewer Available

    • Water Available

  • Detalles de la fuente

    • MLS ID: B26057131

    Otros hechos

    • Materiales de construcción: CBS Construction

    • Características de lavandería: Laundry Tub / Laundry Room / Utility Room/Laundry / Washer Hookup

    • Características del lote: 1/4 To Less Than 1/2 Acre Lot / Interior Lot / Less Than 1 Acre

    • Características del patio y el porche: Patio

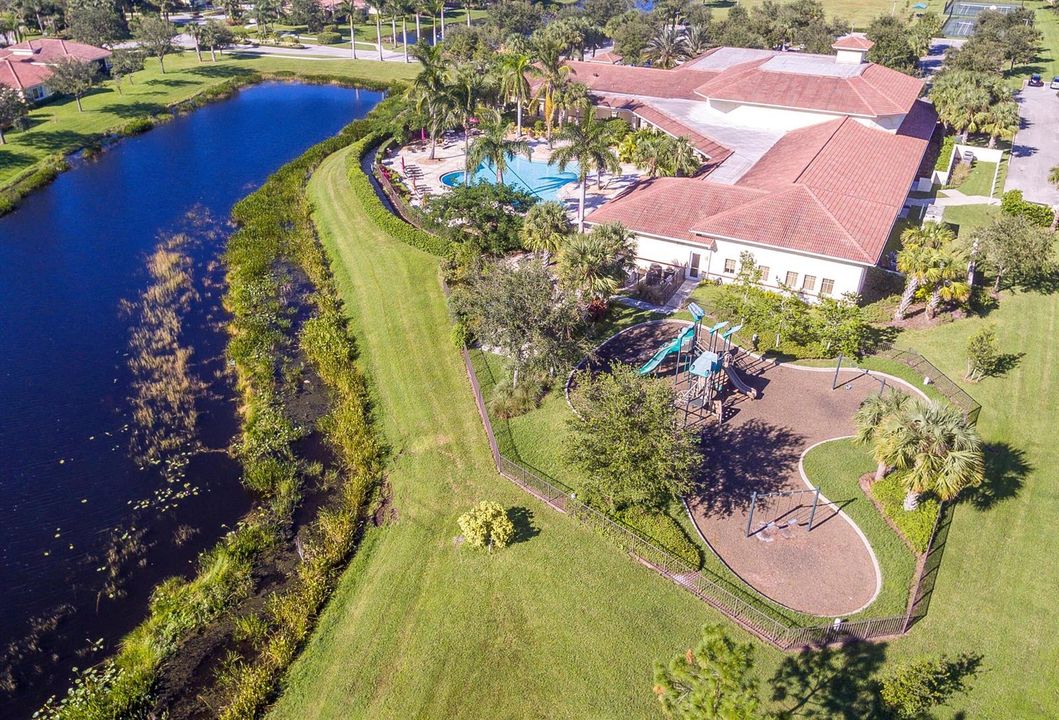
    • Características de la piscina: Community / Heated / Private / Screen Enclosure

    • Características de la ventana: Partial Accordian Shutters / Partial Panel Shutters/Awnings / Partial RollDown Shutters / Hurricane Shutters / Plantation Shutters / Sliding

    • Caras de dirección: West

    • Estilo arquitectónico: One Story

    • Espacios de garaje: 2

    • Garaje adjunto: Si

    • Garaje: Si

    • Salón: 3066

    • Nombre de subdivisión: PGA VILLAGE, PINEHURST, PINEHUR

Consulta privada
Habla con el asesor de este inmueble.
Planos, documentos del HOA, comparables off-market, agendar una visita privada — un solo mensaje directo al especialista local.

Más como esta

Activo con contrato
$3,150
Casa
4 camas · 2 baños · 2,035 sqft
VERANO SOUTH PUD 1 - POD C,CROSSTOWN COMMONS, Port St. Lucie
10819 SW Pacini Way, Port St. Lucie FL 34987
Activo con contrato
$3,350
Casa
4 camas · 3 baños · 2,399 sqft
CENTRAL PARK VERANO SOUTH, Port St. Lucie
11738 SW Macelli Way, Port St. Lucie FL 34987
Activo con contrato
$3,300
Casa
4 camas · 3 baños · 2,399 sqft
VERANO SOUTH PUD 1 - POD G,Central park, Port St. Lucie
11773 SW MACELLI Way, Port St. Lucie FL 34987
Activo con contrato
$4,500
Casa
3 camas · 3 baños · 2,467 sqft
VERANO PUD NO 1,VERANO, Port St. Lucie
9885 SW TORRIENTE Lane, Port St. Lucie FL 34986
Activo con contrato
$4,500
Adosados
3 camas · 2 baños · 1,750 sqft
POD 20A PUD LL AT THE RESE,Castle Pines, Port St. Lucie
8402 Mulligan Circle, Port St. Lucie FL 34986
-$200
Activo con contrato
$3,300
Casa
3 camas · 2 baños · 2,156 sqft
LAKES AT PGA VILLAGE,PGA Village, Port St. Lucie
9112 Short Chip Circle, Port St. Lucie FL 34986
Activo con contrato
$3,000
Casa
4 camas · 2 baños · 1,935 sqft
COPPER CREEK PLAT NO 2, Port St. Lucie
13275 NW Copper Creek Drive, Port St. Lucie FL 34987
-$150
Activo con contrato
$3,500
Casa
5 camas · 3 baños · 2,896 sqft
VERANO SOUTH PUD 1 - POD, Port St. Lucie
10500 SW Vasari Way # 1, Port St. Lucie FL 34987

Mercado cerca de esta dirección

Conteos en vivo en la misma zona.
Ver todo

The multiple listing information is provided by the Miami Association of REALTORS® from a copyrighted compilation of listings. The compilation of listings and each individual listing are ©2026-present Miami Association of REALTORS®. All Rights Reserved. The information provided is for consumers' personal, noncommercial use and may not be used for any purpose other than to identify prospective properties consumers may be interested in purchasing. All properties are subject to prior sale or withdrawal. All information provided is deemed reliable but is not guaranteed accurate, and should be independently verified. Listing courtesy of: RE/MAX Gold