Vender tu casa
Valoración gratuita de tu hogar
Contacto
Cuéntenos sobre sus necesidades

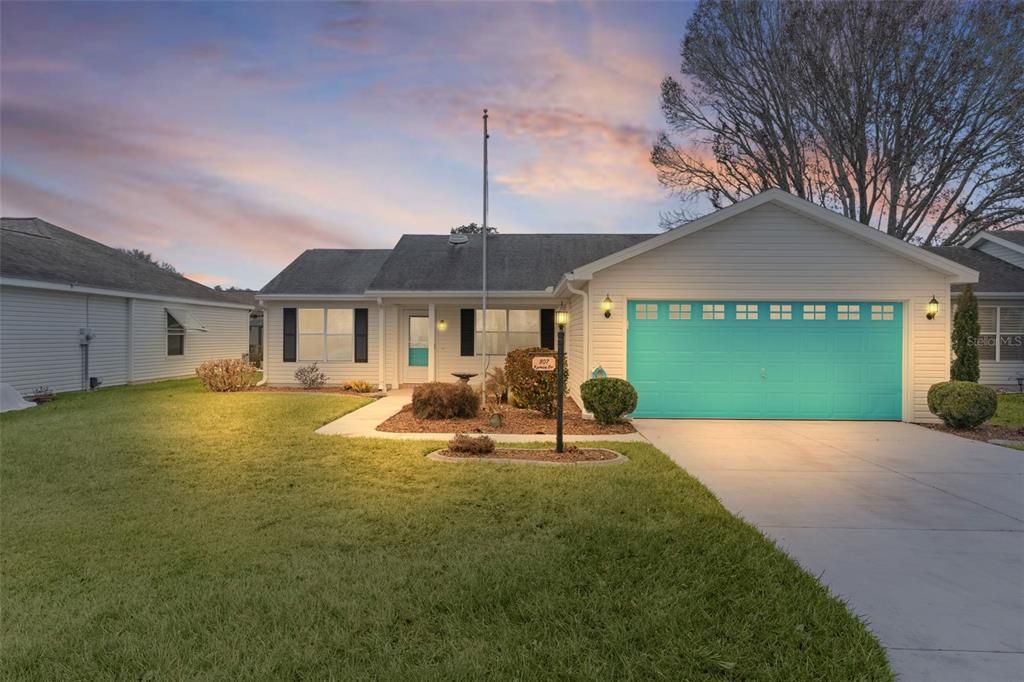
807 RAMOS DRIVE

Casa Recientemente alquilado
$2,100

BTC: 0.02511361

ETH: 0.86348684

/mo
Fecha de venta: 2026-02-11
5 días
2 camas
2 baños
1,248 sqft

Visión general

This is the one you’ve been waiting for- LONG TERM RENTAL A charming 2/2 Calhoun Cottage in the Village of Rio Grande, perfectly positioned on an offset lot for added privacy and curb appeal—where comfort meets the lifestyle you came to The Villages for. From the moment you step inside, the home feels bright, open, and welcoming. Natural light pours into the living room through a solar tube, highlighting laminate flooring that flows into the dining area and sets the tone for easy, relaxed living. The kitchen offers ceramic tile, a ceiling fan, and a cozy eat-in space that feels just right for morning coffee or casual meals. The spacious primary suite is a true retreat, featuring carpet, a ceiling fan, a walk-in closet, and a private ensuite bath with double sinks, a recently reglazed walk-in shower with new glass doors, and a linen closet. The guest bedroom is equally inviting with a walk-in closet and ceiling fan, while the nearby guest bath includes a tiled tub/shower combo and generous storage. One of the most loved features is the glass-enclosed lanai under heat and air, finished with ceramic tile, ceiling fan, and blinds—perfect as a bonus living space, home office, or peaceful spot to unwind year-round. Step outside to the paver patio, ideal for grilling and enjoying Florida evenings. Practical touches like indoor laundry with cabinets and shelving, a two-car garage with attic stairs, shelving, ceiling fan, and laundry tub, plus recently enhanced landscaping, a new driveway, and walkway make everyday living effortless. Best of all, this home is just minutes from both Sumter Landing and Spanish Springs, offering quick access to dining, shopping, live entertainment, and social life—while still being tucked away in a quiet, welcoming neighborhood. You’re also close to Tierra Del Sol Country Club, the Rio Grande and Chula Vista Recreation Centers, and medical facilities along 441 and 466. If you’ve been waiting for a place that simply feels right the moment you walk in—this is it. Move-in ready, thoughtfully cared for, and perfectly located to enjoy everything The Villages has to GIVE!

Ubicación

Detalles

Tipo:
Residential Lease
Estacionamiento:
Sin datos
Año de construcción:
1993
Lote:
0.13 Hectáreas
Calefacción:
Central
precio por sq. medidor:
$2
Enfriamiento:
Central Air
HOA:
Sin datos

Valuation

Our model vs. what's actually selling nearby.
Estimate
$289,450
$220K – $335K
Confidence Low
List vs. estimate
$287K below estimate
List $2,000 · -99.3%
Our model says this listing is priced below recent comparable activity. Expect competition.
Price per sq ft
$1
-99.4% vs. city median $253
Based on
56 MLS comparables
Median of recent comparable listings. Sold comps use closing price, active listings use list price.

Destacados

Garage
2 car garage
Pets
Allowed
Más hechos y características
  • Piso

    • Carpet

    • Ceramic Tile

    • Laminate

    • Linoleum

    Calefacción

    • Central

    Enfriamiento

    • Central Air

    Accesorios

    • Dishwasher

    • Disposal

    • Dryer

    • Microwave

    • Range

    • Refrigerator

    • Washer

    Otras características interiores

    • Ceiling Fan(s)

    • Skylight(s)

    • Thermostat

    • Walk-In Closet(s)

    • Window Treatments

    Dormitorios y baños

    • Dormitorios: 2

    • Baños completos: 2

  • Propiedad

    • Pisos: One

    Lote

    • Lote: 0.13 Hectáreas

    Otra Información de Propiedad

    • Número de Parcela: D12C249

  • Tipo y estilo

    • Tipo de propiedad: Residential Lease

    • Subtipo de propiedad: Single Family Residence

  • Utilidad

    • Cable Available

    • Private

    • Sewer Connected

    • Underground Utilities

  • Detalles de la fuente

    • MLS ID: G5107711

    Otros hechos

    • Características de lavandería: Laundry Room

    • Características de la ventana: Blinds

    • Espacios de garaje: 2

    • Garaje adjunto: Si

    • Garaje: Si

    • Salón: 1248

    • Fuente de agua: None

    • Tamaño de la parcela: 61 x 90

    • Nombre de subdivisión: THE VILLAGES

Consulta privada
Habla con el asesor de este inmueble.
Planos, documentos del HOA, comparables off-market, agendar una visita privada — un solo mensaje directo al especialista local.

Más como esta

Recientemente alquilado
$2,000 /mo
Casa
3 camas · 2 baños · 1,284 sqft
THE VILLAGES, THE VILLAGES
2740 PRIVADA DRIVE
Recientemente alquilado
$2,250 /mo
Casa
3 camas · 2 baños · 1,462 sqft
VILLAGES LADY LAKE UNIT 22, LADY LAKE
509 LOMA PASEO DRIVE
Nuevo
Recientemente alquilado
$1,425 /mo
Casa
2 camas · 1 baños · 1,034 sqft
VILLAGES/SUMTER VILLA DE LA 06, LADY LAKE
1718 MORELOS ROAD
Nuevo
Recientemente alquilado
$2,200 /mo
Casa
2 camas · 2 baños · 1,148 sqft
VILLAGES OF SUMTER, THE VILLAGES
2013 CRISTO ROAD
Nuevo
Recientemente alquilado
$1,550 /mo
Casa
2 camas · 2 baños · 1,156 sqft
VILLAGES OF SUMTER, THE VILLAGES
1549 HARDEEVILLE COURT
Nuevo
Recientemente alquilado
$2,600 /mo
Casa
2 camas · 2 baños · 1,697 sqft
VILLAGES/SUMTER, THE VILLAGES
879 CHAPPELLS DRIVE
Nuevo
Recientemente alquilado
$1,800 /mo
Casa
2 camas · 2 baños · 1,770 sqft
SPRUCE CRK SOUTH 04, SUMMERFIELD
17985 SE 101ST TERRACE
Nuevo
Recientemente alquilado
$1,700 /mo
Casa
3 camas · 2 baños · 1,450 sqft
SPRUCE CREEK SOUTH, SUMMERFIELD
17516 SE 96TH COURT

Mercado cerca de esta dirección

Conteos en vivo en la misma zona.
Ver todo

The multiple listing information is provided by the Stellar MLS from a copyrighted compilation of listings. The compilation of listings and each individual listing are ©2026-present Stellar MLS. All Rights Reserved. The information provided is for consumers' personal, noncommercial use and may not be used for any purpose other than to identify prospective properties consumers may be interested in purchasing. All properties are subject to prior sale or withdrawal. All information provided is deemed reliable but is not guaranteed accurate, and should be independently verified. Listing courtesy of: BASSETT PREMIER REALTY INC