Vender tu casa
Valoración gratuita de tu hogar
Contacto
Cuéntenos sobre sus necesidades
8088 SPANISH OAK DRIVE

Casa
$344,900

BTC: 4.14842434

ETH: 130.15094340

Nuevo
4 camas
2 baños
1,995 sqft

Visión general

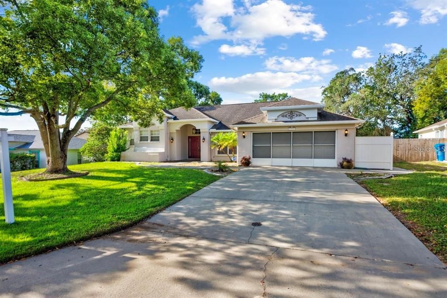
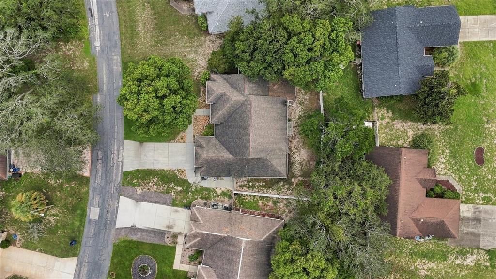
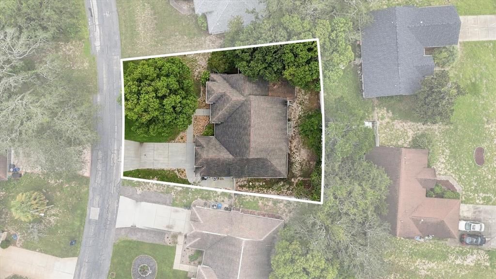
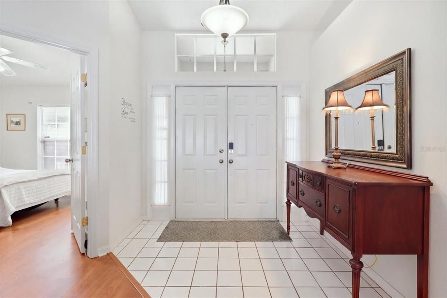
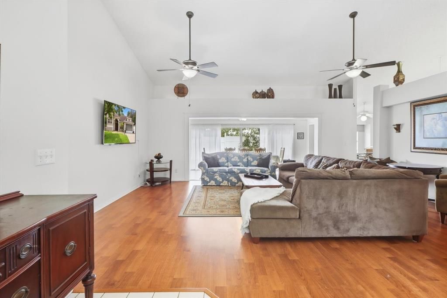
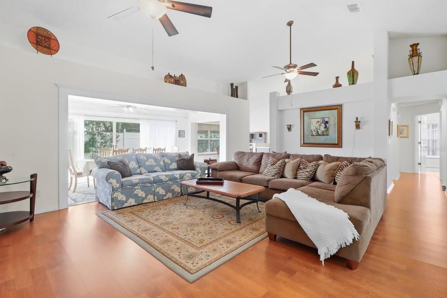
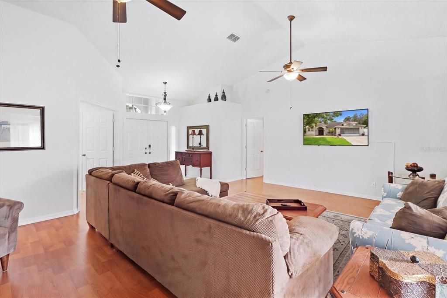
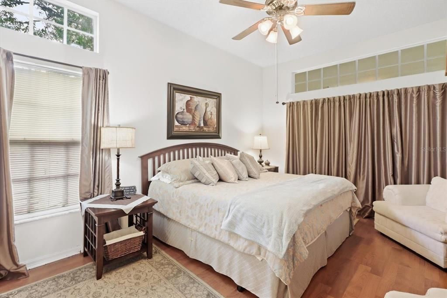
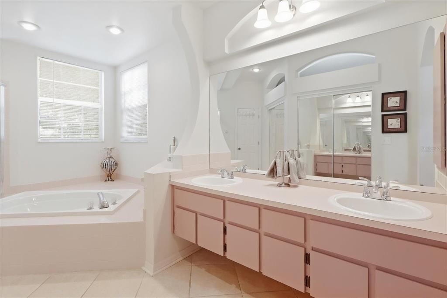
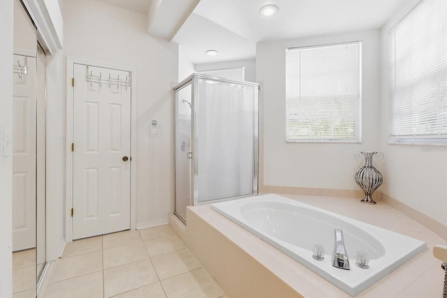
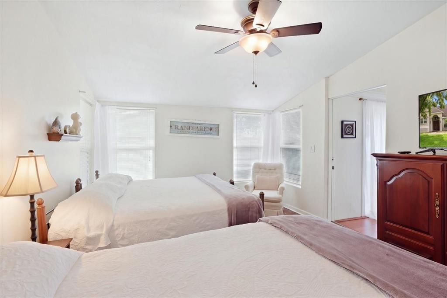
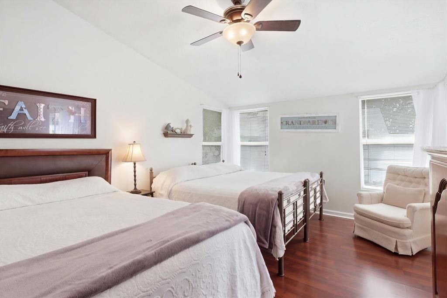
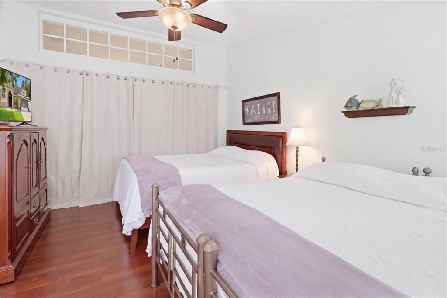
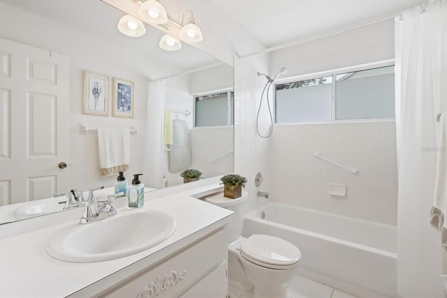
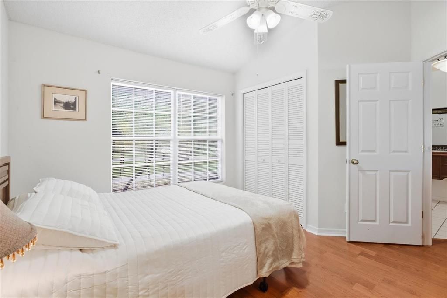
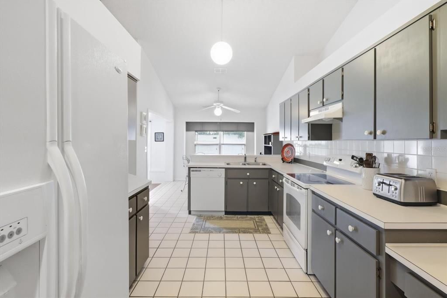
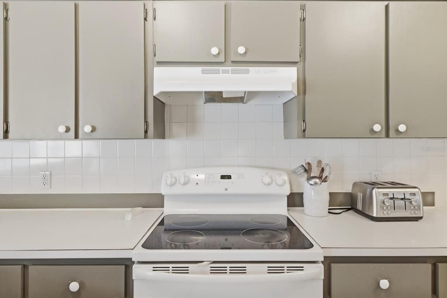
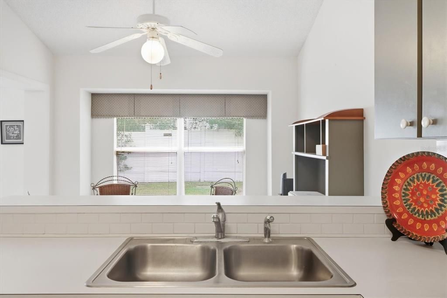
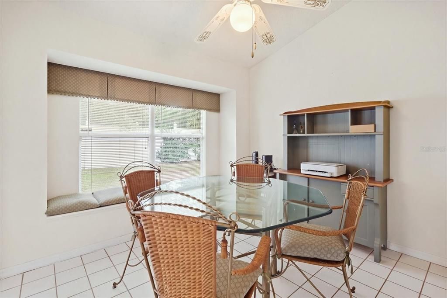
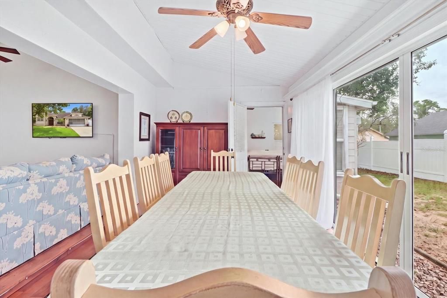
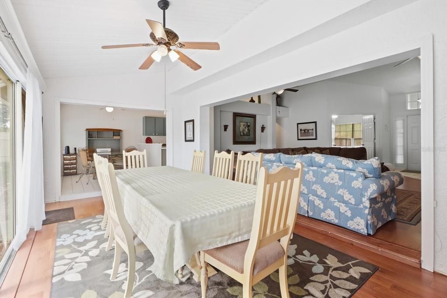
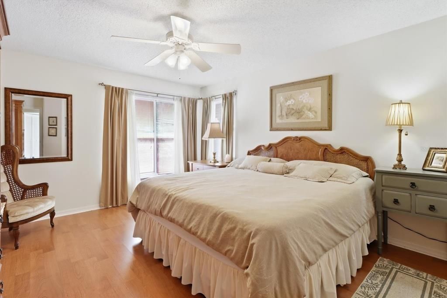
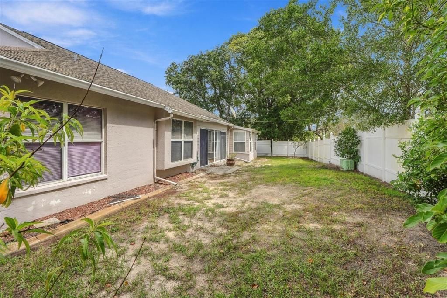
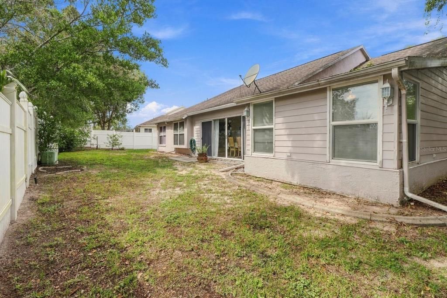
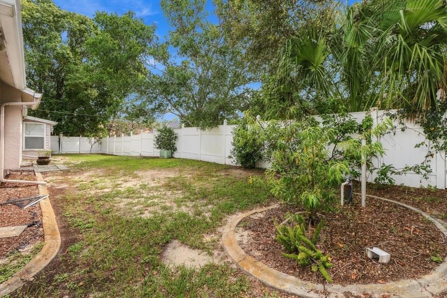
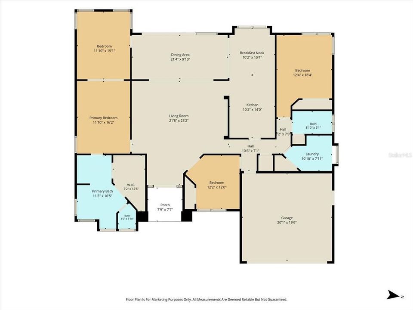
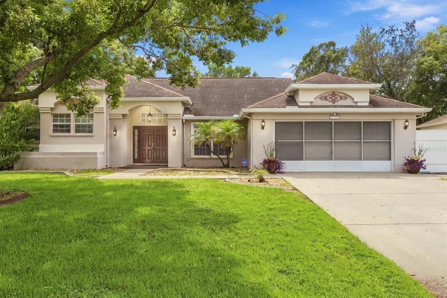
Some homes simply give you more—and 8088 Spanish Oak Drive delivers it! This custom-built four-bedroom, two-bath home welcomes you with bright, connected living spaces, a flexible split-bedroom floor plan, and generous room sizes that are increasingly hard to find. The oversized formal dining room has space for the table everyone can gather around, while the roomy kitchen and breakfast nook keep everyday living comfortable and connected. The expansive primary suite feels like a true retreat, complete with a private en-suite bath and an enormous walk-in closet—truly one of the largest you are likely to find! Need storage? The oversized 2-plus-car garage provides room for vehicles, tools, recreational gear, and more. Outside, the screened living area overlooks a large fenced backyard shaded by mature oaks, offering plenty of space to entertain, garden, relax, or create the outdoor retreat you have been imagining. Located in established Berkeley Manor with no HOA and Flood Zone X, this home offers freedom without sacrificing convenience. Enjoy quick access to US-19 and SR-50/Cortez Boulevard, with easy connections to the Suncoast Parkway, shopping, dining, medical facilities, and the best of Florida’s Adventure Coast. Weeki Wachee Springs, Delta Woods Park, trails, sports courts, kayaking, and Gulf Coast recreation are all nearby. If space, storage, location, and flexibility are at the top of your list, this is the home you need to see! Owner NOTICE: Property is equipped with active security cameras that may record video during showings. No audio is recorded. Please inform all persons entering the property.

Ubicación

Florida • SPRING HILL • 34606 • Casa •

Detalles

Tipo:
Residential
Estacionamiento:
Sin datos
Año de construcción:
1990
Lote:
0.19 Hectáreas
Calefacción:
Central / Electric
precio por sq. medidor:
$173
Enfriamiento:
Central Air
HOA:
Sin datos

Valuation

Our model vs. what's actually selling nearby.
Estimate
$367,000
$325K – $394K
Confidence Medium
List vs. estimate
$22K below estimate
List $344,900 · -6.0%
Our model says this listing is priced below recent comparable activity. Expect competition.
Price per sq ft
$172
-8.9% vs. city median $189
Based on
6 MLS comparables
Median of recent comparable listings. Sold comps use closing price, active listings use list price.

Destacados

Annual tax
$4,680
2025
Garage
2 car garage
Furnished
Negotiable
Pets
Allowed
Más hechos y características
  • Piso

    • Ceramic Tile

    • Laminate

    Calefacción

    • Central

    • Electric

    Enfriamiento

    • Central Air

    Accesorios

    • Dishwasher

    • Electric Water Heater

    • Microwave

    • Range

    • Refrigerator

    • Washer

    Otras características interiores

    • Cathedral Ceiling(s)

    • Ceiling Fan(s)

    • Crown Molding

    • High Ceilings

    • Open Floorplan

    • Thermostat

    • Window Treatments

    Dormitorios y baños

    • Dormitorios: 4

    • Baños completos: 2

  • Propiedad

    • Pisos: One

    • Características Exteriores: Irrigation System / Private Mailbox / Private Yard

    Lote

    • Lote: 0.19 Hectáreas

    Otra Información de Propiedad

    • Número de Parcela: R1022317142400000260

    • Zonificación: 1B

  • Tipo y estilo

    • Tipo de propiedad: Residential

    • Subtipo de propiedad: Single Family Residence

  • Utilidad

    • BB/HS Internet Available

    • Cable Available

    • Public

  • Otra información financiera

    • Importe anual de impuestos: $4,680

  • Detalles de la fuente

    • MLS ID: W7889688

    Otros hechos

    • Materiales de construcción: Block

    • Detalles de la fundación: Block

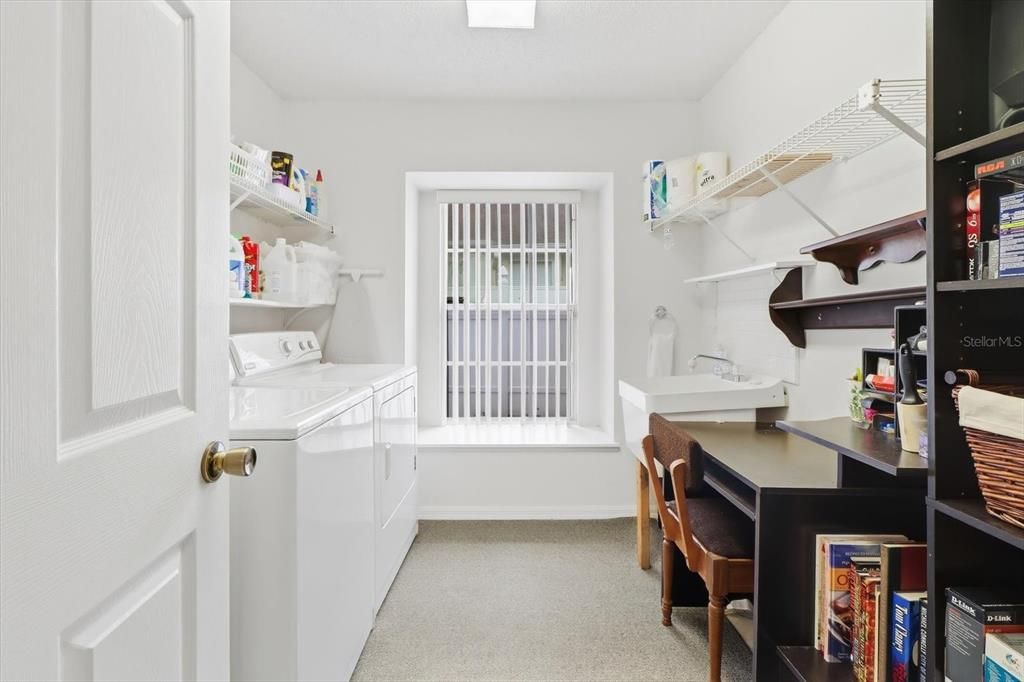
    • Características de lavandería: Inside

    • Caras de dirección: North

    • Espacios de garaje: 2

    • Garaje adjunto: Si

    • Garaje: Si

    • Salón: 1995

    • Fuente de agua: None

    • Tamaño de la parcela: 74 x 100

    • Nombre de subdivisión: BERKELEY MANOR PH I

Consulta privada
Habla con el asesor de este inmueble.
Planos, documentos del HOA, comparables off-market, agendar una visita privada — un solo mensaje directo al especialista local.

Más como esta

No se han encontrado propiedades similares en la zona

Mercado cerca de esta dirección

Conteos en vivo en la misma zona.
Ver todo

The multiple listing information is provided by the Stellar MLS from a copyrighted compilation of listings. The compilation of listings and each individual listing are ©2026-present Stellar MLS. All Rights Reserved. The information provided is for consumers' personal, noncommercial use and may not be used for any purpose other than to identify prospective properties consumers may be interested in purchasing. All properties are subject to prior sale or withdrawal. All information provided is deemed reliable but is not guaranteed accurate, and should be independently verified. Listing courtesy of: CHARLES RUTENBERG REALTY INC