Vender tu casa
Valoración gratuita de tu hogar
Contacto
Cuéntenos sobre sus necesidades
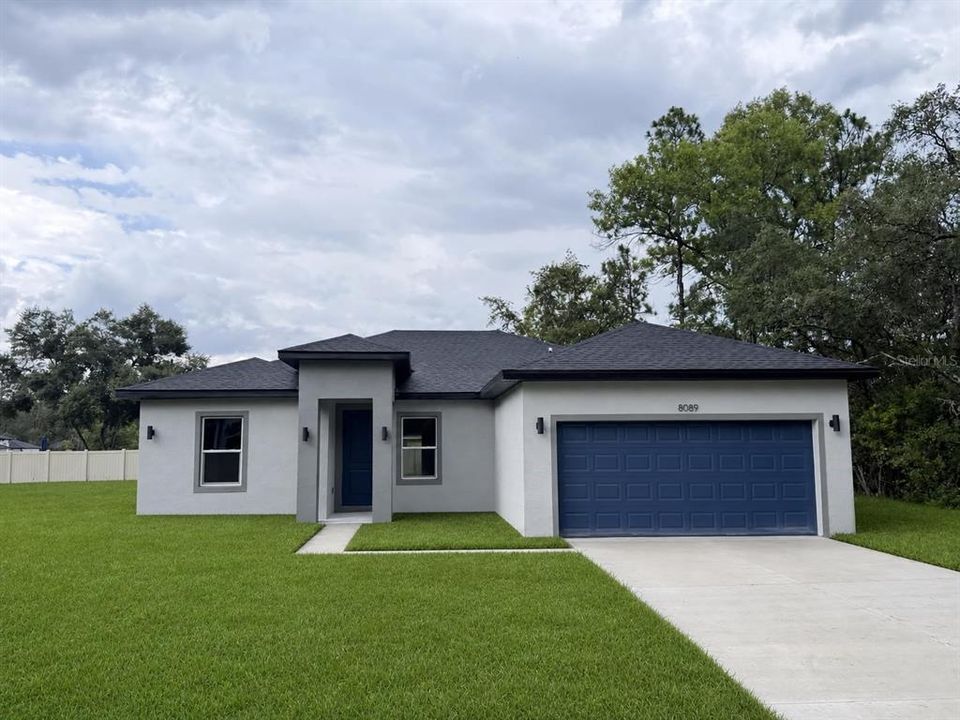
8089 N MALTESE DRIVE

Casa En Venta
$284,900

BTC: 4.43424125

ETH: 149.73930959

10 días
4 camas
2 baños
1,730 sqft

Visión general

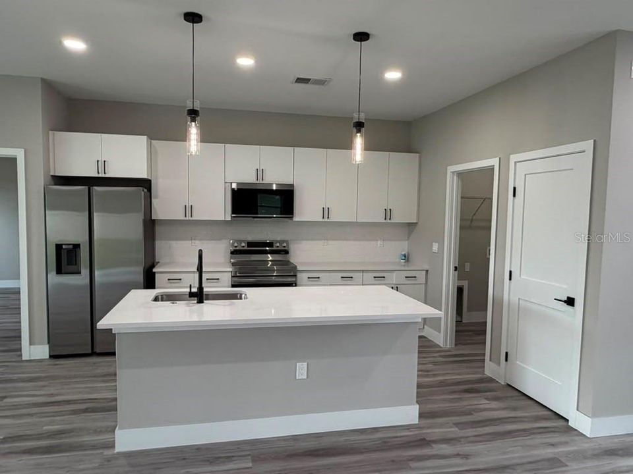
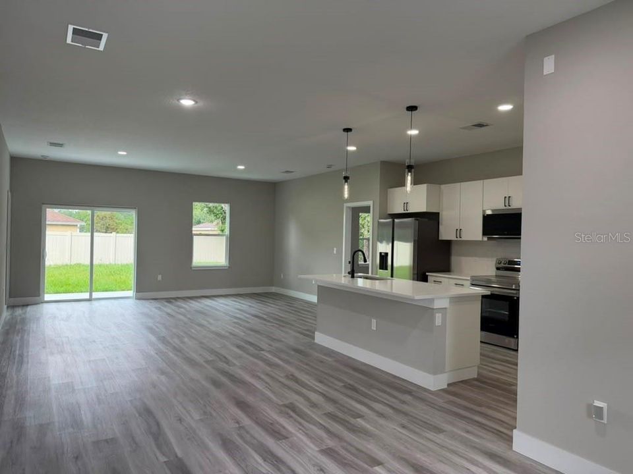
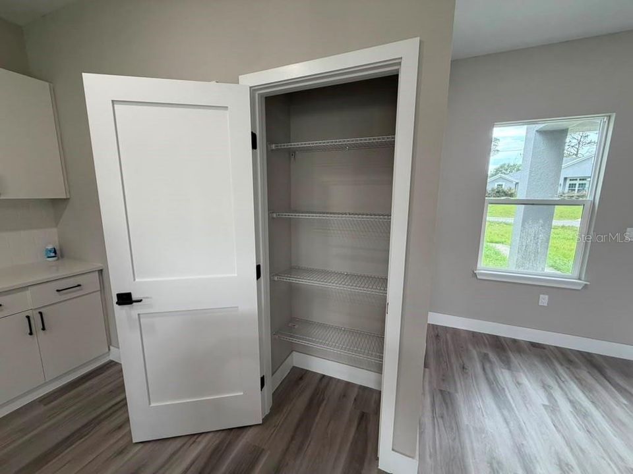
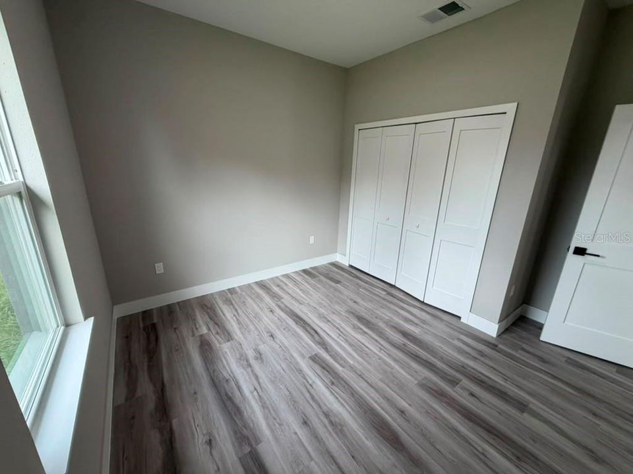
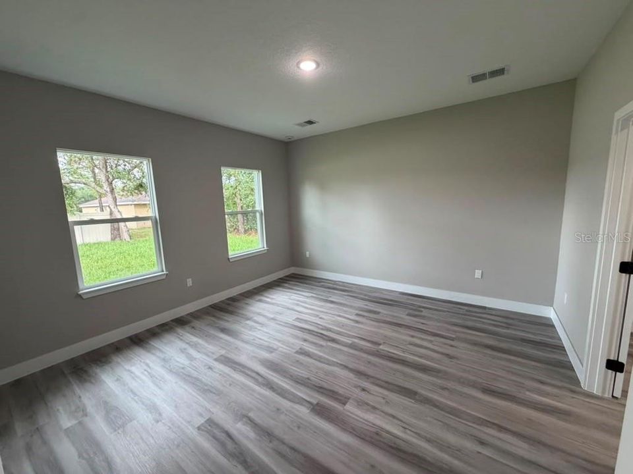
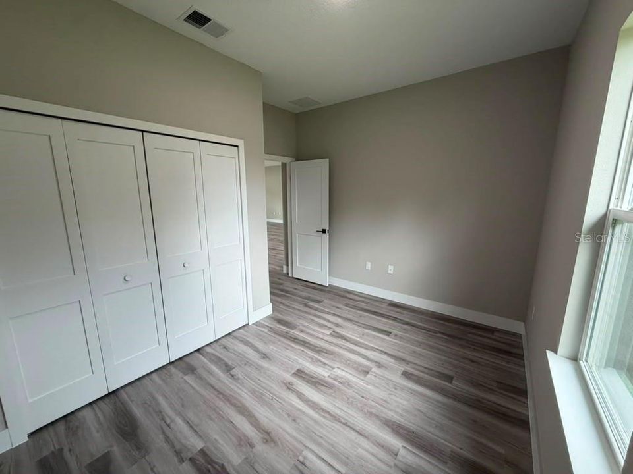
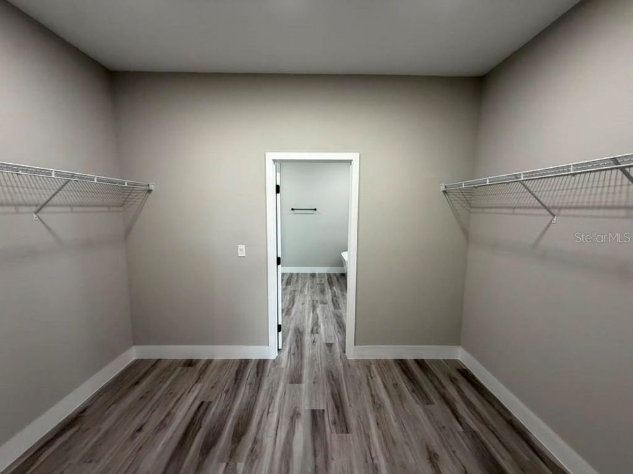
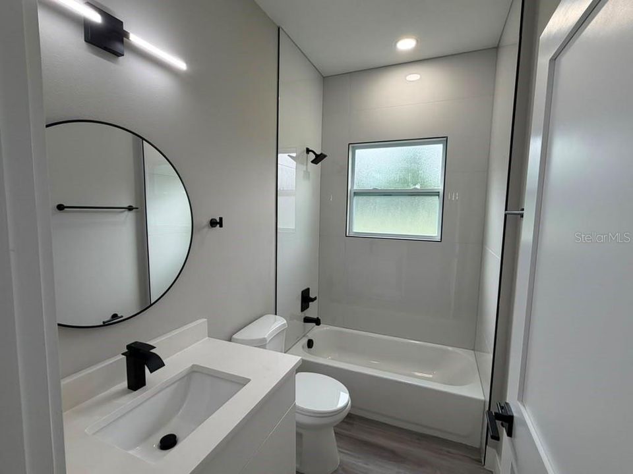
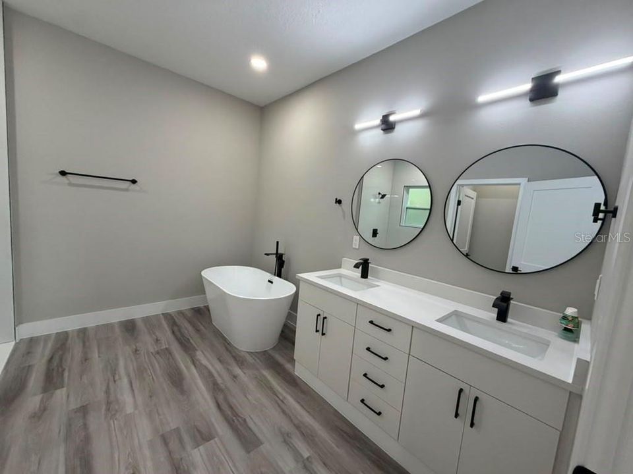
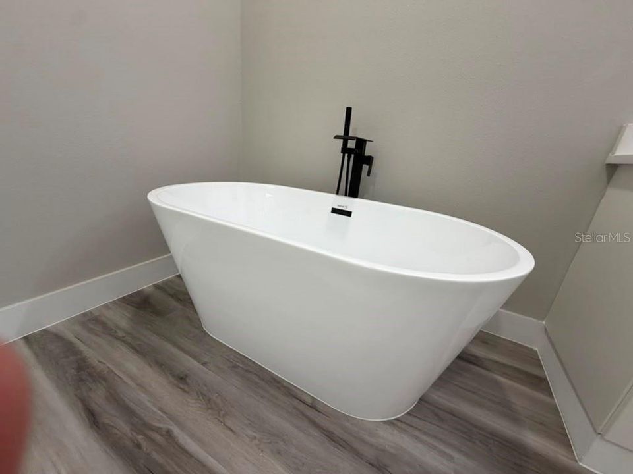
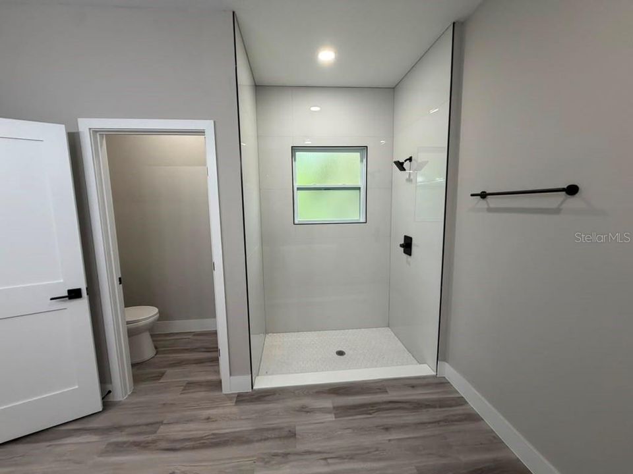
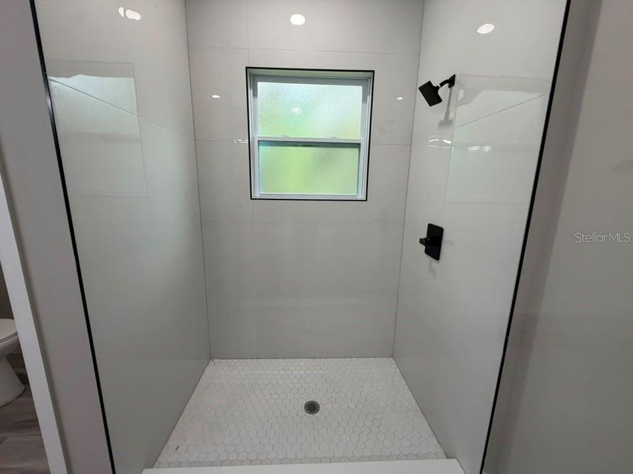
Brand-New Home on a Premium Oversized Corner Lot in Dunnellon Welcome to this stunning new construction home in the growing community of Dunnellon, offering the perfect combination of modern design, comfort, and functionality. Situated on a premium oversized corner lot, this beautiful property provides extra space, enhanced curb appeal, and added privacy, making it an exceptional opportunity for homeowners seeking both style and value. Inside, you'll find a thoughtfully designed open-concept floor plan that seamlessly connects the spacious living and dining areas, creating the ideal setting for everyday living and entertaining. Large windows fill the home with natural light, enhancing the bright and inviting atmosphere throughout. The well-appointed kitchen is designed to impress, featuring solid wood cabinetry, elegant stone countertops, and a full appliance package included with the home. Whether you're preparing family meals or hosting guests, this space offers both beauty and functionality. This home features four generously sized bedrooms, including a spacious primary suite with a walk-in closet and a private full bathroom. The additional bedrooms have built-in closets and plenty of space for family members, guests, or a home office. Two full bathrooms provide convenience and comfort for the entire household. Additional highlights include a two-car attached garage, quality craftsmanship throughout, and the peace of mind that comes with owning a brand-new home. Conveniently located near major roadways, shopping, dining, and highly rated schools, this property has easy access to everything Dunnellon has to provide while maintaining the charm of a peaceful residential setting. Don't miss the opportunity to own this exceptional new construction home on a premium oversized corner lot. Schedule your private showing today and discover everything this beautiful property has to provide.

Ubicación

Detalles

Tipo:
Residential
Estacionamiento:
Driveway / Garage Door Opener
Año de construcción:
2026
Lote:
0.28 Hectáreas
Calefacción:
Central
precio por sq. medidor:
$165
Enfriamiento:
Central Air
HOA:
Sin datos

Valuation

Our model vs. what's actually selling nearby.
Estimate
$284,990
$269K – $301K
Confidence Medium
List vs. estimate
At estimate
List $284,900 · -0.0%
List is in line with recent comparable activity.
Price per sq ft
$164
-11.0% vs. city median $184
Based on
25 MLS comparables
Median of recent comparable listings. Sold comps use closing price, active listings use list price.

Destacados

Annual tax
$301
2025
Garage
2 car garage
Pets
Allowed
Más hechos y características
  • Piso

    • Vinyl

    Calefacción

    • Central

    Enfriamiento

    • Central Air

    Accesorios

    • Dishwasher

    • Microwave

    • Range

    • Refrigerator

    Otras características interiores

    • Eating Space In Kitchen

    • High Ceilings

    • Kitchen/Family Room Combo

    • Living Room/Dining Room Combo

    • Open Floorplan

    • Primary Bedroom Main Floor

    • Solid Wood Cabinets

    • Stone Counters

    • Thermostat

    • Walk-In Closet(s)

    Dormitorios y baños

    • Dormitorios: 4

    • Baños completos: 2

  • Estacionamiento

    • Driveway

    • Garage Door Opener

    Propiedad

    • Pisos: One

    • Características Exteriores: Lighting / Sidewalk / Sliding Doors

    Lote

    • Lote: 0.28 Hectáreas

    Otra Información de Propiedad

    • Número de Parcela: 18E17S100110060800010

    • Zonificación: RUR

  • Tipo y estilo

    • Tipo de propiedad: Residential

    • Subtipo de propiedad: Single Family Residence

  • Utilidad

    • Electricity Available

    • Sewer Available

    • Water Available

  • Otra información financiera

    • Importe anual de impuestos: $301

  • Detalles de la fuente

    • MLS ID: S5154233

    Otros hechos

    • Materiales de construcción: Block / Stucco

    • Detalles de la fundación: Slab

    • Características de lavandería: Inside / Laundry Room

    • Características del lote: Corner Lot

    • Características del patio y el porche: Front Porch / Patio

    • Caras de dirección: West

    • Estilo arquitectónico: Ranch

    • Espacios de garaje: 2

    • Garaje adjunto: Si

    • Garaje: Si

    • Salón: 1730

    • Fuente de agua: Public

    • Nombre de subdivisión: CITRUS SPGS UNIT 11

Consulta privada
Habla con el asesor de este inmueble.
Planos, documentos del HOA, comparables off-market, agendar una visita privada — un solo mensaje directo al especialista local.

Más como esta

Nuevo
En Venta
$275,900
Casa
3 camas · 2 baños · 1,453 sqft
CITRUS SPRINGS, CITRUS SPRINGS
1952 W RUTLAND DRIVE
Nuevo
En Venta
$271,990
Casa
4 camas · 2 baños · 1,833 sqft
ASPIRE AT CITRUS SPRINGS, CITRUS SPRINGS
7761 N SANTOS DRIVE
Nuevo
En Venta
$249,000
Casa
3 camas · 2 baños · 1,322 sqft
CITRUS SPGS UNIT 04, CITRUS SPRINGS
1707 W BEACH PLUM DRIVE
Nuevo
En Venta
$249,900
Casa
3 camas · 2 baños · 1,365 sqft
CITRUS SPGS UNIT 04, CITRUS SPRINGS
1160 W GENEVA PLACE
Nuevo
En Venta
$257,700
Casa
3 camas · 2 baños · 1,307 sqft
CITRUS SPGS UNIT 01, CITRUS SPRINGS
1213 W SORRENTO DRIVE
Nuevo
En Venta
$264,500
Casa
3 camas · 2 baños · 1,395 sqft
CITRUS SPGS UNIT 08, CITRUS SPRINGS
1958 W LINDEN DRIVE
Nuevo
En Venta
$299,900
Casa
4 camas · 2 baños · 1,854 sqft
CITRUS SPRINGS, DUNNELLON
3276 W CAMILO DRIVE
En Venta
$239,900
Casa
3 camas · 2 baños · 1,405 sqft
CITRUS SPRINGS UNIT 10, DUNNELLON
8468 N EMPIRE AVENUE

Mercado cerca de esta dirección

Conteos en vivo en la misma zona.
Ver todo

The multiple listing information is provided by the Stellar MLS from a copyrighted compilation of listings. The compilation of listings and each individual listing are ©2026-present Stellar MLS. All Rights Reserved. The information provided is for consumers' personal, noncommercial use and may not be used for any purpose other than to identify prospective properties consumers may be interested in purchasing. All properties are subject to prior sale or withdrawal. All information provided is deemed reliable but is not guaranteed accurate, and should be independently verified. Listing courtesy of: WRA BUSINESS & REAL ESTATE